
Contact
15201 S Emerson St

Floorplan Pricing and Availability
New! Interactive Property Map
 ApartmentHomeLiving.com's new Interactive Property Map allows you to see where every available unit is located at this community.Try It Now >
4 Bedrooms
15201 S Emerson St
$4,000
4 Beds, 2.5 Baths, 2838 sq ftAvailable NowModel Gallery
Photos
Availability Details
Price Availability Date Unit Sq Ft Deposit $4,000 Available Now 15201 S Emerson St 2838 sq ft $4,000 Model Amenities and Features
Unique Amenities
- garage available
Features
- Washer/Dryer
Kitchen
- Dishwasher
- Disposal
- Microwave
- Oven
- Refrigerator
Lease Terms
- 12
Living Space
- Vaulted Ceiling
- Vinyl Flooring
Outdoor Space
- Fenced Lot
- Lawn
Property Information
- Built in 2023
Services
- Garden Style
About This Listing
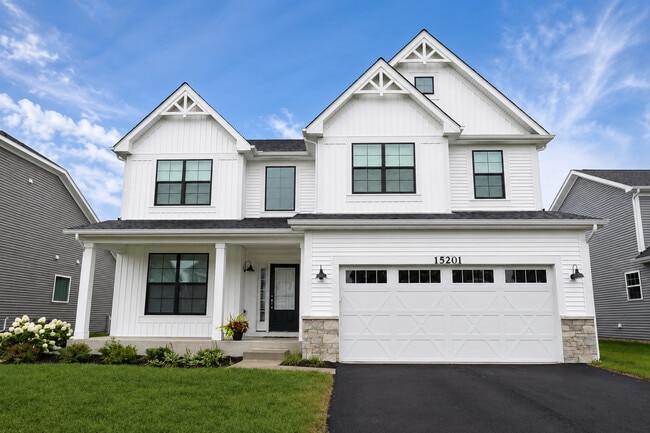
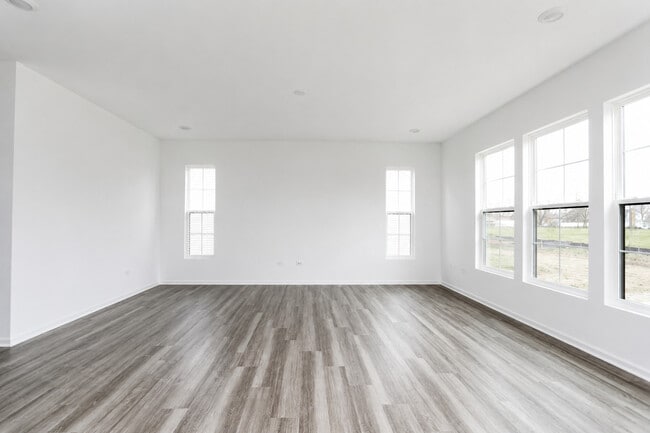
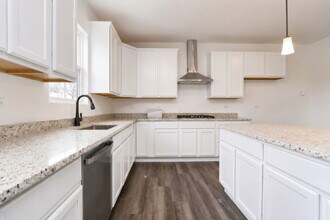
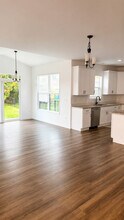
Property Id: 2814739 15201 S Emerson St , Plainfield, IL 60544 - Owner is looking for 640+ credit score and atleast $10,000/month income and clean history. $Section 8 welcome! Spacious 4-Bedroom Single-Family Home for Rent - 2,838 Sq Ft Beautiful, nearly new (1-2 years old) single-family home available for rent in a highly sought-after community. This well-maintained property features: 4 generously sized bedrooms and 2.5 bathrooms Full basement offering extra storage or recreational space. Good schools. Room Dimensions: Kitchen: 16' x 14' (Main Level) Breakfast Room: 15' x 10' (Main Level) Family Room: 18' x 16' (Main Level) Bonus Room: 13' x 11' (Main Level) Sun/Florida Room: 10' x 10' (Main Level) Master Bedroom: 18' x 16' (2nd Level) 2nd Bedroom: 13' x 10' (2nd Level) 3rd Bedroom: 12' x 12' (2nd Level) 4th Bedroom: 12' x 10' (2nd Level) Laundry Room: 8' x 7' (2nd Level) Located in an excellent, family-friendly community close to shopping, dining, and major highways. Newer home with all the modern comforts.
Model Rent and Fees
Model Price
- $4,000
Deposit
- $4,000 deposit
Fees & Policies
The fees listed below are community-provided and may exclude utilities or add-ons. All payments are made directly to the property and are non-refundable unless otherwise specified.
Required Fees
One-Time Basics
- Due at Move-In
- Security Deposit - RefundableiCharged Per Unit.$4000
Pet Policy and Fees
Cats
AllowedDogs
AllowedParking Info and Fees
- Garage Parking
Property Fee Disclaimer: Based on community-supplied data and independent market research. Subject to change without notice. May exclude fees for mandatory or optional services and usage-based utilities.
Price shown is base rent. Excludes user-selected optional fees and variable or usage-based fees and required charges due at or prior to move-in or at move-out. View Fees and Policies for details. Price, availability, fees, and any applicable rent special are subject to change without notice.Contact Info
- Listed by:
- Ketan Thakkar
- Agency:
- Vendor Logo:
- Website:
- View Property Website
- Call Us:
- (630) 430-9052
- Disclaimer:
Model: 15201 S Emerson St$4,0004 Bedroom, 2.5 Bath, 2838 sq ftAvailable Now![]()
15201 S Emerson St - Image 1 ![]()
15201 S Emerson St - Image 2 ![]()
15201 S Emerson St - Image 3 ![]()
15201 S Emerson St - Image 4 ![]()
15201 S Emerson St - Image 5 ![]()
15201 S Emerson St - Image 6 ![]()
15201 S Emerson St - Image 7 ![]()
15201 S Emerson St - Image 8 ![]()
15201 S Emerson St - Image 9 ![]()
15201 S Emerson St - Image 10 15201 S Emerson St
$4,000
4 Beds, 3 Baths, 2838 sq ftAvailable Oct 1Model Gallery
Photos
Availability Details
Price Availability Date Unit Sq Ft $4,000 October 1, 2026 15201 S Emerson St 2838 sq ft Model Amenities and Features
Unique Amenities
- garage available
Features
- Air Conditioning
Kitchen
- Dishwasher
- Disposal
- Microwave
Services
- Garden Style
About This Listing
Section 8 welcome! Spacious 4-Bedroom Single-Family Home for Rent - 2,838 Sq Ft Beautiful,nearly new (1-2 years old) single-family home available for rent in a highly sought-after community. This well-maintained property features: 4 generously sized bedrooms and 2.5 bathrooms Full basement offering extra storage or recreational space. Good schools. Room Dimensions: Kitchen: 16' x 14' (Main Level) Breakfast Room: 15' x 10' (Main Level) Family Room: 18' x 16' (Main Level) Bonus Room: 13' x 11' (Main Level) Sun/Florida Room: 10' x 10' (Main Level) Master Bedroom: 18' x 16' (2nd Level) 2nd Bedroom: 13' x 10' (2nd Level) 3rd Bedroom: 12' x 12' (2nd Level) 4th Bedroom: 12' x 10' (2nd Level) Laundry Room: 8' x 7' (2nd Level) Located in an excellent,family-friendly community close to shopping,dining,and major highways. Newer home with all the modern comforts. MLS# MRD12731050
Model Rent and Fees
Model Price
- $4,000
Fees & Policies
Pet Policy and Fees
Cats
AllowedDogs
AllowedParking Info and Fees
- Garage Parking
Property Fee Disclaimer: Based on community-supplied data and independent market research. Subject to change without notice. May exclude fees for mandatory or optional services and usage-based utilities.
Price shown is base rent. Excludes user-selected optional fees and variable or usage-based fees and required charges due at or prior to move-in or at move-out. View Fees and Policies for details. Price, availability, fees, and any applicable rent special are subject to change without notice.Contact Info
- Listed by:
- Ketan Thakkar
- Agency:
- Vendor Logo:
- Website:
- View Property Website
- Call Us:
- (630) 430-9052
- Disclaimer:
Model: 15201 S Emerson St$4,0004 Bedroom, 3 Bath, 2838 sq ftAvailable October 1, 2026![]()
15201 S Emerson St - Image 1 ![]()
15201 S Emerson St - Image 2 ![]()
15201 S Emerson St - Image 3 ![]()
15201 S Emerson St - Image 4 ![]()
15201 S Emerson St - Image 5 ![]()
15201 S Emerson St - Image 6 ![]()
15201 S Emerson St - Image 7 ![]()
15201 S Emerson St - Image 8 ![]()
15201 S Emerson St - Image 9 ![]()
15201 S Emerson St - Image 10


Features and Amenities
On-Site Services
- Garden Style
Interior Features
- Air Conditioning
Kitchen Amenities
- Dishwasher
- Microwave
- Disposal
Unique Amenities
- Garage Available
Map
- Shopping
- Colleges
- Schools
- Grocery
- Medical
- Transportation
Map
Getting Around
20 / 100 Somewhat walkable
30 / 100 Somewhat Bikeable
100 / 100 Exceptionally car friendly
 details
Getting to Know the Area
40 / 100 Restaurants
30 / 100 Cafes
20 / 100 Nightlife
30 / 100 Shopping
80 / 100 Noise Level
Points of Interest
Time and distance from 15201 S Emerson St.
Big Box and Retail
Aldi
Goodwill
Meijer
Colleges and Universities
Groceries
Aldi
Meijer
Jewel Osco
Hospitals
Shopping Centers
15201 S Emerson St has 5 shopping centers within 2.1 miles.
Transit Stations
Nearby Neighborhoods
Nearby Apartments
Rental Price Ranges in the Area
| Bedroom | Average Rent | Cheapest Rent | Highest Rent |
|---|---|---|---|
| Plainfield Studio Apartments | $1,715 | $895 | $2,969 |
| Plainfield 1 Bedroom Apartments | $1,972 | $995 | $3,008 |
| Plainfield 2 Bedroom Apartments | $2,324 | $1,150 | $4,130 |
| Plainfield 3 Bedroom Apartments | $3,075 | $1,900 | $5,033 |
| Plainfield 4 Bedroom Apartments | $3,301 | $3,255 | $3,370 |
| 2 Bedroom Homes | $2,475 | $1,900 | $3,015 |
| 3 Bedroom Homes | $3,029 | $2,450 | $4,399 |
| 4 Bedroom Homes | $3,776 | $2,705 | $6,700 |
| 5 Bedroom Homes | $3,885 | $3,800 | $3,970 |
Browse Top Apartments in Plainfield
By Price
By Community Type
- Plainfield Apartments with Rent Specials
- Plainfield Top Rated Apartments
- Plainfield Corporate Apartments
- Plainfield Furnished Apartments
- Plainfield Gated Apartments
- Plainfield Loft Apartments
- Plainfield Low Income Apartments
- New Plainfield Apartments
- Plainfield Senior Apartments
- Plainfield Short-term Apartments
- Plainfield Apartments with Utilities Included