
Contact
1522 W Superior St

Floorplan Pricing and Availability
New! Interactive Property Map
 ApartmentHomeLiving.com's new Interactive Property Map allows you to see where every available unit is located at this community.Try It Now >
3 Bedrooms
3 - 1522 W Superior St
$4,180
3 Beds, 3 Baths, 2200 sq ftAvailable NowModel Gallery
Photos
Availability Details
Price Availability Date Unit Sq Ft $4,180 Available Now 3 - 1522 W Superior St 2200 sq ft Model Amenities and Features
Services
- Laundry Facilities
About This Listing
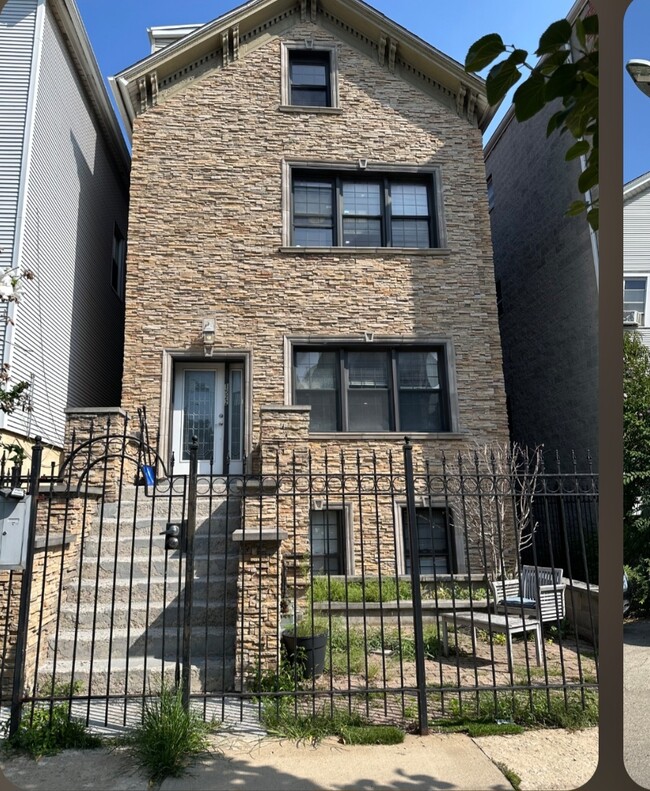
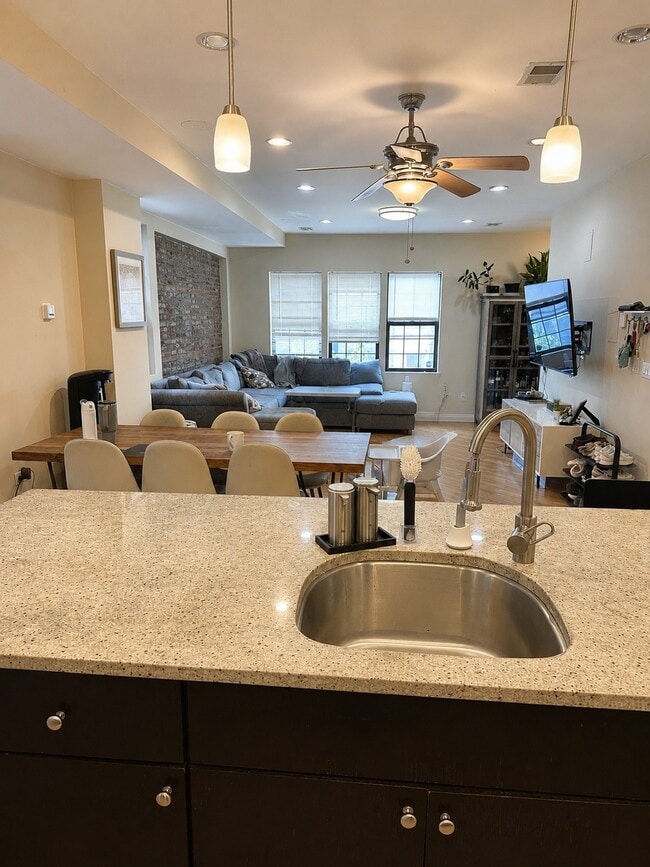
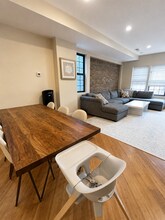
This top-floor duplex-up in West Town checks all the boxes when it comes to space, location and the perks of newer construction. Spanning roughly 2,300 square feet, the space offers in-unit laundry, central AC, optional uncovered parking, and in-unit laundry. The highlight of the main level is an open-concept kitchen and living room. A large, granite island fronts 42-inch espresso cabinets and stainless steel appliances, including a dishwasher and microwave. The living room is large enough to accommodate a dining table, large sectionals and cozy living room furniture. Large windows and exposed brick give the space character and charm. Two of the three bedrooms are on the first floor, one of which comes with a full, en-suite bathroom complete with a shower and tub. On the second floor, there's space for a home office, a workout area -- or both. But the centerpiece is the oversized primary suite topped by A-frame ceilings and skylights. The room will easily hold a king bed, dressers, nightstands and more, and comes with ample closets. The marble, en-suite bath has a double vanity, a glass-walled shower and a jacuzzi tub. As a finishing touch, there are two private decks to enjoy Chicago summers. Parking is available for an additional 100 dollars per month, and both cats and dogs are welcome. The unit is located on a residential street, but within walking distance of public transportation, restaurants and coffee shops on Chicago and Ashland Avenues. *** Please note -- landlord requires 700-plus credit, no cosigners. **** UNIT IS A SUBLET AT MARKET RATE from 10/1/26-6/15/27 with option to renew.
Model Rent and Fees
Model Price
- $4,180
Fees & Policies
Pet Policy and Fees
Cats
AllowedDogs
AllowedProperty Fee Disclaimer: Based on community-supplied data and independent market research. Subject to change without notice. May exclude fees for mandatory or optional services and usage-based utilities.
Price shown is base rent. Excludes user-selected optional fees and variable or usage-based fees and required charges due at or prior to move-in or at move-out. View Fees and Policies for details. Price, availability, fees, and any applicable rent special are subject to change without notice.Contact Info
- Listed by:
- Erinn Hutkin
- Agency:
- Vendor Logo:
- Website:
- View Property Website
- Call Us:
- (805) 901-2656
- Disclaimer:
Model: 3 - 1522 W Superior St$4,1803 Bedroom, 3 Bath, 2200 sq ftAvailable Now![]()
3 - 1522 W Superior St - Image 1 ![]()
3 - 1522 W Superior St - Image 2 ![]()
3 - 1522 W Superior St - Image 3 ![]()
3 - 1522 W Superior St - Image 4 ![]()
3 - 1522 W Superior St - Image 5 ![]()
3 - 1522 W Superior St - Image 6 ![]()
3 - 1522 W Superior St - Image 7 ![]()
3 - 1522 W Superior St - Image 8 ![]()
3 - 1522 W Superior St - Image 9 ![]()
3 - 1522 W Superior St - Image 10 3 - 1522 W Superior St
$4,180
3 Beds, 3 Baths, 2200 sq ftTotal Monthly PriceAvailable Oct 1Total Monthly Price
Base Rent$4,180Total Monthly Price$4,180Model Gallery
Photos
Availability Details
Prices shown for this property are the Total Monthly Price including Fees.Price Availability Date Unit Sq Ft Deposit $4,180 October 1, 2026 3 - 1522 W Superior St 2200 sq ft $4,180 Model Amenities and Features
Features
- Air Conditioning
- Double Vanities
- Skylights
- Washer/Dryer
Kitchen
- Dishwasher
- Kitchen
- Microwave
- Stainless Steel Appliances
Lease Terms
- 12 Month Lease
Living Space
- Office
Outdoor Space
- Deck
Property Information
- 2 Units
About This Listing
This top-floor duplex-up in West Town checks all the boxes when it comes to space, location, and the perks of newer construction. Spanning roughly 2,300 square feet, the space offers in-unit laundry, central AC, optional uncovered parking, and in-unit laundry. The highlight of the main level is an open-concept kitchen and living room. A large, granite island fronts 42-inch espresso cabinets and stainless steel appliances, including a dishwasher and microwave. The living room is large enough to accommodate a dining table, large sectionals, and cozy living room furniture. Large windows and exposed brick give the space character and charm. Two of the three bedrooms are on the first floor, one of which has a full en-suite bathroom with a shower and tub. On the second floor, there's space for a home office, a workout area -- or both. But the centerpiece is the oversized primary suite topped by A-frame ceilings and skylights. The room will easily hold a king bed, dressers, nightstands and more, and comes with ample closets. The marble en-suite bath has a double vanity, a glass-walled shower, and a jacuzzi tub. As a finishing touch, there are two private decks to enjoy Chicago summers. Parking is available for an additional 100 dollars per month, and both cats and dogs are welcome. The unit is located on a residential street, but within walking distance of public transportation, restaurants, and coffee shops on Chicago and Ashland Avenues. *** Please note ** UNIT IS A SUBLET AT MARKET RATE from 10/1/26-6/15/27 with option to renew.
Model Rent and Fees
Model Price
- $4,180
Deposit
- $4,180 deposit
Fees & Policies
The fees listed below are community-provided and may exclude utilities or add-ons. All payments are made directly to the property and are non-refundable unless otherwise specified.
Required Fees
One-Time Basics
- Broker Fee$0
Pet Policy and Fees
Cats
AllowedDogs
AllowedParking Info and Fees
- Surface Lot
Property Fee Disclaimer: Based on community-supplied data and independent market research. Subject to change without notice. May exclude fees for mandatory or optional services and usage-based utilities.
Price shown is total price based on community-supplied monthly required fees. Excludes user-selected optional fees and variable or usage-based fees and required charges due at or prior to move-in or at move-out. View Fees and Policies for details. Price, availability, fees, and any applicable rent special are subject to change without notice.Contact Info
- Listed by:
- Agency:
- Vendor Logo:
- Website:
- View Property Website
- Disclaimer:
Model: 3 - 1522 W Superior St$4,1803 Bedroom, 3 Bath, 2200 sq ftAvailable October 1, 2026![]()
3 - 1522 W Superior St - Image 1 ![]()
3 - 1522 W Superior St - Image 2 ![]()
3 - 1522 W Superior St - Image 3 ![]()
3 - 1522 W Superior St - Image 4 ![]()
3 - 1522 W Superior St - Image 5 ![]()
3 - 1522 W Superior St - Image 6 ![]()
3 - 1522 W Superior St - Image 7 ![]()
3 - 1522 W Superior St - Image 8 ![]()
3 - 1522 W Superior St - Image 9 ![]()
3 - 1522 W Superior St - Image 10 Unit 3 - 1522 W Superior St
$4,180
3 Beds, 3 Baths, 2200 sq ftTotal Monthly PriceAvailable Oct 1Total Monthly Price
Base Rent$4,180Total Monthly Price$4,180Model Gallery
Photos
Availability Details
Prices shown for this property are the Total Monthly Price including Fees.Price Availability Date Unit Sq Ft $4,180 October 1, 2026 Unit 3 - 1522 W Superior St 2200 sq ft Model Amenities and Features
Features
- Double Vanities
- Skylights
Kitchen
- Dishwasher
- Kitchen
- Microwave
- Stainless Steel Appliances
Lease Terms
- 12 Month Lease
Living Space
- Office
Outdoor Space
- Deck
Property Information
- 2 Units
About This Listing
This top-floor duplex-up in West Town checks all the boxes when it comes to space, location and the perks of newer construction. Spanning roughly 2,300 square feet, the space offers in-unit laundry, central AC, optional uncovered parking, and in-unit laundry. The highlight of the main level is an open-concept kitchen and living room. A large, granite island fronts 42-inch espresso cabinets and stainless steel appliances, including a dishwasher and microwave. The living room is large enough to accommodate a dining table, large sectionals and cozy living room furniture. Large windows and exposed brick give the space character and charm. Two of the three bedrooms are on the first floor, one of which comes with a full, en-suite bathroom complete with a shower and tub. On the second floor, there's space for a home office, a workout area -- or both. But the centerpiece is the oversized primary suite topped by A-frame ceilings and skylights. The room will easily hold a king bed, dressers, nightstands and more, and comes with ample closets. The marble, en-suite bath has a double vanity, a glass-walled shower and a jacuzzi tub. As a finishing touch, there are two private decks to enjoy Chicago summers. Parking is available for an additional 100 dollars per month, and both cats and dogs are welcome. The unit is located on a residential street, but within walking distance of public transportation, restaurants and coffee shops on Chicago and Ashland Avenues. *** Please note -- Requirements of 700-plus credit, no cosigners. **** UNIT IS A SUBLET AT MARKET RATE from 10/1/26-6/15/27 with option to renew.
Model Rent and Fees
Model Price
- $4,180
Price shown is total price based on community-supplied monthly required fees. Excludes user-selected optional fees and variable or usage-based fees and required charges due at or prior to move-in or at move-out. View Fees and Policies for details. Price, availability, fees, and any applicable rent special are subject to change without notice.Contact Info
- Listed by:
- Agency:
- Vendor Logo:
- Website:
- View Property Website
- Disclaimer:
Model: Unit 3 - 1522 W Superior St$4,1803 Bedroom, 3 Bath, 2200 sq ftAvailable October 1, 2026![]()
Unit 3 - 1522 W Superior St - Image 1 ![]()
Unit 3 - 1522 W Superior St - Image 2 ![]()
Unit 3 - 1522 W Superior St - Image 3 ![]()
Unit 3 - 1522 W Superior St - Image 4 ![]()
Unit 3 - 1522 W Superior St - Image 5 ![]()
Unit 3 - 1522 W Superior St - Image 6 ![]()
Unit 3 - 1522 W Superior St - Image 7 ![]()
Unit 3 - 1522 W Superior St - Image 8 ![]()
Unit 3 - 1522 W Superior St - Image 9 ![]()
Unit 3 - 1522 W Superior St - Image 10 # 03 - 1522 W Superior St
$4,180
3 Beds, 3 Baths, 2200 sq ftTotal Monthly PriceAvailable Oct 1Total Monthly Price
Base Rent$4,180Total Monthly Price$4,180Model Gallery
Photos
Availability Details
Prices shown for this property are the Total Monthly Price including Fees.Price Availability Date Unit Sq Ft $4,180 October 1, 2026 # 03 - 1522 W Superior St 2200 sq ft Model Amenities and Features
Features
- Air Conditioning
- Washer/Dryer
Kitchen
- Dishwasher
Lease Terms
- 12 Month Lease
Model Rent and Fees
Model Price
- $4,180
Fees & Policies
Pet Policy and Fees
Cats
AllowedDogs
AllowedProperty Fee Disclaimer: Based on community-supplied data and independent market research. Subject to change without notice. May exclude fees for mandatory or optional services and usage-based utilities.
Price shown is total price based on community-supplied monthly required fees. Excludes user-selected optional fees and variable or usage-based fees and required charges due at or prior to move-in or at move-out. View Fees and Policies for details. Price, availability, fees, and any applicable rent special are subject to change without notice.Contact Info
- Listed by:
- Agency:
- Vendor Logo:
- Website:
- View Property Website
- Disclaimer:
Model: # 03 - 1522 W Superior St$4,1803 Bedroom, 3 Bath, 2200 sq ftAvailable October 1, 2026![]()
# 03 - 1522 W Superior St - Image 1 ![]()
# 03 - 1522 W Superior St - Image 2 ![]()
# 03 - 1522 W Superior St - Image 3 ![]()
# 03 - 1522 W Superior St - Image 4 ![]()
# 03 - 1522 W Superior St - Image 5 ![]()
# 03 - 1522 W Superior St - Image 6 ![]()
# 03 - 1522 W Superior St - Image 7 ![]()
# 03 - 1522 W Superior St - Image 8 ![]()
# 03 - 1522 W Superior St - Image 9 ![]()
# 03 - 1522 W Superior St - Image 10 3 - 1522 W Superior St
$4,400
3 Beds, 3 Baths, 2200 sq ftTotal Monthly PriceAvailable Oct 1Total Monthly Price
Base Rent$4,400Total Monthly Price$4,400Model Gallery
Photos
Availability Details
Prices shown for this property are the Total Monthly Price including Fees.Price Availability Date Unit Sq Ft $4,400 October 1, 2026 3 - 1522 W Superior St 2200 sq ft Model Amenities and Features
Features
- Air Conditioning
- Double Vanities
- Skylights
- Washer/Dryer
Kitchen
- Dishwasher
- Kitchen
- Microwave
- Stainless Steel Appliances
Lease Terms
- 12 Month Lease
Living Space
- Office
Outdoor Space
- Deck
About This Listing
This top-floor duplex-up in West Town checks all the boxes when it comes to space, location and the perks of newer construction. Spanning roughly 2,300 square feet, the space offers in-unit laundry, central AC, optional uncovered parking, and in-unit laundry. The highlight of the main level is an open-concept kitchen and living room. A large, granite island fronts 42-inch espresso cabinets and stainless steel appliances, including a dishwasher and microwave. The living room is large enough to accommodate a dining table, large sectionals and cozy living room furniture. Large windows and exposed brick give the space character and charm. Two of the three bedrooms are on the first floor, one of which comes with a full, en-suite bathroom complete with a shower and tub. On the second floor, there's space for a home office, a workout area -- or both. But the centerpiece is the oversized primary suite topped by A-frame ceilings and skylights. The room will easily hold a king bed, dressers, nightstands and more, and comes with ample closets. The marble, en-suite bath has a double vanity, a glass-walled shower and a jacuzzi tub. As a finishing touch, there are two private decks to enjoy Chicago summers. Parking is available for an additional 100 dollars per month, and both cats and dogs are welcome. The unit is located on a residential street, but within walking distance of public transportation, restaurants and coffee shops on Chicago and Ashland Avenues. *** Please note -- requires 700-plus credit, no cosigners. **** LEASE TERMS -- listed price is good on a relet that runs from Oct. 1, 2026 to April 15, 2028 with the option to renew. **** UNIT CAN ALSO BE RENTED AS A SUBLET FOR $4180/month from 10/1/26-6/15/27. Renewal rate is $4600/mo
Model Rent and Fees
Model Price
- $4,400
Fees & Policies
Pet Policy and Fees
Cats
AllowedDogs
AllowedParking Info and Fees
- Surface Lot
Property Fee Disclaimer: Based on community-supplied data and independent market research. Subject to change without notice. May exclude fees for mandatory or optional services and usage-based utilities.
Price shown is total price based on community-supplied monthly required fees. Excludes user-selected optional fees and variable or usage-based fees and required charges due at or prior to move-in or at move-out. View Fees and Policies for details. Price, availability, fees, and any applicable rent special are subject to change without notice.Contact Info
- Listed by:
- Agency:
- Vendor Logo:
- Website:
- View Property Website
- Disclaimer:
Model: 3 - 1522 W Superior St$4,4003 Bedroom, 3 Bath, 2200 sq ftAvailable October 1, 2026![]()
3 - 1522 W Superior St - Image 1 ![]()
3 - 1522 W Superior St - Image 2 ![]()
3 - 1522 W Superior St - Image 3 ![]()
3 - 1522 W Superior St - Image 4 ![]()
3 - 1522 W Superior St - Image 5 ![]()
3 - 1522 W Superior St - Image 6 ![]()
3 - 1522 W Superior St - Image 7 ![]()
3 - 1522 W Superior St - Image 8 ![]()
3 - 1522 W Superior St - Image 9 ![]()
3 - 1522 W Superior St - Image 10 3 - 1522 W Superior St
$4,180
3 Beds, 3 Baths, 2300 sq ftTotal Monthly PriceAvailable Oct 1Total Monthly Price
Base Rent$4,180Total Monthly Price$4,180Largest 3 BedroomThis is the largest 3 Bedroom at this PropertyModel Gallery
Photos
Availability Details
Prices shown for this property are the Total Monthly Price including Fees.Price Availability Date Unit Sq Ft $4,180 October 1, 2026 3 - 1522 W Superior St 2300 sq ft Model Amenities and Features
Features
- Double Vanities
- Skylights
Kitchen
- Dishwasher
- Kitchen
- Microwave
- Stainless Steel Appliances
Lease Terms
- 8 Month Lease
Living Space
- Office
Outdoor Space
- Deck
Property Information
- 3 Units
About This Listing
This top-floor duplex-up in West Town checks all the boxes when it comes to space, location and the perks of newer construction. Spanning roughly 2,300 square feet, the space offers in-unit laundry, central AC, optional uncovered parking, and in-unit laundry. The highlight of the main level is an open-concept kitchen and living room. A large, granite island fronts 42-inch espresso cabinets and stainless steel appliances, including a dishwasher and microwave. The living room is large enough to accommodate a dining table, large sectionals and cozy living room furniture. Large windows and exposed brick give the space character and charm. Two of the three bedrooms are on the first floor, one of which comes with a full, en-suite bathroom complete with a shower and tub. On the second floor, there's space for a home office, a workout area -- or both. But the centerpiece is the oversized primary suite topped by A-frame ceilings and skylights. The room will easily hold a king bed, dressers, nightstands and more, and comes with ample closets. The marble, en-suite bath has a double vanity, a glass-walled shower and a jacuzzi tub. As a finishing touch, there are two private decks to enjoy Chicago summers. Parking is available for an additional 100 dollars per month, and both cats and dogs are welcome. The unit is located on a residential street, but within walking distance of public transportation, restaurants and coffee shops on Chicago and Ashland Avenues. *** Please note --requires 700-plus credit, no cosigners. **** UNIT IS A SUBLET AT MARKET RATE from 10/1/26-6/15/27 with option to renew.
Model Rent and Fees
Model Price
- $4,180
Price shown is total price based on community-supplied monthly required fees. Excludes user-selected optional fees and variable or usage-based fees and required charges due at or prior to move-in or at move-out. View Fees and Policies for details. Price, availability, fees, and any applicable rent special are subject to change without notice.Contact Info
- Listed by:
- Agency:
- Vendor Logo:
- Website:
- View Property Website
- Disclaimer:
Model: 3 - 1522 W Superior St$4,1803 Bedroom, 3 Bath, 2300 sq ftAvailable October 1, 2026![]()
3 - 1522 W Superior St - Image 1 ![]()
3 - 1522 W Superior St - Image 2 ![]()
3 - 1522 W Superior St - Image 3 ![]()
3 - 1522 W Superior St - Image 4 ![]()
3 - 1522 W Superior St - Image 5 ![]()
3 - 1522 W Superior St - Image 6 ![]()
3 - 1522 W Superior St - Image 7 ![]()
3 - 1522 W Superior St - Image 8 ![]()
3 - 1522 W Superior St - Image 9 ![]()
3 - 1522 W Superior St - Image 10


Features and Amenities
On-Site Services
- Laundry Facilities
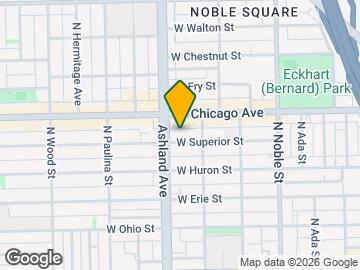
Map
- Shopping
- Colleges
- Schools
- Grocery
- Medical
- Parks
- Transportation
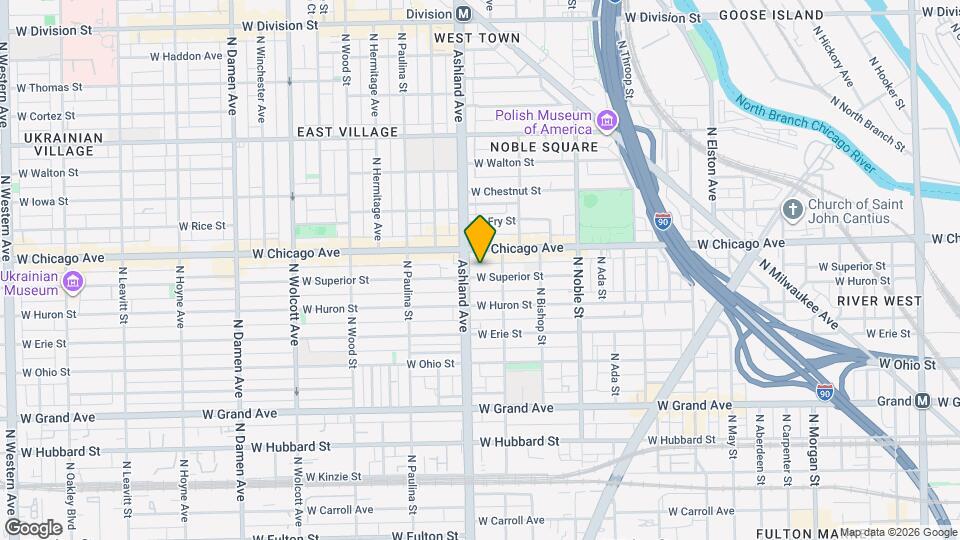
Map
Getting Around
100 / 100 Exceptionally walkable
90 / 100 Exceptional public transit
80 / 100 Very Bikeable
40 / 100 Fairly car friendly
 details
Getting to Know the Area
100 / 100 Restaurants
100 / 100 Cafes
100 / 100 Nightlife
100 / 100 Shopping
80 / 100 Parks
30 / 100 Noise Level
Points of Interest
Time and distance from 1522 W Superior St.
Arts Museums and Landmarks
Big Box and Retail
Target
Kohl's
Walgreens
Colleges and Universities
City Colleges of Chicago-Malcolm X College - Malcolm X Campus
Groceries
Mariano's Fresh Market
Jewel-Osco
Aldi
Hospitals
Presence Saints Mary And Elizabeth Medical Center
Norwegian - American Hospital
Rush University Medical Center
Hotspots
Supernatural Chicago
Parks and Recreation
1522 W Superior St has 5 parks within 3.4 miles, including Oak Street Beach, Wendella Boats, Garfield Park Conservatory, Millennium Park, and Funhouse Maze.
Restaurants and Dining
Margie's Candies
The Beer Bistro
Greek Islands
Shopping Centers
1522 W Superior St has 5 shopping centers within 0.8 miles.
Transit Stations
Nearby Neighborhoods
Nearby Apartments
Rental Price Ranges in the Area
| Bedroom | Average Rent | Cheapest Rent | Highest Rent |
|---|---|---|---|
| Chicago Studio Apartments | $2,069 | $600 | $9,999 |
| Chicago 1 Bedroom Apartments | $2,501 | $650 | $9,999 |
| Chicago 2 Bedroom Apartments | $3,115 | $850 | $10,000+ |
| Chicago 3 Bedroom Apartments | $3,777 | $695 | $10,000+ |
| Chicago 4 Bedroom Apartments | $4,575 | $1,025 | $10,000+ |
| Chicago 5 Bedroom Apartments | $5,407 | $750 | $10,000+ |
| Chicago 6 Bedroom Apartments | $14,044 | $1,795 | $10,000+ |
Browse Top Apartments in Chicago
By Price
By Community Type
- Chicago Apartments for Rent by Owner
- Chicago Apartments with Rent Specials
- Chicago Top Rated Apartments
- Chicago Corporate Apartments
- Chicago Furnished Apartments
- Chicago Gated Apartments
- Chicago Loft Apartments
- Chicago Low Income Apartments
- Chicago Military Apartments
- New Chicago Apartments
- Chicago Senior Apartments
- Chicago Short-term Apartments
- Chicago Student Apartments
- Chicago Apartments with Utilities Included

Applying has never been easier!
The property you are applying to at 1522 W Superior St uses the Apartments.com application portal.

