


Contact
1522 Walsh St E

Floorplan Pricing and Availability
New! Interactive Property Map
 ApartmentHomeLiving.com's new Interactive Property Map allows you to see where every available unit is located at this community.Try It Now >
2 Bedrooms
A - 1522 Walsh St E
$2,000
2 Beds, 1 Bath, 900 sq ftAvailable Nov 15Model Gallery
Photos
Availability Details
Price Availability Date Unit Sq Ft Deposit $2,000 November 15, 2026 A - 1522 Walsh St E 900 sq ft $2,000 Model Rent and Fees
Model Price
- $2,000
Deposit
- $2,000 deposit
Fees & Policies
The fees listed below are community-provided and may exclude utilities or add-ons. All payments are made directly to the property and are non-refundable unless otherwise specified.
Required Fees
One-Time Basics
- Due at Move-In
- Security Deposit - RefundableiCharged Per Unit.$2000
Property Fee Disclaimer: Based on community-supplied data and independent market research. Subject to change without notice. May exclude fees for mandatory or optional services and usage-based utilities.
Price shown is base rent. Excludes user-selected optional fees and variable or usage-based fees and required charges due at or prior to move-in or at move-out. View Fees and Policies for details. Price, availability, fees, and any applicable rent special are subject to change without notice.Model: A - 1522 Walsh St E$2,0002 Bedroom, 1 Bath, 900 sq ftAvailable November 15, 2026![]()
A - 1522 Walsh St E - Image 1 ![]()
A - 1522 Walsh St E - Image 2 ![]()
A - 1522 Walsh St E - Image 3 ![]()
A - 1522 Walsh St E - Image 4 ![]()
A - 1522 Walsh St E - Image 5 ![]()
A - 1522 Walsh St E - Image 6 ![]()
A - 1522 Walsh St E - Image 7 ![]()
A - 1522 Walsh St E - Image 8 ![]()
A - 1522 Walsh St E - Image 9 ![]()
A - 1522 Walsh St E - Image 10 A - 1522 Walsh St E
$2,000
2 Beds, 1 Bath, 900 sq ftAvailable Nov 15Model Gallery
Photos
Availability Details
Price Availability Date Unit Sq Ft Deposit $2,000 November 15, 2026 A - 1522 Walsh St E 900 sq ft $2,000 Model Rent and Fees
Model Price
- $2,000
Deposit
- $2,000 deposit
Fees & Policies
Property Fee Disclaimer: Based on community-supplied data and independent market research. Subject to change without notice. May exclude fees for mandatory or optional services and usage-based utilities.
Price shown is base rent. Excludes user-selected optional fees and variable or usage-based fees and required charges due at or prior to move-in or at move-out. View Fees and Policies for details. Price, availability, fees, and any applicable rent special are subject to change without notice.Model: A - 1522 Walsh St E$2,0002 Bedroom, 1 Bath, 900 sq ftAvailable November 15, 2026![]()
A - 1522 Walsh St E - Image 1 ![]()
A - 1522 Walsh St E - Image 2 ![]()
A - 1522 Walsh St E - Image 3 ![]()
A - 1522 Walsh St E - Image 4 ![]()
A - 1522 Walsh St E - Image 5 ![]()
A - 1522 Walsh St E - Image 6 ![]()
A - 1522 Walsh St E - Image 7 ![]()
A - 1522 Walsh St E - Image 8 ![]()
A - 1522 Walsh St E - Image 9 ![]()
A - 1522 Walsh St E - Image 10


Schedule a Tour
About 1522 Walsh St E
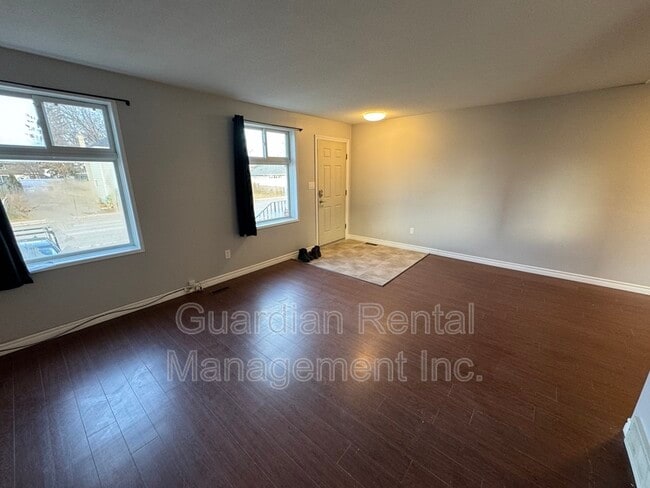
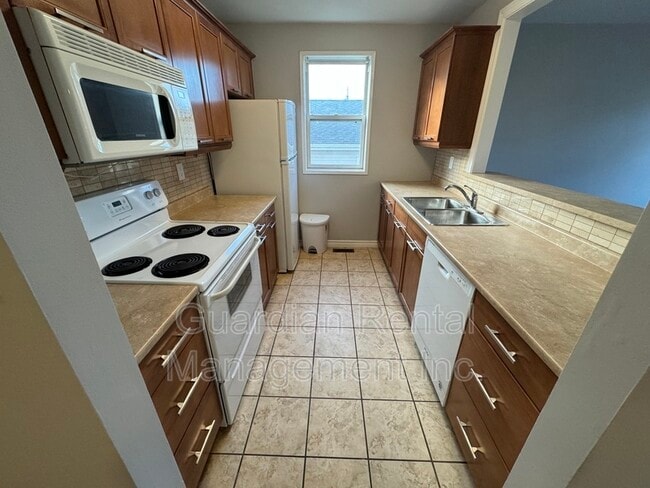


Available November 15, 2026! This updated 2-bedroom, 1-bathroom apartment is located on Walsh Street East in a quiet and welcoming Thunder Bay neighbourhood. Located in a well-maintained fourplex, this unit offers a comfortable open-concept layout, modern finishes, in-suite laundry, and all utilities included. Bedrooms • 2 well-sized bedrooms • Ample closet space • Large windows providing plenty of natural light Bathroom • 1 full bathroom • Double-sink vanity • Brand-new tiled tub surround • Clean, modern finishes Kitchen & Living Area • Open-concept kitchen and living area • Full appliance package including fridge, stove, dishwasher and microwave • Modern cabinetry and functional counter space • Spacious living area with laminate flooring • Large windows with natural light • Ideal layout for everyday living and entertaining Additional Features • In-suite laundry • Laminate flooring throughout • Window coverings • Shared backyard access • Professionally managed property Utilities • All utilities included – hydro, gas and water Parking • 1 off-street parking spot included in the driveway Location • Located on Walsh Street East in Thunder Bay • Quiet and established neighbourhood • Convenient access to shopping, transit and surrounding areas of the city Lease Details • 2 Bedrooms | 1 Bathroom • One-year lease term • Available September 1, 2025 • $2,000/month – all utilities included • Tenant insurance required Professionally managed by Guardian Rental Management. Email: To book a viewing or apply for this or any of our current listings, please visit: guardianrm.ca
Property Contact Info
- Listed by:
- Agency:
- Vendor Logo:
- Website:
- View Property Website
- Call Us:
- (807) 699-6141
- Disclaimer:
Map
- Shopping
- Colleges
- Schools
- Grocery
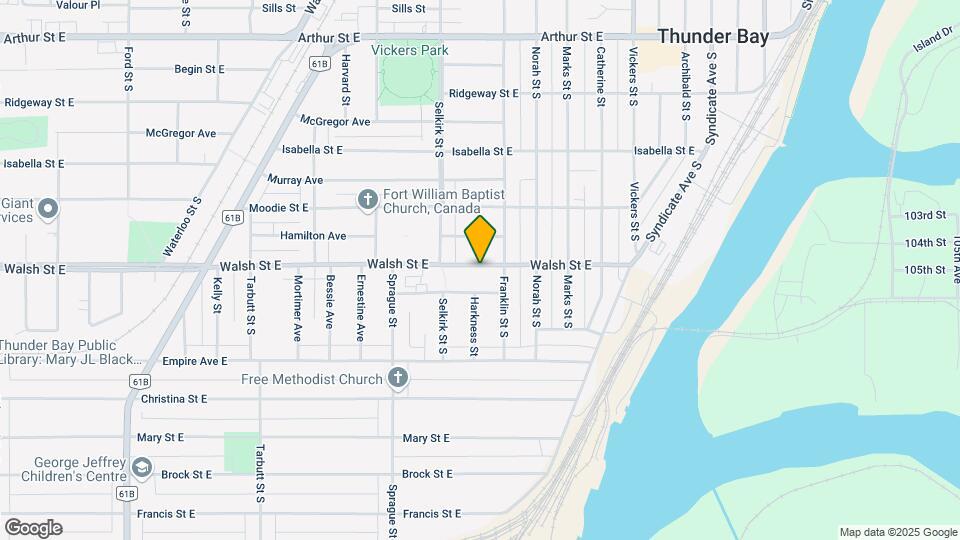
Map
Getting Around
50 / 100 Fairly walkable
30 / 100 Limited public transit
60 / 100 Moderately bikeable
80 / 100 Very car friendly
 details
Getting to Know the Area
50 / 100 Restaurants
40 / 100 Cafes
40 / 100 Nightlife
60 / 100 Shopping
90 / 100 Noise Level
Points of Interest
Time and distance from 1522 Walsh St E.
Big Box and Retail
Staples
Safeway
Walmart
Colleges and Universities
Groceries
Safeway
Nearby Apartments
Rental Price Ranges in the Area
| Bedroom | Average Rent | Cheapest Rent | Highest Rent |
|---|---|---|---|
| Thunder Bay Studio Apartments | $1,110 | $900 | $1,320 |
| Thunder Bay 1 Bedroom Apartments | $1,472 | $1,320 | $1,650 |
| Thunder Bay 2 Bedroom Apartments | $2,040 | $1,420 | $2,400 |
| Thunder Bay 3 Bedroom Apartments | $2,218 | $2,099 | $2,500 |
| Thunder Bay 4 Bedroom Apartments | $2,900 | $2,900 | $2,900 |
| 2 Bedroom Homes | $1,798 | $1,695 | $2,000 |
| 3 Bedroom Homes | $2,850 | $2,850 | $2,850 |
| 4 Bedroom Homes | $2,475 | $2,475 | $2,475 |