
Contact
1540 Lipscomb Rd

Floorplan Pricing and Availability
New! Interactive Property Map
 ApartmentHomeLiving.com's new Interactive Property Map allows you to see where every available unit is located at this community.Try It Now >
3 Bedrooms
1540 Lipscomb Rd
$7,500
3 Beds, 4 BathsAvailable NowModel Gallery
Photos
Availability Details
Price Availability Date Unit $7,500 Available Now 1540 Lipscomb Rd Model Amenities and Features
Features
- Double Vanities
Kitchen
- Dishwasher
- Disposal
- Granite Countertops
- Microwave
- Oven
- Refrigerator
Living Space
- Family Room
- Wet Bar
Services
- Garden Style
About This Listing
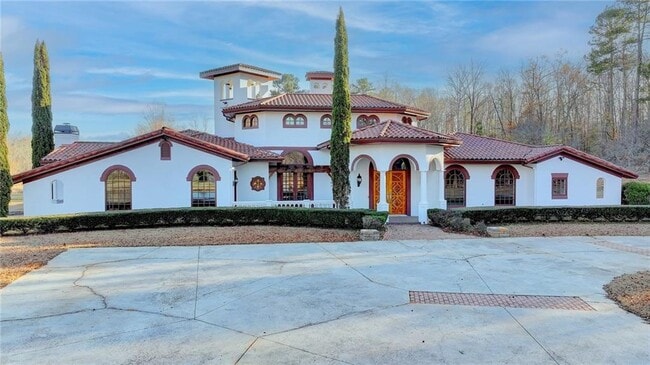
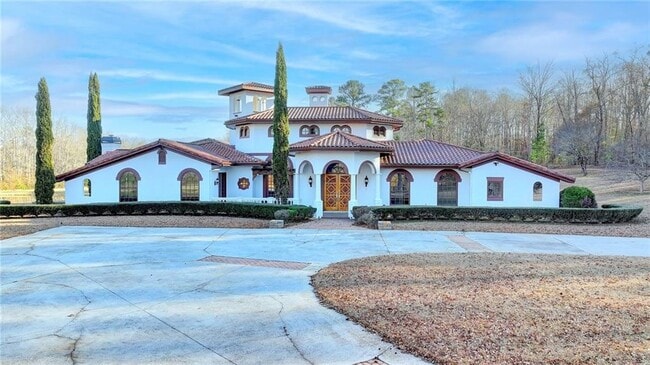
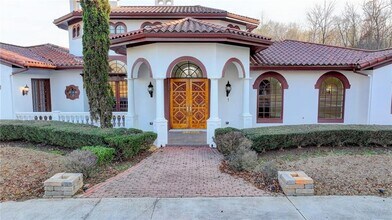

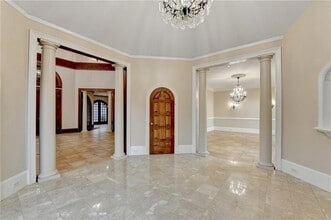
This stunning ESTATE HOME with a PRIVATE LAKE, featuring a meticulously designed Main House Overview: main house with 6,000+ sq. ft. of living space and numerous high-end amenities. Upon entering, custom-carved double wooden entry doors open into a formal solarium-style foyer, which flows into the expansive family room with a cathedral-style ceiling and cedar beams. The room is highlighted by a remote-controlled chandelier and a grand fireplace. Beautiful double doors open to a front courtyard with serene lake views, as well as a massive rear courtyard featuring a water fountain and outdoor rock fireplace. The chef-inspired kitchen is fully equipped with top-of-the-line stainless steel appliances, including a refrigerator, double ovens, microwave, warming drawer, trash compactor, wine fridge, and a Viking gas stove-ideal for any culinary enthusiast. Adjacent to the kitchen is a laundry/mudroom and a pantry that spans the length of the home, providing ample storage, a second dishwasher, and a half bath.The left wing of the home includes a half bath for guests, as well as a stately library/office, which can also serve as a 4th bedroom. This space boasts a fireplace, custom bookshelves, captain's paneling, and a private entrance to a patio with lake views. The luxurious primary suite features a sitting area with a fireplace, a private patio overlooking the lake, a wet bar, two custom closets, and a spacious ensuite bathroom with dual vanities, two toilets, a soaking tub, and a separate shower. The hallway, with arched windows and doors leading to the courtyard, connects to two additional bedrooms, each with a private bath-one featuring a covered patio with lake views. A dedicated entertainment/media room with a full bar, sauna, and lake views completes the living spaces. Throughout the home, you'll find exquisite tile floors, arched doorways, and elegant entryways, all contributing to the refined aesthetic. Guest House/Office: The guest house or office space offers a full kitchen, living room, two bedrooms, and two bathrooms. An oversized garage provides abundant storage space, and the entire guest house is designed with convenience and comfort in mind. This exceptional estate offers the perfect blend of privacy and luxury, while being conveniently located just a short drive from GA-Hwy 11, Historic Covington, Social Circle, Monroe, and minutes to I-20. This dream property is a must-see-schedule your private showing today! MLS ID 10810587
Model Rent and Fees
Model Price
- $7,500
Fees & Policies
The fees listed below are community-provided and may exclude utilities or add-ons. All payments are made directly to the property and are non-refundable unless otherwise specified.
Required Fees
One-Time Basics
- Due at Application
- Application Fee Per ApplicantiCharged Per Applicant.$0
- Due at Move-In
- Security Deposit - RefundableiCharged Per Unit.$0
Parking Info and Fees
- Attached Garage
Property Fee Disclaimer: Based on community-supplied data and independent market research. Subject to change without notice. May exclude fees for mandatory or optional services and usage-based utilities.
Price shown is base rent. Excludes user-selected optional fees and variable or usage-based fees and required charges due at or prior to move-in or at move-out. View Fees and Policies for details. Price, availability, fees, and any applicable rent special are subject to change without notice.Contact Info
- Listed by:
- Lavanya Thadiparthi
- Agency:
- Vendor Logo:
- Website:
- View Property Website
- Call Us:
- (678) 761-0875
- Disclaimer:
Model: 1540 Lipscomb Rd$7,5003 Bedroom, 4 BathAvailable Now![]()
1540 Lipscomb Rd - Image 1 ![]()
1540 Lipscomb Rd - Image 2 ![]()
1540 Lipscomb Rd - Image 3 ![]()
1540 Lipscomb Rd - Image 4 ![]()
1540 Lipscomb Rd - Image 5 ![]()
1540 Lipscomb Rd - Image 6 ![]()
1540 Lipscomb Rd - Image 7 ![]()
1540 Lipscomb Rd - Image 8 ![]()
1540 Lipscomb Rd - Image 9 ![]()
1540 Lipscomb Rd - Image 10 1540 Lipscomb Rd
$7,500
3 Beds, 4 Baths, 6256 sq ftAvailable NowModel Gallery
Photos
Availability Details
Price Availability Date Unit Sq Ft Deposit $7,500 Available Now 1540 Lipscomb Rd 6256 sq ft $7,500 Model Amenities and Features
Kitchen
- Dishwasher
- Disposal
- Microwave
- Oven
- Range
- Refrigerator
Services
- Garden Style
About This Listing
This stunning ESTATE HOME with a PRIVATE LAKE,featuring a meticulously designed Main House Overview: main house with 6,000+ sq. ft. of living space and numerous high-end amenities. Upon entering,custom-carved double wooden entry doors open into a formal solarium-style foyer,which flows into the expansive family room with a cathedral-style ceiling and cedar beams. The room is highlighted by a remote-controlled chandelier and a grand fireplace. Beautiful double doors open to a front courtyard with serene lake views,as well as a massive rear courtyard featuring a water fountain and outdoor rock fireplace. The chef-inspired kitchen is fully equipped with top-of-the-line stainless steel appliances,including a refrigerator,double ovens,microwave,warming drawer,trash compactor,wine fridge,and a Viking gas stove—ideal for any culinary enthusiast. Adjacent to the kitchen is a laundry/mudroom and a pantry that spans the length of the home,providing ample storage,a second dishwasher,and a half bath.The left wing of the home includes a half bath for guests,as well as a stately library/office,which can also serve as a 4th bedroom. This space boasts a fireplace,custom bookshelves,captain’s paneling,and a private entrance to a patio with lake views. The luxurious primary suite features a sitting area with a fireplace,a private patio overlooking the lake,a wet bar,two custom closets,and a spacious ensuite bathroom with dual vanities,two toilets,a soaking tub,and a separate shower. The hallway,with arched windows and doors leading to the courtyard,connects to two additional bedrooms,each with a private bath—one featuring a covered patio with lake views. A dedicated entertainment/media room with a full bar,sauna,and lake views completes the living spaces. Throughout the home,you’ll find exquisite tile floors,arched doorways,and elegant entryways,all contributing to the refined aesthetic. Guest House/Office: The guest house or office space offers a full kitchen,living room,two bedrooms,and two bathrooms. An oversized garage provides abundant storage space,and the entire guest house is designed with convenience and comfort in mind. This exceptional estate offers the perfect blend of privacy and luxury,while being conveniently located just a short drive from GA-Hwy 11,Historic Covington,Social Circle,Monroe,and minutes to I-20. This dream property is a must-see—schedule your private showing today! MLS ID 7690924
Model Rent and Fees
Model Price
- $7,500
Deposit
- $7,500 deposit
Fees & Policies
The fees listed below are community-provided and may exclude utilities or add-ons. All payments are made directly to the property and are non-refundable unless otherwise specified.
Required Fees
One-Time Basics
- Due at Move-In
- Security Deposit - RefundableiCharged Per Unit.$7500
Pet Policy and Fees
Cats
AllowedDogs
AllowedProperty Fee Disclaimer: Based on community-supplied data and independent market research. Subject to change without notice. May exclude fees for mandatory or optional services and usage-based utilities.
Price shown is base rent. Excludes user-selected optional fees and variable or usage-based fees and required charges due at or prior to move-in or at move-out. View Fees and Policies for details. Price, availability, fees, and any applicable rent special are subject to change without notice.Contact Info
- Listed by:
- Lavanya Thadiparthi
- Agency:
- Vendor Logo:
- Website:
- View Property Website
- Call Us:
- (404) 808-9978
- Disclaimer:
Model: 1540 Lipscomb Rd$7,5003 Bedroom, 4 Bath, 6256 sq ftAvailable Now![]()
1540 Lipscomb Rd - Image 1 ![]()
1540 Lipscomb Rd - Image 2 ![]()
1540 Lipscomb Rd - Image 3 ![]()
1540 Lipscomb Rd - Image 4 ![]()
1540 Lipscomb Rd - Image 5 ![]()
1540 Lipscomb Rd - Image 6 ![]()
1540 Lipscomb Rd - Image 7 ![]()
1540 Lipscomb Rd - Image 8 ![]()
1540 Lipscomb Rd - Image 9 ![]()
1540 Lipscomb Rd - Image 10


Features and Amenities
On-Site Services
- Garden Style
Kitchen Amenities
- Microwave
- Oven
- Range
- Refrigerator
- Disposal
- Dishwasher
Map
- Shopping
- Schools
- Grocery
- Medical
Map
Getting Around
10 / 100 Not walkable
20 / 100 Somewhat Bikeable
100 / 100 Exceptionally car friendly
 details
Getting to Know the Area
30 / 100 Restaurants
10 / 100 Cafes
20 / 100 Nightlife
10 / 100 Shopping
100 / 100 Noise Level
Points of Interest
Time and distance from 1540 Lipscomb Rd.
Big Box and Retail
Aldi
Publix
Groceries
Aldi
Publix
Hospitals
Ridgeview Institute Monroe
Piedmont Walton Hospital
Piedmont Newton Hospital
Shopping Centers
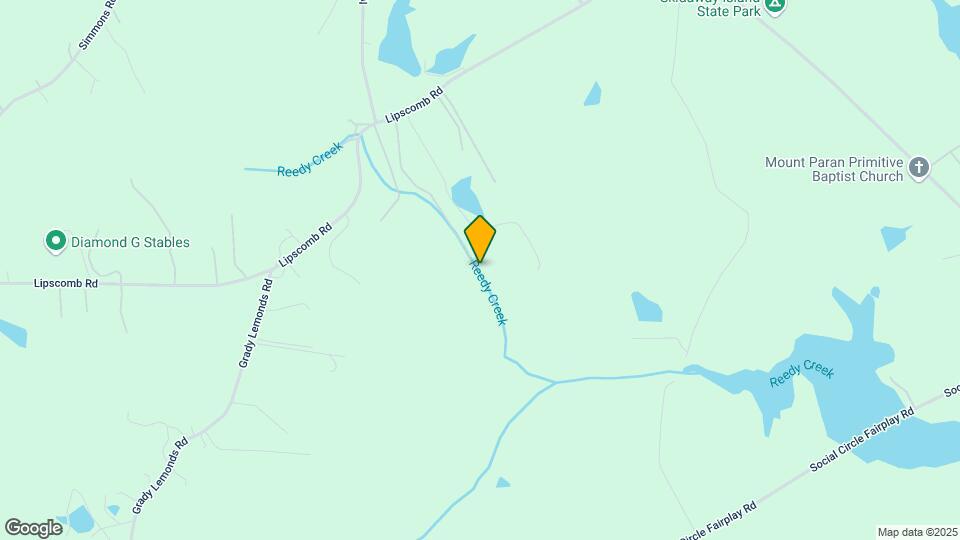
1540 Lipscomb Rd has 5 shopping centers within 8.1 miles.
Nearby Neighborhoods
Rental Price Ranges in the Area
| Bedroom | Average Rent | Cheapest Rent | Highest Rent |
|---|---|---|---|
| Social Circle Studio Apartments | $1,177 | $809 | $1,300 |
| Social Circle 1 Bedroom Apartments | $1,518 | $890 | $2,083 |
| Social Circle 2 Bedroom Apartments | $1,627 | $975 | $2,473 |
| Social Circle 3 Bedroom Apartments | $2,050 | $1,039 | $3,049 |
| Social Circle 4 Bedroom Apartments | $2,474 | $2,278 | $2,736 |
| 2 Bedroom Homes | $1,412 | $1,099 | $1,600 |
| 3 Bedroom Homes | $2,174 | $1,315 | $7,500 |
| 4 Bedroom Homes | $1,915 | $1,450 | $3,000 |
| 6 Bedroom Homes | $3,990 | $3,990 | $3,990 |
Browse Top Apartments in Social Circle
By Price
By Community Type
- Social Circle Apartments with Rent Specials
- Social Circle Top Rated Apartments
- Social Circle Corporate Apartments
- Social Circle Furnished Apartments
- Social Circle Gated Apartments
- Social Circle Low Income Apartments
- New Social Circle Apartments
- Social Circle Senior Apartments
- Social Circle Short-term Apartments
- Social Circle Apartments with Utilities Included