
Contacto
1540 Lipscomb Rd

Precios y Disponibilidad de Plano
¡Nuevo! Mapa Interactivo de Propiedades
 El nuevo mapa interactivo de propiedades de ApartmentHomeLiving.com le permite ver dónde se encuentra cada unidad disponible en esta comunidad.Pruébalo Ahora >
3 Dormitorios
1540 Lipscomb Rd
$7,500
3 Dormitorios, 4 BañosDisponible AhoraGalería del Modelo
Fotos
Detalles de Disponibilidad
Precio Fecha Disponibilidad Unidad $7,500 Disponible Ahora 1540 Lipscomb Rd Características y Comodidades de Modelo
Características
- Double Vanities
Cocina
- Dishwasher
- Disposal
- Granite Countertops
- Microwave
- Oven
- Refrigerator
Espacio Vital
- Family Room
- Wet Bar
Servicios
- Garden Style
Acerca de este anuncio
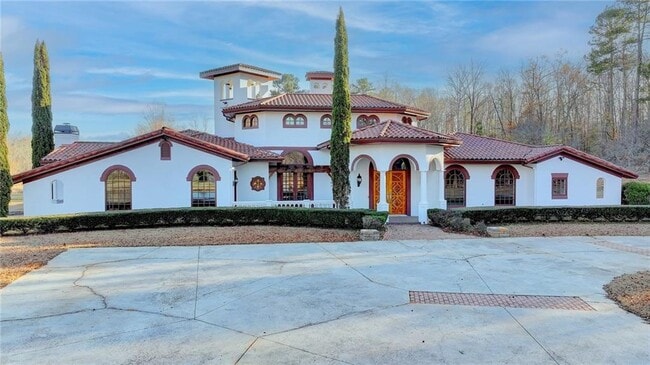
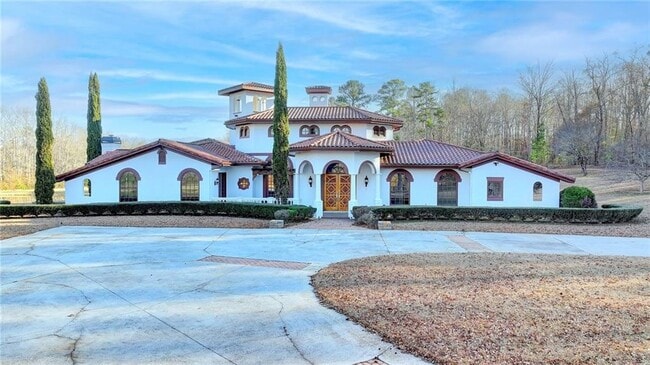
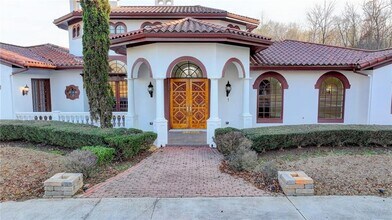

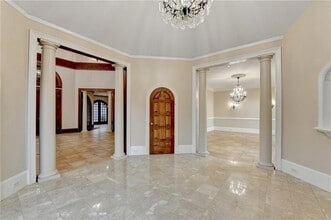
This stunning ESTATE HOME with a PRIVATE LAKE, featuring a meticulously designed Main House Overview: main house with 6,000+ sq. ft. of living space and numerous high-end amenities. Upon entering, custom-carved double wooden entry doors open into a formal solarium-style foyer, which flows into the expansive family room with a cathedral-style ceiling and cedar beams. The room is highlighted by a remote-controlled chandelier and a grand fireplace. Beautiful double doors open to a front courtyard with serene lake views, as well as a massive rear courtyard featuring a water fountain and outdoor rock fireplace. The chef-inspired kitchen is fully equipped with top-of-the-line stainless steel appliances, including a refrigerator, double ovens, microwave, warming drawer, trash compactor, wine fridge, and a Viking gas stove-ideal for any culinary enthusiast. Adjacent to the kitchen is a laundry/mudroom and a pantry that spans the length of the home, providing ample storage, a second dishwasher, and a half bath.The left wing of the home includes a half bath for guests, as well as a stately library/office, which can also serve as a 4th bedroom. This space boasts a fireplace, custom bookshelves, captain's paneling, and a private entrance to a patio with lake views. The luxurious primary suite features a sitting area with a fireplace, a private patio overlooking the lake, a wet bar, two custom closets, and a spacious ensuite bathroom with dual vanities, two toilets, a soaking tub, and a separate shower. The hallway, with arched windows and doors leading to the courtyard, connects to two additional bedrooms, each with a private bath-one featuring a covered patio with lake views. A dedicated entertainment/media room with a full bar, sauna, and lake views completes the living spaces. Throughout the home, you'll find exquisite tile floors, arched doorways, and elegant entryways, all contributing to the refined aesthetic. Guest House/Office: The guest house or office space offers a full kitchen, living room, two bedrooms, and two bathrooms. An oversized garage provides abundant storage space, and the entire guest house is designed with convenience and comfort in mind. This exceptional estate offers the perfect blend of privacy and luxury, while being conveniently located just a short drive from GA-Hwy 11, Historic Covington, Social Circle, Monroe, and minutes to I-20. This dream property is a must-see-schedule your private showing today! MLS ID 10810587
Tasas y precios del modelo
Precio del Modelo
- $7,500
Fees & Policies
Las tarifas que se indican a continuación son proporcionadas por la comunidad y pueden excluir servicios públicos o complementos. Todos los pagos se realizan directamente a la propiedad y no son reembolsables, salvo que se especifique lo contrario.
Tasas Requeridas
Básicos de una sola vez
- Pagadero en el momento de la solicitud
- Application Fee Per ApplicantiCharged Per Applicant.$0
- A pagar en el momento de la mudanza
- Security Deposit - RefundableiCharged Per Unit.$0
Parking Info and Fees
- Attached Garage
Exención de responsabilidad sobre las tasas de propiedad: Based on community-supplied data and independent market research. Subject to change without notice. May exclude fees for mandatory or optional services and usage-based utilities.
El precio mostrado es el alquiler base. No incluye las tarifas opcionales seleccionadas por el usuario, ni las tarifas variables o basadas en el uso, ni los cargos obligatorios que deben pagarse antes o en el momento de la mudanza, o al momento de la salida.Consulta las Cuotas y políticas para obtener más detalles. El precio, la disponibilidad, las tarifas y cualquier oferta especial de alquiler aplicable están sujetos a cambios sin previo aviso.Información de Contacto
- Listado por:
- Lavanya Thadiparthi
- Agencia:
- Logotipo del proveedor:
- Sitio web:
- Ver el sitio web de la propiedad
- Llámenos:
- (678) 761-0875
- Aviso legal:
Modelo: 1540 Lipscomb Rd$7,5003 Dormitorios, 4 BañosDisponible Ahora![]()
1540 Lipscomb Rd - Imagen 1 ![]()
1540 Lipscomb Rd - Imagen 2 ![]()
1540 Lipscomb Rd - Imagen 3 ![]()
1540 Lipscomb Rd - Imagen 4 ![]()
1540 Lipscomb Rd - Imagen 5 ![]()
1540 Lipscomb Rd - Imagen 6 ![]()
1540 Lipscomb Rd - Imagen 7 ![]()
1540 Lipscomb Rd - Imagen 8 ![]()
1540 Lipscomb Rd - Imagen 9 ![]()
1540 Lipscomb Rd - Imagen 10 1540 Lipscomb Rd
$7,500
3 Dormitorios, 4 Baños, 6256 pies²Disponible AhoraGalería del Modelo
Fotos
Detalles de Disponibilidad
Precio Fecha Disponibilidad Unidad Pies² Depósito $7,500 Disponible Ahora 1540 Lipscomb Rd 6256 pies² $7,500 Características y Comodidades de Modelo
Cocina
- Dishwasher
- Disposal
- Microwave
- Oven
- Range
- Refrigerator
Servicios
- Garden Style
Acerca de este anuncio
This stunning ESTATE HOME with a PRIVATE LAKE,featuring a meticulously designed Main House Overview: main house with 6,000+ sq. ft. of living space and numerous high-end amenities. Upon entering,custom-carved double wooden entry doors open into a formal solarium-style foyer,which flows into the expansive family room with a cathedral-style ceiling and cedar beams. The room is highlighted by a remote-controlled chandelier and a grand fireplace. Beautiful double doors open to a front courtyard with serene lake views,as well as a massive rear courtyard featuring a water fountain and outdoor rock fireplace. The chef-inspired kitchen is fully equipped with top-of-the-line stainless steel appliances,including a refrigerator,double ovens,microwave,warming drawer,trash compactor,wine fridge,and a Viking gas stove—ideal for any culinary enthusiast. Adjacent to the kitchen is a laundry/mudroom and a pantry that spans the length of the home,providing ample storage,a second dishwasher,and a half bath.The left wing of the home includes a half bath for guests,as well as a stately library/office,which can also serve as a 4th bedroom. This space boasts a fireplace,custom bookshelves,captain’s paneling,and a private entrance to a patio with lake views. The luxurious primary suite features a sitting area with a fireplace,a private patio overlooking the lake,a wet bar,two custom closets,and a spacious ensuite bathroom with dual vanities,two toilets,a soaking tub,and a separate shower. The hallway,with arched windows and doors leading to the courtyard,connects to two additional bedrooms,each with a private bath—one featuring a covered patio with lake views. A dedicated entertainment/media room with a full bar,sauna,and lake views completes the living spaces. Throughout the home,you’ll find exquisite tile floors,arched doorways,and elegant entryways,all contributing to the refined aesthetic. Guest House/Office: The guest house or office space offers a full kitchen,living room,two bedrooms,and two bathrooms. An oversized garage provides abundant storage space,and the entire guest house is designed with convenience and comfort in mind. This exceptional estate offers the perfect blend of privacy and luxury,while being conveniently located just a short drive from GA-Hwy 11,Historic Covington,Social Circle,Monroe,and minutes to I-20. This dream property is a must-see—schedule your private showing today! MLS ID 7690924
Tasas y precios del modelo
Precio del Modelo
- $7,500
Depósito
- $7,500 deposit
Fees & Policies
Las tarifas que se indican a continuación son proporcionadas por la comunidad y pueden excluir servicios públicos o complementos. Todos los pagos se realizan directamente a la propiedad y no son reembolsables, salvo que se especifique lo contrario.
Tasas Requeridas
Básicos de una sola vez
- A pagar en el momento de la mudanza
- Security Deposit - RefundableiCharged Per Unit.$7500
Pet Policy and Fees
Cats
AllowedDogs
AllowedExención de responsabilidad sobre las tasas de propiedad: Based on community-supplied data and independent market research. Subject to change without notice. May exclude fees for mandatory or optional services and usage-based utilities.
El precio mostrado es el alquiler base. No incluye las tarifas opcionales seleccionadas por el usuario, ni las tarifas variables o basadas en el uso, ni los cargos obligatorios que deben pagarse antes o en el momento de la mudanza, o al momento de la salida.Consulta las Cuotas y políticas para obtener más detalles. El precio, la disponibilidad, las tarifas y cualquier oferta especial de alquiler aplicable están sujetos a cambios sin previo aviso.Información de Contacto
- Listado por:
- Lavanya Thadiparthi
- Agencia:
- Logotipo del proveedor:
- Sitio web:
- Ver el sitio web de la propiedad
- Llámenos:
- (404) 808-9978
- Aviso legal:
Modelo: 1540 Lipscomb Rd$7,5003 Dormitorios, 4 Baños, 6256 sq ftDisponible Ahora![]()
1540 Lipscomb Rd - Imagen 1 ![]()
1540 Lipscomb Rd - Imagen 2 ![]()
1540 Lipscomb Rd - Imagen 3 ![]()
1540 Lipscomb Rd - Imagen 4 ![]()
1540 Lipscomb Rd - Imagen 5 ![]()
1540 Lipscomb Rd - Imagen 6 ![]()
1540 Lipscomb Rd - Imagen 7 ![]()
1540 Lipscomb Rd - Imagen 8 ![]()
1540 Lipscomb Rd - Imagen 9 ![]()
1540 Lipscomb Rd - Imagen 10


Características y Facilidades
Servicios
- Con Jardín
Características de la Cocina
- Microondas
- Horno
- Fogón
- Nevera
- Zona De Eliminación De Desechos
- Lavavajillas
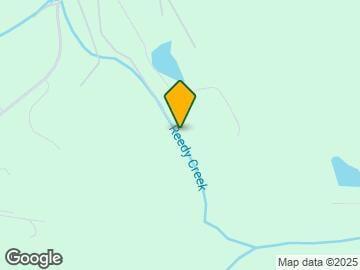
Mapa
- Compras
- Escuelas
- Supermercado
- Médicos
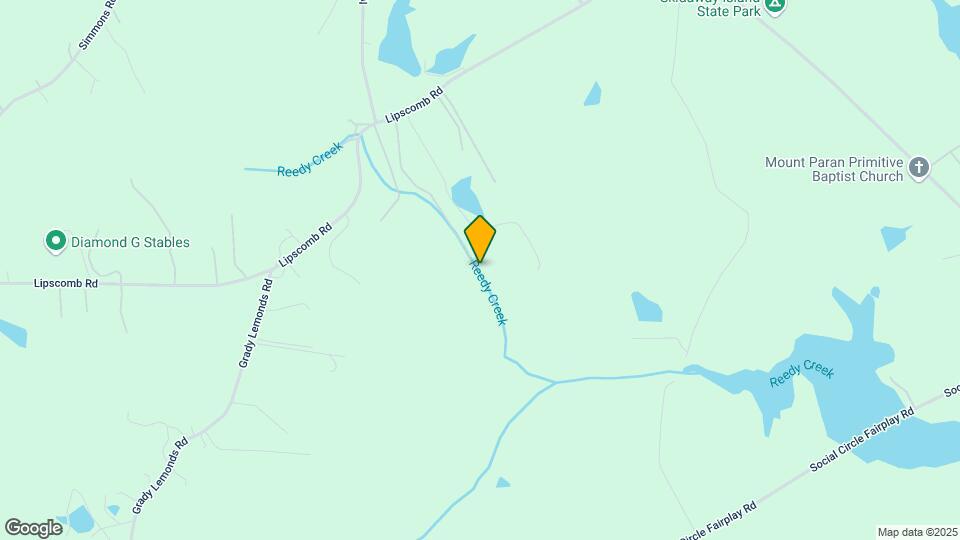
Mapa
Desplazarse
10 / 100 No transitable
20 / 100 Algo apto para bicicletas
100 / 100 Excepcionalmente apto para carros
 detalles
Conozca la Zona
30 / 100 Restaurantes
10 / 100 Cafeterías
20 / 100 Vida Nocturna
10 / 100 Compras
100 / 100 Nivel de Ruido
Sitios de Interés
Tiempo y distancia desde 1540 Lipscomb Rd.
Grandes Superficies de Ventas
Aldi
Publix
Tiendas
Aldi
Publix
Hospitales
Ridgeview Institute Monroe
Piedmont Walton Hospital
Piedmont Newton Hospital
Centros Comerciales
1540 Lipscomb Rd tiene 5 centros comerciales en un radio de 8.1 millas.
Barrios cercanos
Rango de Precios de los Alquileres en la Zona
| Dormitorios | Precio Promedio | Más barato | Más caro |
|---|---|---|---|
| Apartamentos Estudio en Social Circle | $1,177 | $809 | $1,300 |
| Apartamentos 1 Dormitorios en Social Circle | $1,517 | $890 | $2,083 |
| Apartamentos 2 Dormitorios en Social Circle | $1,627 | $975 | $2,473 |
| Apartamentos 3 Dormitorios en Social Circle | $2,049 | $1,039 | $3,049 |
| Apartamentos 4 Dormitorios en Social Circle | $2,474 | $2,278 | $2,736 |
| Casas con 2 Dormitorios | $1,412 | $1,099 | $1,600 |
| Casas con 3 Dormitorios | $2,174 | $1,315 | $7,500 |
| Casas con 4 Dormitorios | $1,915 | $1,450 | $3,000 |
| Casas con 6 Dormitorios | $3,990 | $3,990 | $3,990 |
Ver Apartamentos más destacados en Social Circle
Por el Precio
Por tipo de comunidad
- Apartamentos en Social Circle con Oferta Especial
- Apartamentos en Social Circle Más Valorados
- Apartamentos en Social Circle Viviendas Corporativas
- Apartamentos en Social Circle Amueblado
- Apartamentos en Social Circle Reja de Entrada Automática
- Apartamentos en Social Circle De Bajos Ingresos
- Nuevos Apartamentos en Social Circle
- Apartamentos en Social Circle Personas Mayores
- Apartamentos en Social Circle Contratos de Corto Plazo
- Apartamentos en Social Circle con Utilidades Incluidas
Por las Características
- Apartamentos en Social Circle con Pisos de Madera
- Apartamentos en Social Circle con Lavandería
- Apartamentos en Social Circle Se Permiten Mascotas
- Apartamentos en Social Circle con Piscina(s)
- Apartamentos en Social Circle con Lavadora y Secadora
- Apartamentos en Social Circle con Estaciones de Carga EV