
Contact
1556 Pritchard Dr

Floorplan Pricing and Availability
New! Interactive Property Map
 ApartmentHomeLiving.com's new Interactive Property Map allows you to see where every available unit is located at this community.Try It Now >
6 Bedrooms
1556 Pritchard Dr
$4,500
6 Beds, 5 Baths, 4256 sq ftAvailable Sep 1Model Gallery
Photos
Availability Details
Price Availability Date Unit Sq Ft Deposit $4,500 September 1, 2026 1556 Pritchard Dr 4256 sq ft $2,500 Model Amenities and Features
Services
- Garden Style
Model Rent and Fees
Model Price
- $4,500
Deposit
- $2,500 deposit
Fees & Policies
The fees listed below are community-provided and may exclude utilities or add-ons. All payments are made directly to the property and are non-refundable unless otherwise specified.
Required Fees
One-Time Basics
- Due at Move-In
- Security Deposit - RefundableiCharged Per Unit.$2500
Property Fee Disclaimer: Based on community-supplied data and independent market research. Subject to change without notice. May exclude fees for mandatory or optional services and usage-based utilities.
Price shown is base rent. Excludes user-selected optional fees and variable or usage-based fees and required charges due at or prior to move-in or at move-out. View Fees and Policies for details. Price, availability, fees, and any applicable rent special are subject to change without notice.Model: 1556 Pritchard Dr$4,5006 Bedroom, 5 Bath, 4256 sq ftAvailable September 1, 2026![]()
1556 Pritchard Dr - Image 1 ![]()
1556 Pritchard Dr - Image 2 ![]()
1556 Pritchard Dr - Image 3 ![]()
1556 Pritchard Dr - Image 4 ![]()
1556 Pritchard Dr - Image 5 ![]()
1556 Pritchard Dr - Image 6 ![]()
1556 Pritchard Dr - Image 7 ![]()
1556 Pritchard Dr - Image 8 ![]()
1556 Pritchard Dr - Image 9 ![]()
1556 Pritchard Dr - Image 10 1556 Pritchard Dr
$4,500
6 Beds, 5 Baths, 4256 sq ftAvailable Sep 1Model Gallery
Photos
Availability Details
Price Availability Date Unit Sq Ft Deposit $4,500 September 1, 2026 1556 Pritchard Dr 4256 sq ft $2,500 Model Amenities and Features
Services
- Garden Style
Model Rent and Fees
Model Price
- $4,500
Deposit
- $2,500 deposit
Fees & Policies
Pet Policy and Fees
Cats
AllowedDogs
AllowedProperty Fee Disclaimer: Based on community-supplied data and independent market research. Subject to change without notice. May exclude fees for mandatory or optional services and usage-based utilities.
Price shown is base rent. Excludes user-selected optional fees and variable or usage-based fees and required charges due at or prior to move-in or at move-out. View Fees and Policies for details. Price, availability, fees, and any applicable rent special are subject to change without notice.Model: 1556 Pritchard Dr$4,5006 Bedroom, 5 Bath, 4256 sq ftAvailable September 1, 2026![]()
1556 Pritchard Dr - Image 1 ![]()
1556 Pritchard Dr - Image 2 ![]()
1556 Pritchard Dr - Image 3 ![]()
1556 Pritchard Dr - Image 4 ![]()
1556 Pritchard Dr - Image 5 ![]()
1556 Pritchard Dr - Image 6 ![]()
1556 Pritchard Dr - Image 7 ![]()
1556 Pritchard Dr - Image 8 ![]()
1556 Pritchard Dr - Image 9 ![]()
1556 Pritchard Dr - Image 10


About 1556 Pritchard Dr
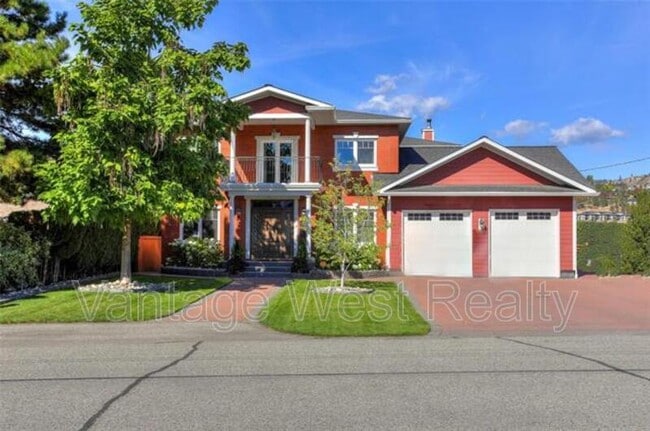
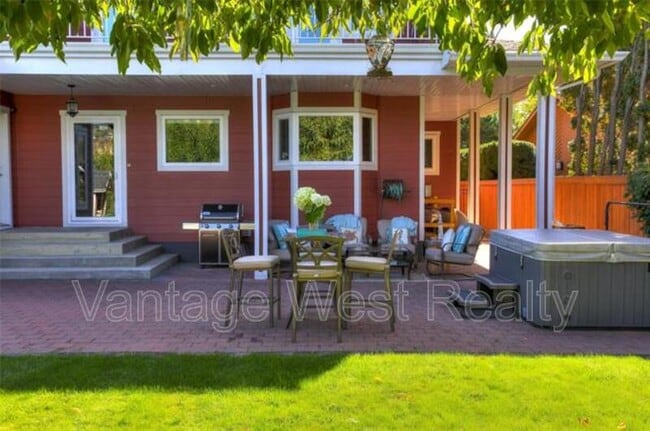
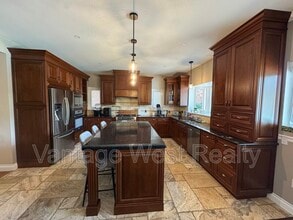
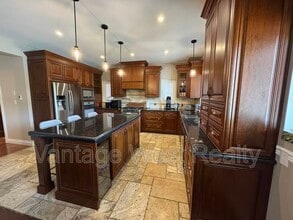
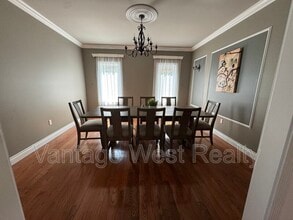
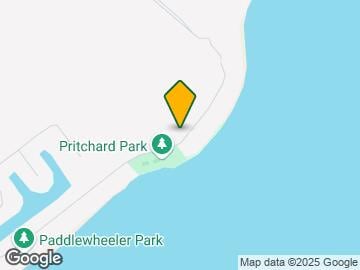
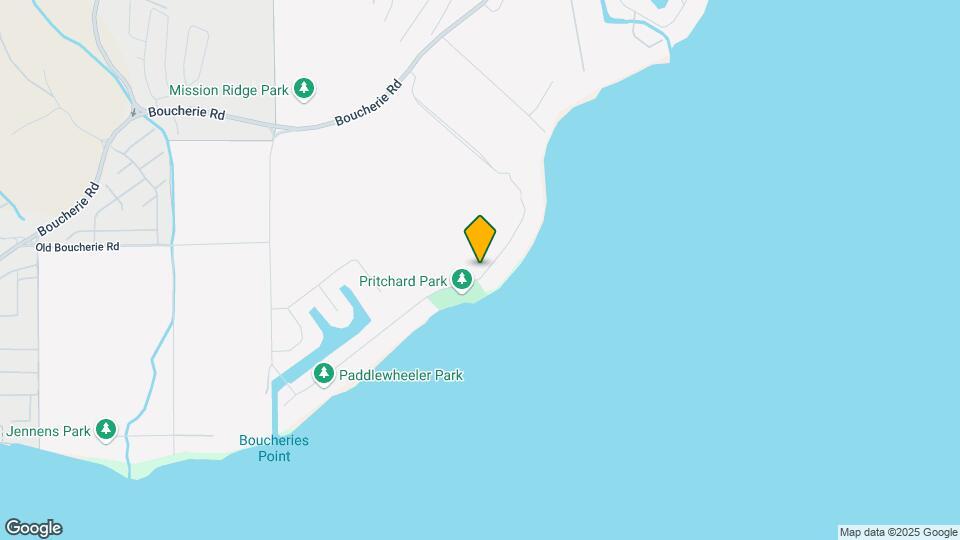
You do not want to miss out on this beautiful .33 acre fenced, private property located in West Kelowna, directly across from Okanagan lakefront Pritchard park in a cul-de-sac. This furnished property is available for rent September 1st 2026 to May 31st 2027 for $4500/month + utilities. Inside of this charming character home you will find 4256 sq ft of floor space with 6 beds, 5 baths, 10 ft ceilings and heated floors! The open concept kitchen with picturesque views through the large windows has granite counter tops with a grand island, chefs kitchen, gas cooktop, and beautiful custom cabinetry with dovetail drawers. Just outside the kitchen, you can enjoy entertaining with lots of shared spaces including the family room and sun room! As you make your way up the stairs, there is a media room that includes a "Juliette balcony" with beautiful lake views, perfect for a romantic seating area and glass of wine! The large primary bedroom is equipped with ample closet space, floor space, and a good sized balcony with gorgeous mountain views, and an en-suite. In the ensuite bathroom, you will find double sinks, a heated Kohler soaker tub, bidet, and separate shower. The other bedrooms are bright and a generous size with good closet space. This house also includes a double garage, ample driveway/parking space and front yard area. This neighbourhood is quiet, family oriented, located near two eagles golf course, parks, recreation, schools, shopping and a 5 minute walk to Frind Winery! Property Details: - Available September 1st 2026 to May 31st 2027 - $4500/month - 2 car garage - 6 bedrooms - 5 bathrooms - In-suite laundry - Hot Tub available - Pets Negotiable We schedule our viewings through a calendar for your convenience! Please schedule a viewing at this link: *This property is marketed by a Lindsay Anderson Personal Real Estate Corporation, a Licenced Property Manager with Vantage West Realty Inc. on behalf of the property owner.*
Property Contact Info
- Listed by:
- Agency:
- Vendor Logo:
- Website:
- View Property Website
- Call Us:
- (236) 302-3276
- Disclaimer:
Features and Amenities
On-Site Services
- Garden Style
Map
- Shopping
- Colleges
- Schools
Map

Points of Interest
Time and distance from 1556 Pritchard Dr.
Big Box and Retail
Walmart
Colleges and Universities
The University of British Columbia Okanagan Campus - Main Campus
Nearby Apartments
Rental Price Ranges in the Area
| Bedroom | Average Rent | Cheapest Rent | Highest Rent |
|---|---|---|---|
| West Kelowna Studio Apartments | $1,200 | $1,120 | $1,425 |
| West Kelowna 1 Bedroom Apartments | $1,902 | $1,455 | $2,425 |
| West Kelowna 2 Bedroom Apartments | $2,693 | $1,655 | $8,894 |
| West Kelowna 3 Bedroom Apartments | $2,741 | $2,305 | $3,500 |