
Contact
1621 Seattle Hill Rd

Floorplan Pricing and Availability
New! Interactive Property Map
 ApartmentHomeLiving.com's new Interactive Property Map allows you to see where every available unit is located at this community.Try It Now >
2 Bedrooms
1621 Seattle Hill Rd
$2,895
2 Beds, 2.5 Baths, 1384 sq ftAvailable NowModel Gallery
Photos
Availability Details
Price Availability Date Unit Sq Ft $2,895 Available Now 1621 Seattle Hill Rd 1384 sq ft Model Amenities and Features
Kitchen
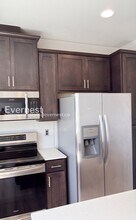
- Microwave
- Refrigerator
About This Listing
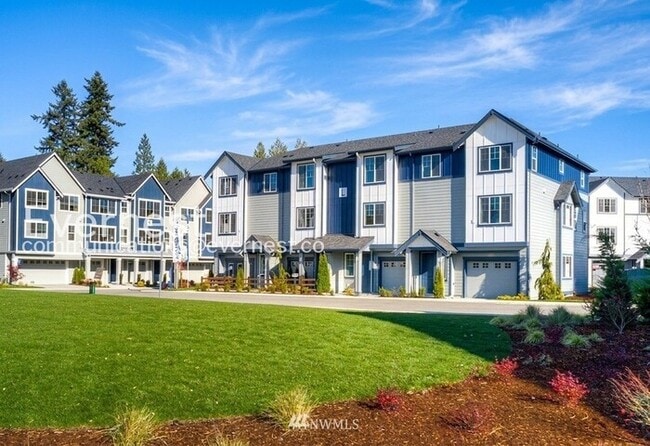
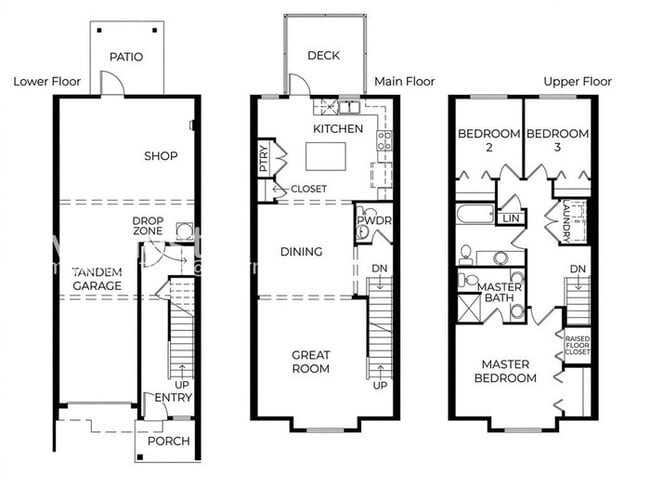
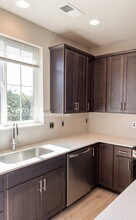
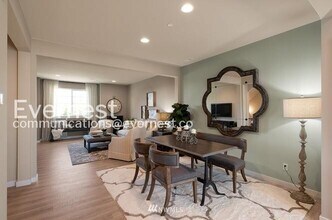
Modern Townhome with Attached Garage and Stainless Steel Appliances Step into this well-equipped townhome featuring state-of-the-art stainless steel appliances and an attached garage for your convenience. - Includes electric range, dishwasher, refrigerator, and microwave - Stainless steel appliances throughout - Attached garage for secure parking - Forced air heating for comfort - Carpeted floors for added coziness - In-unit laundry for easy upkeep Located near shopping, dining, and public transportation for added convenience. *Disclaimer: These visuals are just artistic representations for marketing. The final build, finishes, and layout may vary. Pets: No. Residents are responsible for all other utilities. Application; administration and additional fees may apply. Pet fees and pet rent may apply. All residents will have the option to enroll in a Resident Benefits Package (RBP) which includes HVAC air filter delivery (for applicable properties), move-in concierge service, on demand pest control, and much more! All residents are enrolled in the Building Protection Plan. First month's rent will be required before signing a lease. Security deposit due at the time of move-in. Contact your leasing agent for more information The first person to pay the deposit and fees will have the opportunity to move forward with a lease. You must be approved to pay the deposit and fees. Beware of scammers! Please contact Evernest Property Management at before leasing. Evernest will never request you to pay with Cash App, Zelle, Facebook, or any third party money transfer system" Contact us to schedule a showing.
Model Rent and Fees
Model Price
- $2,895
Fees & Policies
The fees listed below are community-provided and may exclude utilities or add-ons. All payments are made directly to the property and are non-refundable unless otherwise specified.
Required Fees
One-Time Basics
- Application Fee Per Applicant$25
- Security DepositiFee is refundable. Charged per unit.$2895
Utilities
- Building Protection PlaniCharged per unit.$12
Other Fees and Policies
Personal Add-Ons
- Resident Benefits PackageiCharged per unit.$50
- Pet RentiCharged per unit.$35
Property Fee Disclaimer: Based on community-supplied data and independent market research. Subject to change without notice. May exclude fees for mandatory or optional services and usage-based utilities.
Price shown is base rent. Excludes user-selected optional fees and variable or usage-based fees and required charges due at or prior to move-in or at move-out. View Fees and Policies for details. Price, availability, fees, and any applicable rent special are subject to change without notice.Contact Info
- Listed by:
- Evernest Seattle
- Agency:
- Vendor Logo:
- Website:
- View Property Website
- Call Us:
- (205) 644-0234
- Disclaimer:
Model: 1621 Seattle Hill Rd$2,8952 Bedroom, 2.5 Bath, 1384 sq ftAvailable Now![]()
1621 Seattle Hill Rd - Image 1 ![]()
1621 Seattle Hill Rd - Image 2 ![]()
1621 Seattle Hill Rd - Image 3 ![]()
1621 Seattle Hill Rd - Image 4 ![]()
1621 Seattle Hill Rd - Image 5 ![]()
1621 Seattle Hill Rd - Image 6 ![]()
1621 Seattle Hill Rd - Image 7 ![]()
1621 Seattle Hill Rd - Image 8 ![]()
1621 Seattle Hill Rd - Image 9 ![]()
1621 Seattle Hill Rd - Image 10 3 Bedrooms
S3 - 1621 Seattle Hill Rd
$3,400
3 Beds, 2.5 Baths, 2178 sq ftTotal Monthly PriceAvailable NowTotal Monthly Price
Base Rent$3,400Total Monthly Price$3,400Model Gallery
Photos
Availability Details
Prices shown for this property are the Total Monthly Price including Fees.Price Availability Date Unit Sq Ft Deposit $3,400 Available Now S3 - 1621 Seattle Hill Rd 2178 sq ft $3,400 Model Amenities and Features
Unique Amenities
- garage available
Features
- Air Conditioning
- Handrails
- Heating
- Security System
- Smoke Free
- Storage Space
- Tub/Shower
- Washer/Dryer
Fitness & Recreation
- Fitness Center
Kitchen
- Dishwasher
- Kitchen
- Quartz Countertops
Lease Terms
- 12 Month Lease
Living Space
- Loft Layout
Outdoor Space
- Deck
- Pond
Property Information
- Built in 2020
About This Listing
One of the very few 2 story premium townhome in a great community and location. The smart layout means you won't have to climb stairs every time you come in from the garage or carry in the groceries. Amazing view of Mt. Rainier and to top it off scenic view of the pond within feet's distance. Abundant natural sunlight, huge master bedroom and even the other bedrooms are huge compared to the other townhomes within the community. Great loft area for all your hobby needs or even a nice workstation space! The Main floor features Kitchen with high-end Stainless Steel-energy efficient appliances, quartz countertops, and access to your private deck with breathtaking views. Main level with open great room feature all the luxury finishes incl. premium textured laminate hardwood floors. Excellent Schools - Woodside Elementary, Heatherwood Middle school and Henry Jackson High School. Easy access to I5 and I405. 2 mins access to kingsoopers, safeway, chase, Wells Fargo, subway, starbucks, Mcdonalds, tacobell, playschool, fitness center, salons, Urgent care and lot more. Lease term is 12 months. Due on signing - First month + last month + security deposit(one month's rent) Parking: 2-car garage + you can easily park 2 more in the front. Ample visitor parking available throughout the community. Utilities: Tenants need to take care all utilities, including electric, gas, water/sewer, trash, and internet. Please submit proof before move in. Pets: $500 non-refundable one time fee plus $500 security deposit and monthly $100/ pet. Strictly only small cats and dogs less than 25lbs. Smoking: This is a non-smoking property. Smoking of any kind is strictly not permitted on the premises. Mandatory deep cleaning after lease end. Note: Contact or apply via zillo(w) if interested for quicker response.
Model Rent and Fees
Model Price
- $3,400
Deposit
- $3,400 deposit
Fees & Policies
Pet Policy and Fees
Cats
AllowedDogs
AllowedParking Info and Fees
- Garage Parking
Property Fee Disclaimer: Based on community-supplied data and independent market research. Subject to change without notice. May exclude fees for mandatory or optional services and usage-based utilities.
Price shown is total price based on community-supplied monthly required fees. Excludes user-selected optional fees and variable or usage-based fees and required charges due at or prior to move-in or at move-out. View Fees and Policies for details. Price, availability, fees, and any applicable rent special are subject to change without notice.Contact Info
- Listed by:
- Agency:
- Vendor Logo:
- Website:
- View Property Website
- Disclaimer:
Model: S3 - 1621 Seattle Hill Rd$3,4003 Bedroom, 2.5 Bath, 2178 sq ftAvailable Now![]()
S3 - 1621 Seattle Hill Rd - Image 1 ![]()
S3 - 1621 Seattle Hill Rd - Image 2 ![]()
S3 - 1621 Seattle Hill Rd - Image 3 ![]()
S3 - 1621 Seattle Hill Rd - Image 4 ![]()
S3 - 1621 Seattle Hill Rd - Image 5 ![]()
S3 - 1621 Seattle Hill Rd - Image 6 ![]()
S3 - 1621 Seattle Hill Rd - Image 7 ![]()
S3 - 1621 Seattle Hill Rd - Image 8 ![]()
S3 - 1621 Seattle Hill Rd - Image 9 ![]()
S3 - 1621 Seattle Hill Rd - Image 10


Features and Amenities
Kitchen Amenities
- Microwave
- Refrigerator
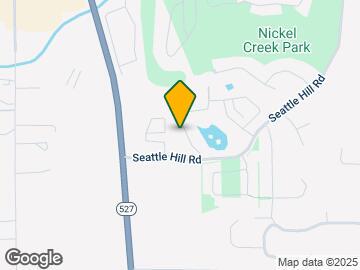
Map
- Shopping
- Colleges
- Grocery
- Medical
- Transportation
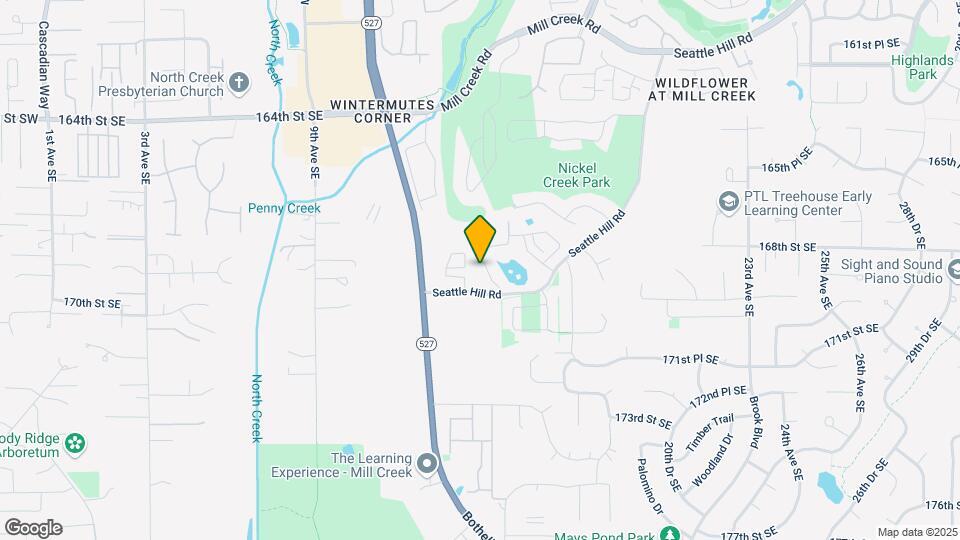
Map

Nearby Schools
Henry M. Jackson High School
Heatherwood Middle School
About GreatSchools Data on ApartmentHomeLiving.com.
Points of Interest
Time and distance from 1621 Seattle Hill Rd.
Big Box and Retail
Lowe's
Walgreens
Walgreen's
Colleges and Universities
Groceries
Fred Meyer
Safeway
H Mart
Hospitals
Military Bases
Everett Naval Station
Shopping Centers
1621 Seattle Hill Rd has 5 shopping centers within 1.0 miles.
Nearby Neighborhoods
Nearby Apartments
Rental Price Ranges in the Area
| Bedroom | Average Rent | Cheapest Rent | Highest Rent |
|---|---|---|---|
| Bothell Studio Apartments | $1,432 | $999 | $2,834 |
| Bothell 1 Bedroom Apartments | $2,032 | $1,151 | $3,180 |
| Bothell 2 Bedroom Apartments | $2,464 | $1,219 | $6,580 |
| Bothell 3 Bedroom Apartments | $3,362 | $2,195 | $8,833 |
| Bothell 4 Bedroom Apartments | $7,265 | $7,265 | $7,265 |
| 2 Bedroom Homes | $2,538 | $1,850 | $3,800 |
| 3 Bedroom Homes | $3,492 | $2,685 | $4,400 |
| 4 Bedroom Homes | $3,993 | $3,308 | $5,300 |
| 5 Bedroom Homes | $4,146 | $3,500 | $4,699 |
Browse Top Apartments in Bothell
By Price
By Community Type
- Bothell Apartments for Rent by Owner
- Bothell Apartments with Rent Specials
- Bothell Top Rated Apartments
- Bothell Corporate Apartments
- Bothell Furnished Apartments
- Bothell Gated Apartments
- Bothell Loft Apartments
- Bothell Low Income Apartments
- New Bothell Apartments
- Bothell Senior Apartments
- Bothell Short-term Apartments
- Bothell Student Apartments
- Bothell Apartments with Utilities Included