
Contact
17 Otis St

Floorplan Pricing and Availability
New! Interactive Property Map
 ApartmentHomeLiving.com's new Interactive Property Map allows you to see where every available unit is located at this community.Try It Now >
2 Bedrooms
104 - 17 Otis St
$4,000
2 Beds, 2 Baths, 1112 sq ftTotal Monthly PriceAvailable NowTotal Monthly Price
Base Rent$4,000Total Monthly Price$4,000Model Gallery
Photos
Availability Details
Prices shown for this property are the Total Monthly Price including Fees.Price Availability Date Unit Sq Ft Deposit $4,000 Available Now 104 - 17 Otis St 1112 sq ft $4,000 Model Amenities and Features
Unique Amenities
- garage available
Features
- Air Conditioning
- Heating
- Washer/Dryer
Interior
- Elevator
Kitchen
- Dishwasher
- Disposal
- Microwave
- Range
- Refrigerator
Outdoor Space
- Patio
About This Listing
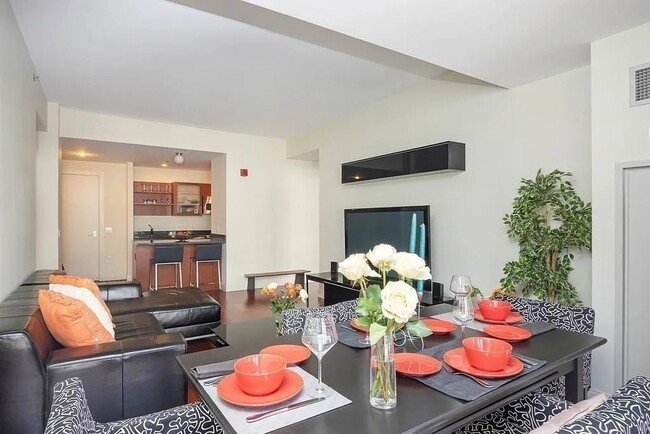
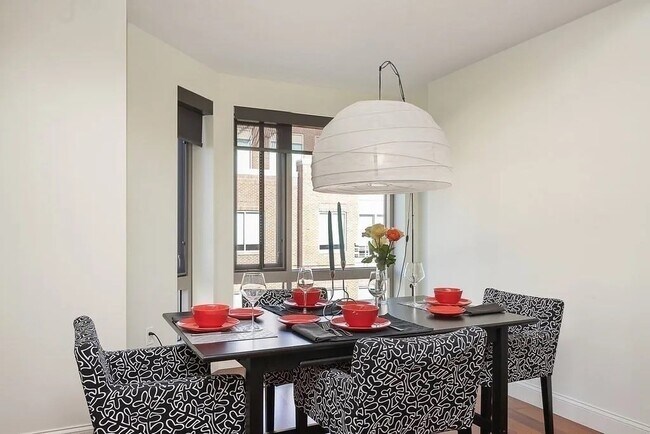
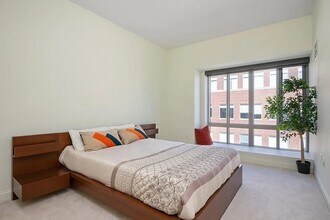
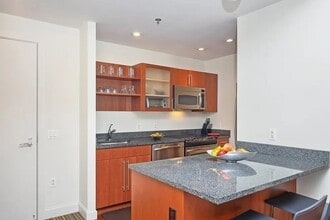
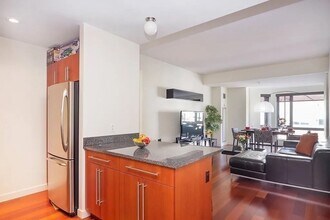
6-8 Month Lease: Airy and Open 2 BR / 2 BA offers rare Private Outdoor Space at ONE FIRST,the full service condominium complex. A large patio extends the whole width of the condo with large sliding glass doors in the Open Living Space and the Primary Bedroom Suite. Manicured bushes,connected to the luscious court yard add a sense of privacy. When entering this delightful apartment some of the first impressions are a feeling of spaciousness,which is supported by the high ceilings,the large sliding glass doors to the patio and the cherry wood floors. The cherry wood kitchen cabinets,as well as the "Midnight" granite counters add a sense of luxury. The main bedroom suite offers,beside direct access to the patio,two rows of large closets and a marble bath room. All the closets have organizing systems. Amenities are: 24/7 concierge service,library,fitness room,delightful courtyard,common roof deck. The photos are from a few years ago,when it was staged and marketed for sale. MLS ID 73571603
Model Lease Information
Model Price
- $4,000Total Monthly PriceBase Rent: $4,000Required Monthly Fees: None
Deposit
- $4,000 deposit
Fees & Policies
The fees listed below are community-provided and may exclude utilities or add-ons. All payments are made directly to the property and are non-refundable unless otherwise specified.
Required Fees
One-Time Basics
- Due at Move-In
- Security Deposit - RefundableiCharged Per Unit.$4000
Parking Info and Fees
- Garage Parking
Property Fee Disclaimer: Based on community-supplied data and independent market research. Subject to change without notice. May exclude fees for mandatory or optional services and usage-based utilities.
Price shown is total price based on community-supplied monthly required fees. Excludes user-selected optional fees and variable or usage-based fees and required charges due at or prior to move-in or at move-out. View Fees and Policies for details. Price, availability, fees, and any applicable rent special are subject to change without notice.Contact Info
- Listed by:
- Ilona Kuphal
- Agency:
- Vendor Logo:
- Website:
- View Property Website
- Call Us:
- (617) 592-2310
- Disclaimer:
Model: 104 - 17 Otis St$4,0002 Bedroom, 2 Bath, 1112 sq ftAvailable Now![]()
104 - 17 Otis St - Image 1 ![]()
104 - 17 Otis St - Image 2 ![]()
104 - 17 Otis St - Image 3 ![]()
104 - 17 Otis St - Image 4 ![]()
104 - 17 Otis St - Image 5 ![]()
104 - 17 Otis St - Image 6 ![]()
104 - 17 Otis St - Image 7 ![]()
104 - 17 Otis St - Image 8 ![]()
104 - 17 Otis St - Image 9 ![]()
104 - 17 Otis St - Image 10 503 - 17 Otis St
$4,200
2 Beds, 2 Baths, 1125 sq ftTotal Monthly PriceAvailable Now12 Month Lease TermTotal Monthly Price
Base Rent$4,200Total Monthly Price$4,200Model Gallery
Photos
Availability Details
Prices shown for this property are the Total Monthly Price including Fees.Price Availability Date Unit Sq Ft Deposit $4,200 Available Now 503 - 17 Otis St 1125 sq ft $4,200 Model Amenities and Features
Unique Amenities
- garage available
Features
- Air Conditioning
- Smoke Free
- Washer/Dryer
Fitness & Recreation
- Fitness Center
Interior
- Elevator
Kitchen
- Dishwasher
- Kitchen
Lease Terms
- 12 Month Lease
Living Space
- Office
Outdoor Space
- Courtyard
- Deck
Property Information
- Built in 2006
Services
- Concierge
- Furnished
About This Listing
This fully furnished 1,125 square foot residence at ONE FIRST offers a rare turnkey rental in one of Cambridge's most connected neighborhoods — a strong fit for relocating professionals, visiting academics, or anyone who wants to move in without the logistics. The open floor plan links the kitchen, dining, and living areas into one bright, comfortable space suited to both entertaining and working from home. The generous primary bedroom accommodates a desk or sitting area alongside its en-suite bath, while the well-separated second bedroom provides privacy for guests or a dedicated office. In-Unit Features Fully furnished 1,125 sq ft 2 bedrooms, 2 full bathrooms Primary suite with en-suite bath Open-concept kitchen, dining, and living area In-unit washer and dryer Central air conditioning One assigned garage parking space Private storage Building Amenities 24-hour concierge Fitness center Residents' library and community room Landscaped courtyard Common roof deck with Cambridge and Boston views On-site professional management Elevator building Secure entry Location Situated at the corner of Otis and First Street, directly across from Lechmere Station on the MBTA Green Line and CambridgeSide. Walking distance to Cambridge Crossing and Canal Park; minutes to Kendall Square, MIT, the Museum of Science, and the Charles River Esplanade. Convenient access to downtown Boston, Logan Airport, and major highways. Lease Terms 9~12 Months lease No pets No smoking Tenant pay for gas, electricity, and internet The move-in/move-out fee is $ 250 each time Video walkthrough available upon request
Model Lease Information
Model Price
- $4,200Total Monthly Price12 Month Lease TermBase Rent: $4,200Required Monthly Fees: None
Deposit
- $4,200 deposit
Fees & Policies
The fees listed below are community-provided and may exclude utilities or add-ons. All payments are made directly to the property and are non-refundable unless otherwise specified.
Required Fees
One-Time Basics
- Broker Fee$0
Other Fees and Policies
Pet Policy and Fees
No Pets Allowed
Parking Info and Fees
- Garage Parking
Property Fee Disclaimer: Based on community-supplied data and independent market research. Subject to change without notice. May exclude fees for mandatory or optional services and usage-based utilities.
Price shown is total price based on community-supplied monthly required fees. Excludes user-selected optional fees and variable or usage-based fees and required charges due at or prior to move-in or at move-out. View Fees and Policies for details. Price, availability, fees, and any applicable rent special are subject to change without notice.Contact Info
- Listed by:
- Steven Chen
- Agency:
- Vendor Logo:
- Website:
- View Property Website
- Call Us:
- (857) 837-2165
- Disclaimer:
Model: 503 - 17 Otis St$4,2002 Bedroom, 2 Bath, 1125 sq ftAvailable Now![]()
503 - 17 Otis St - Image 1 ![]()
503 - 17 Otis St - Image 2 ![]()
503 - 17 Otis St - Image 3 ![]()
503 - 17 Otis St - Image 4 ![]()
503 - 17 Otis St - Image 5 ![]()
503 - 17 Otis St - Image 6 ![]()
503 - 17 Otis St - Image 7 ![]()
503 - 17 Otis St - Image 8 ![]()
503 - 17 Otis St - Image 9 ![]()
503 - 17 Otis St - Image 10 503 - 17 Otis St
$4,300
2 Beds, 2 Baths, 1125 sq ftTotal Monthly PriceAvailable NowTotal Monthly Price
Base Rent$4,300Total Monthly Price$4,300Model Gallery
Photos
Availability Details
Prices shown for this property are the Total Monthly Price including Fees.Price Availability Date Unit Sq Ft Deposit $4,300 Available Now 503 - 17 Otis St 1125 sq ft $4,500 Model Amenities and Features
Unique Amenities
- garage available
Features
- Air Conditioning
- Heating
- Washer/Dryer
Interior
- Elevator
Kitchen
- Dishwasher
- Microwave
- Range
- Refrigerator
Outdoor Space
- Deck
About This Listing
Move-in ready in every sense — this fully furnished 1,125 sq ft two bedroom,two bath residence at ONE FIRST offers a rare turnkey option in one of Cambridge's most connected neighborhoods.The open floor plan connects the kitchen,dining,and living areas into one bright,comfortable space with room to both entertain and work from home. The generous primary bedroom easily accommodates a desk or sitting area alongside its en-suite bath. In-unit laundry,central air,and one assigned garage parking space are all included.ONE FIRST is a full-service,professionally managed building with a 24-hour concierge team,fitness center,residents' library and community room,a beautifully landscaped courtyard,and a common roof deck with views across Cambridge and Boston. Close to Lechmere Station and CambridgeSide,and minutes to Kendall Square,MIT,Cambridge Crossing,the Museum of Science,and the Charles River Esplanade. Easy access to downtown Boston,Logan Airport,and major highways.No pets. Landlord reference required. Tenant responsible for gas,electricity,and internet. Video walkthrough available upon request. MLS ID 73567212
Model Lease Information
Model Price
- $4,300Total Monthly PriceBase Rent: $4,300Required Monthly Fees: None
Deposit
- $4,500 deposit
Fees & Policies
The fees listed below are community-provided and may exclude utilities or add-ons. All payments are made directly to the property and are non-refundable unless otherwise specified.
Required Fees
One-Time Basics
- Due at Move-In
- Security Deposit - RefundableiCharged Per Unit.$4500
Parking Info and Fees
- Garage Parking
Property Fee Disclaimer: Based on community-supplied data and independent market research. Subject to change without notice. May exclude fees for mandatory or optional services and usage-based utilities.
Price shown is total price based on community-supplied monthly required fees. Excludes user-selected optional fees and variable or usage-based fees and required charges due at or prior to move-in or at move-out. View Fees and Policies for details. Price, availability, fees, and any applicable rent special are subject to change without notice.Contact Info
- Listed by:
- The Marrocco Group
- Agency:
- Vendor Logo:
- Website:
- View Property Website
- Call Us:
- (781) 799-0666
- Disclaimer:
Model: 503 - 17 Otis St$4,3002 Bedroom, 2 Bath, 1125 sq ftAvailable Now![]()
503 - 17 Otis St - Image 1 ![]()
503 - 17 Otis St - Image 2 ![]()
503 - 17 Otis St - Image 3 ![]()
503 - 17 Otis St - Image 4 ![]()
503 - 17 Otis St - Image 5 ![]()
503 - 17 Otis St - Image 6 ![]()
503 - 17 Otis St - Image 7 ![]()
503 - 17 Otis St - Image 8 ![]()
503 - 17 Otis St - Image 9 ![]()
503 - 17 Otis St - Image 10


Features and Amenities
Community Features
- Elevator
Interior Features
- Heating
- Washer/Dryer
- Air Conditioning
Kitchen Amenities
- Dishwasher
- Range
- Refrigerator
- Microwave
Outdoor Features
- Deck
Unique Amenities
- Garage Available

Map
- Shopping
- Colleges
- Schools
- Grocery
- Medical
- Parks
- Transportation

Map
Getting Around
100 / 100 Exceptionally walkable
100 / 100 Exceptional public transit
90 / 100 Exceptionally bikeable
50 / 100 Fairly car friendly
 details
Getting to Know the Area
100 / 100 Restaurants
100 / 100 Cafes
90 / 100 Nightlife
100 / 100 Shopping
100 / 100 Parks
70 / 100 Noise Level
Points of Interest
Time and distance from 17 Otis St.
Arts Museums and Landmarks
Big Box and Retail
Petco
Walgreens
Target
Colleges and Universities
Groceries
Star Market
Whole Foods
Trader Joe's
Hospitals
Military Bases
Boston Support Center
Hanscom Air Force Base
Parks and Recreation
17 Otis St has 5 parks within 1.7 miles, including The Boston Public Garden, Boston Common, Freedom Trail, The Freedom Trail, and New England Holocaust Museum.
Restaurants and Dining
Modern Pastry
Atlantic Fish Company
Legal Sea Foods
Shopping Centers
17 Otis St has 5 shopping centers within 1.5 miles.
Transit Stations
Community College Station-Orange Line
Nearby Neighborhoods
Nearby Apartments
Rental Price Ranges in the Area
| Bedroom | Average Rent | Cheapest Rent | Highest Rent |
|---|---|---|---|
| Cambridge Studio Apartments | $2,726 | $1,400 | $9,517 |
| Cambridge 1 Bedroom Apartments | $3,267 | $825 | $10,000+ |
| Cambridge 2 Bedroom Apartments | $4,014 | $900 | $10,000+ |
| Cambridge 3 Bedroom Apartments | $4,261 | $900 | $10,000+ |
| Cambridge 4 Bedroom Apartments | $4,914 | $900 | $10,000+ |
| Cambridge 5 Bedroom Apartments | $6,229 | $1,400 | $10,000+ |
| Cambridge 6 Bedroom Apartments | $7,793 | $900 | $10,000+ |
Browse Top Apartments in Cambridge
By Price
By Community Type
- Cambridge Apartments for Rent by Owner
- Cambridge Apartments with Rent Specials
- Cambridge Top Rated Apartments
- Cambridge Corporate Apartments
- Cambridge Furnished Apartments
- Cambridge Gated Apartments
- Cambridge Loft Apartments
- Cambridge Low Income Apartments
- New Cambridge Apartments
- Cambridge Senior Apartments
- Cambridge Short-term Apartments
- Cambridge Student Apartments
- Cambridge Apartments with Utilities Included

Applying has never been easier!
The property you are applying to at 17 Otis St uses the Apartments.com application portal.

