
Contact
1726 W Chestnut St
Floorplan Pricing and Availability
New! Interactive Property Map
 ApartmentHomeLiving.com's new Interactive Property Map allows you to see where every available unit is located at this community.Try It Now >
2 Bedrooms
A - 1726 W Chestnut St
$1,300
2 Beds, 1 Bath, 598 sq ftAvailable NowModel Gallery
Photos
Availability Details
Price Availability Date Unit Sq Ft $1,300 Available Now A - 1726 W Chestnut St 598 sq ft Model Amenities and Features
Features
- Air Conditioning
About This Listing
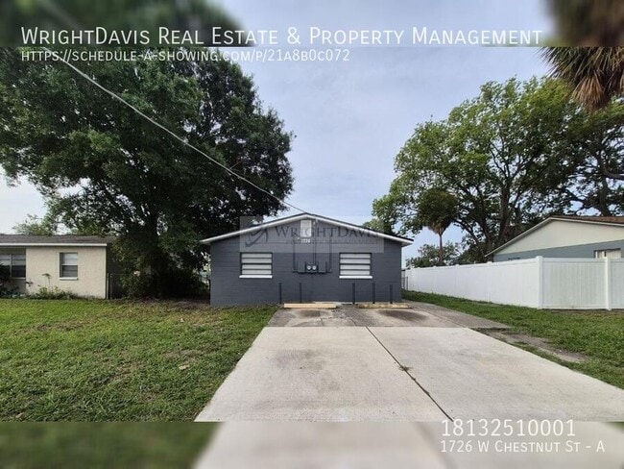
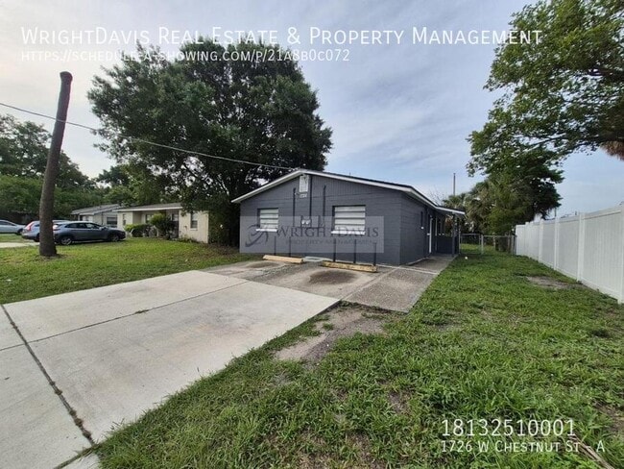
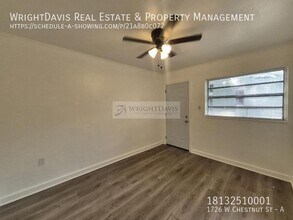
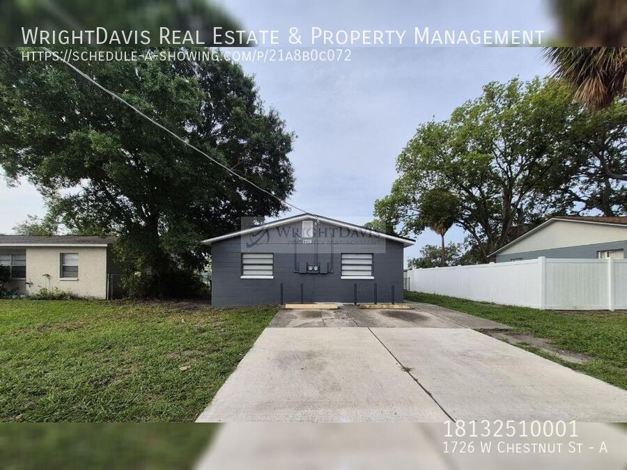
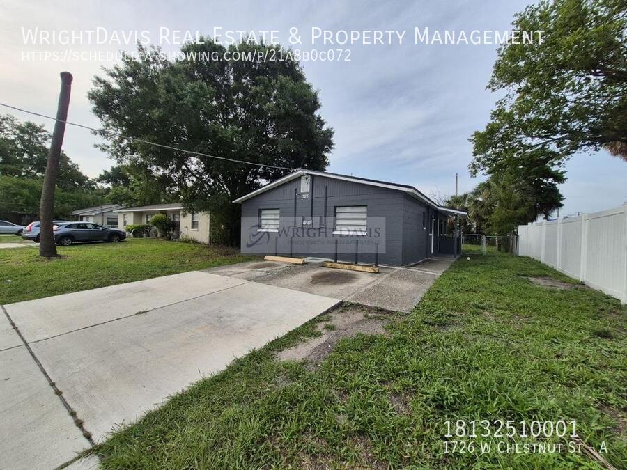
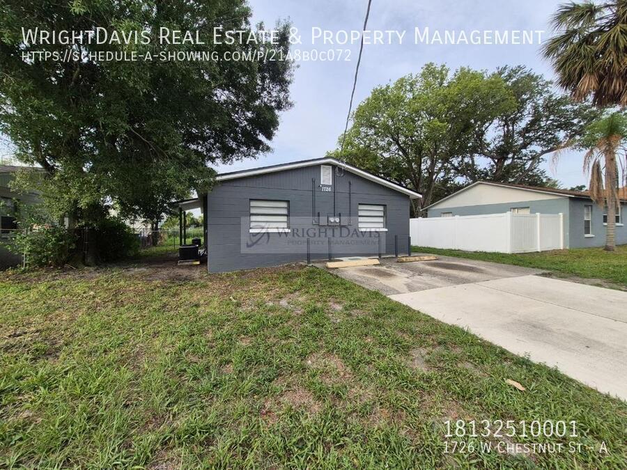
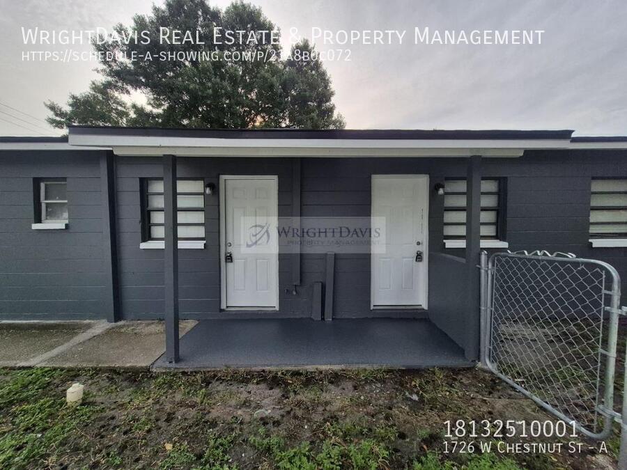
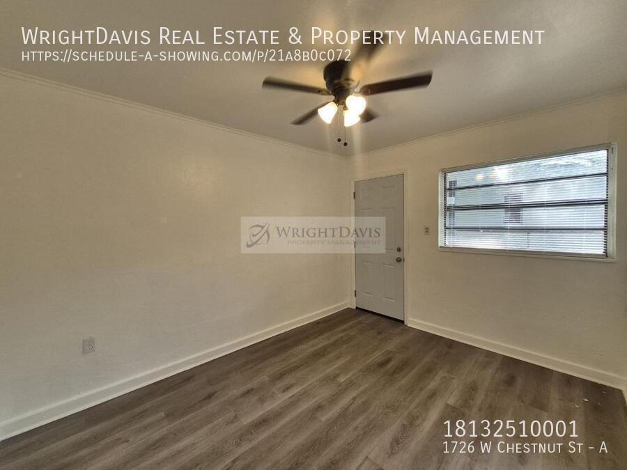
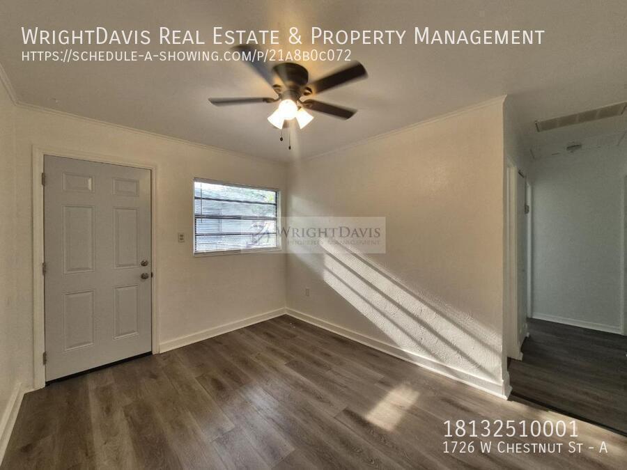
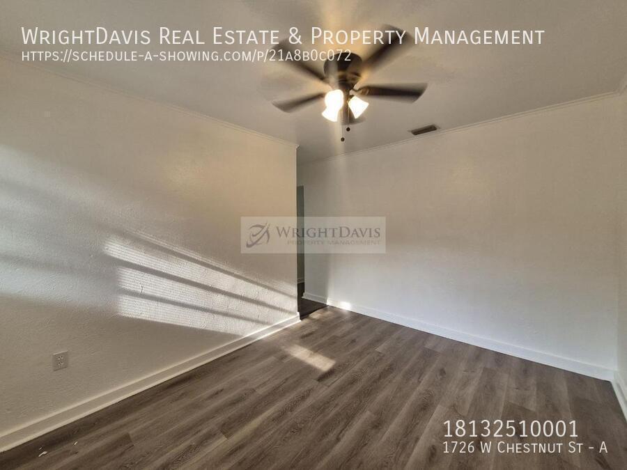
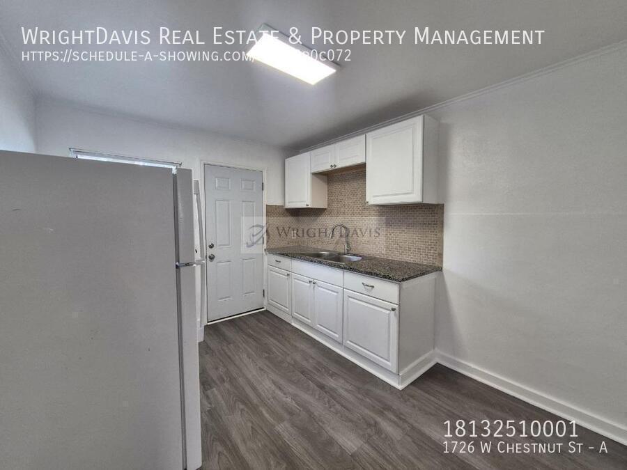
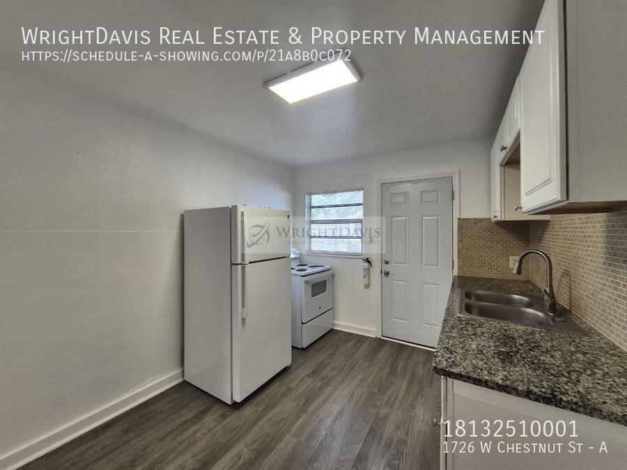
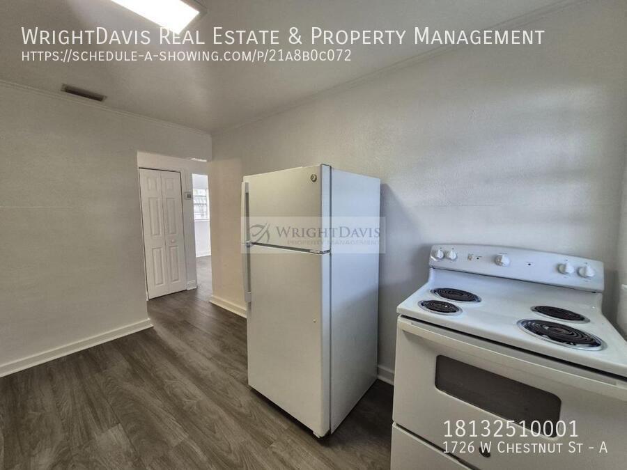
Welcome to 1726 W. Chestnut St. Apt. A, a beautifully updated 2-bedroom, 1-bathroom home offering modern finishes and comfortable living in a convenient location. Step inside to find fresh paint and updated flooring throughout, creating a bright and inviting atmosphere. The renovated kitchen features stylish cabinetry, an eye-catching tile backsplash, and ample space for meal preparation. The updated bathroom has been thoughtfully refreshed with a new vanity and a classic subway-tiled shower/tub combination, providing a clean, contemporary look. Both bedrooms offer comfortable living spaces with plenty of natural light, while the functional layout makes everyday living easy. Conveniently located near shopping, dining, parks, major roadways, and downtown Tampa, this home offers easy access to everything you need. In addition to the advertised base rent, all residents are enrolled in the Resident Benefits Package (RBP) for $50.00/month which includes HVAC air filter delivery, credit building to help boost your credit score with timely rent payments, utility concierge service making utility connection a breeze during your move-in, and much more! More details upon application. Pets are welcome at the owner's discretion - no aggressive breeds - 2 pets and 50lb max. This home is vacant and available now! Virtual video --- Granite Counter Luxury Vinyl Flooring Pet Restrictions Pets Allowed
Model Rent and Fees
Model Price
- $1,300
Fees & Policies
Pet Policy and Fees
Cats
AllowedDogs
AllowedProperty Fee Disclaimer: Based on community-supplied data and independent market research. Subject to change without notice. May exclude fees for mandatory or optional services and usage-based utilities.
Price shown is base rent. Excludes user-selected optional fees and variable or usage-based fees and required charges due at or prior to move-in or at move-out. View Fees and Policies for details. Price, availability, fees, and any applicable rent special are subject to change without notice.Contact Info
- Listed by:
- WrightDavis
- Agency:
- Vendor Logo:
- Website:
- View Property Website
- Call Us:
- (813) 336-3181
- Disclaimer:
Model: A - 1726 W Chestnut St$1,3002 Bedroom, 1 Bath, 598 sq ftAvailable Now![]()
A - 1726 W Chestnut St - Image 1 ![]()
A - 1726 W Chestnut St - Image 2 ![]()
A - 1726 W Chestnut St - Image 3 ![]()
A - 1726 W Chestnut St - Image 4 ![]()
A - 1726 W Chestnut St - Image 5 ![]()
A - 1726 W Chestnut St - Image 6 ![]()
A - 1726 W Chestnut St - Image 7 ![]()
A - 1726 W Chestnut St - Image 8 ![]()
A - 1726 W Chestnut St - Image 9 ![]()
A - 1726 W Chestnut St - Image 10 1726 W Chestnut St
$1,400
2 Beds, 1 Bath, 598 sq ftAvailable NowModel Gallery
Photos
Availability Details
Price Availability Date Unit Sq Ft Deposit $1,400 Available Now 1726 W Chestnut St 598 sq ft $1,400 About This Listing
Welcome to 1726 W. Chestnut St. Apt. B,a beautifully updated 2-bedroom,1-bathroom home offering modern finishes and comfortable living in a convenient location. Step inside to find fresh paint and tile flooring throughout,creating a bright and inviting atmosphere. The renovated kitchen features stylish cabinetry,an eye-catching tile backsplash,and ample space for meal preparation. The updated bathroom has been thoughtfully refreshed with a new vanity and a classic subway-tiled shower/tub combination,providing a clean,contemporary look. Both bedrooms offer comfortable living spaces with plenty of natural light,while the functional layout makes everyday living easy. Conveniently located near shopping,dining,parks,major roadways,and downtown Tampa,this home offers easy access to everything you need. In addition to the advertised base rent,all residents are enrolled in the Resident Benefits Package (RBP) for $50.00/month which includes HVAC air filter delivery,credit building to help boost your credit score with timely rent payments,utility concierge service making utility connection a breeze during your move-in,and much more! More details upon application. Pets are welcome at the owner's discretion - no aggressive breeds - 2 pets and 50lb max. This home is vacant and available now! MLS# TB8535361
Model Rent and Fees
Model Price
- $1,400
Deposit
- $1,400 deposit
Fees & Policies
The fees listed below are community-provided and may exclude utilities or add-ons. All payments are made directly to the property and are non-refundable unless otherwise specified.
Required Fees
One-Time Basics
- Due at Application
- Application Fee Per ApplicantiCharged Per Applicant.$85
- Due at Move-In
- Security Deposit - RefundableiCharged Per Unit.$1400
Pet Policy and Fees
Cats
At owners discretion. Max 2 pets,50 lbs,no aggressive breeds.
Dogs
At owners discretion. Max 2 pets,50 lbs,no aggressive breeds.
Property Fee Disclaimer: Based on community-supplied data and independent market research. Subject to change without notice. May exclude fees for mandatory or optional services and usage-based utilities.
Price shown is base rent. Excludes user-selected optional fees and variable or usage-based fees and required charges due at or prior to move-in or at move-out. View Fees and Policies for details. Price, availability, fees, and any applicable rent special are subject to change without notice.Contact Info
- Listed by:
- Chelsie Lewis
- Agency:
- Vendor Logo:
- Website:
- View Property Website
- Call Us:
- (813) 251-0001
- Disclaimer:
Model: 1726 W Chestnut St$1,4002 Bedroom, 1 Bath, 598 sq ftAvailable Now![]()
1726 W Chestnut St - Image 1 ![]()
1726 W Chestnut St - Image 2 ![]()
1726 W Chestnut St - Image 3 ![]()
1726 W Chestnut St - Image 4 ![]()
1726 W Chestnut St - Image 5 ![]()
1726 W Chestnut St - Image 6 ![]()
1726 W Chestnut St - Image 7 ![]()
1726 W Chestnut St - Image 8 ![]()
1726 W Chestnut St - Image 9 ![]()
1726 W Chestnut St - Image 10 B - 1726 W Chestnut St
$1,400
2 Beds, 1 Bath, 598 sq ftAvailable NowModel Gallery
Photos
Availability Details
Price Availability Date Unit Sq Ft $1,400 Available Now B - 1726 W Chestnut St 598 sq ft Model Amenities and Features
Features
- Air Conditioning
About This Listing
Welcome to 1726 W. Chestnut St. Apt. B, a beautifully updated 2-bedroom, 1-bathroom home offering modern finishes and comfortable living in a convenient location. Step inside to find fresh paint and tile flooring throughout, creating a bright and inviting atmosphere. The renovated kitchen features stylish cabinetry, an eye-catching tile backsplash, and ample space for meal preparation. The updated bathroom has been thoughtfully refreshed with a new vanity and a classic subway-tiled shower/tub combination, providing a clean, contemporary look. Both bedrooms offer comfortable living spaces with plenty of natural light, while the functional layout makes everyday living easy. Conveniently located near shopping, dining, parks, major roadways, and downtown Tampa, this home offers easy access to everything you need. In addition to the advertised base rent, all residents are enrolled in the Resident Benefits Package (RBP) for $50.00/month which includes HVAC air filter delivery, credit building to help boost your credit score with timely rent payments, utility concierge service making utility connection a breeze during your move-in, and much more! More details upon application. Pets are welcome at the owner's discretion - no aggressive breeds - 2 pets and 50lb max. This home is vacant and available now! Virtual video ---- Ceramic Tile Granite Counter Pet Restrictions Pets Allowed
Model Rent and Fees
Model Price
- $1,400
Fees & Policies
Pet Policy and Fees
Cats
AllowedDogs
AllowedProperty Fee Disclaimer: Based on community-supplied data and independent market research. Subject to change without notice. May exclude fees for mandatory or optional services and usage-based utilities.
Price shown is base rent. Excludes user-selected optional fees and variable or usage-based fees and required charges due at or prior to move-in or at move-out. View Fees and Policies for details. Price, availability, fees, and any applicable rent special are subject to change without notice.Contact Info
- Listed by:
- WrightDavis
- Agency:
- Vendor Logo:
- Website:
- View Property Website
- Call Us:
- (813) 336-3181
- Disclaimer:
Model: B - 1726 W Chestnut St$1,4002 Bedroom, 1 Bath, 598 sq ftAvailable Now![]()
B - 1726 W Chestnut St - Image 1 ![]()
B - 1726 W Chestnut St - Image 2 ![]()
B - 1726 W Chestnut St - Image 3 ![]()
B - 1726 W Chestnut St - Image 4 ![]()
B - 1726 W Chestnut St - Image 5 ![]()
B - 1726 W Chestnut St - Image 6 ![]()
B - 1726 W Chestnut St - Image 7 ![]()
B - 1726 W Chestnut St - Image 8 ![]()
B - 1726 W Chestnut St - Image 9 ![]()
B - 1726 W Chestnut St - Image 10


Features and Amenities
Interior Features
- Air Conditioning
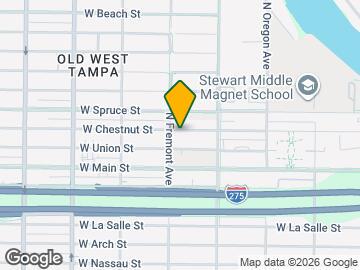
Map
- Shopping
- Colleges
- Schools
- Grocery
- Medical
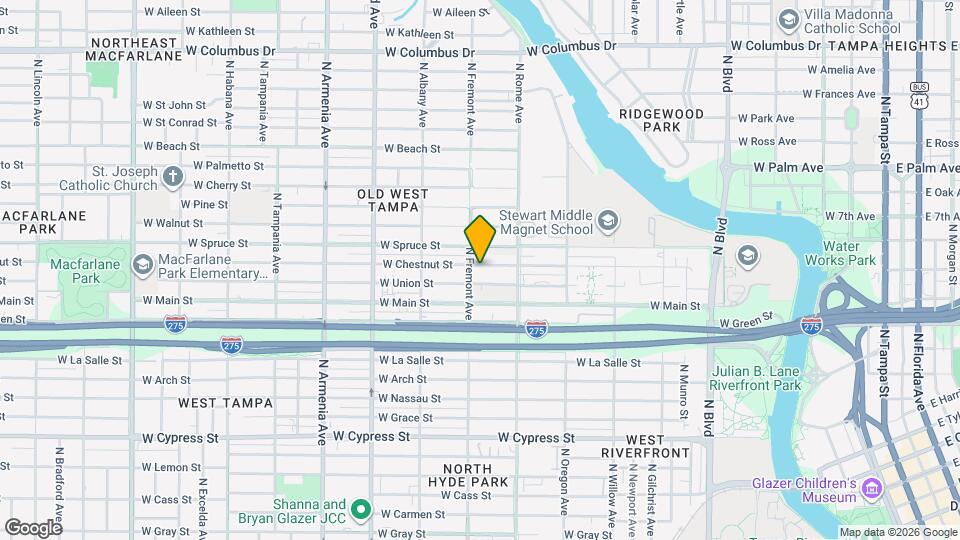
Map
Getting Around
70 / 100 Moderately walkable
30 / 100 Limited public transit
60 / 100 Moderately bikeable
80 / 100 Very car friendly
 details
Getting to Know the Area
80 / 100 Restaurants
80 / 100 Cafes
80 / 100 Nightlife
80 / 100 Shopping
70 / 100 Parks
80 / 100 Noise Level
Points of Interest
Time and distance from 1726 W Chestnut St.
Arts Museums and Landmarks
Big Box and Retail
Publix
Aldi
Walgreens
Colleges and Universities
Hillsborough Community College - Dale Mabry Campus
Hillsborough Community College - Ybor City Campus
Groceries
Publix
Aldi
Hugo's
Hospitals
Military Bases
MacDill Air Force Base
Restaurants and Dining
Ceviche Tapas Bar
Green Iguana
Columbia Restaurant
Shopping Centers
1726 W Chestnut St has 5 shopping centers within 1.0 miles.
Nearby Neighborhoods
Nearby Apartments
Rental Price Ranges in the Area
| Bedroom | Average Rent | Cheapest Rent | Highest Rent |
|---|---|---|---|
| Tampa Studio Apartments | $1,790 | $735 | $4,411 |
| Tampa 1 Bedroom Apartments | $1,794 | $700 | $5,408 |
| Tampa 2 Bedroom Apartments | $2,163 | $719 | $10,000+ |
| Tampa 3 Bedroom Apartments | $2,567 | $639 | $10,000+ |
| Tampa 4 Bedroom Apartments | $2,023 | $509 | $10,000+ |
| Tampa 5 Bedroom Apartments | $4,111 | $1,020 | $10,000+ |
Browse Top Apartments in Tampa
By Price
By Community Type
- Tampa Apartments for Rent by Owner
- Tampa Apartments with Rent Specials
- Tampa Top Rated Apartments
- Tampa Corporate Apartments
- Tampa Furnished Apartments
- Tampa Gated Apartments
- Tampa Loft Apartments
- Tampa Low Income Apartments
- Tampa Military Apartments
- New Tampa Apartments
- Tampa Senior Apartments
- Tampa Short-term Apartments
- Tampa Student Apartments
- Tampa Apartments with Utilities Included