
Contact
1849 200th St

Floorplan Pricing and Availability
New! Interactive Property Map
 ApartmentHomeLiving.com's new Interactive Property Map allows you to see where every available unit is located at this community.Try It Now >
4 Bedrooms
1849 200th St
$2,550
4 Beds, 2.5 Baths, 2840 sq ftTotal Monthly PriceAvailable Sep 10Total Monthly Price
Base Rent$2,550Total Monthly Price$2,550Model Gallery
Photos
Availability Details
Prices shown for this property are the Total Monthly Price including Fees.Price Availability Date Unit Sq Ft Deposit $2,550 September 10, 2026 1849 200th St 2840 sq ft $2,550 Model Amenities and Features
Features
- Air Conditioning
- Cable Ready
- Ceiling Fans
- Fireplace
- Heating
- Smoke Free
- Storage Space
- Tub/Shower
- Washer/Dryer
Kitchen
- Dishwasher
- Disposal
- Eat-in Kitchen
- Island Kitchen
- Kitchen
- Microwave
- Range
- Refrigerator
Lease Terms
- 12 Month Lease
Living Space
- Basement
- Carpet
- Dining Room
- Family Room
- Hardwood Floors
- High Ceilings
- Large Bedrooms
- Linen Closet
- Mud Room
- Office
- Tile Floors
- Vaulted Ceiling
- Views
- Walk-In Closets
Outdoor Space
- Deck
- Lawn
- Patio
- Porch
- Yard
Property Information
- Built in 2006
Services
- Garden Style
- Laundry Facilities
About This Listing
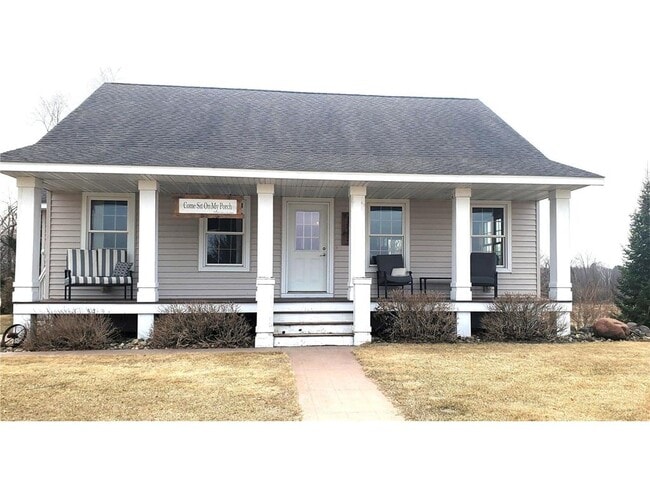
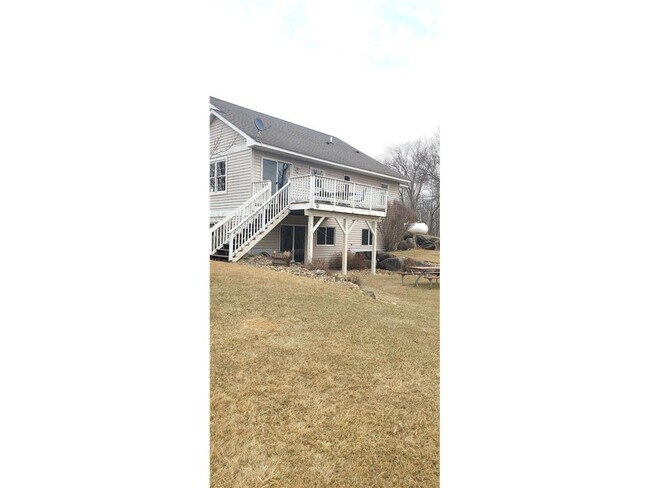

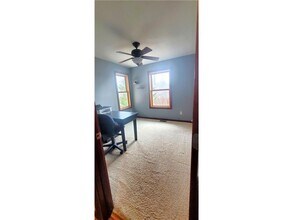
This is a single-family country home located on a very quiet and private dead-end street surrounded by acreage. The home itself sits on 1.1 acres for tenant use. Porch on the front of the house and a deck on the back with a patio underneath, there is plenty of room for entertaining. A small yard barn is included with the home, no garage. With 2,840 square feet of beautiful woodwork and rustic touches this is a must see! Home features 4 bedrooms, 2 ½ baths. Main level has a mud room with a large walk-in entry closet, 2 bedrooms with walk in closets, one of which is the primary with an en-suite, half bath and an open concept living room, dining room and kitchen. The cozy living room features an electric fireplace. Fully finished basement features a family room with walk-out patio, 2 bedrooms, full bath, large utility/laundry room as well as additional large storage area with shelving. Basement level has electric in-floor heat. Appliances include stove, fridge, dishwasher, microwave, garbage disposal, washer, dryer and water softener. Central air and propane forced air heat. Tenant pays all utilities and fills propane, filling water softener with salt, and pumping septic as needed and upon move out. Lawn care is included in rent (tenant to maintain weeding of landscaping as necessary), tenant will handle all snow removal. This property may allow pets with owner approval, vet records and applicable deposit/fees. All information deemed accurate but not guaranteed. Some pictures may not be of the exact unit as we may not have them for all units, however, they will be of a unit with a similar layout. If square footage is given, it may not be exact but a rough estimate and may include the total square footage of the home, which could include unfinished areas. **Disclaimer: Security deposit amount is determined at the time that your application is processed. It will be, at a minimum, equal to one month’s rent but may be higher. In some cases, we may also require a cosigner** **PLEASE NOTE: WE DO REQUIRE APPLICANTS TO APPLY ON OUR WEBSITE - WE WILL NOT ACCEPT ANY OTHER APPLICATIONS**
Model Rent and Fees
Model Price
- $2,550
Deposit
- $2,550 deposit
Fees & Policies
The fees listed below are community-provided and may exclude utilities or add-ons. All payments are made directly to the property and are non-refundable unless otherwise specified.
Other Fees and Policies
Pet Policy and Fees
No Pets Allowed
Parking Info and Fees
- Other
Property Fee Disclaimer: Based on community-supplied data and independent market research. Subject to change without notice. May exclude fees for mandatory or optional services and usage-based utilities.
Price shown is total price based on community-supplied monthly required fees. Excludes user-selected optional fees and variable or usage-based fees and required charges due at or prior to move-in or at move-out. View Fees and Policies for details. Price, availability, fees, and any applicable rent special are subject to change without notice.Contact Info
- Listed by:
- Applegate Inc
- Agency:
- Vendor Logo:
- Website:
- View Property Website
- Call Us:
- (715) 888-9245
- Disclaimer:
Model: 1849 200th St$2,5504 Bedroom, 2.5 Bath, 2840 sq ftAvailable September 10, 2026![]()
1849 200th St - Image 1 ![]()
1849 200th St - Image 2 ![]()
1849 200th St - Image 3 ![]()
1849 200th St - Image 4 ![]()
1849 200th St - Image 5 ![]()
1849 200th St - Image 6 ![]()
1849 200th St - Image 7 ![]()
1849 200th St - Image 8 ![]()
1849 200th St - Image 9 ![]()
1849 200th St - Image 10 1849 200th St
$2,550
4 Beds, 3 Baths, 2840 sq ftAvailable Sep 10Model Gallery
Photos
Availability Details
Price Availability Date Unit Sq Ft Deposit $2,550 September 10, 2026 1849 200th St 2840 sq ft $2,550 Model Amenities and Features
Features
- Air Conditioning
- Fireplace
- Heating
Living Space
- Basement
Services
- Garden Style
About This Listing
This is a single-family country home located on a very quiet and private dead-end street surrounded by acreage. The home itself sits on 1.1 acres for tenant use. Porch on the front of the house and a deck on the back with a patio underneath, there is plenty of room for entertaining. A small yard barn is included with the home, no garage. With 2,840 square feet of beautiful woodwork and rustic touches this is a must see! Home features 4 bedrooms, 2 ½ baths. Main level has a mud room with a large walk-in entry closet, 2 bedrooms with walk in closets, one of which is the primary with an en-suite, half bath and an open concept living room, dining room and kitchen. The cozy living room features an electric fireplace. Fully finished basement features a family room with walk-out patio, 2 bedrooms, full bath, large utility/laundry room as well as additional large storage area with shelving. Basement level has electric in-floor heat. Appliances include stove, fridge, dishwasher, microwave, garbage disposal, washer, dryer and water softener. Central air and propane forced air heat. Tenant pays all utilities and is responsible for filling propane, filling water softener with salt, and pumping septic as needed and upon move out. Trash stays in the owners name but is billed back to the tenant monthly at $30/month. Lawn care is included in rent (tenant to maintain weeding of landscaping as necessary), tenant will be responsible for all snow removal. This property may allow pets with owner approval, vet records and applicable deposit/fees. Available 9/10/2026 $2550/month 12 month lease
Model Rent and Fees
Model Price
- $2,550
Deposit
- $2,550 deposit
Fees & Policies
The fees listed below are community-provided and may exclude utilities or add-ons. All payments are made directly to the property and are non-refundable unless otherwise specified.
Required Fees
One-Time Basics
- Due at Application
- Application Fee Per Applicant$35
- Security Deposit - Refundable$2550
Property Fee Disclaimer: Based on community-supplied data and independent market research. Subject to change without notice. May exclude fees for mandatory or optional services and usage-based utilities.
Price shown is base rent. Excludes user-selected optional fees and variable or usage-based fees and required charges due at or prior to move-in or at move-out. View Fees and Policies for details. Price, availability, fees, and any applicable rent special are subject to change without notice.Contact Info
- Listed by:
- TJ J. Wilson
- Agency:
- Vendor Logo:
- Website:
- View Property Website
- Call Us:
- (715) 246-3145
- Disclaimer:
Model: 1849 200th St$2,5504 Bedroom, 3 Bath, 2840 sq ftAvailable September 10, 2026![]()
1849 200th St - Image 1 ![]()
1849 200th St - Image 2 ![]()
1849 200th St - Image 3 ![]()
1849 200th St - Image 4 ![]()
1849 200th St - Image 5 ![]()
1849 200th St - Image 6 ![]()
1849 200th St - Image 7 ![]()
1849 200th St - Image 8 ![]()
1849 200th St - Image 9 ![]()
1849 200th St - Image 10


Features and Amenities
On-Site Services
- Garden Style
Interior Features
- Fireplace
- Heating
- Air Conditioning
Living Area Features
- Basement
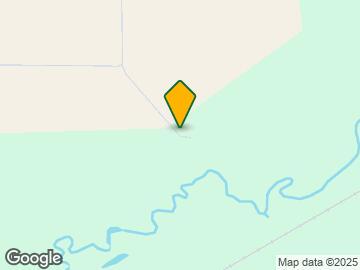
Map
- Medical
- Shopping
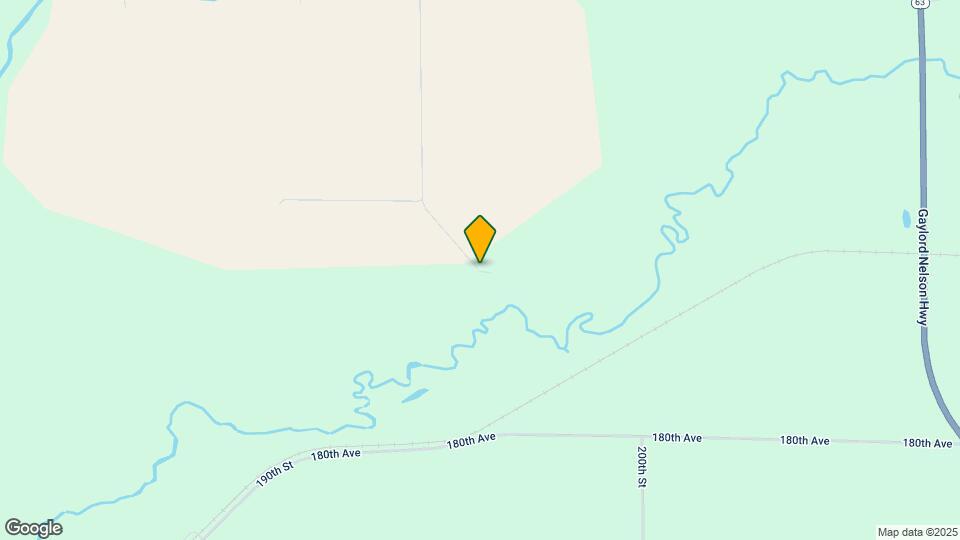
Map
Getting Around
10 / 100 Not walkable
20 / 100 Somewhat Bikeable
90 / 100 Exceptionally car friendly
 details
Getting to Know the Area
20 / 100 Restaurants
10 / 100 Cafes
20 / 100 Nightlife
10 / 100 Shopping
100 / 100 Noise Level
Nearby Schools
New Richmond Paperjack Elementary School
New Richmond High School
New Richmond Middle School
About GreatSchools Data on ApartmentHomeLiving.com.
Points of Interest
Time and distance from 1849 200th St.
Hospitals
Shopping Centers
1849 200th St has 3 shopping centers within 12.1 miles.
Nearby Neighborhoods
Nearby Apartments
Rental Price Ranges in the Area
| Bedroom | Average Rent | Cheapest Rent | Highest Rent |
|---|---|---|---|
| New Richmond 1 Bedroom Apartments | $1,463 | $1,425 | $1,505 |
| New Richmond 2 Bedroom Apartments | $1,691 | $1,100 | $1,875 |
| New Richmond 3 Bedroom Apartments | $2,127 | $1,955 | $2,300 |
| 2 Bedroom Homes | $1,786 | $1,600 | $2,400 |
| 3 Bedroom Homes | $2,235 | $1,450 | $4,250 |
| 4 Bedroom Homes | $2,550 | $2,550 | $2,550 |