



Great neighbors
January 3, 2020 - Review from Apartments.com
Spacious, and Great neighbors. Brought up to date.
Hidden Lane Apartments in New Richmond, WI is verified by CoStar’s® proprietary screening and fraud detection process, so you can shop and rent with confidence on ApartmentHomeLiving.com. Always protect yourself when shopping online.


Spacious two bedroom apartments located on the north end of New Richmond. Apartments feature an open floor plan with all Stainless Steel Kitchen Appliances with Ice and Water in Fridge door. Private Washer and dryer in each unit. A siding door to a private covered balcony or walk out patio with each unit. Kitchen has solid oak cabinets with center island for easy food preparation. All units have high efficiency furnaces with central air. Lease Terms: Lease Terms: 12 months. Security Deposit: Same As Rent. Pet Policy: 1 pet per home, weight limit 40 pounds, Pet Rent based on pet type. $300-$500 refundable pet deposit. Pet deposit is based on type of pet and references. Detached Garage Available: Additional $50.00 / month
Hidden Lane Apartments is located in the St Croix Far Eastern Suburbs Neighborhood and 54017 Zip code of New Richmond, WI. This community is professionally managed by Hidden Lane Apartments
Hidden Lane Apartments offers 2 Bedroom apartments starting from $1,395 and having 960 sq ft. Here is the current pricing and availability:
| Price | Availability Date | Unit | Sq Ft | |
|---|---|---|---|---|
| From $1,395 | Available Now | Main Floor | 960 sq ft |
| Price | Availability Date | Unit | Sq Ft | |
|---|---|---|---|---|
| From $1,395 | Available Now | Upper Floorplan | 960 sq ft |
The fees listed below are community-provided and may exclude utilities or add-ons. All payments are made directly to the property and are non-refundable unless otherwise specified.
Property Fee Disclaimer: Based on community-supplied data and independent market research. Subject to change without notice. May exclude fees for mandatory or optional services and usage-based utilities.
 details
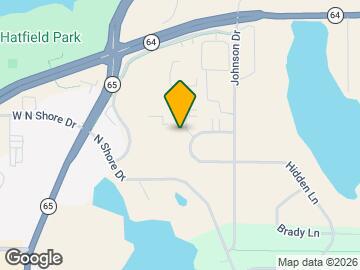

Hidden Lane Apartments is located at 1153-1161 Hidden Ln near the St Croix Far Eastern Suburbs area of New Richmond, WI
2 Bedrooms at Hidden Lane Apartments currently start from $1,395. Call today for more info!
Call us today to find out our pet policy and if we allow pets
Time and distance from Hidden Lane Apartments.
Hidden Lane Apartments has 5 shopping centers within 12.6 miles.
| Bedroom | Average Rent | Cheapest Rent | Highest Rent |
|---|---|---|---|
| New Richmond 1 Bedroom Apartments | $1,425 | $1,195 | $1,505 |
| New Richmond 2 Bedroom Apartments | $1,675 | $1,250 | $1,875 |
| New Richmond 3 Bedroom Apartments | $1,914 | $1,488 | $2,300 |
| 2 Bedroom Homes | $1,783 | $1,300 | $2,400 |
| 3 Bedroom Homes | $2,192 | $1,450 | $4,250 |
| 4 Bedroom Homes | $1,949 | $1,949 | $1,949 |
We'll collect some preliminary contact information. You will then be directed to this property's website to complete the application.
Additional fee applies if not.