
Contact
2 Elm St

Floorplan Pricing and Availability
New! Interactive Property Map
 ApartmentHomeLiving.com's new Interactive Property Map allows you to see where every available unit is located at this community.Try It Now >
2 Bedrooms
2 Elm St
$4,500
2 Beds, 2 Baths, 1050 sq ftAvailable SoonModel Gallery
Photos
Availability Details
Price Availability Date Unit Sq Ft $4,500 Available Soon 2 Elm St 1050 sq ft Model Amenities and Features
Services
- Garden Style
About This Listing
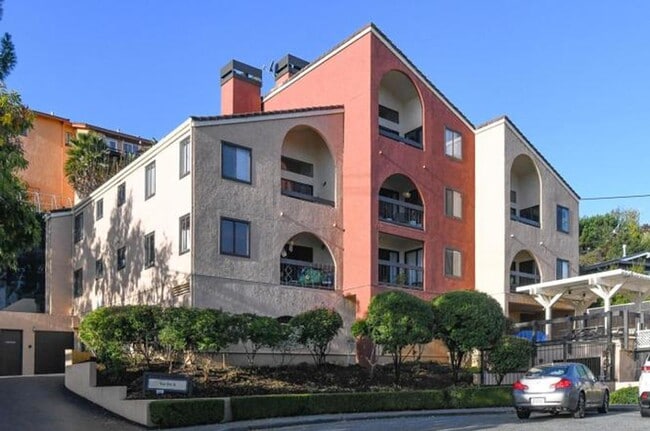
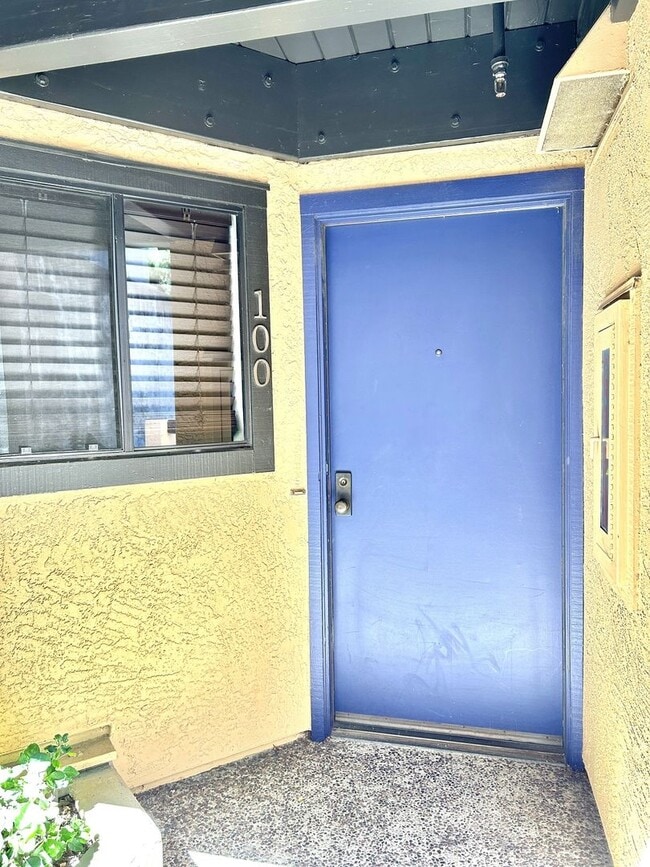
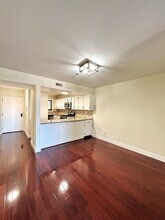
Beautiful 2-bedroom/2-bathroom first-floor condo located in San Carlos available now. Water and basic trash removal are included in the rent. This property is located in a cul-de-sac less than a mile away from downtown San Carlos and the San Carlos Caltrain Station. *Rough dimensions of each bedroom: Master Bedroom - 10.09 x 14.04 Guest Bedroom - 10.09 x 8.10 Unit features: - Hardwood floors throughout the unit - All electric kitchen has ample counter and cabinet space, features new LED lights, granite countertops, designer backsplash, a stainless-steel French-door refrigerator, an electric stove with an oven, a stainless-steel microwave range hood, and a stainless-steel dishwasher - Separate dining area with new light fixture - Stacked washer and dryer in unit - Wood-burning fireplace in the living room - Private, covered balcony with access from the living room and primary bedroom. Balcony has a view of the pool and a partial Bay view - Primary bedroom does not share any walls with neighbors, has balcony access, 2 closets (one closet features built-in shelving), a new LED ceiling light, and an ensuite bathroom - Primary bathroom features a vanity with ample counter space, a medicine cabinet, and drawers, new LED vanity lights, and the toilet and walk-in shower are behind a pocket door - Secondary bedroom does not share any walls with neighbors, and features mirrored closet doors and two windows with new blinds - Secondary bathroom features new LED vanity lights, a medicine cabinet, a vanity, and a shower/tub combo with glass doors. - 2 assigned covered parking spots in the gated garage - Landlord pays HOA dues which cover water and basic trash removal - Tenant pays for PG&E, cable/internet, and renters' insurance Property Features: - Building is located on a cul-de-sac - Gated entry to the community - Parking garage with automatic garage door - Pool with a patio area To qualify: -Each occupant over the age of 18 years old must each apply. $50.00 application fee per person. -Each applicant must have good credit (i.e. no collections, bankruptcies or late payment history) -Gross (before taxes) household income requirement = 3x the monthly rent -Income must be verifiable (i.e. paycheck stubs and/or bank statements to be provided with application) -1-year lease to start (preferred lease start in month listed). Priority based on lease start date. Sorry, a short-term (less than a year) lease will not be permitted. -Renters insurance required -No smoking allowed -Sorry, this unit does not have A/C -The unit is on the first floor of the community with one unit above, and there are stairs to get up to the unit This property is shown by appointment only. Please call, email, or text us to schedule an appointment. $50.00 fee per application. All occupants over the age of 18 years old must submit an application. Applicants must have good credit. Gross household income requirement = 3x per month. Sorry, no smoking allowed. Renters insurance required. This property is professionally managed by Urban Homes and Properties. To apply online, please visit our website at and go to Properties for Lease. DRE #01527725. The information set forth on this ad is based upon information which we consider reliable, but is not guaranteed and therefore should not be relied upon as such. All dimensions are approximate and have not been verified by the selling parties and have not been verified by Urban Homes and Properties. Buyers and Tenants are responsible for verifying school enrollment. DRE #01527725 Community Patio Area Community Pool Water And Basic Trash Removal Paid By Hoa Fee
Model Rent and Fees
Model Price
- $4,500
Fees & Policies
Pet Policy and Fees
Cats
AllowedDogs
AllowedProperty Fee Disclaimer: Based on community-supplied data and independent market research. Subject to change without notice. May exclude fees for mandatory or optional services and usage-based utilities.
Price shown is base rent. Excludes user-selected optional fees and variable or usage-based fees and required charges due at or prior to move-in or at move-out. View Fees and Policies for details. Price, availability, fees, and any applicable rent special are subject to change without notice.Contact Info
- Listed by:
- Urban Homes and Properties
- Agency:
- Vendor Logo:
- Website:
- View Property Website
- Call Us:
- (650) 977-4277
- Disclaimer:
Model: 2 Elm St$4,5002 Bedroom, 2 Bath, 1050 sq ftAvailable Soon![]()
2 Elm St - Image 1 ![]()
2 Elm St - Image 2 ![]()
2 Elm St - Image 3 ![]()
2 Elm St - Image 4 ![]()
2 Elm St - Image 5 ![]()
2 Elm St - Image 6 ![]()
2 Elm St - Image 7 ![]()
2 Elm St - Image 8 ![]()
2 Elm St - Image 9 ![]()
2 Elm St - Image 10 2 Elm St
$4,500
2 Beds, 2 Baths, 1050 sq ftAvailable SoonModel Gallery
Photos
Availability Details
Price Availability Date Unit Sq Ft Deposit $4,500 Available Soon 2 Elm St 1050 sq ft $4,500 About This Listing
Beautiful 2-bedroom/2-bathroom first-floor condo located in San Carlos available now. Water and basic trash removal are included in the rent. This property is located in a cul-de-sac less than a mile away from downtown San Carlos and the San Carlos Caltrain Station. *Rough dimensions of each bedroom: Master Bedroom - 10.09 x 14.04 Guest Bedroom - 10.09 x 8.10 Unit features: - Hardwood floors throughout the unit - All electric kitchen has ample counter and cabinet space, features new LED lights, granite countertops, designer backsplash, a stainless-steel French-door refrigerator, an electric stove with an oven, a stainless-steel microwave range hood, and a stainless-steel dishwasher - Separate dining area with new light fixture - Stacked washer and dryer in unit - Wood-burning fireplace in the living room - Private, covered balcony with access from the living room and primary bedroom. Balcony has a view of the pool and a partial Bay view - Primary bedroom does not share any walls with neighbors, has balcony access, 2 closets (one closet features built-in shelving), a new LED ceiling light, and an ensuite bathroom - Primary bathroom features a vanity with ample counter space, a medicine cabinet, and drawers, new LED vanity lights, and the toilet and walk-in shower are behind a pocket door - Secondary bedroom does not share any walls with neighbors, and features mirrored closet doors and two windows with new blinds - Secondary bathroom features new LED vanity lights, a medicine cabinet, a vanity, and a shower/tub combo with glass doors. - 2 assigned covered parking spots in the gated garage - Landlord pays HOA dues which cover water and basic trash removal - Tenant pays for PG&E, cable/internet, and renters' insurance Property Features: - Building is located on a cul-de-sac - Gated entry to the community - Parking garage with automatic garage door - Pool with a patio area To qualify: -Each occupant over the age of 18 years old must each apply. $50.00 application fee per person. -Each applicant must have good credit (i.e. no collections, bankruptcies or late payment history) -Gross (before taxes) household income requirement = 3x the monthly rent -Income must be verifiable (i.e. paycheck stubs and/or bank statements to be provided with application) -1-year lease to start (preferred lease start in month listed). Priority based on lease start date. Sorry, a short-term (less than a year) lease will not be permitted. -Renters insurance required -No smoking allowed -Sorry, this unit does not have A/C -The unit is on the first floor of the community with one unit above, and there are stairs to get up to the unit This property is shown by appointment only. Please call, email, or text us to schedule an appointment. $50.00 fee per application. All occupants over the age of 18 years old must submit an application. Applicants must have good credit. Gross household income requirement = 3x per month. Sorry, no smoking allowed. Renters insurance required. This property is professionally managed by Urban Homes and Properties. To apply online, please visit our website at and go to Properties for Lease. DRE #01527725. The information set forth on this ad is based upon information which we consider reliable, but is not guaranteed and therefore should not be relied upon as such. All dimensions are approximate and have not been verified by the selling parties and have not been verified by Urban Homes and Properties. Buyers and Tenants are responsible for verifying school enrollment. DRE #01527725
Model Rent and Fees
Model Price
- $4,500
Deposit
- $4,500 deposit
Fees & Policies
The fees listed below are community-provided and may exclude utilities or add-ons. All payments are made directly to the property and are non-refundable unless otherwise specified.
Required Fees
One-Time Basics
- Due at Move-In
- Security Deposit - RefundableiCharged Per Unit.$4500
Pet Policy and Fees
Cats
AllowedDogs
AllowedProperty Fee Disclaimer: Based on community-supplied data and independent market research. Subject to change without notice. May exclude fees for mandatory or optional services and usage-based utilities.
Price shown is base rent. Excludes user-selected optional fees and variable or usage-based fees and required charges due at or prior to move-in or at move-out. View Fees and Policies for details. Price, availability, fees, and any applicable rent special are subject to change without notice.Contact Info
- Listed by:
- Urban Homes and Properties
- Agency:
- Vendor Logo:
- Website:
- View Property Website
- Call Us:
- (650) 503-1720
- Disclaimer:
Model: 2 Elm St$4,5002 Bedroom, 2 Bath, 1050 sq ftAvailable Soon![]()
2 Elm St - Image 1 ![]()
2 Elm St - Image 2 ![]()
2 Elm St - Image 3 ![]()
2 Elm St - Image 4 ![]()
2 Elm St - Image 5 ![]()
2 Elm St - Image 6 ![]()
2 Elm St - Image 7 ![]()
2 Elm St - Image 8 ![]()
2 Elm St - Image 9 ![]()
2 Elm St - Image 10


Features and Amenities
Unique Amenities
- Community Patio Area
- Community Pool
- Stainless Cooktop with Oven
- Stainless Dishwasher
- Stainless Fridge
- Stainless Microwave Range Hood
- Water and Basic Trash Removal Paid by HOA Fee
Map
- Shopping
- Colleges
- Schools
- Grocery
- Medical
- Transportation
Map

Points of Interest
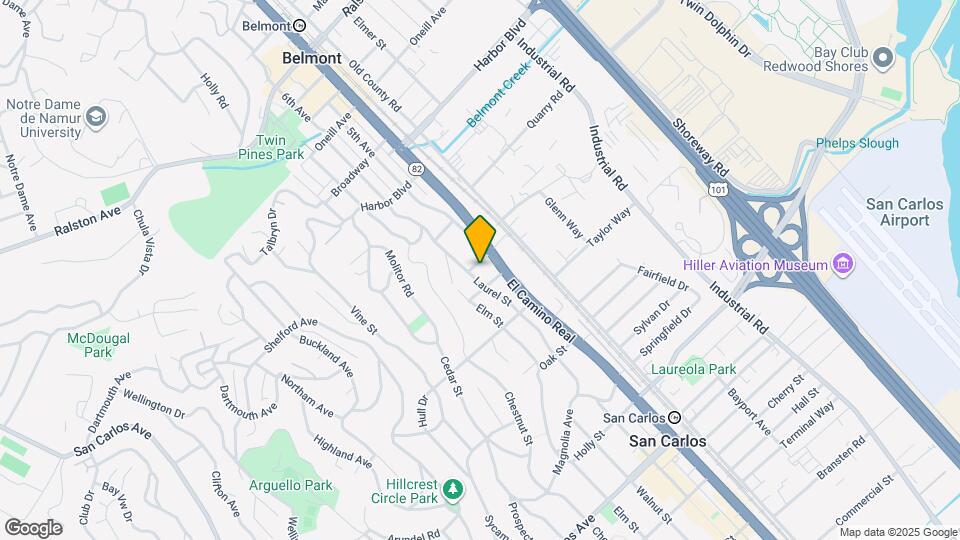
Time and distance from 2 Elm St.
Big Box and Retail
Safeway
Walgreens
Petsmart
Colleges and Universities
Groceries
Safeway
Trader Joe's
Whole Foods
Hospitals
Shopping Centers
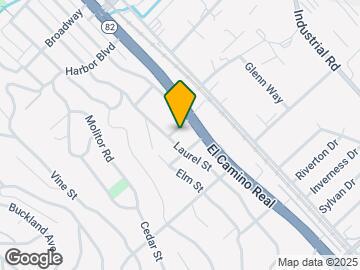
2 Elm St has 5 shopping centers within 1.0 miles.
Transit Stations
San Carlos-Caltrain
Belmont-Caltrain
Hillsdale-Caltrain
Nearby Neighborhoods
Nearby Apartments
Rental Price Ranges in the Area
| Bedroom | Average Rent | Cheapest Rent | Highest Rent |
|---|---|---|---|
| San Carlos Studio Apartments | $3,422 | $1,995 | $4,227 |
| San Carlos 1 Bedroom Apartments | $3,818 | $2,090 | $5,870 |
| San Carlos 2 Bedroom Apartments | $4,868 | $2,491 | $7,940 |
| San Carlos 3 Bedroom Apartments | $6,023 | $2,860 | $10,000+ |
Browse Top Apartments in San Carlos
By Community Type
- San Carlos Apartments for Rent by Owner
- San Carlos Apartments with Rent Specials
- San Carlos Top Rated Apartments
- San Carlos Corporate Apartments
- San Carlos Furnished Apartments
- San Carlos Gated Apartments
- San Carlos Low Income Apartments
- New San Carlos Apartments
- San Carlos Senior Apartments
- San Carlos Short-term Apartments
- San Carlos Student Apartments
- San Carlos Apartments with Utilities Included