
Contacto
2 Elm St

Precios y Disponibilidad de Plano
¡Nuevo! Mapa Interactivo de Propiedades
 El nuevo mapa interactivo de propiedades de ApartmentHomeLiving.com le permite ver dónde se encuentra cada unidad disponible en esta comunidad.Pruebalo Ahora >
2 Dormitorios
2 Elm St
$4,500
2 Dormitorios, 2 Baños, 1050 pies²Disponible prontoGalería del Modelo
Fotos
Detalles de Diponibilidad
Precio Fecha Disponibilidad Unidad Pies² $4,500 Disponible Pronto 2 Elm St 1050 pies² Características y Comodidades de Modelo
Servicios
- Garden Style
Acerca de este anuncio
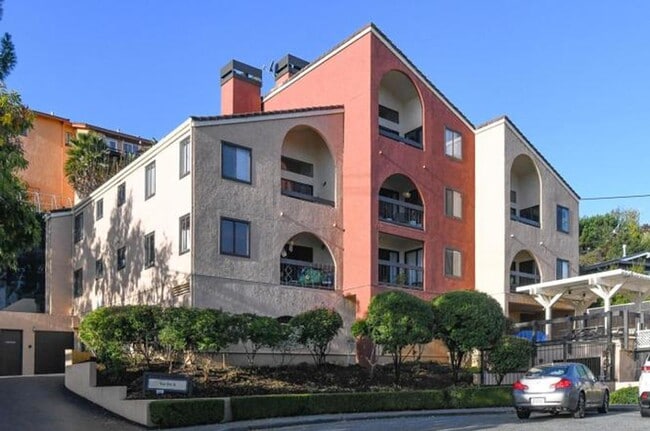
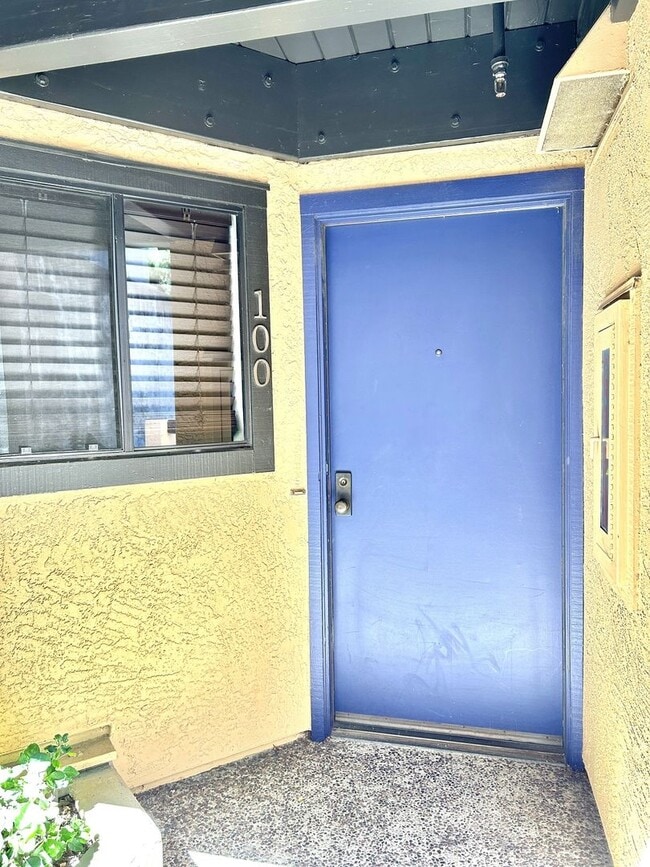
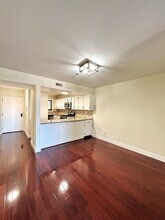
Beautiful 2-bedroom/2-bathroom first-floor condo located in San Carlos available now. Water and basic trash removal are included in the rent. This property is located in a cul-de-sac less than a mile away from downtown San Carlos and the San Carlos Caltrain Station. *Rough dimensions of each bedroom: Master Bedroom - 10.09 x 14.04 Guest Bedroom - 10.09 x 8.10 Unit features: - Hardwood floors throughout the unit - All electric kitchen has ample counter and cabinet space, features new LED lights, granite countertops, designer backsplash, a stainless-steel French-door refrigerator, an electric stove with an oven, a stainless-steel microwave range hood, and a stainless-steel dishwasher - Separate dining area with new light fixture - Stacked washer and dryer in unit - Wood-burning fireplace in the living room - Private, covered balcony with access from the living room and primary bedroom. Balcony has a view of the pool and a partial Bay view - Primary bedroom does not share any walls with neighbors, has balcony access, 2 closets (one closet features built-in shelving), a new LED ceiling light, and an ensuite bathroom - Primary bathroom features a vanity with ample counter space, a medicine cabinet, and drawers, new LED vanity lights, and the toilet and walk-in shower are behind a pocket door - Secondary bedroom does not share any walls with neighbors, and features mirrored closet doors and two windows with new blinds - Secondary bathroom features new LED vanity lights, a medicine cabinet, a vanity, and a shower/tub combo with glass doors. - 2 assigned covered parking spots in the gated garage - Landlord pays HOA dues which cover water and basic trash removal - Tenant pays for PG&E, cable/internet, and renters' insurance Property Features: - Building is located on a cul-de-sac - Gated entry to the community - Parking garage with automatic garage door - Pool with a patio area To qualify: -Each occupant over the age of 18 years old must each apply. $50.00 application fee per person. -Each applicant must have good credit (i.e. no collections, bankruptcies or late payment history) -Gross (before taxes) household income requirement = 3x the monthly rent -Income must be verifiable (i.e. paycheck stubs and/or bank statements to be provided with application) -1-year lease to start (preferred lease start in month listed). Priority based on lease start date. Sorry, a short-term (less than a year) lease will not be permitted. -Renters insurance required -No smoking allowed -Sorry, this unit does not have A/C -The unit is on the first floor of the community with one unit above, and there are stairs to get up to the unit This property is shown by appointment only. Please call, email, or text us to schedule an appointment. $50.00 fee per application. All occupants over the age of 18 years old must submit an application. Applicants must have good credit. Gross household income requirement = 3x per month. Sorry, no smoking allowed. Renters insurance required. This property is professionally managed by Urban Homes and Properties. To apply online, please visit our website at and go to Properties for Lease. DRE #01527725. The information set forth on this ad is based upon information which we consider reliable, but is not guaranteed and therefore should not be relied upon as such. All dimensions are approximate and have not been verified by the selling parties and have not been verified by Urban Homes and Properties. Buyers and Tenants are responsible for verifying school enrollment. DRE #01527725 Community Patio Area Community Pool Water And Basic Trash Removal Paid By Hoa Fee
Tasas y precios del modelo
Precio del Modelo
- $4,500
Fees & Policies
Pet Policy and Fees
Cats
AllowedDogs
AllowedExención de responsabilidad sobre las tasas de propiedad: Based on community-supplied data and independent market research. Subject to change without notice. May exclude fees for mandatory or optional services and usage-based utilities.
El precio mostrado es el alquiler base. No incluye las tarifas opcionales seleccionadas por el usuario, ni las tarifas variables o basadas en el uso, ni los cargos obligatorios que deben pagarse antes o en el momento de la mudanza, o al momento de la salida.Consulta las Cuotas y políticas para obtener más detalles. El precio, la disponibilidad, las tarifas y cualquier oferta especial de alquiler aplicable están sujetos a cambios sin previo aviso.Información de Contacto
- Listado por:
- Urban Homes and Properties
- Agencia:
- Logotipo del proveedor:
- Sitio web:
- Ver el sitio web de la propiedad
- Llámenos:
- (650) 977-4277
- Aviso legal:
Modelo: 2 Elm St$4,5002 Dormitorios, 2 Baños, 1050 sq ftDisponible Pronto![]()
2 Elm St - Imagen 1 ![]()
2 Elm St - Imagen 2 ![]()
2 Elm St - Imagen 3 ![]()
2 Elm St - Imagen 4 ![]()
2 Elm St - Imagen 5 ![]()
2 Elm St - Imagen 6 ![]()
2 Elm St - Imagen 7 ![]()
2 Elm St - Imagen 8 ![]()
2 Elm St - Imagen 9 ![]()
2 Elm St - Imagen 10 2 Elm St
$4,500
2 Dormitorios, 2 Baños, 1050 pies²Disponible prontoGalería del Modelo
Fotos
Detalles de Diponibilidad
Precio Fecha Disponibilidad Unidad Pies² Depósito $4,500 Disponible Pronto 2 Elm St 1050 pies² $4,500 Acerca de este anuncio
Beautiful 2-bedroom/2-bathroom first-floor condo located in San Carlos available now. Water and basic trash removal are included in the rent. This property is located in a cul-de-sac less than a mile away from downtown San Carlos and the San Carlos Caltrain Station. *Rough dimensions of each bedroom: Master Bedroom - 10.09 x 14.04 Guest Bedroom - 10.09 x 8.10 Unit features: - Hardwood floors throughout the unit - All electric kitchen has ample counter and cabinet space, features new LED lights, granite countertops, designer backsplash, a stainless-steel French-door refrigerator, an electric stove with an oven, a stainless-steel microwave range hood, and a stainless-steel dishwasher - Separate dining area with new light fixture - Stacked washer and dryer in unit - Wood-burning fireplace in the living room - Private, covered balcony with access from the living room and primary bedroom. Balcony has a view of the pool and a partial Bay view - Primary bedroom does not share any walls with neighbors, has balcony access, 2 closets (one closet features built-in shelving), a new LED ceiling light, and an ensuite bathroom - Primary bathroom features a vanity with ample counter space, a medicine cabinet, and drawers, new LED vanity lights, and the toilet and walk-in shower are behind a pocket door - Secondary bedroom does not share any walls with neighbors, and features mirrored closet doors and two windows with new blinds - Secondary bathroom features new LED vanity lights, a medicine cabinet, a vanity, and a shower/tub combo with glass doors. - 2 assigned covered parking spots in the gated garage - Landlord pays HOA dues which cover water and basic trash removal - Tenant pays for PG&E, cable/internet, and renters' insurance Property Features: - Building is located on a cul-de-sac - Gated entry to the community - Parking garage with automatic garage door - Pool with a patio area To qualify: -Each occupant over the age of 18 years old must each apply. $50.00 application fee per person. -Each applicant must have good credit (i.e. no collections, bankruptcies or late payment history) -Gross (before taxes) household income requirement = 3x the monthly rent -Income must be verifiable (i.e. paycheck stubs and/or bank statements to be provided with application) -1-year lease to start (preferred lease start in month listed). Priority based on lease start date. Sorry, a short-term (less than a year) lease will not be permitted. -Renters insurance required -No smoking allowed -Sorry, this unit does not have A/C -The unit is on the first floor of the community with one unit above, and there are stairs to get up to the unit This property is shown by appointment only. Please call, email, or text us to schedule an appointment. $50.00 fee per application. All occupants over the age of 18 years old must submit an application. Applicants must have good credit. Gross household income requirement = 3x per month. Sorry, no smoking allowed. Renters insurance required. This property is professionally managed by Urban Homes and Properties. To apply online, please visit our website at and go to Properties for Lease. DRE #01527725. The information set forth on this ad is based upon information which we consider reliable, but is not guaranteed and therefore should not be relied upon as such. All dimensions are approximate and have not been verified by the selling parties and have not been verified by Urban Homes and Properties. Buyers and Tenants are responsible for verifying school enrollment. DRE #01527725
Tasas y precios del modelo
Precio del Modelo
- $4,500
Depósito
- $4,500 deposit
Fees & Policies
Las tarifas que se indican a continuación son proporcionadas por la comunidad y pueden excluir servicios públicos o complementos. Todos los pagos se realizan directamente a la propiedad y no son reembolsables, salvo que se especifique lo contrario.
Tasas Requeridas
Básicos de una sola vez
- A pagar en el momento de la mudanza
- Security Deposit - RefundableiCharged Per Unit.$4500
Pet Policy and Fees
Cats
AllowedDogs
AllowedExención de responsabilidad sobre las tasas de propiedad: Based on community-supplied data and independent market research. Subject to change without notice. May exclude fees for mandatory or optional services and usage-based utilities.
El precio mostrado es el alquiler base. No incluye las tarifas opcionales seleccionadas por el usuario, ni las tarifas variables o basadas en el uso, ni los cargos obligatorios que deben pagarse antes o en el momento de la mudanza, o al momento de la salida.Consulta las Cuotas y políticas para obtener más detalles. El precio, la disponibilidad, las tarifas y cualquier oferta especial de alquiler aplicable están sujetos a cambios sin previo aviso.Información de Contacto
- Listado por:
- Urban Homes and Properties
- Agencia:
- Logotipo del proveedor:
- Sitio web:
- Ver el sitio web de la propiedad
- Llámenos:
- (650) 503-1720
- Aviso legal:
Modelo: 2 Elm St$4,5002 Dormitorios, 2 Baños, 1050 sq ftDisponible Pronto![]()
2 Elm St - Imagen 1 ![]()
2 Elm St - Imagen 2 ![]()
2 Elm St - Imagen 3 ![]()
2 Elm St - Imagen 4 ![]()
2 Elm St - Imagen 5 ![]()
2 Elm St - Imagen 6 ![]()
2 Elm St - Imagen 7 ![]()
2 Elm St - Imagen 8 ![]()
2 Elm St - Imagen 9 ![]()
2 Elm St - Imagen 10


Características y Facilidades
Características Propias
- Área de patio comunitario
- Piscina de la comunidad
- Stainless Cooktop with Oven
- lavavajillas de acero inoxidable
- Refrigerador de acero inoxidable
- Stainless Microwave Range Hood
- Water and Basic Trash Removal Paid by HOA Fee
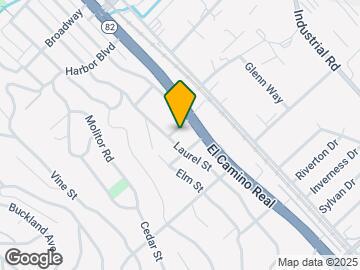
Mapa
- Compras
- Universidades
- Escuelas
- Supermercado
- Médicos
- Transporte
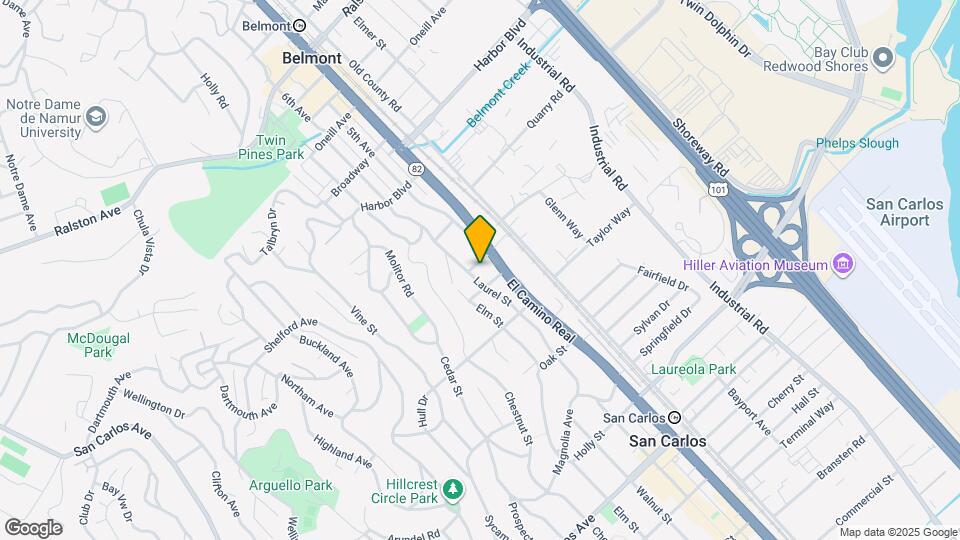
Mapa

Sitios de Interés
Tiempo y distancia desde 2 Elm St.
Grandes Superficies de Ventas
Safeway
Walgreens
Petsmart
Universidad
Tiendas
Safeway
Trader Joe's
Whole Foods
Hospitales
Centros Comerciales
2 Elm St tiene 5 centros comerciales en un radio de 1.0 millas.
Estaciones de Tránsito
San Carlos-Caltrain
Belmont-Caltrain
Hillsdale-Caltrain
Barrios cercanos
Apartamentos Cercanos
Rango de Precios de los Alquileres en la Zona
| Dormitorios | Precio Promedio | Más barato | Más caro |
|---|---|---|---|
| Apartamentos Estudio en San Carlos | $3,422 | $1,995 | $4,227 |
| Apartamentos 1 Dormitorios en San Carlos | $3,818 | $2,090 | $5,870 |
| Apartamentos 2 Dormitorios en San Carlos | $4,868 | $2,491 | $7,940 |
| Apartamentos 3 Dormitorios en San Carlos | $6,023 | $2,860 | $10,000+ |
Ver Apartamentos más destacados en San Carlos
Por el Precio
Por tipo de comunidad
- Apartamentos en alquiler por el propietario en San Carlos
- Apartamentos en San Carlos con Oferta Especial
- Apartamentos en San Carlos Más Valorados
- Apartamentos en San Carlos Viviendas Corporativas
- Apartamentos en San Carlos Amueblado
- Apartamentos en San Carlos Reja de Entrada Automática
- Apartamentos en San Carlos De Bajos Ingresos
- Nuevos Apartamentos en San Carlos
- Apartamentos en San Carlos Personas Mayores
- Apartamentos en San Carlos Contratos de Corto Plazo
- Apartamentos en San Carlos Estudiante
- Apartamentos en San Carlos con Utilidades Incluidas