
Contact
2006 Derrick Dr

Floorplan Pricing and Availability
New! Interactive Property Map
 ApartmentHomeLiving.com's new Interactive Property Map allows you to see where every available unit is located at this community.Try It Now >
4 Bedrooms
2006 Derrick Dr
$3,145
4 Beds, 2.5 BathsAvailable NowModel Gallery
Photos
Availability Details
Price Availability Date Unit $3,145 Available Now 2006 Derrick Dr Model Amenities and Features
Kitchen
- Dishwasher
- Disposal
- Microwave
- Refrigerator
Services
- Garden Style
About This Listing
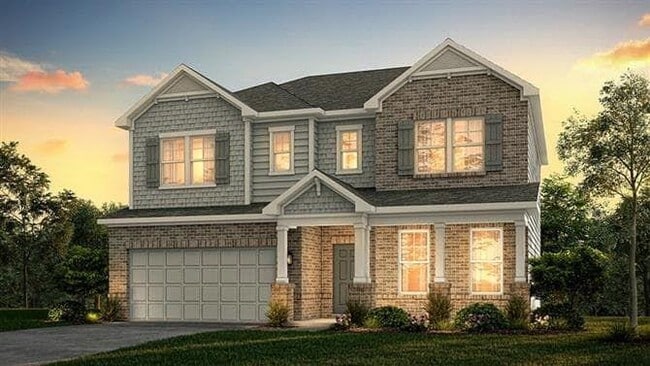
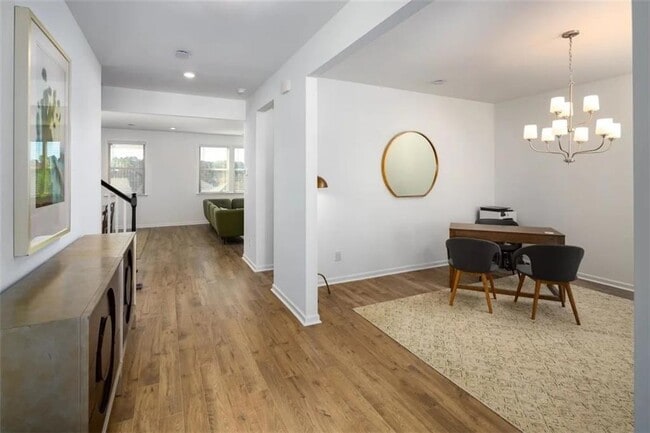
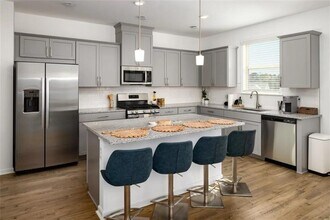
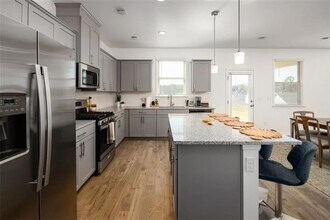
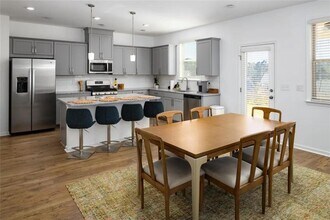
*Up to 4 Weeks FREE Rent! Don't miss this incredible limited time offer available on the next 3 signed leases only. Once those 3 leases are gone, this special ends. Act fast before it's gone! Schedule your showing today!* The four-bedroom Prescott Floor Plan is the epitome of luxury living in our Grayson homes. Our Grayson rentals will change your definition of quality living. They come in four-bedroom layouts that cover between 2,486 and 3,057 square feet of space adorned with premium amenities. In the kitchens, you'll find linen white/ stone grey shaker style cabinets with matte black/brushed nickel hardware, stainless-steel gas ranges, refrigerators with filtered water/ice dispensers, and touchless faucets, as well as islands with USB charging ports and pendant lights. The bathrooms showcase tile floors and marble countertops, while the primary bedrooms await you with luxury carpets and tray ceilings. But that's not all - all our houses include ample yards, access to attic space, walk-in closets, energy-efficient windows, Z-Wave smart locks, Honeywell wi-fi enabled thermostats, and attached garages with remote and app control. You may also enjoy unfinished basements, covered patios, flex spaces, and dual-sink vanities in select homes. Make the most of our common areas. Stroll around the lake, enjoy refreshing dips in the pool, or take your furry friend for a walk on the beautifully landscaped sidewalks. If you feel like socializing with neighbors, invite them to the multi-purpose green spaces to chit-chat over a cup of joe. Photos are representative of model home, and not actual home. Listing address is actual address of home. MLS ID 10833511
Model Rent and Fees
Model Price
- $3,145
Fees & Policies
Parking Info and Fees
- Garage Parking
- Attached Garage
Property Fee Disclaimer: Based on community-supplied data and independent market research. Subject to change without notice. May exclude fees for mandatory or optional services and usage-based utilities.
Price shown is base rent. Excludes user-selected optional fees and variable or usage-based fees and required charges due at or prior to move-in or at move-out. View Fees and Policies for details. Price, availability, fees, and any applicable rent special are subject to change without notice.Contact Info
- Listed by:
- Logan Holcomb
- Agency:
- Vendor Logo:
- Website:
- View Property Website
- Call Us:
- (404) 345-0810
- Disclaimer:
Model: 2006 Derrick Dr$3,1454 Bedroom, 2.5 BathAvailable Now![]()
2006 Derrick Dr - Image 1 ![]()
2006 Derrick Dr - Image 2 ![]()
2006 Derrick Dr - Image 3 ![]()
2006 Derrick Dr - Image 4 ![]()
2006 Derrick Dr - Image 5 ![]()
2006 Derrick Dr - Image 6 ![]()
2006 Derrick Dr - Image 7 ![]()
2006 Derrick Dr - Image 8 ![]()
2006 Derrick Dr - Image 9 ![]()
2006 Derrick Dr - Image 10 2006 Derrick Dr
$3,145
4 Beds, 2.5 Baths, 2696 sq ftAvailable NowModel Gallery
Photos
Availability Details
Price Availability Date Unit Sq Ft $3,145 Available Now 2006 Derrick Dr 2696 sq ft Model Amenities and Features
Kitchen
- Dishwasher
- Disposal
- Microwave
- Range
- Refrigerator
Services
- Garden Style
About This Listing
*Up to 4 Weeks FREE Rent! Don't miss this incredible limited time offer available on the next 3 signed leases only. Once those 3 leases are gone,this special ends. Act fast before it's gone! Schedule your showing today!* The four-bedroom Prescott Floor Plan is the epitome of luxury living in our Grayson homes. Our Grayson rentals will change your definition of quality living. They come in four-bedroom layouts that cover between 2,486 and 3,057 square feet of space adorned with premium amenities. In the kitchens,you’ll find linen white/ stone grey shaker style cabinets with matte black/brushed nickel hardware,stainless-steel gas ranges,refrigerators with filtered water/ice dispensers,and touchless faucets,as well as islands with USB charging ports and pendant lights. The bathrooms showcase tile floors and marble countertops,while the primary bedrooms await you with luxury carpets and tray ceilings. But that’s not all – all our houses include ample yards,access to attic space,walk-in closets,energy-efficient windows,Z-Wave smart locks,Honeywell wi-fi enabled thermostats,and attached garages with remote and app control. You may also enjoy unfinished basements,covered patios,flex spaces,and dual-sink vanities in select homes. Make the most of our common areas. Stroll around the lake,enjoy refreshing dips in the pool,or take your furry friend for a walk on the beautifully landscaped sidewalks. If you feel like socializing with neighbors,invite them to the multi-purpose green spaces to chit-chat over a cup of joe. Photos are representative of model home,and not actual home. Listing address is actual address of home. MLS ID 7827794
Model Rent and Fees
Model Price
- $3,145
Fees & Policies
Property Fee Disclaimer: Based on community-supplied data and independent market research. Subject to change without notice. May exclude fees for mandatory or optional services and usage-based utilities.
Price shown is base rent. Excludes user-selected optional fees and variable or usage-based fees and required charges due at or prior to move-in or at move-out. View Fees and Policies for details. Price, availability, fees, and any applicable rent special are subject to change without notice.Contact Info
- Listed by:
- Logan Holcomb
- Agency:
- Vendor Logo:
- Website:
- View Property Website
- Call Us:
- (404) 345-0810
- Disclaimer:
Model: 2006 Derrick Dr$3,1454 Bedroom, 2.5 Bath, 2696 sq ftAvailable Now![]()
2006 Derrick Dr - Image 1 ![]()
2006 Derrick Dr - Image 2 ![]()
2006 Derrick Dr - Image 3 ![]()
2006 Derrick Dr - Image 4 ![]()
2006 Derrick Dr - Image 5 ![]()
2006 Derrick Dr - Image 6 ![]()
2006 Derrick Dr - Image 7 ![]()
2006 Derrick Dr - Image 8 ![]()
2006 Derrick Dr - Image 9 ![]()
2006 Derrick Dr - Image 10


Schedule a Tour
Features and Amenities
On-Site Services
- Garden Style
Kitchen Amenities
- Microwave
- Range
- Refrigerator
- Disposal
- Dishwasher
Map
- Shopping
- Colleges
- Schools
- Grocery
- Medical
- Parks
Map
Getting Around
30 / 100 Somewhat walkable
20 / 100 Somewhat Bikeable
80 / 100 Very car friendly
 details
Getting to Know the Area
50 / 100 Restaurants
30 / 100 Cafes
30 / 100 Nightlife
50 / 100 Shopping
20 / 100 Parks
100 / 100 Noise Level
Points of Interest
Time and distance from 2006 Derrick Dr.
Big Box and Retail
Walgreens
Lowe's
Lazboy
Colleges and Universities
Groceries
Aldi
Lidl
Kroger
Hospitals
Eastside Medical Center
Summit Ridge Center - Psychiatry & Addiction Medicine
Northside Hospital Gwinnett
Parks and Recreation
2006 Derrick Dr has 1 park within 9.6 miles, including Stone Mountain Park.
Shopping Centers
2006 Derrick Dr has 5 shopping centers within 1.7 miles.
Nearby Neighborhoods
Nearby Apartments
Rental Price Ranges in the Area
| Bedroom | Average Rent | Cheapest Rent | Highest Rent |
|---|---|---|---|
| Grayson Studio Apartments | $1,637 | $1,437 | $1,846 |
| Grayson 1 Bedroom Apartments | $1,693 | $1,087 | $3,082 |
| Grayson 2 Bedroom Apartments | $2,025 | $1,349 | $3,425 |
| Grayson 3 Bedroom Apartments | $2,337 | $1,495 | $3,425 |
| Grayson 4 Bedroom Apartments | $2,960 | $2,265 | $3,614 |
| 3 Bedroom Homes | $2,285 | $1,795 | $4,000 |
| 4 Bedroom Homes | $2,524 | $1,945 | $3,865 |
| 5 Bedroom Homes | $3,305 | $2,365 | $4,000 |
Browse Top Apartments in Grayson
By Price
By Community Type
- Grayson Apartments with Rent Specials
- Grayson Top Rated Apartments
- Grayson Corporate Apartments
- Grayson Furnished Apartments
- Grayson Gated Apartments
- Grayson Loft Apartments
- Grayson Low Income Apartments
- New Grayson Apartments
- Grayson Senior Apartments
- Grayson Short-term Apartments
- Grayson Apartments with Utilities Included