
Contact
201 N 8th St

Floorplan Pricing and Availability
New! Interactive Property Map
 ApartmentHomeLiving.com's new Interactive Property Map allows you to see where every available unit is located at this community.Try It Now >
1 Bedroom
201 N 8th St
$2,050
1 Bed, 1 Bath, 833 sq ftAvailable NowModel Gallery
Photos
Availability Details
Price Availability Date Unit Sq Ft $2,050 Available Now 201 N 8th St 833 sq ft About This Listing
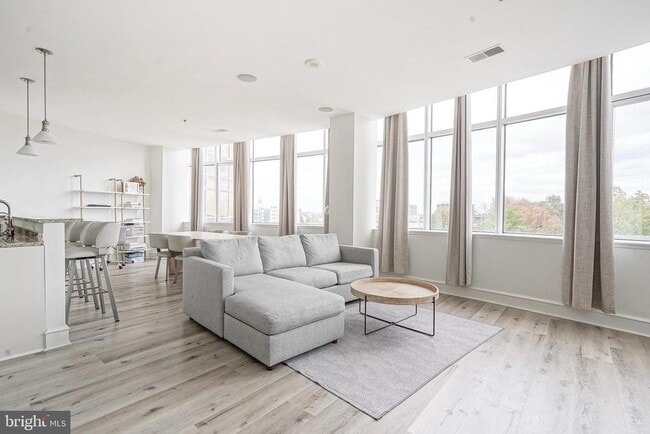
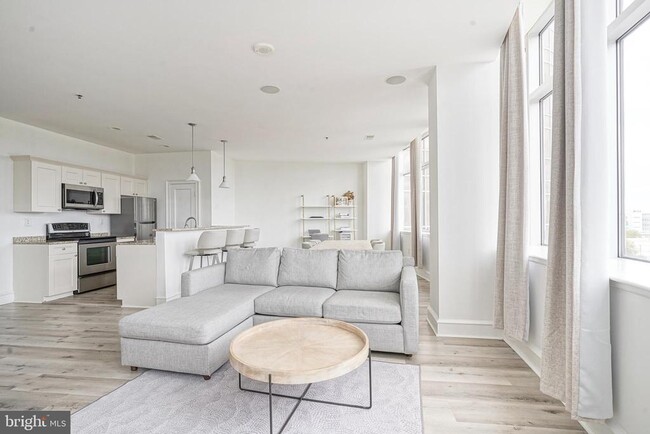
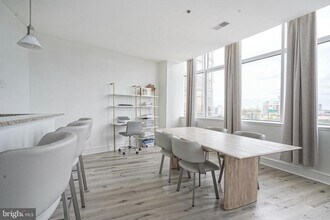
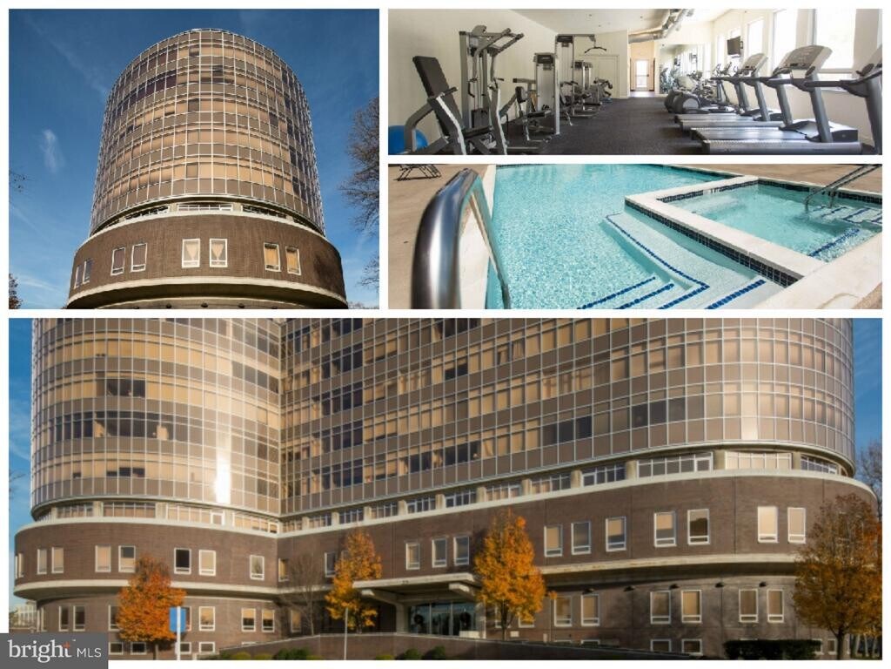
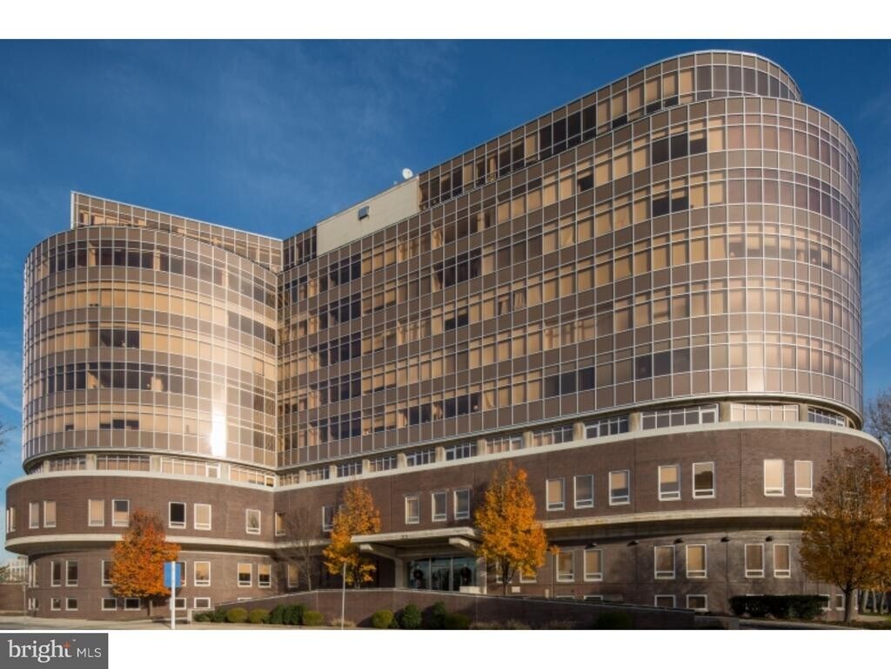
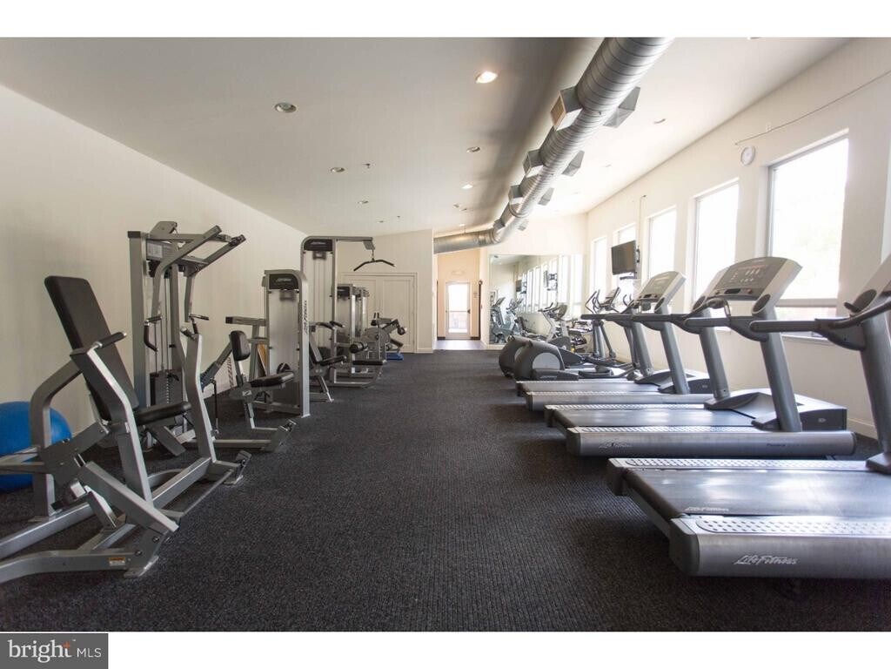
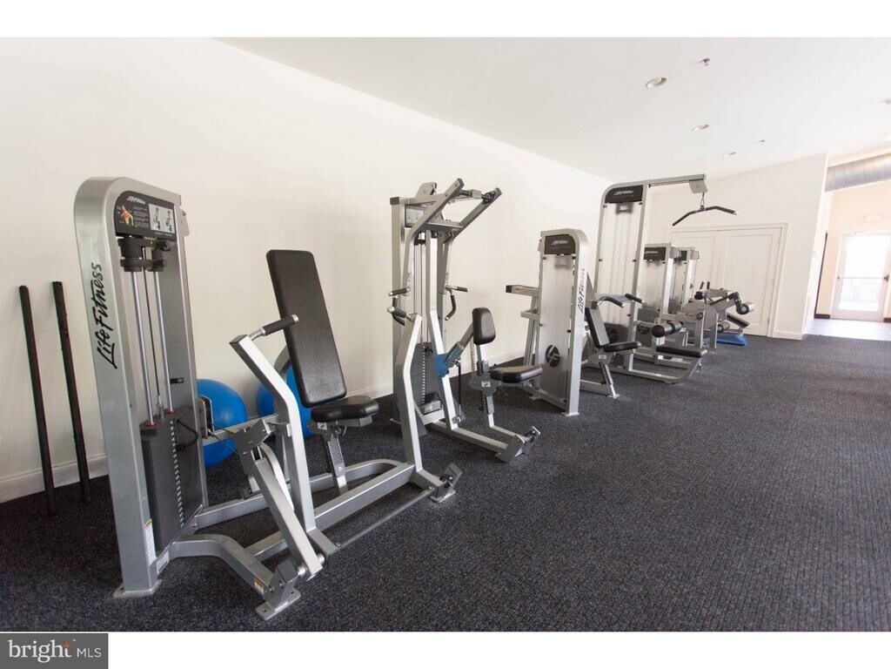
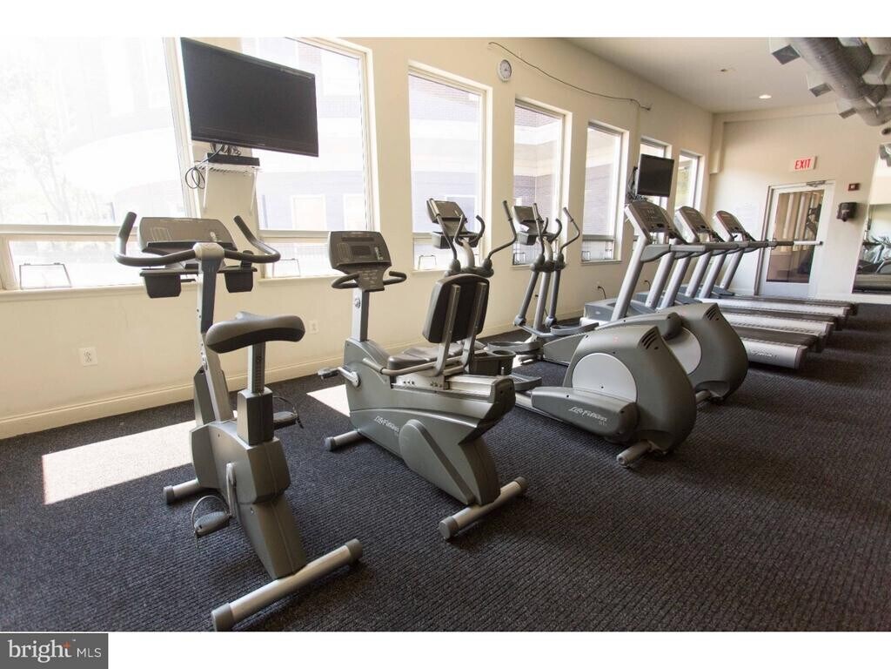
Discover comfortable living in this spacious 833 sq ft 1-bedroom, 1-bathroom residential condo at 201 N 8th St, Philadelphia. This unit features modern amenities including air conditioning, hardwood and tile flooring, a private balcony with a view, and a well-equipped kitchen with dishwasher, microwave, disposal, and refrigerator. Enjoy the convenience of in-unit washer and dryer, ample storage with pantry and linen closet, plus window coverings for privacy. Experience a blend of style and functionality in a vibrant location. Schedule a tour today to make this inviting condo your new home. MetroClub Condominium offers a modern residential condo at 201 N 8th St, Philadelphia, PA. This community features 24-hour availability, stylish accent walls, and convenient elevator access. Residents enjoy a fully equipped fitness center with free weights, a refreshing pool, and wireless internet throughout the property. On-site management and maintenance ensure a seamless living experience, ...
Model Rent and Fees
Model Price
- $2,050
Price shown is base rent. Excludes user-selected optional fees and variable or usage-based fees and required charges due at or prior to move-in or at move-out. View Fees and Policies for details. Price, availability, fees, and any applicable rent special are subject to change without notice.Contact Info
- Listed by:
- Progress Realty Group | Sean Baum
- Agency:
- Vendor Logo:
- Website:
- View Property Website
- Call Us:
- (484) 303-0895
- Disclaimer:
Model: 201 N 8th St$2,0501 Bedroom, 1 Bath, 833 sq ftAvailable Now![]()
201 N 8th St - Image 1 ![]()
201 N 8th St - Image 2 ![]()
201 N 8th St - Image 3 ![]()
201 N 8th St - Image 4 ![]()
201 N 8th St - Image 5 ![]()
201 N 8th St - Image 6 ![]()
201 N 8th St - Image 7 ![]()
201 N 8th St - Image 8 ![]()
201 N 8th St - Image 9 ![]()
201 N 8th St - Image 10 402 - 201 N 8th St
$2,750
1 Bed, 1 BathAvailable NowModel Gallery
Photos
Availability Details
Price Availability Date Unit $2,750 Available Now 402 - 201 N 8th St About This Listing
Welcome to this spacious 1,252 square foot residence at The Metro Club Condominiums, complete with one assigned parking space. This light filled home features soaring ceilings, hardwood floors, and an open floor plan ideal for everyday living and entertaining. The open kitchen offers granite countertops, stainless steel appliances, bar seating, and a walk in pantry. The expansive primary bedroom overlooks Franklin Square and the Ben Franklin Bridge and includes direct access to a marble en suite bath. A large utility room provides additional storage and houses the in unit washer and dryer, HVAC system, and water heater. Residents enjoy luxury amenities including a 24 hour doorman and concierge, fitness center, heated outdoor pool, hot tub, cabanas, and grilling area. Ideally located with easy access to transportation, local shops, grocery stores and restaurants. Tenant pays electric, cable, and internet. A one time $500 move in/move out fee. Pets allowed on a case by case basis. Pet fee is %50 for dogs $25 for cats. Utilities are seperate.
Model Rent and Fees
Model Price
- $2,750
Price shown is base rent. Excludes user-selected optional fees and variable or usage-based fees and required charges due at or prior to move-in or at move-out. View Fees and Policies for details. Price, availability, fees, and any applicable rent special are subject to change without notice.Contact Info
- Listed by:
- Olivia Scarlett Soares
- Agency:
- Vendor Logo:
- Website:
- View Property Website
- Call Us:
- (904) 316-0090
- Disclaimer:
Model: 402 - 201 N 8th St$2,7501 Bedroom, 1 BathAvailable Now![]()
402 - 201 N 8th St - Image 1 ![]()
402 - 201 N 8th St - Image 2 ![]()
402 - 201 N 8th St - Image 3 ![]()
402 - 201 N 8th St - Image 4 ![]()
402 - 201 N 8th St - Image 5 ![]()
402 - 201 N 8th St - Image 6 ![]()
402 - 201 N 8th St - Image 7 ![]()
402 - 201 N 8th St - Image 8 ![]()
402 - 201 N 8th St - Image 9 ![]()
402 - 201 N 8th St - Image 10 2 Bedrooms
207 - 201 N 8th St
$3,299
2 Beds, 2 Baths, 1193 sq ftTotal Monthly PriceAvailable NowTotal Monthly Price
Base Rent$3,299Total Monthly Price$3,299Model Gallery
Photos
Availability Details
Prices shown for this property are the Total Monthly Price including Fees.Price Availability Date Unit Sq Ft Deposit $3,299 Available Now 207 - 201 N 8th St 1193 sq ft $3,299 Model Amenities and Features
Features
- Air Conditioning
- Washer/Dryer
Fitness & Recreation
- Fitness Center
- Pool
Interior
- Elevator
Kitchen
- Dishwasher
- Kitchen
- Stainless Steel Appliances
Lease Terms
- 12 Month Lease
Living Space
- Hardwood Floors
- High Ceilings
Outdoor Space
- Cabana
- Gated
- Grill
Services
- Concierge
- Dry Cleaning Service
- Laundry Facilities
About This Listing
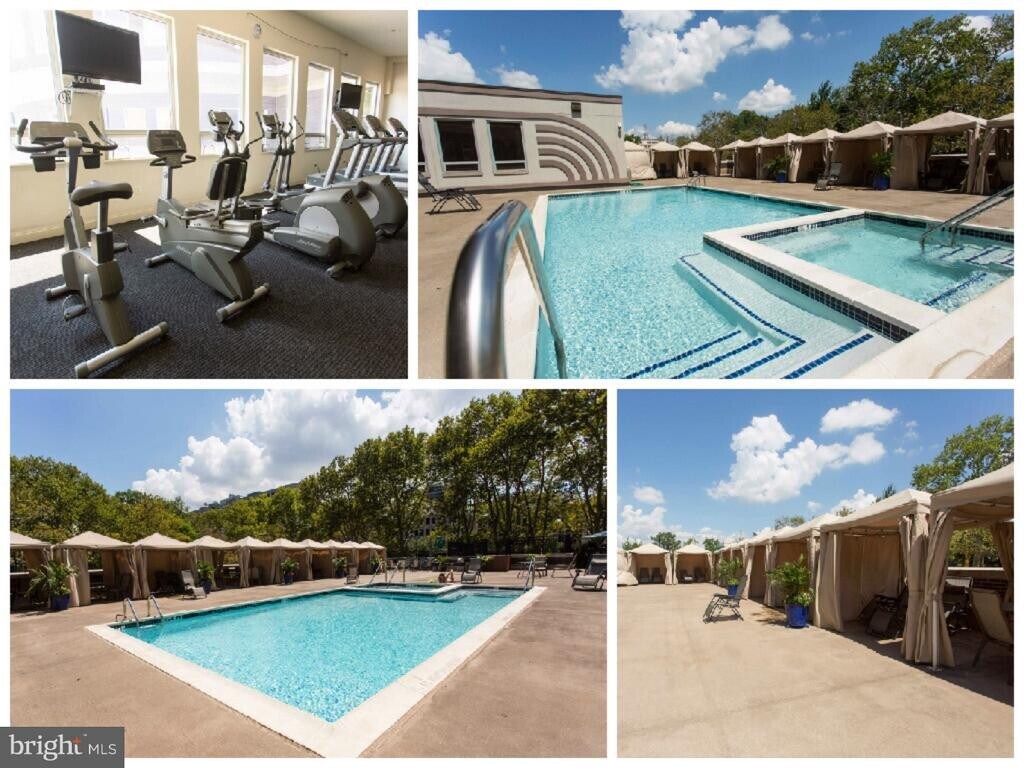
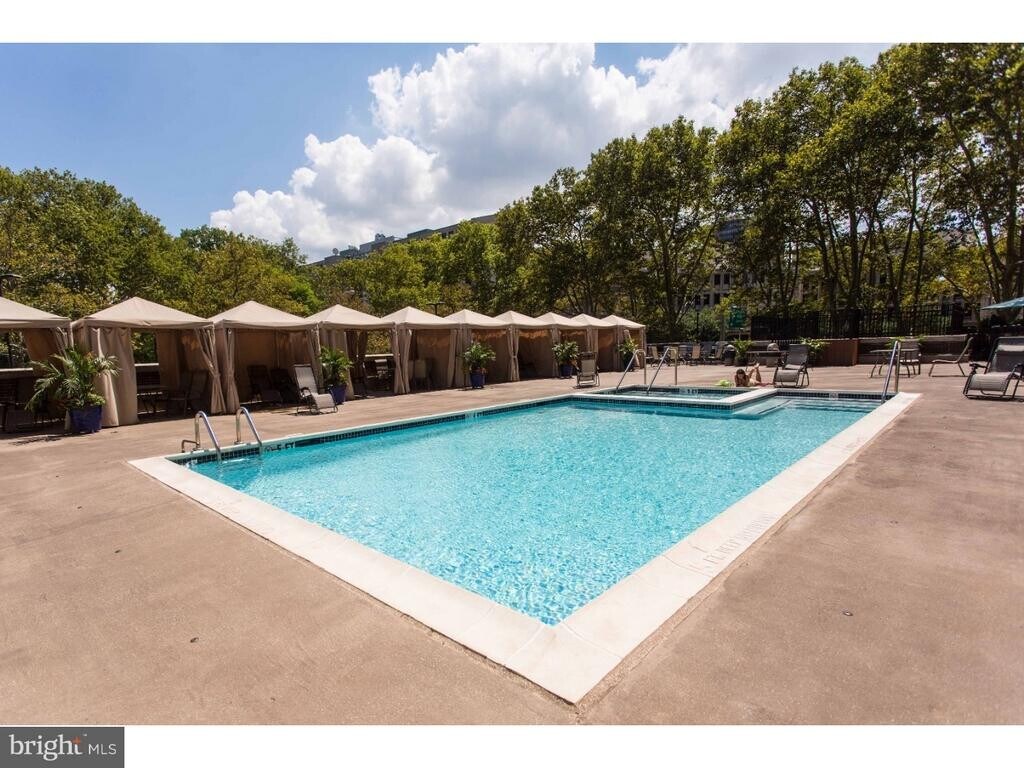
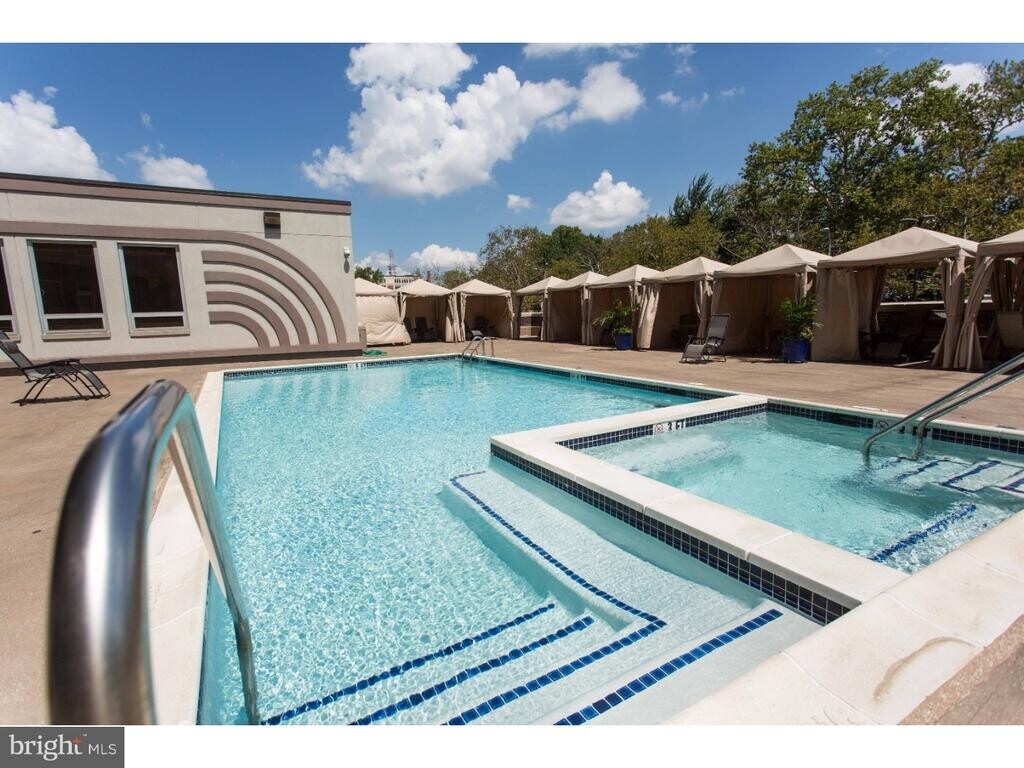
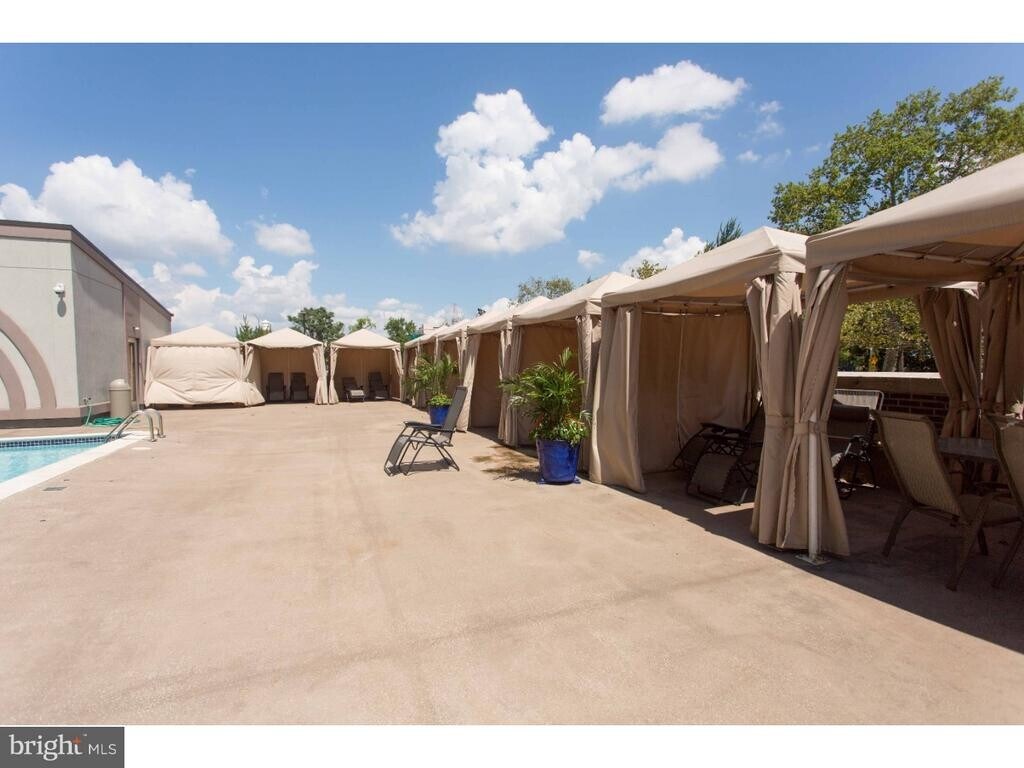
Parking! Pool with hot tub and cabanas! Grills! Fire pit! Gym! Pet friendly! Family friendly! Welcome home to the MetroClub. With a 24 hour concierge that accepts packages and dry cleaning, a terrific outdoor pool with tons of space to layout and enjoy the cabanas, three year-round grills, a firepit, and a 24 hour gym, what could be better? Brand new lobby and hallway renovations, new gym equipment, and continual improvements year after year. The lobby offers upgraded security including key activated elevators plus a snack/drink convenience kiosk area for self-help purchases. This unit is on the second floor, the only floor with extra high ceilings. The master bedroom has an en suite bathroom and this unit has a FULL second bathroom. This is a very spacious unit with plenty of living space, generous bedrooms, good closets, a full kitchen, and a large laundry room. Included are Stainless Steel appliances, upgraded full size laundry machines, and beautiful wood floors. Not only are dogs allowed, but they are welcomed to the MetroClub. We have many dogs in the building, great green space on the side of the building, and Franklin Square Park right across the street! Great for dog walks, children, and adults. Great access to Ben Franklin Bridge, 95, 676, 76, and the entire city! Walking score of 95, and easy access to public transit. I lived in the building for 9 years and am still local and available to show you the unit at your convenience. With our 24 hour concierge, and terrific building staff, you'll rarely need any help from me. But I'm available to make sure everything is smooth with your living space. One parking spot included in the building's gated parking lot attached to the building.
Model Rent and Fees
Model Price
- $3,299
Deposit
- $3,299 deposit
Fees & Policies
Pet Policy and Fees
Cats
AllowedDogs
AllowedParking Info and Fees
- Surface Lot
Property Fee Disclaimer: Based on community-supplied data and independent market research. Subject to change without notice. May exclude fees for mandatory or optional services and usage-based utilities.
Price shown is total price based on community-supplied monthly required fees. Excludes user-selected optional fees and variable or usage-based fees and required charges due at or prior to move-in or at move-out. View Fees and Policies for details. Price, availability, fees, and any applicable rent special are subject to change without notice.Contact Info
- Listed by:
- Spencer Philips
- Agency:
- Vendor Logo:
- Website:
- View Property Website
- Call Us:
- (717) 775-7125
- Disclaimer:
Model: 207 - 201 N 8th St$3,2992 Bedroom, 2 Bath, 1193 sq ftAvailable Now![]()
207 - 201 N 8th St - Image 1 ![]()
207 - 201 N 8th St - Image 2 ![]()
207 - 201 N 8th St - Image 3 ![]()
207 - 201 N 8th St - Image 4 ![]()
207 - 201 N 8th St - Image 5 ![]()
207 - 201 N 8th St - Image 6 ![]()
207 - 201 N 8th St - Image 7 ![]()
207 - 201 N 8th St - Image 8 ![]()
207 - 201 N 8th St - Image 9 ![]()
207 - 201 N 8th St - Image 10 101 - 201 N 8th St
$3,495
2 Beds, 3 Baths, 2273 sq ftAvailable NowModel Gallery
Photos
Availability Details
Price Availability Date Unit Sq Ft $3,495 Available Now 101 - 201 N 8th St 2273 sq ft Model Amenities and Features
Kitchen
- Dishwasher
About This Listing
ONLY 1st MONTH'S RENT AND $500 SECURITY DEPOSIT TO MOVE-IN! Spacious 2 bedroom, 3 bath bilevel unit at the pet-friendly Metro Club with a washer/dryer in unit and secured gated parking included! Great natural lighting, expansive windows, open layout, modern stainless steel appliances, beautiful hardwood floors, pendant lights above the breakfast bar. Closet galore, double bathroom sinks! Metro Club in an elevator high-rise with a heated outdoor pool, Boutique hotel-style lobby, fireplace, and lounge seating. Secured entry and controlled building access with full gym. Easy access to Market East SEPTA station and SEPTA bus routes and many area local attractions including Reading Terminal Market, Maggiano's Italy, The Melting Pot etc. Pictures are of the actual unit.
Model Rent and Fees
Model Price
- $3,495
Price shown is base rent. Excludes user-selected optional fees and variable or usage-based fees and required charges due at or prior to move-in or at move-out. View Fees and Policies for details. Price, availability, fees, and any applicable rent special are subject to change without notice.Contact Info
- Listed by:
- Marvis Burns
- Agency:
- Vendor Logo:
- Website:
- View Property Website
- Call Us:
- (267) 368-7260
- Disclaimer:
Model: 101 - 201 N 8th St$3,4952 Bedroom, 3 Bath, 2273 sq ftAvailable Now![]()
101 - 201 N 8th St - Image 1 ![]()
101 - 201 N 8th St - Image 2 ![]()
101 - 201 N 8th St - Image 3 ![]()
101 - 201 N 8th St - Image 4 ![]()
101 - 201 N 8th St - Image 5 ![]()
101 - 201 N 8th St - Image 6 ![]()
101 - 201 N 8th St - Image 7 ![]()
101 - 201 N 8th St - Image 8 ![]()
101 - 201 N 8th St - Image 9 ![]()
101 - 201 N 8th St - Image 10


Map
- Shopping
- Colleges
- Schools
- Grocery
- Medical
- Parks
- Transportation
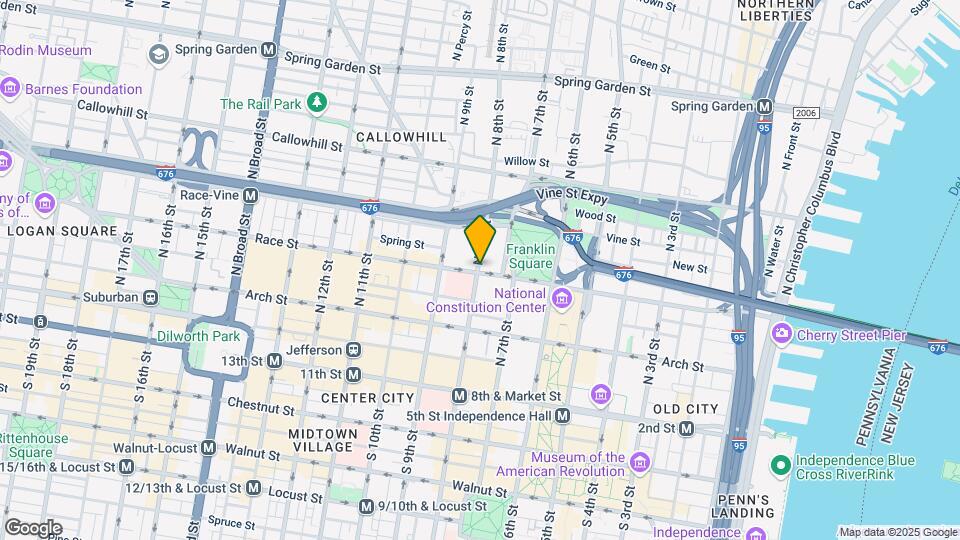
Map

Points of Interest
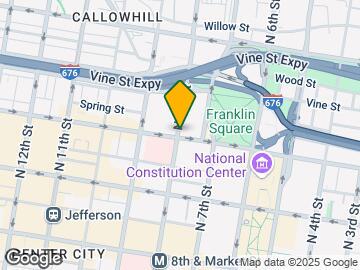
Time and distance from 201 N 8th St.
Arts Museums and Landmarks
Big Box and Retail
Walgreens
Target
Lowe's
Colleges and Universities
Groceries
Acme Markets
The Fresh Grocer
Lidl
Hospitals
Hahnemann University Hospital
Thomas Jefferson University Hospital
Wills Eye Hospital
Military Bases
Defense Personnel Support Center
Philadelphia Naval Busi Center
Naval Inventory Control Point Philadelphia
Parks and Recreation
201 N 8th St has 5 parks within 3.9 miles, including Edgar Allen Poe Historical Site, Franklin Square, Independence Historical Park, Jefferson Square Park, and Bartram Gardens.
Restaurants and Dining
Shopping Centers
201 N 8th St has 5 shopping centers within 0.8 miles.
Transit Stations
Nearby Neighborhoods
Nearby Apartments
Rental Price Ranges in the Area
| Bedroom | Average Rent | Cheapest Rent | Highest Rent |
|---|---|---|---|
| Philadelphia Studio Apartments | $1,591 | $300 | $4,396 |
| Philadelphia 1 Bedroom Apartments | $1,994 | $550 | $9,000 |
| Philadelphia 2 Bedroom Apartments | $2,459 | $725 | $10,000+ |
| Philadelphia 3 Bedroom Apartments | $2,901 | $625 | $10,000+ |
| Philadelphia 4 Bedroom Apartments | $2,138 | $585 | $10,000+ |
| Philadelphia 5 Bedroom Apartments | $2,420 | $650 | $5,000 |
| Philadelphia 6 Bedroom Apartments | $2,568 | $525 | $4,995 |
Browse Top Apartments in Philadelphia
By Price
- Cheap Philadelphia Apartments
- Philadelphia Apartments Under $500
- Philadelphia Apartments Under $600
- Philadelphia Apartments Under $700
- Philadelphia Apartments Under $800
- Philadelphia Apartments Under $900
- Philadelphia Apartments Under $1000
- Philadelphia Apartments Under $1200
- Philadelphia Apartments Under $1500
- Philadelphia Apartments Under $2000
- Philadelphia Luxury Apartments
By Community Type
- Philadelphia Apartments for Rent by Owner
- Philadelphia Apartments with Rent Specials
- Philadelphia Top Rated Apartments
- Philadelphia Corporate Apartments
- Philadelphia Furnished Apartments
- Philadelphia Gated Apartments
- Philadelphia Loft Apartments
- Philadelphia Low Income Apartments
- New Philadelphia Apartments
- Philadelphia Senior Apartments
- Philadelphia Short-term Apartments
- Philadelphia Student Apartments
- Philadelphia Apartments with Utilities Included