
Contact
20626-2094A 94a Ave NW

Floorplan Pricing and Availability
New! Interactive Property Map
 ApartmentHomeLiving.com's new Interactive Property Map allows you to see where every available unit is located at this community.Try It Now >
3 Bedrooms
20626-2094A 94a Ave NW
$2,300
3 Beds, 2.5 BathsAvailable NowModel Gallery
Photos
Availability Details
Price Availability Date Unit Deposit $2,300 Available Now 20626-2094A 94a Ave NW $2,300 Model Amenities and Features
Lease Terms
- 12
Services
- Garden Style
About This Listing
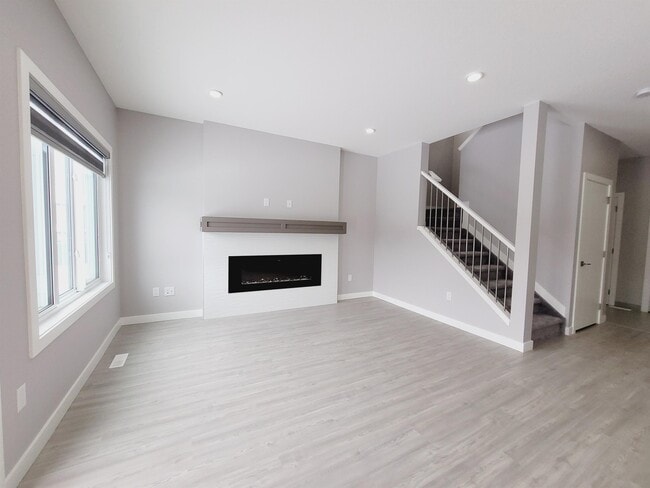
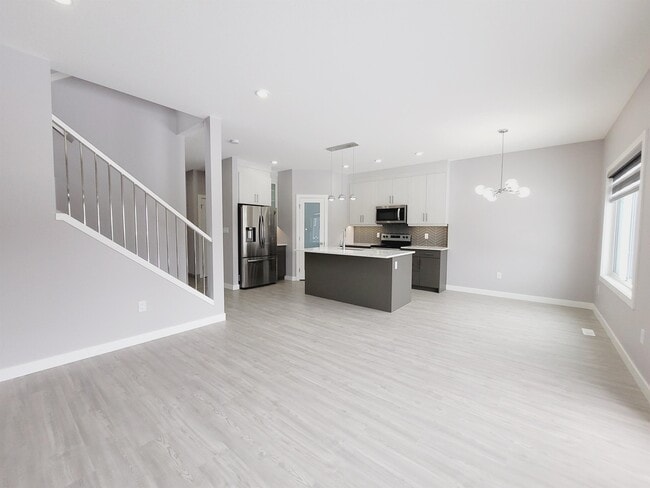
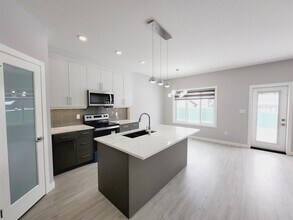
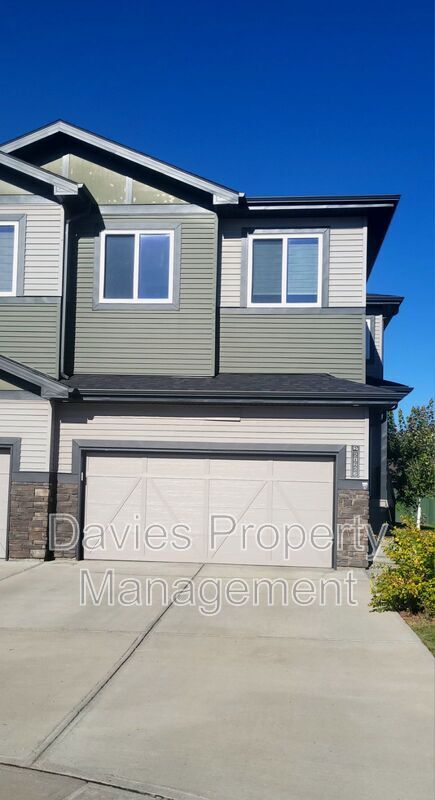
This well-maintained 2-storey home in Webber Greens offers 3 bedrooms, 2.5 bathrooms, a bonus room, home office space, and a double attached garage. Located on a large pie-shaped lot in Edmonton West, the home provides convenient access to shops, schools, grocery stores, parks, bike trails, and a nearby golf course. The home offers over 1,700 sq. ft. of living space with an open floor plan and 9 ft. ceilings. The main floor features luxury vinyl plank flooring, a comfortable living area with a gas fireplace, a kitchen with granite/quartz countertops, modern cabinetry, a built-in pantry, full-height tile backsplash, and an island with an overhang. A dining nook and half bathroom complete the main floor. Upstairs, you will find three bedrooms, including a primary bedroom with an oversized walk-in closet and a 4-piece ensuite with a stand-in shower. The additional bedrooms are conveniently located near the main bathroom. Laundry facilities are also located on the upper floor. Outside, the property features a large fenced backyard and a double attached garage, providing plenty of space for everyday family living.
Model Rent and Fees
Model Price
- $2,300
Deposit
- $2,300 deposit
Fees & Policies
The fees listed below are community-provided and may exclude utilities or add-ons. All payments are made directly to the property and are non-refundable unless otherwise specified.
Required Fees
One-Time Basics
- Due at Move-In
- Security Deposit - RefundableiCharged Per Unit.$2300
Property Fee Disclaimer: Based on community-supplied data and independent market research. Subject to change without notice. May exclude fees for mandatory or optional services and usage-based utilities.
Price shown is base rent. Excludes user-selected optional fees and variable or usage-based fees and required charges due at or prior to move-in or at move-out. View Fees and Policies for details. Price, availability, fees, and any applicable rent special are subject to change without notice.Contact Info
- Listed by:
- Agency:
- Vendor Logo:
- Website:
- View Property Website
- Call Us:
- (587) 605-1486
- Disclaimer:
Model: 20626-2094A 94a Ave NW$2,3003 Bedroom, 2.5 BathAvailable Now![]()
20626-2094A 94a Ave NW - Image 20626-2094A 94a Ave NW
$2,300
3 Beds, 2.5 BathsAvailable NowModel Gallery
Photos
Availability Details
Price Availability Date Unit Deposit $2,300 Available Now 20626-2094A 94a Ave NW $2,300 Model Amenities and Features
Services
- Garden Style
About This Listing
This well-maintained 2-storey home in Webber Greens offers 3 bedrooms, 2.5 bathrooms, a bonus room, home office space, and a double attached garage. Located on a large pie-shaped lot in Edmonton West, the home provides convenient access to shops, schools, grocery stores, parks, bike trails, and a nearby golf course. The home offers over 1,700 sq. ft. of living space with an open floor plan and 9 ft. ceilings. The main floor features luxury vinyl plank flooring, a comfortable living area with a gas fireplace, a kitchen with granite/quartz countertops, modern cabinetry, a built-in pantry, full-height tile backsplash, and an island with an overhang. A dining nook and half bathroom complete the main floor. Upstairs, you will find three bedrooms, including a primary bedroom with an oversized walk-in closet and a 4-piece ensuite with a stand-in shower. The additional bedrooms are conveniently located near the main bathroom. Laundry facilities are also located on the upper floor. Outside, the property features a large fenced backyard and a double attached garage, providing plenty of space for everyday family living.
Model Rent and Fees
Model Price
- $2,300
Deposit
- $2,300 deposit
Fees & Policies
The fees listed below are community-provided and may exclude utilities or add-ons. All payments are made directly to the property and are non-refundable unless otherwise specified.
Other Fees and Policies
Pet Policy and Fees
No Pets Allowed
Property Fee Disclaimer: Based on community-supplied data and independent market research. Subject to change without notice. May exclude fees for mandatory or optional services and usage-based utilities.
Price shown is base rent. Excludes user-selected optional fees and variable or usage-based fees and required charges due at or prior to move-in or at move-out. View Fees and Policies for details. Price, availability, fees, and any applicable rent special are subject to change without notice.Contact Info
- Listed by:
- Agency:
- Vendor Logo:
- Website:
- View Property Website
- Call Us:
- (587) 605-1486
- Disclaimer:
Model: 20626-2094A 94a Ave NW$2,3003 Bedroom, 2.5 BathAvailable Now![]()
20626-2094A 94a Ave NW - Image 20626-2094A 94a Ave NW
$2,300
3 Beds, 2.5 Baths, 1712 sq ftAvailable NowModel Gallery
Photos
Availability Details
Price Availability Date Unit Sq Ft Deposit $2,300 Available Now 20626-2094A 94a Ave NW 1712 sq ft $2,300 Model Amenities and Features
Unique Amenities
- garage available
Features
- Fireplace
- Storage Space
- Washer/Dryer
Kitchen
- Dishwasher
- Microwave
- Quartz Countertops
- Range
- Refrigerator
- Stainless Steel Appliances
Living Space
- Office
Outdoor Space
- Yard
Services
- Garden Style
- Laundry Facilities
About This Listing
This well-maintained 2-storey home in Webber Greens offers 3 bedrooms, 2.5 bathrooms, a bonus room, home office space, and a double attached garage. Located on a large pie-shaped lot in Edmonton West, the home provides convenient access to shops, schools, grocery stores, parks, bike trails, and a nearby golf course. The home offers over 1,700 sq. ft. of living space with an open floor plan and 9 ft. ceilings. The main floor features luxury vinyl plank flooring, a comfortable living area with a gas fireplace, a kitchen with granite/quartz countertops, modern cabinetry, a built-in pantry, full-height tile backsplash, and an island with an overhang. A dining nook and half bathroom complete the main floor. Upstairs, you will find three bedrooms, including a primary bedroom with an oversized walk-in closet and a 4-piece ensuite with a stand-in shower. The additional bedrooms are conveniently located near the main bathroom. Laundry facilities are also located on the upper floor. Outside, the property features a large fenced backyard and a double attached garage, providing plenty of space for everyday family living. 3 Bedrooms and 2.5 Baths; Over 1700 sf of living space; 9ft ceilings; Bonus room and Home office space; Granite/Quartz countertops; Matching stainless steel appliances; Gas fireplace; Primary bedroom with walk-in closet and 4 piece ensuite; Laundry facilities on upper floor; Large pie shape lot; Double attached garage; Close to schools, park, playground, shopping, and all amenities.
Model Rent and Fees
Model Price
- $2,300
Deposit
- $2,300 deposit
Fees & Policies
The fees listed below are community-provided and may exclude utilities or add-ons. All payments are made directly to the property and are non-refundable unless otherwise specified.
Required Fees
One-Time Basics
- Due at Move-In
- Security Deposit - RefundableiCharged Per Unit.$2300
Parking Info and Fees
- Garage Parking
Property Fee Disclaimer: Based on community-supplied data and independent market research. Subject to change without notice. May exclude fees for mandatory or optional services and usage-based utilities.
Price shown is base rent. Excludes user-selected optional fees and variable or usage-based fees and required charges due at or prior to move-in or at move-out. View Fees and Policies for details. Price, availability, fees, and any applicable rent special are subject to change without notice.Contact Info
- Listed by:
- Davies Property Management
- Agency:
- Vendor Logo:
- Website:
- View Property Website
- Call Us:
- (587) 605-1486
- Disclaimer:
Model: 20626-2094A 94a Ave NW$2,3003 Bedroom, 2.5 Bath, 1712 sq ftAvailable Now![]()
20626-2094A 94a Ave NW - Image 1 ![]()
20626-2094A 94a Ave NW - Image 2 ![]()
20626-2094A 94a Ave NW - Image 3 ![]()
20626-2094A 94a Ave NW - Image 4 ![]()
20626-2094A 94a Ave NW - Image 5 ![]()
20626-2094A 94a Ave NW - Image 6 ![]()
20626-2094A 94a Ave NW - Image 7 ![]()
20626-2094A 94a Ave NW - Image 8 ![]()
20626-2094A 94a Ave NW - Image 9 ![]()
20626-2094A 94a Ave NW - Image 10


Features and Amenities
On-Site Services
- Laundry Facilities
- Garden Style
Interior Features
- Storage Space
- Fireplace
- Washer/Dryer
Kitchen Amenities
- Dishwasher
- Range
- Refrigerator
- Stainless Steel Appliances
- Quartz Countertops
- Microwave
Living Area Features
- Office
Outdoor Features
- Yard
Unique Amenities
- Garage Available
Map
- Shopping
- Colleges
- Schools
- Grocery
Map
Getting Around
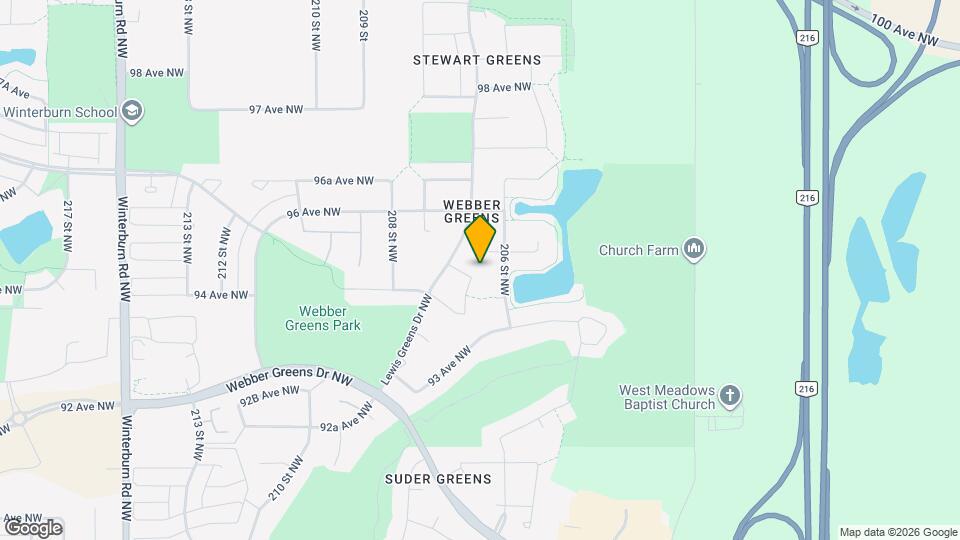
40 / 100 Fairly walkable
40 / 100 Some public transit
40 / 100 Fairly bikeable
100 / 100 Exceptionally car friendly
 details
Getting to Know the Area
50 / 100 Restaurants
40 / 100 Cafes
40 / 100 Nightlife
60 / 100 Shopping
70 / 100 Parks
100 / 100 Noise Level
Points of Interest
Time and distance from 20626-2094A 94a Ave NW.
Big Box and Retail
Lowe's
Staples
Safeway
Colleges and Universities
Groceries
Safeway
Military Bases
3rd Canadian Division Support Base Edmonton
Nearby Neighborhoods
Nearby Apartments
Rental Price Ranges in the Area
| Bedroom | Average Rent | Cheapest Rent | Highest Rent |
|---|---|---|---|
| Edmonton Studio Apartments | $1,149 | $674 | $2,048 |
| Edmonton 1 Bedroom Apartments | $1,626 | $879 | $10,000+ |
| Edmonton 2 Bedroom Apartments | $1,857 | $990 | $5,000 |
| Edmonton 3 Bedroom Apartments | $2,064 | $1,329 | $4,789 |
| Edmonton 4 Bedroom Apartments | $3,753 | $955 | $6,791 |
Browse Top Apartments in Edmonton
By Price
By Community Type
- Edmonton Apartments for Rent by Owner
- Edmonton Apartments with Rent Specials
- Edmonton Top Rated Apartments
- Edmonton Corporate Apartments
- Edmonton Furnished Apartments
- Edmonton Gated Apartments
- Edmonton Loft Apartments
- New Edmonton Apartments
- Edmonton Senior Apartments
- Edmonton Short-term Apartments
- Edmonton Student Apartments
- Edmonton Apartments with Utilities Included