
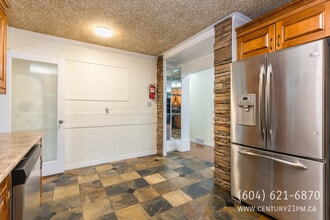
Contact
2088 Majestic Crescent

Floorplan Pricing and Availability
New! Interactive Property Map
 ApartmentHomeLiving.com's new Interactive Property Map allows you to see where every available unit is located at this community.Try It Now >
4 Bedrooms
2088 Majestic Crescent
$2,800
4 Beds, 2 Baths, 1599 sq ftAvailable Aug 1Model Gallery
Photos
Availability Details
Price Availability Date Unit Sq Ft Deposit $2,800 August 1, 2026 2088 Majestic Crescent 1599 sq ft $1,400 Model Amenities and Features
Services
- Garden Style
Model Rent and Fees
Model Price
- $2,800
Deposit
- $1,400 deposit
Fees & Policies
The fees listed below are community-provided and may exclude utilities or add-ons. All payments are made directly to the property and are non-refundable unless otherwise specified.
Required Fees
One-Time Basics
- Due at Move-In
- Security Deposit - RefundableiCharged Per Unit.$1400
Property Fee Disclaimer: Based on community-supplied data and independent market research. Subject to change without notice. May exclude fees for mandatory or optional services and usage-based utilities.
Price shown is base rent. Excludes user-selected optional fees and variable or usage-based fees and required charges due at or prior to move-in or at move-out. View Fees and Policies for details. Price, availability, fees, and any applicable rent special are subject to change without notice.Contact Info
- Listed by:
- PM Contact
- Agency:
- Vendor Logo:
- Website:
- View Property Website
- Call Us:
- (604) 621-6870
- Disclaimer:
Model: 2088 Majestic Crescent$2,8004 Bedroom, 2 Bath, 1599 sq ftAvailable August 1, 2026![]()
2088 Majestic Crescent - Image 1 ![]()
2088 Majestic Crescent - Image 2 ![]()
2088 Majestic Crescent - Image 3 ![]()
2088 Majestic Crescent - Image 4 ![]()
2088 Majestic Crescent - Image 5 ![]()
2088 Majestic Crescent - Image 6 ![]()
2088 Majestic Crescent - Image 7 ![]()
2088 Majestic Crescent - Image 8 ![]()
2088 Majestic Crescent - Image 9 ![]()
2088 Majestic Crescent - Image 10 2088 Majestic Crescent
$2,800
4 Beds, 2 Baths, 1599 sq ftAvailable Aug 1Model Gallery
Photos
Availability Details
Price Availability Date Unit Sq Ft $2,800 August 1, 2026 2088 Majestic Crescent 1599 sq ft Model Amenities and Features
Services
- Garden Style
Model Rent and Fees
Model Price
- $2,800
Price shown is base rent. Excludes user-selected optional fees and variable or usage-based fees and required charges due at or prior to move-in or at move-out. View Fees and Policies for details. Price, availability, fees, and any applicable rent special are subject to change without notice.Contact Info
- Listed by:
- Century 21 Coastal Realty Ltd.
- Agency:
- Vendor Logo:
- Website:
- View Property Website
- Call Us:
- (778) 744-6870
- Disclaimer:
Model: 2088 Majestic Crescent$2,8004 Bedroom, 2 Bath, 1599 sq ftAvailable August 1, 2026![]()
2088 Majestic Crescent - Image 1 ![]()
2088 Majestic Crescent - Image 2 ![]()
2088 Majestic Crescent - Image 3 ![]()
2088 Majestic Crescent - Image 4 ![]()
2088 Majestic Crescent - Image 5 ![]()
2088 Majestic Crescent - Image 6 ![]()
2088 Majestic Crescent - Image 7 ![]()
2088 Majestic Crescent - Image 8 ![]()
2088 Majestic Crescent - Image 9 ![]()
2088 Majestic Crescent - Image 10


About 2088 Majestic Crescent
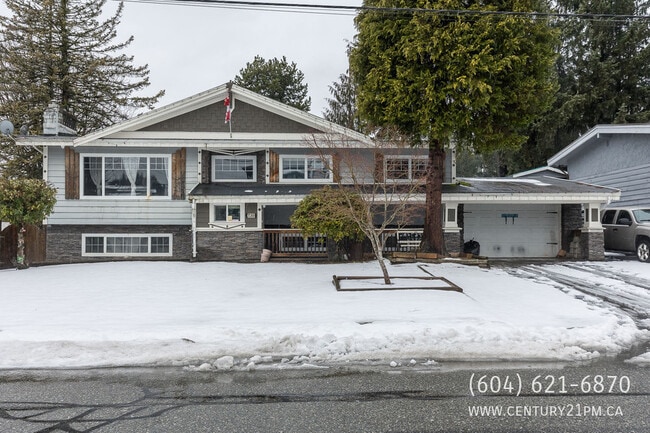
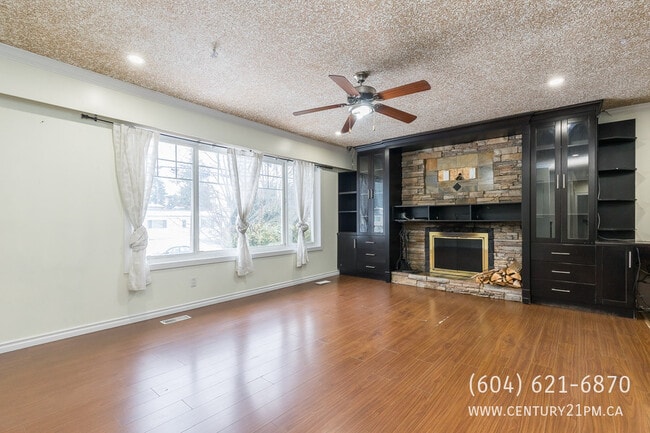
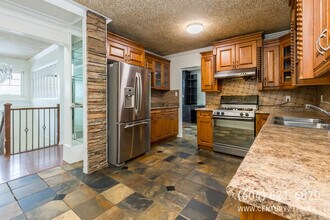
Perfect Family Home in Abbotsford! Imagine living here, drinking coffee while watching your children play on the best play set in Abbotsford! This four-bedroom, 2-bathroom home is in a great neighbourhood and is located near all levels of schools, shopping and dining. The perfect home for any size family, this home features a fully fenced-in shared backyard, a children's playhouse, a DIY hot tub, and much more! Property Details - Property type: Upper suite - Bedrooms: 4 - Bathrooms: 2 - Approx. square footage: 1,599 - Floor / level: Upper unit - Available: Aug 1st - Security deposit: 50% of one month's rent Lease Terms - Lease length: One year fixed, month to month thereafter - Smoking: No smoking or vaping of any kind, indoors or out - Tenant insurance: Required for the duration of tenancy - Max Occupancy: 6 Who Pays What - Utilities - Hydro (electricity): Tenant 65% - Gas: Tenant 65% - Water & sewer: Tenant 65% - Garbage: Included - Internet & cable: Tenant 100% (tenant arranges and pays own account) - Heat source: Central Monthly utility payments are collected in advance and reviewed periodically, with adjustments made as needed to match actual utility expenses for any bill back utilities. Parking & Outdoor - Parking: driveway (up to 1-2 vehicles total) - EV charging: Not currently installed - may be installed with owner approval - Yard: Shared - partially fenced - BBQ: Allowed Pets - Pets: Upon Owner Approval - Type allowed: dog/cat - Number: 1-2 - Size restriction: Small-med - Pet deposit: 50% of one months rent Appliances & Laundry - Fridge / stove / oven: Yes - Dishwasher: Yes - Microwave: No - Air conditioning: No - Laundry: In-suite washer/dryer Upper Suite Specific Details - Entrance: Separate private entrance - Laundry: Private in suite - Occupancy below: Lower suite tenanted (current tenant vacating) Management & How to Apply Professionally marketed and managed by Sanveer Gill, Licensed Property Manager, Century 21 Coastal Realty Ltd. - Showings: Available upon request - book instantly online. asgpm.ca/new-listings - Applications: Processed first come, first served at asgpm.ca - select "Apply Now" Disclaimer: The information contained in this listing is believed to be accurate but is not guaranteed. Measurements, features, availability, rental rates, and terms are subject to change without notice. Prospective tenants are encouraged to independently verify all information by contacting the property manager before entering into a tenancy agreement. Amenities Carport, Ceiling fan, Climate control, Dishwasher, Dryer, Fenced yard, Hardwood floors, Heat, Pet friendly, Private patio, Refrigerator, Storage space, Stove and oven, Vinyl floors, Walk-in closets, Washer, Window coverings
Features and Amenities
On-Site Services
- Garden Style

Map
- Shopping
- Colleges
- Schools

Map

Points of Interest
Time and distance from 2088 Majestic Crescent.
Big Box and Retail
Petsmart
Costco
Staples
Colleges and Universities
Nearby Neighborhoods
Nearby Apartments
Rental Price Ranges in the Area
| Bedroom | Average Rent | Cheapest Rent | Highest Rent |
|---|---|---|---|
| Abbotsford Studio Apartments | $1,330 | $864 | $1,500 |
| Abbotsford 1 Bedroom Apartments | $1,579 | $1,195 | $1,950 |
| Abbotsford 2 Bedroom Apartments | $1,881 | $1,200 | $2,443 |
| Abbotsford 3 Bedroom Apartments | $2,508 | $1,995 | $3,100 |
| 2 Bedroom Homes | $1,943 | $1,000 | $3,500 |
| 3 Bedroom Homes | $2,766 | $2,500 | $3,200 |
| 4 Bedroom Homes | $3,293 | $2,600 | $3,750 |
| 5 Bedroom Homes | $3,783 | $3,300 | $4,250 |