
Contact
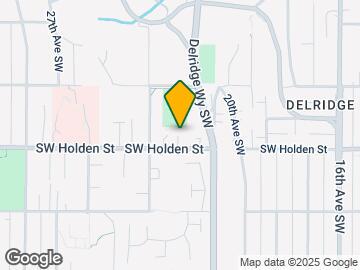

2128 SW Holden St

Floorplan Pricing and Availability
New! Interactive Property Map
 ApartmentHomeLiving.com's new Interactive Property Map allows you to see where every available unit is located at this community.Try It Now >
2 Bedrooms
2128 SW Holden St
$2,850
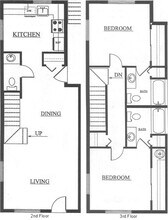
2 Beds, 2.5 Baths, 1014 sq ftAvailable NowAvailability Details
Price Availability Date Unit Sq Ft $2,850 Available Now 2128 SW Holden St 1014 sq ft Model Amenities and Features
Features
- Cable Ready
- Fireplace
- Washer/Dryer
Fitness & Recreation
- Playground
Kitchen
- Dishwasher
- Microwave
- Range
- Refrigerator
Living Space
- Carpet
- Hardwood Floors
- Tile Floors
Outdoor Space
- Grill
About This Listing
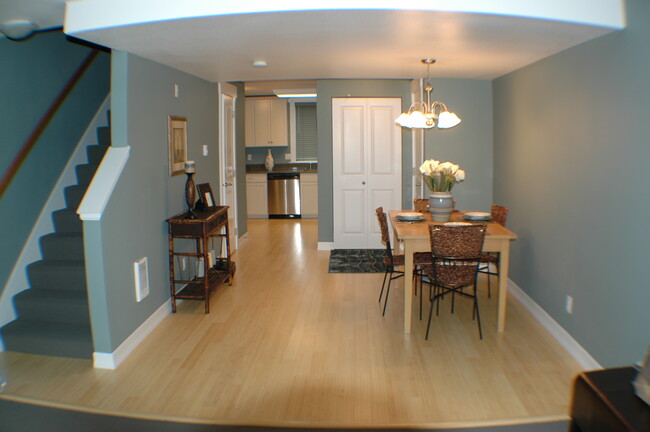
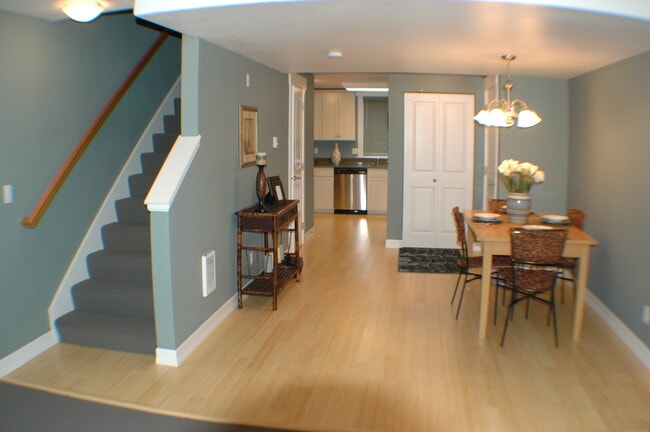
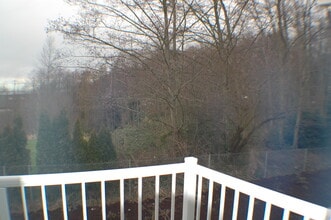
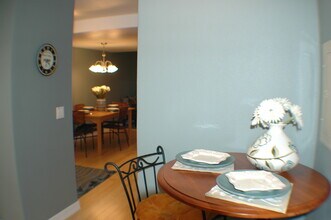
Townhouse with Two master Bedrooms with attached full bath plus half bath.Over Looks Creek or GreenbeltBarbeque areaInterior Finishing are the Best. Granite counter tops, Harwood floor, Modern Millwork, designer color schemes. Townhouses has attached bath to each bedroom( Two master bedrooms)Decks and patios over looks Creek or Green belt.Pets Welcome as per pet policy UNDER 20LBS DOGS AND CATS ONLY.Breed restriction for petsInquire for available Units:Townhouse units 2 bedrooms and 2.5 bathsEach bedroom has an attached full bath making it ideal for roommates Property SummaryLongfellow Creek Condominiums is nestled within the Longfellow Creek Greenbelt providing a beautiful and quiet buffer from the City.The professional designer color scheme of the unit emanates a modern feel All doors and molding are custom made and all cabinets are solid wood, with Bamboo floorsThis unit has contemporary window shades with brushed pewter light fixtures throughoutCovered patio facing Northwest with a view of the Longfellow Creek or greenbeltThe Kitchen is fully equipped with new, sleek stainless steel appliances and large granite island counter spaceEach full bath has Italian tiling, a granite vanity countertop, and deep solid wood vanity drawersWasher and dryer Stacked in each unit .Each bedroom has a double wide closet with built in shelves/organizersAdditional storage space is present in a double wide closet in the entry hallwayOn site BBQ area near the creek with picnic area Assigned parking space available that is included in your leaseMinutes from I-5, I-90 and Hwy 99Close to Westwood Village shopping center grocery stores , banks , post office,Close to famous Alike Beach and Puget sound.Excellent Metro Service, #120 runs every 10 min, bus stop is a block from your front door1-Application fee: $45.00-Pets: Cats and small Dogs allowed with pet deposit and additional monthly fee, call in for pet policy.-Standard Security Deposit: $1000.00 to $1500.00Call to set time to View unit. COME SEE YOUR HOME!Longfellow Creek condos2128 SW Holden STSeattle WA 98106
Model Rent and Fees
Model Price
- $2,850
Fees & Policies
Pet Policy and Fees
Cats
AllowedDogs
AllowedProperty Fee Disclaimer: Based on community-supplied data and independent market research. Subject to change without notice. May exclude fees for mandatory or optional services and usage-based utilities.
Price shown is base rent. Excludes user-selected optional fees and variable or usage-based fees and required charges due at or prior to move-in or at move-out. View Fees and Policies for details. Price, availability, fees, and any applicable rent special are subject to change without notice.Contact Info
- Listed by:
- RJM 101 LLC
- Agency:
- Vendor Logo:
- Website:
- View Property Website
- Call Us:
- (206) 708-1892
- Disclaimer:
C 207 - 2128 SW Holden St
$2,995
2 Beds, 2.5 Baths, 1010 sq ftTotal Monthly PriceAvailable NowTotal Monthly Price
Base Rent$2,995Total Monthly Price$2,995Availability Details
Prices shown for this property are the Total Monthly Price including Fees.Price Availability Date Unit Sq Ft Deposit $2,995 Available Now C 207 - 2128 SW Holden St 1010 sq ft $1,500 Model Amenities and Features
Features
- Security System
- Smoke Free
- Washer/Dryer
Kitchen
- Dishwasher
- Kitchen
- Microwave
- Range
- Stainless Steel Appliances
Lease Terms
- 12 Month Lease
Living Space
- Dining Room
- Hardwood Floors
Outdoor Space
- Deck
- Picnic Area
- Yard
Property Information
- 19 Units
About This Listing
This property at 2128 SW Holden St offers a range of living options with 1 to 2 bedrooms and 1 to 2.5 bathrooms, providing flexibility for various needs. The square footage ranges from 556 to 1015, accommodating different lifestyle preferences. Key living spaces include a kitchen equipped with stainless steel appliances, a dining room, and a living room featuring hardwood floors. The bathrooms are designed for convenience, with options for both full and half baths. Exterior amenities include a picnic area and a deck, ideal for outdoor relaxation. Additional features comprise a washer/dryer, dishwasher, microwave, and security system. The property is smoke-free and includes a yard, enhancing the overall living experience. Rental prices are available upon request, ensuring transparency for potential renters.
Model Rent and Fees
Model Price
- $2,995
Deposit
- $1,500 deposit
Fees & Policies
Pet Policy and Fees
Cats
AllowedDogs
AllowedProperty Fee Disclaimer: Based on community-supplied data and independent market research. Subject to change without notice. May exclude fees for mandatory or optional services and usage-based utilities.
Price shown is total price based on community-supplied monthly required fees. Excludes user-selected optional fees and variable or usage-based fees and required charges due at or prior to move-in or at move-out. View Fees and Policies for details. Price, availability, fees, and any applicable rent special are subject to change without notice.Contact Info
- Listed by:
- Agency:
- Vendor Logo:
- Website:
- View Property Website
- Call Us:
- (206) 309-3523
- Disclaimer:
Features and Amenities
Outdoor Features
- Grill
Recreation and Fitness
- Playground
Interior Features
- Fireplace
- Cable Ready
- Washer/Dryer
Kitchen Amenities
- Dishwasher
- Microwave
- Range
- Refrigerator
Living Area Features
- Carpet
- Tile Floors
- Hardwood Floors
Map
- Shopping
- Colleges
- Grocery
- Medical
- Transportation
Map
Getting Around
50 / 100 Fairly walkable
50 / 100 Some public transit
50 / 100 Fairly bikeable
80 / 100 Very car friendly
 details
Getting to Know the Area
70 / 100 Restaurants
70 / 100 Cafes
70 / 100 Nightlife
60 / 100 Shopping
70 / 100 Parks
50 / 100 Noise Level
Nearby Schools
Roxhill Elementary School
Chief Sealth High School
About GreatSchools Data on ApartmentHomeLiving.com.
Points of Interest
Time and distance from 2128 SW Holden St.
Big Box and Retail
Safeway
Walgreens
Albertsons
Colleges and Universities
Golden Gate University - Seattle Campus
Groceries
Safeway
Albertsons
Thriftway
Hospitals
Military Bases
Naval Supply Center
Fort Lawton Military Reserve
Shopping Centers
2128 SW Holden St has 5 shopping centers within 1.1 miles.
Transit Stations
Othello-Central Link
ST Light Rail & Othello Station (SB)-LINK to Sea-Tac
ST Light Rail & Othello Station (NB)-LINK to Sea-Tac
Nearby Neighborhoods
Nearby Apartments
Rental Price Ranges in the Area
| Bedroom | Average Rent | Cheapest Rent | Highest Rent |
|---|---|---|---|
| Seattle Studio Apartments | $1,710 | $594 | $4,437 |
| Seattle 1 Bedroom Apartments | $2,312 | $634 | $8,456 |
| Seattle 2 Bedroom Apartments | $3,143 | $1,099 | $10,000+ |
| Seattle 3 Bedroom Apartments | $4,131 | $1,124 | $10,000+ |
| Seattle 4 Bedroom Apartments | $2,373 | $929 | $10,000+ |
| Seattle 5 Bedroom Apartments | $4,454 | $799 | $10,000+ |
| Seattle 6 Bedroom Apartments | $6,590 | $4,200 | $10,000+ |
Browse Top Apartments in Seattle
By Price
By Community Type
- Seattle Apartments for Rent by Owner
- Seattle Apartments with Rent Specials
- Seattle Top Rated Apartments
- Seattle Corporate Apartments
- Seattle Furnished Apartments
- Seattle Gated Apartments
- Seattle Loft Apartments
- Seattle Low Income Apartments
- New Seattle Apartments
- Seattle Senior Apartments
- Seattle Short-term Apartments
- Seattle Student Apartments
- Seattle Apartments with Utilities Included

Applying has never been easier!
The property you are applying to at 2128 SW Holden St uses the Apartments.com application portal.

