
Contact
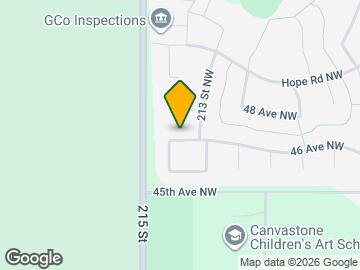
21314-21346 46 Ave NW

Floorplan Pricing and Availability
New! Interactive Property Map
 ApartmentHomeLiving.com's new Interactive Property Map allows you to see where every available unit is located at this community.Try It Now >
3 Bedrooms
21314-21346 46 Ave NW
$2,195
3 Beds, 2.5 Baths, 1300 sq ftAvailable NowModel Gallery
Photos
Availability Details
Price Availability Date Unit Sq Ft Deposit $2,195 Available Now 21314-21346 46 Ave NW 1300 sq ft $2,195 Model Amenities and Features
Services
- Garden Style
Model Rent and Fees
Model Price
- $2,195
Deposit
- $2,195 deposit
Fees & Policies
The fees listed below are community-provided and may exclude utilities or add-ons. All payments are made directly to the property and are non-refundable unless otherwise specified.
Required Fees
One-Time Basics
- Due at Move-In
- Security Deposit - RefundableiCharged Per Unit.$2195
Property Fee Disclaimer: Based on community-supplied data and independent market research. Subject to change without notice. May exclude fees for mandatory or optional services and usage-based utilities.
Price shown is base rent. Excludes user-selected optional fees and variable or usage-based fees and required charges due at or prior to move-in or at move-out. View Fees and Policies for details. Price, availability, fees, and any applicable rent special are subject to change without notice.Model: 21314-21346 46 Ave NW$2,1953 Bedroom, 2.5 Bath, 1300 sq ftAvailable Now![]()
21314-21346 46 Ave NW - Image 1 ![]()
21314-21346 46 Ave NW - Image 2 ![]()
21314-21346 46 Ave NW - Image 3 ![]()
21314-21346 46 Ave NW - Image 4 ![]()
21314-21346 46 Ave NW - Image 5 ![]()
21314-21346 46 Ave NW - Image 6 ![]()
21314-21346 46 Ave NW - Image 7 ![]()
21314-21346 46 Ave NW - Image 8 ![]()
21314-21346 46 Ave NW - Image 9 ![]()
21314-21346 46 Ave NW - Image 10 21314-21346 46 Ave NW
$2,195
3 Beds, 2.5 Baths, 1300 sq ftAvailable NowModel Gallery
Photos
Availability Details
Price Availability Date Unit Sq Ft Deposit $2,195 Available Now 21314-21346 46 Ave NW 1300 sq ft $2,195 Model Amenities and Features
Features
- Fireplace
Kitchen
- Dishwasher
- Refrigerator
Outdoor Space
- Deck
Services
- Garden Style
Model Rent and Fees
Model Price
- $2,195
Deposit
- $2,195 deposit
Fees & Policies
Property Fee Disclaimer: Based on community-supplied data and independent market research. Subject to change without notice. May exclude fees for mandatory or optional services and usage-based utilities.
Price shown is base rent. Excludes user-selected optional fees and variable or usage-based fees and required charges due at or prior to move-in or at move-out. View Fees and Policies for details. Price, availability, fees, and any applicable rent special are subject to change without notice.Model: 21314-21346 46 Ave NW$2,1953 Bedroom, 2.5 Bath, 1300 sq ftAvailable Now![]()
21314-21346 46 Ave NW - Image 1 ![]()
21314-21346 46 Ave NW - Image 2 ![]()
21314-21346 46 Ave NW - Image 3 ![]()
21314-21346 46 Ave NW - Image 4 ![]()
21314-21346 46 Ave NW - Image 5 ![]()
21314-21346 46 Ave NW - Image 6 ![]()
21314-21346 46 Ave NW - Image 7 ![]()
21314-21346 46 Ave NW - Image 8 ![]()
21314-21346 46 Ave NW - Image 9 ![]()
21314-21346 46 Ave NW - Image 10


Schedule a Tour
About 21314-21346 46 Ave NW
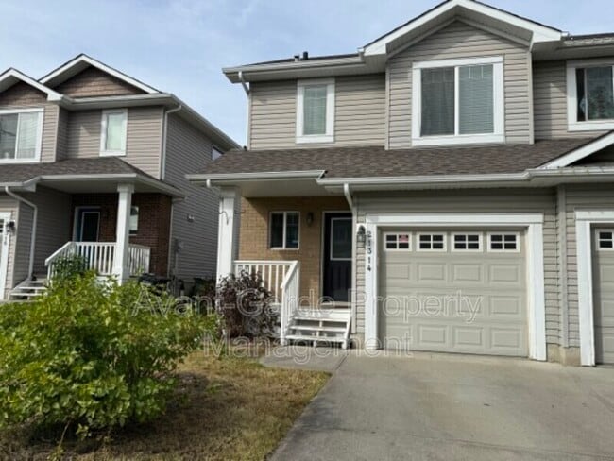
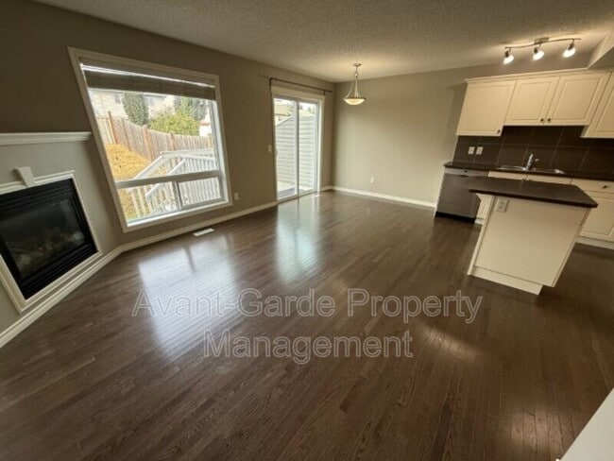
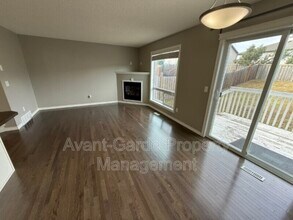
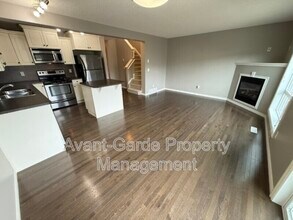
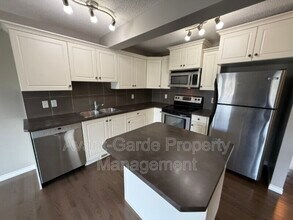
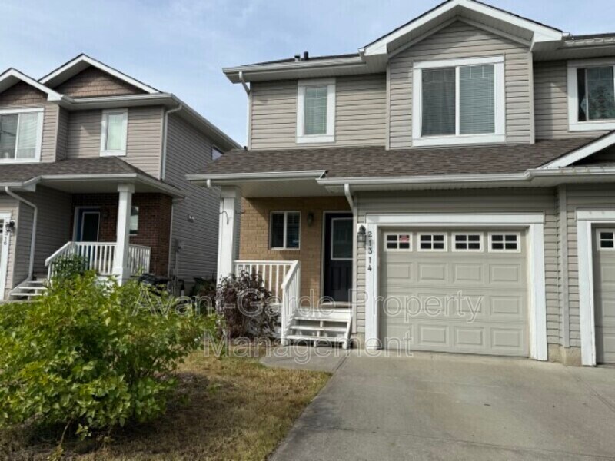
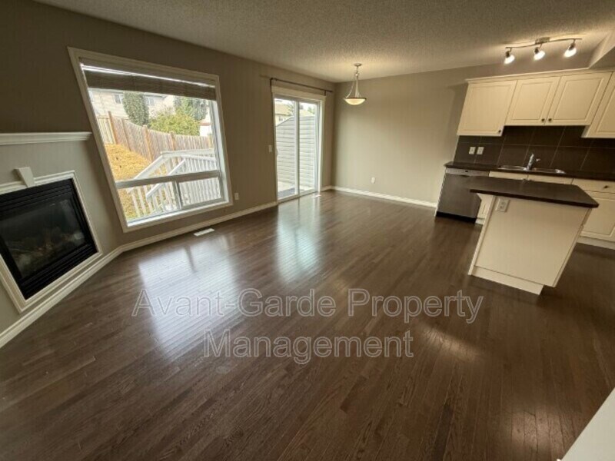
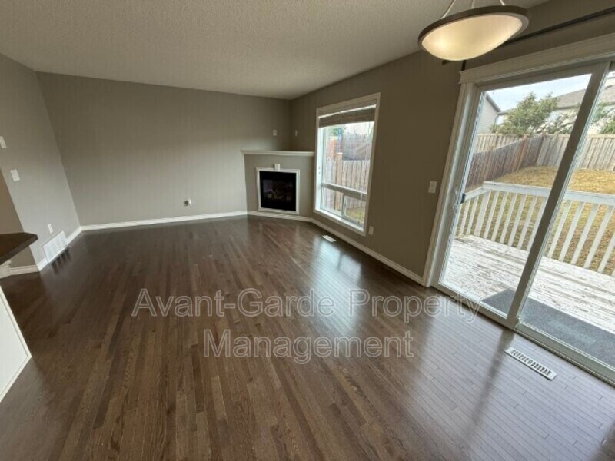
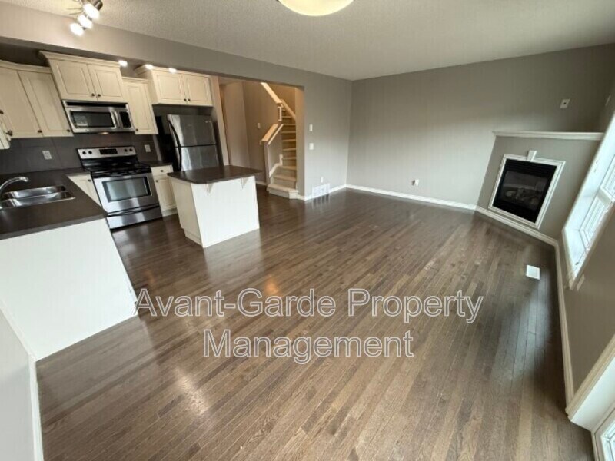
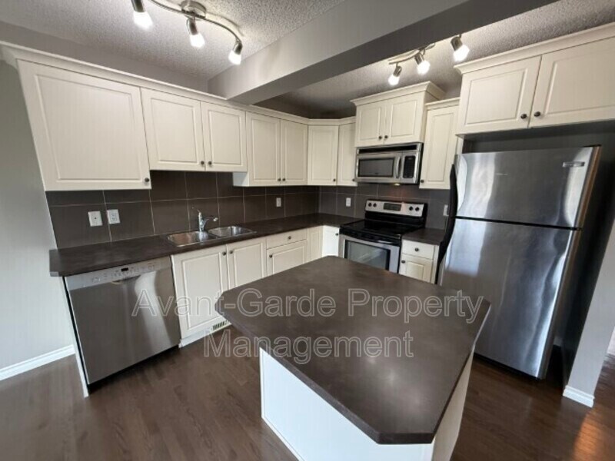
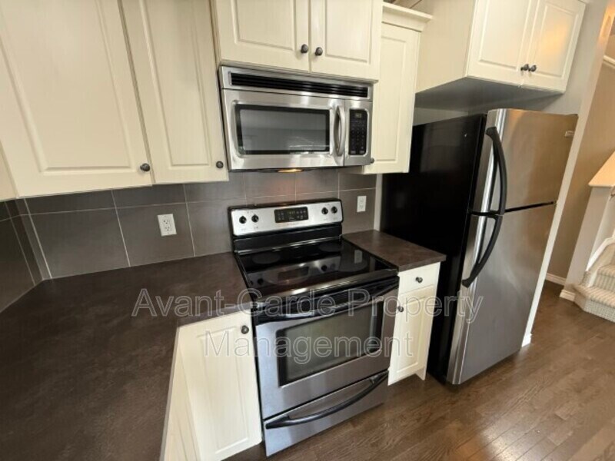
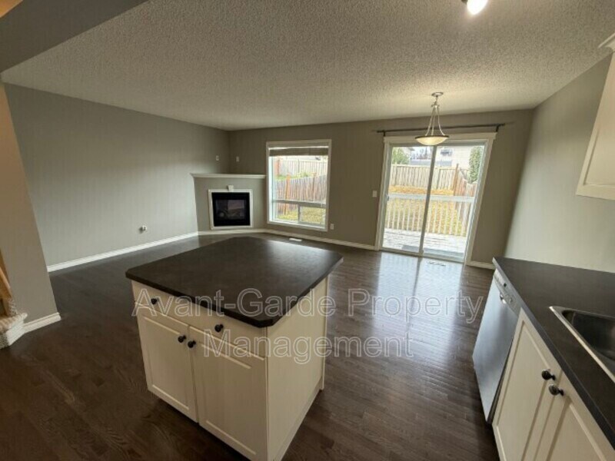
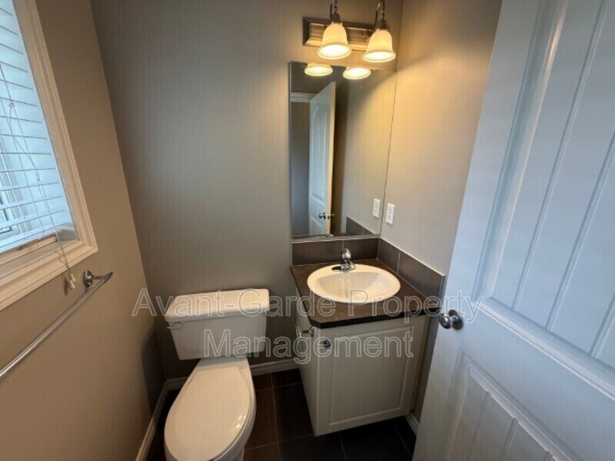
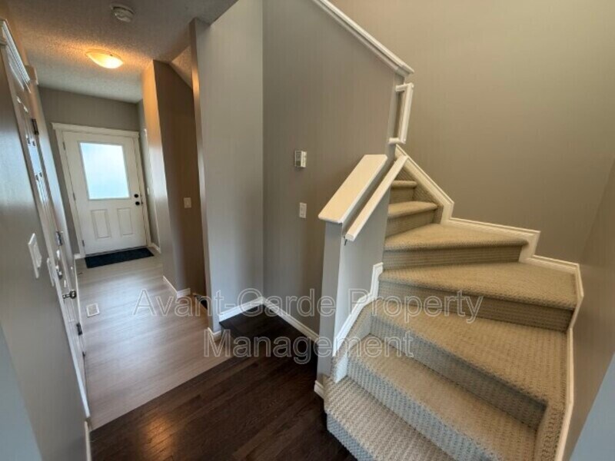
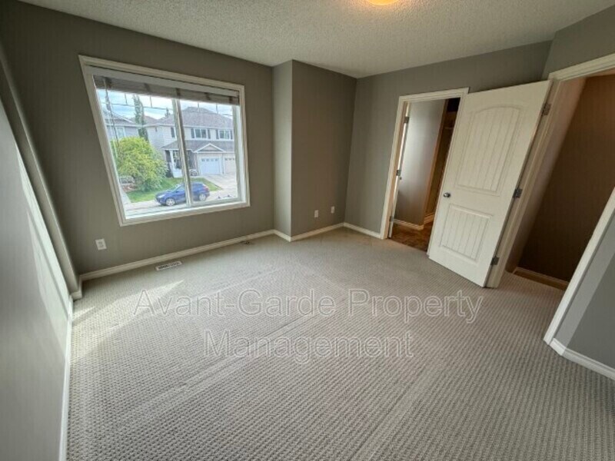
?? 3 Bedrooms • ?? 2.5 Bathrooms • ??Fully Fenced Yard • ?? Pet Friendly Welcome home to this beautifully maintained half-duplex family home in the highly desirable community of The Hamptons, one of west Edmonton’s most sought-after neighbourhoods. Offering approximately 1,300 square feet of thoughtfully designed living space, this home combines modern comfort with a warm, inviting atmosphere that’s perfect for families or professionals looking for extra room. Step inside and you’ll immediately notice the abundance of natural light flowing through the spacious main floor. The open-concept design makes everyday living effortless while creating the perfect space for entertaining family and friends. The kitchen offers plenty of cabinet and counter space, making meal preparation easy while overlooking the dining and living areas so you’ll never feel separated from family or guests. Upstairs you’ll find three generous bedrooms, including a spacious primary suite complete with its own private ensuite bathroom. Two additional bedrooms and another full bathroom provide plenty of room for children, guests, or a home office. Outside, enjoy your own fully fenced backyard—ideal for summer BBQs, relaxing evenings, children to play, or your approved furry companion. ?? Home Features ? 3 Spacious Bedrooms ? 2.5 Bathrooms ? Approx. 1,300 sq. ft. ? Bright Open Floor Plan ? Spacious Kitchen ? Large Primary Bedroom with Ensuite ? In-Suite Laundry ? Fully Fenced Backyard ? Patio / Deck ? Driveway & Single Car Garage Parking ? Pet Friendly (upon approval) ? Non-Smoking Home * Why You’ll Love Living Here * The Hamptons continues to be one of Edmonton’s most desirable west-end communities thanks to its beautiful parks, walking trails, excellent schools, and quick access to everything you need. Just minutes away you’ll find: - Anthony Henday Drive - Costco - Save-On-Foods - Walmart - River Cree Resort - West Edmonton Mall - Restaurants and cafés - Schools and daycares - Parks and playgrounds - Public transit Whether you’re commuting downtown or spending weekends exploring nearby parks, this location offers the perfect balance of convenience and quiet suburban living. Ready to Make This Home Yours? Homes in The Hamptons rarely stay available for long. Book your private viewing today and discover why so many families love calling this community home. **** Rental Conditions **** - This is a non-smoking home - Well behaved small/medium size pet is negotiable with extra fee (Small only), we must meet all dog's before move in! - Parking: Single car garage attached and driveway - Utilities not included - Rent is paid by automatic withdrawal. Void cheque must be provided. - Damage Deposit is the same as one month's rent and it's due when lease is signed. - Leases are for a fixed term, usually one year - To ensure quality tenants, candidates must be prepared to disclose Credit Check and might be subject of Criminal Background Check.
Property Contact Info
- Listed by:
- Agency:
- Vendor Logo:
- Website:
- View Property Website
- Call Us:
- (587) 802-2880
- Disclaimer:
Features and Amenities
On-Site Services
- Garden Style
Interior Features
- Fireplace
Kitchen Amenities
- Dishwasher
- Refrigerator
Outdoor Features
- Deck
Map
- Shopping
- Colleges
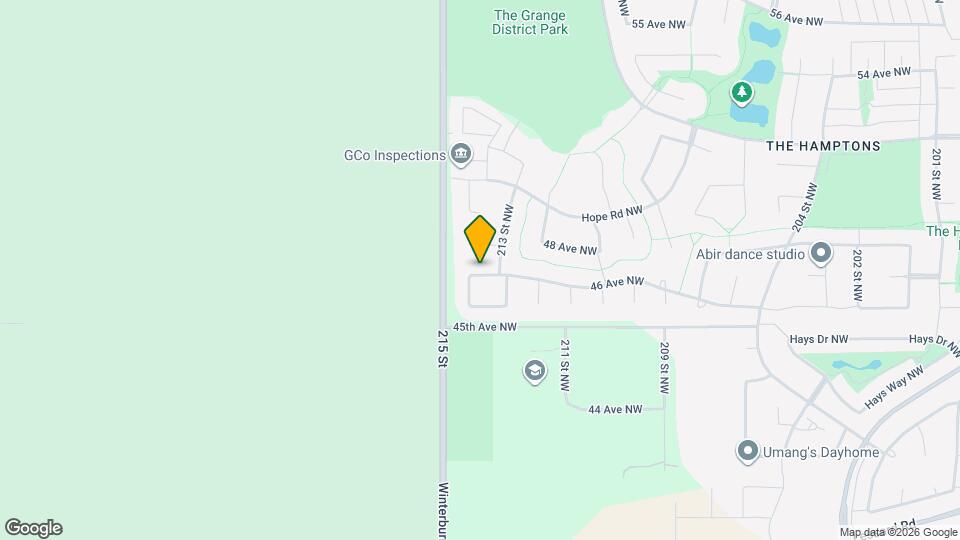
Map
Getting Around
30 / 100 Somewhat walkable
10 / 100 Minimal public transit
50 / 100 Fairly bikeable
90 / 100 Exceptionally car friendly
 details
Getting to Know the Area
40 / 100 Restaurants
20 / 100 Cafes
20 / 100 Nightlife
30 / 100 Shopping
70 / 100 Parks
100 / 100 Noise Level
Nearby Schools
Sister Annata Brockman Catholic Elementary/Junior High School
. Points of Interest
Time and distance from 21314-21346 46 Ave NW.
Big Box and Retail
Lowe's
Staples
Colleges and Universities
Nearby Neighborhoods
Nearby Apartments
Rental Price Ranges in the Area
| Bedroom | Average Rent | Cheapest Rent | Highest Rent |
|---|---|---|---|
| Edmonton Studio Apartments | $1,137 | $699 | $1,968 |
| Edmonton 1 Bedroom Apartments | $1,629 | $899 | $10,000+ |
| Edmonton 2 Bedroom Apartments | $1,855 | $995 | $5,000 |
| Edmonton 3 Bedroom Apartments | $2,060 | $1,349 | $4,747 |
| Edmonton 4 Bedroom Apartments | $3,800 | $955 | $6,791 |
| Edmonton 6 Bedroom Apartments | $5,326 | $4,522 | $6,647 |
Browse Top Apartments in Edmonton
By Price
By Community Type
- Edmonton Apartments for Rent by Owner
- Edmonton Apartments with Rent Specials
- Edmonton Top Rated Apartments
- Edmonton Corporate Apartments
- Edmonton Furnished Apartments
- Edmonton Gated Apartments
- Edmonton Loft Apartments
- New Edmonton Apartments
- Edmonton Senior Apartments
- Edmonton Short-term Apartments
- Edmonton Student Apartments
- Edmonton Apartments with Utilities Included