
Contact
2146 Creekside Dr SW

Floorplan Pricing and Availability
New! Interactive Property Map
 ApartmentHomeLiving.com's new Interactive Property Map allows you to see where every available unit is located at this community.Try It Now >
2 Bedrooms
2146 Creekside Dr SW
$2,400
2 Beds, 2.5 Baths, 1500 sq ftAvailable NowModel Gallery
Photos
Availability Details
Price Availability Date Unit Sq Ft $2,400 Available Now 2146 Creekside Dr SW 1500 sq ft Model Amenities and Features
Features
- Air Conditioning
- Balcony
- Cable Ready
- Storage Space
- Washer/Dryer
Kitchen
- Disposal
- Microwave
Outdoor Space
- Deck
Services
- Garden Style
About This Listing
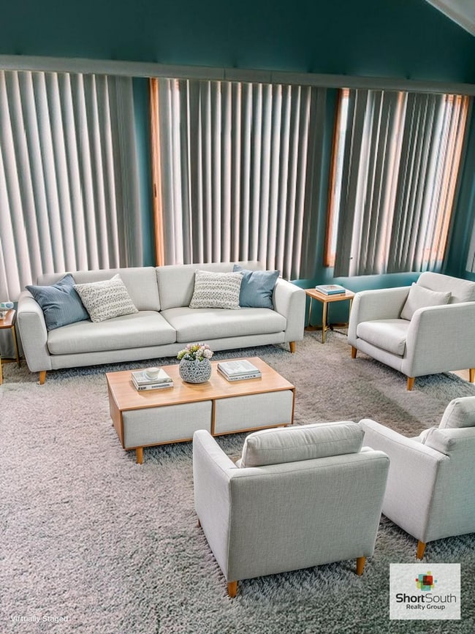
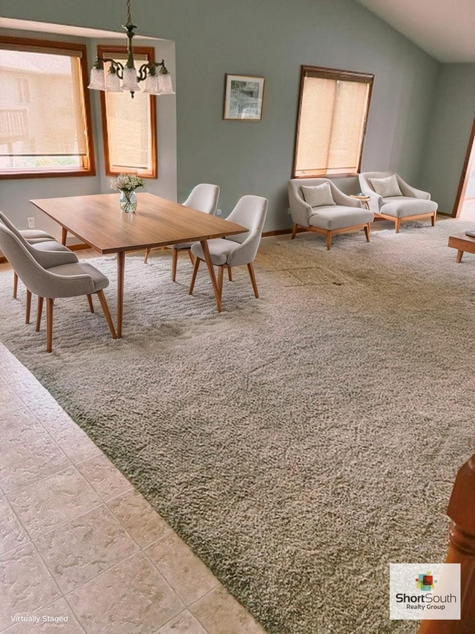
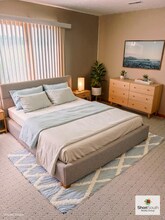
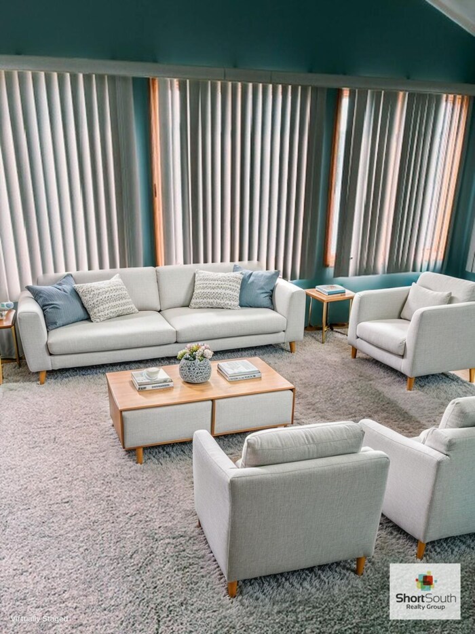
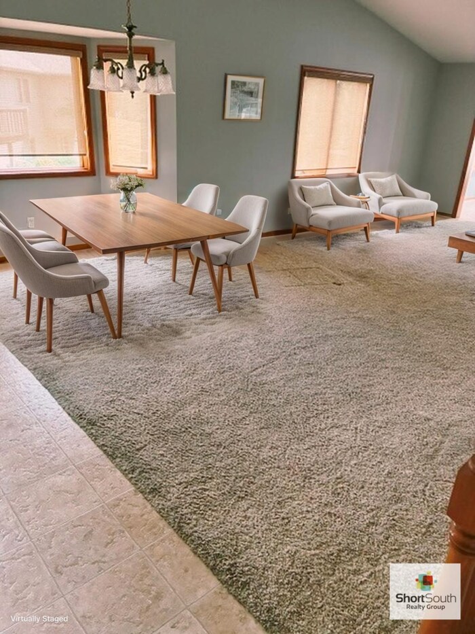
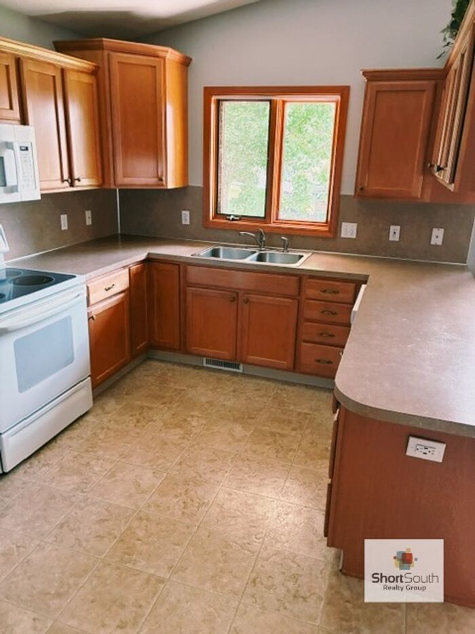
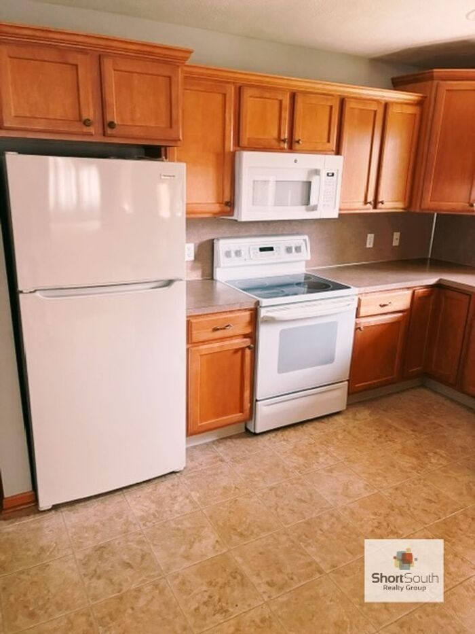
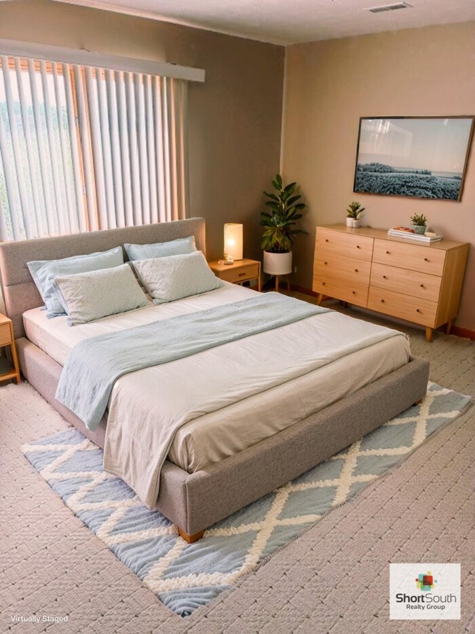
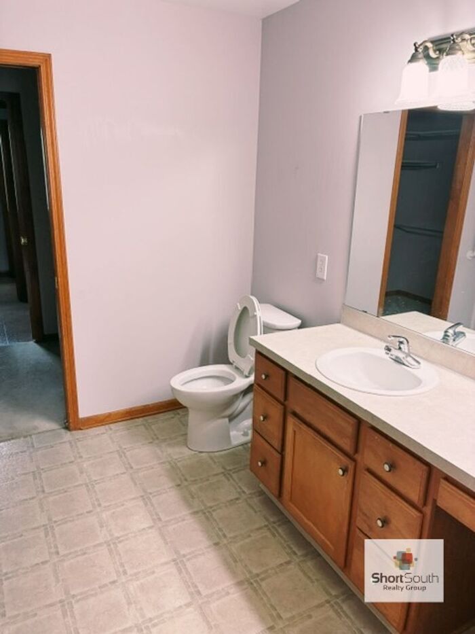
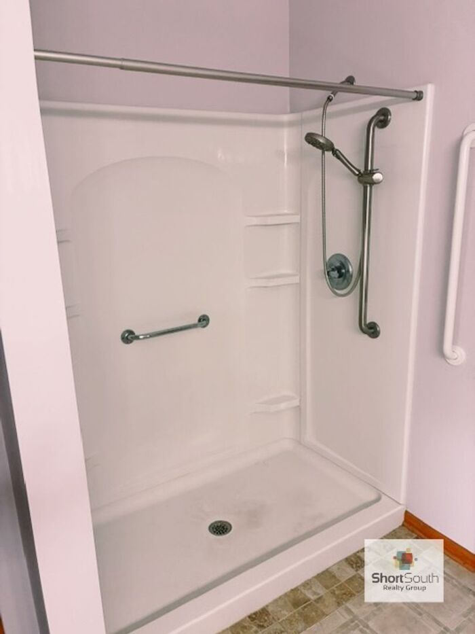
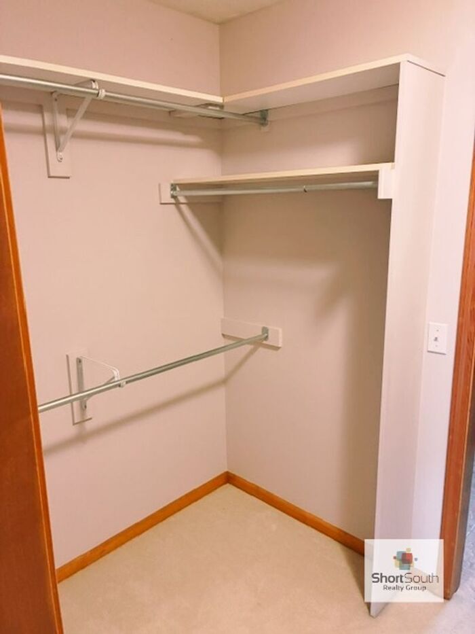
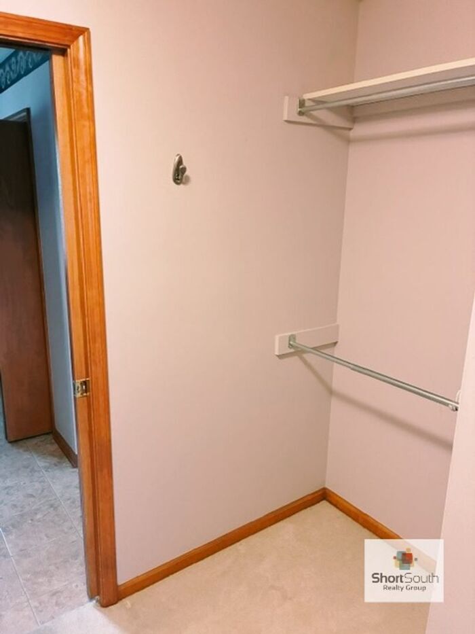
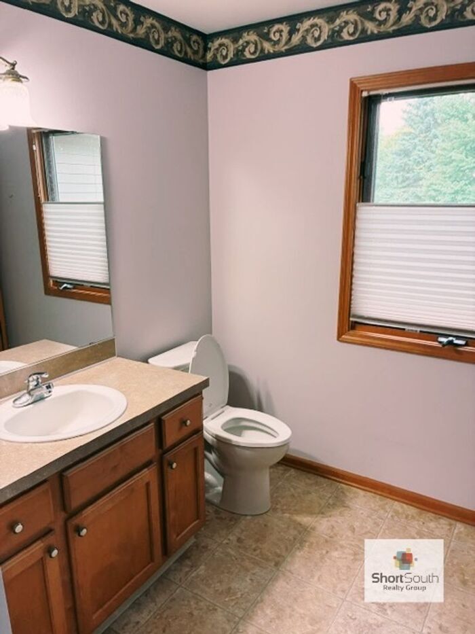
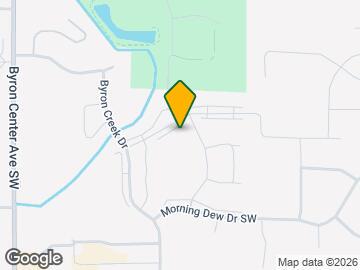
Ready for an IMMEDIATE MOVE-IN TODAY!! Check out our executive condominium located in the Amber Creek Association. Updated throughout the home, this 2 bedroom, 2.5 full bathroom condo is in a perfect location in Byron Center and offers outstanding amenities. With double-entry access points, you can enter or exit through 84th St SW or Byron Center Ave SW leading you to your destination. Just North of the condo is the Whistle Stop Park offering 59 acres of walking trails, multiple fields, a pavilion, and a picnic area. Across Byron Ave is another 39 acres at Bicentennial Park with more area of land to enjoy throughout the year. The area gets better as you are within walking distance to Family Fare Supermarket, US Postal Service, Walgreens, AutoZone, Byron Center Meats, Full Circle Coffee, Mamma Mineo's Pizza, Kent District Library, Pete's Grill & Tavern, and multiple schools. Expanding a few miles outward, you will find more restaurants, small and large companies, Tanger Outlets, and the entrance to US-131. Amber Creek Condominiums offer great detail to luxury, roominess, and comfort. There are many features and amenities that are not only on the inside but the outside and all around. Walking through the main door, you are greeted by the natural sunlight and the beautiful craftsmanship of the natural wood accents throughout the entire condo. There is a mix between fresh carpet in the bedrooms and hallways and tile flooring in the kitchen and bathrooms. The main floor offers an open kitchen, dining and living room, bonus 4-season room, master-suite bedroom with a large bathroom, walk-in closet, and half bathroom/laundry room that is located off the kitchen entryway. The laundry room provides a washer and dryer and an extra closet for additional space. Off the kitchen area is another storage closet and the attached two-stall garage that comes with a remote for your use. The bonus 4-seasons room leads off to the balcony that faces the Amber Creek Pond. More abundant space goes into the basement that offers an additional living room, a walk-out patio that faces the pond, a second bedroom, a second full bathroom, an extra office/gym space, and storage space in the mechanical room. There is, even more, to offer as you have extra parking in the driveway, a shared maintained lawn, central air conditioning, garbage disposal, snow removal included, and a cable-ready condo. Utilities: Utilities included in rent: water, trash, snow removal, and Lawncare Utilities not included in rent: gas, electricity. Pets and smoking:?Not Pet-friendly and does not allow smoking. Security Deposit:?Residents are encouraged to use Rhino Insurance, otherwise, a security deposit of 1.5x monthly rent is required. Showings and Application with Rently: You can view the property 24/7 with our electronic lock box software called Rently. Apply online at or call us at (). Application Fee of $50/person over the age of 18. This property allows self guided viewing without an appointment. Contact for details.
Model Rent and Fees
Model Price
- $2,400
Price shown is base rent. Excludes user-selected optional fees and variable or usage-based fees and required charges due at or prior to move-in or at move-out. View Fees and Policies for details. Price, availability, fees, and any applicable rent special are subject to change without notice.Contact Info
- Listed by:
- Short
- Agency:
- Vendor Logo:
- Website:
- View Property Website
- Call Us:
- (616) 371-4800
- Disclaimer:
Model: 2146 Creekside Dr SW$2,4002 Bedroom, 2.5 Bath, 1500 sq ftAvailable Now![]()
2146 Creekside Dr SW - Image 1 ![]()
2146 Creekside Dr SW - Image 2 ![]()
2146 Creekside Dr SW - Image 3 ![]()
2146 Creekside Dr SW - Image 4 ![]()
2146 Creekside Dr SW - Image 5 ![]()
2146 Creekside Dr SW - Image 6 ![]()
2146 Creekside Dr SW - Image 7 ![]()
2146 Creekside Dr SW - Image 8 ![]()
2146 Creekside Dr SW - Image 9 ![]()
2146 Creekside Dr SW - Image 10 2146 Creekside Dr SW
$2,400
2 Beds, 2.5 Baths, 1500 sq ftAvailable NowModel Gallery
Photos
Availability Details
Price Availability Date Unit Sq Ft Deposit $2,400 Available Now 2146 Creekside Dr SW 1500 sq ft $3,000 Model Amenities and Features
Features
- Air Conditioning
- Balcony
Kitchen
- Dishwasher
- Disposal
- Microwave
- Range
- Refrigerator
Outdoor Space
- Deck
About This Listing
Ready for an IMMEDIATE MOVE-IN TODAY!! Check out our executive condominium located in the Amber Creek Association. Updated throughout the home, this 2 bedroom, 2.5 full bathroom condo is in a perfect location in Byron Center and offers outstanding amenities. With double-entry access points, you can enter or exit through 84th St SW or Byron Center Ave SW leading you to your destination. Just North of the condo is the Whistle Stop Park offering 59 acres of walking trails, multiple fields, a pavilion, and a picnic area. Across Byron Ave is another 39 acres at Bicentennial Park with more area of land to enjoy throughout the year. The area gets better as you are within walking distance to Family Fare Supermarket, US Postal Service, Walgreens, AutoZone, Byron Center Meats, Full Circle Coffee, Mamma Mineo's Pizza, Kent District Library, Pete's Grill & Tavern, and multiple schools. Expanding a few miles outward, you will find more restaurants, small and large companies, Tanger Outlets, and the entrance to US-131. Amber Creek Condominiums offer great detail to luxury, roominess, and comfort. There are many features and amenities that are not only on the inside but the outside and all around. Walking through the main door, you are greeted by the natural sunlight and the beautiful craftsmanship of the natural wood accents throughout the entire condo. There is a mix between fresh carpet in the bedrooms and hallways and tile flooring in the kitchen and bathrooms. The main floor offers an open kitchen, dining and living room, bonus 4-season room, master-suite bedroom with a large bathroom, walk-in closet, and half bathroom/laundry room that is located off the kitchen entryway. The laundry room provides a washer and dryer and an extra closet for additional space. Off the kitchen area is another storage closet and the attached two-stall garage that comes with a remote for your use. The bonus 4-seasons room leads off to the balcony that faces the Amber Creek Pond. More abundant space goes into the basement that offers an additional living room, a walk-out patio that faces the pond, a second bedroom, a second full bathroom, an extra office/gym space, and storage space in the mechanical room. There is, even more, to offer as you have extra parking in the driveway, a shared maintained lawn, central air conditioning, garbage disposal, snow removal included, and a cable-ready condo. Utilities: Utilities included in rent: water, trash, snow removal, and Lawncare Utilities not included in rent: gas, electricity. Pets and smoking:?Not Pet-friendly and does not allow smoking. Security Deposit:?Residents are encouraged to use Rhino Insurance, otherwise, a security deposit of 1.5x monthly rent is required. Showings and Application with Rently: You can view the property 24/7 with our electronic lock box software called Rently. Apply online at or call us at (). Application Fee of $50/person over the age of 18.
Model Rent and Fees
Model Price
- $2,400
Deposit
- $3,000 deposit
Price shown is base rent. Excludes user-selected optional fees and variable or usage-based fees and required charges due at or prior to move-in or at move-out. View Fees and Policies for details. Price, availability, fees, and any applicable rent special are subject to change without notice.Contact Info
- Listed by:
- Short South Realty Group, Inc.
- Agency:
- Vendor Logo:
- Website:
- View Property Website
- Call Us:
- (616) 805-4997
- Disclaimer:
Model: 2146 Creekside Dr SW$2,4002 Bedroom, 2.5 Bath, 1500 sq ftAvailable Now![]()
2146 Creekside Dr SW - Image 1 ![]()
2146 Creekside Dr SW - Image 2 ![]()
2146 Creekside Dr SW - Image 3 ![]()
2146 Creekside Dr SW - Image 4 ![]()
2146 Creekside Dr SW - Image 5 ![]()
2146 Creekside Dr SW - Image 6 ![]()
2146 Creekside Dr SW - Image 7 ![]()
2146 Creekside Dr SW - Image 8 ![]()
2146 Creekside Dr SW - Image 9 ![]()
2146 Creekside Dr SW - Image 10


Features and Amenities
Interior Features
- Balcony
- Air Conditioning
Kitchen Amenities
- Dishwasher
- Microwave
- Disposal
- Range
- Refrigerator
Outdoor Features
- Deck
Map
- Shopping
- Colleges
- Schools
- Grocery
- Medical
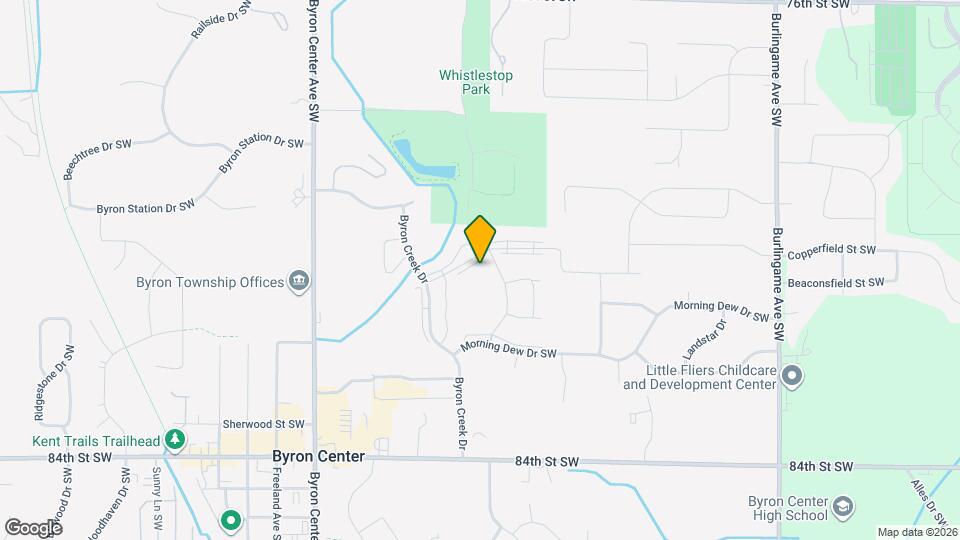
Map
Getting Around
40 / 100 Fairly walkable
60 / 100 Moderately bikeable
90 / 100 Exceptionally car friendly
 details
Getting to Know the Area
40 / 100 Restaurants
40 / 100 Cafes
20 / 100 Nightlife
40 / 100 Shopping
70 / 100 Parks
100 / 100 Noise Level
Points of Interest
Time and distance from 2146 Creekside Dr SW.
Arts Museums and Landmarks
Big Box and Retail
Walgreens
Menards
Target
Colleges and Universities
Groceries
Ralph's
Aldi
Meijer
Hospitals
Shopping Centers
2146 Creekside Dr SW has 5 shopping centers within 2.2 miles.
Nearby Neighborhoods
Nearby Apartments
Rental Price Ranges in the Area
| Bedroom | Average Rent | Cheapest Rent | Highest Rent |
|---|---|---|---|
| Byron Center Studio Apartments | $1,397 | $1,045 | $1,899 |
| Byron Center 1 Bedroom Apartments | $1,533 | $950 | $2,234 |
| Byron Center 2 Bedroom Apartments | $1,830 | $1,190 | $2,679 |
| Byron Center 3 Bedroom Apartments | $2,552 | $1,745 | $3,590 |
| Byron Center 4 Bedroom Apartments | $3,818 | $3,710 | $3,910 |
| 2 Bedroom Homes | $1,773 | $1,250 | $3,200 |
| 3 Bedroom Homes | $2,282 | $1,425 | $3,100 |
| 4 Bedroom Homes | $2,581 | $2,350 | $2,900 |
| 5 Bedroom Homes | $3,495 | $3,495 | $3,495 |
Browse Top Apartments in Byron Center
By Price
By Community Type
- Byron Center Apartments with Rent Specials
- Byron Center Top Rated Apartments
- Byron Center Corporate Apartments
- Byron Center Furnished Apartments
- Byron Center Gated Apartments
- Byron Center Loft Apartments
- New Byron Center Apartments
- Byron Center Senior Apartments
- Byron Center Short-term Apartments
- Byron Center Apartments with Utilities Included