
Contacto
2146 Creekside Dr SW

Precios y Disponibilidad de Plano
¡Nuevo! Mapa Interactivo de Propiedades
 El nuevo mapa interactivo de propiedades de ApartmentHomeLiving.com le permite ver dónde se encuentra cada unidad disponible en esta comunidad.Pruebalo Ahora >
2 Dormitorios
2146 Creekside Dr SW
$2,400
2 Dormitorios, 2.5 Baños, 1500 pies²Disponible AhoraGalería del Modelo
Fotos
Detalles de Diponibilidad
Precio Fecha Disponibilidad Unidad Pies² $2,400 Disponible Ahora 2146 Creekside Dr SW 1500 pies² Características y Comodidades de Modelo
Características
- Air Conditioning
- Balcony
- Cable Ready
- Storage Space
- Washer/Dryer
Cocina
- Disposal
- Microwave
Espacio al Aire Libre
- Deck
Servicios
- Garden Style
Acerca de este anuncio
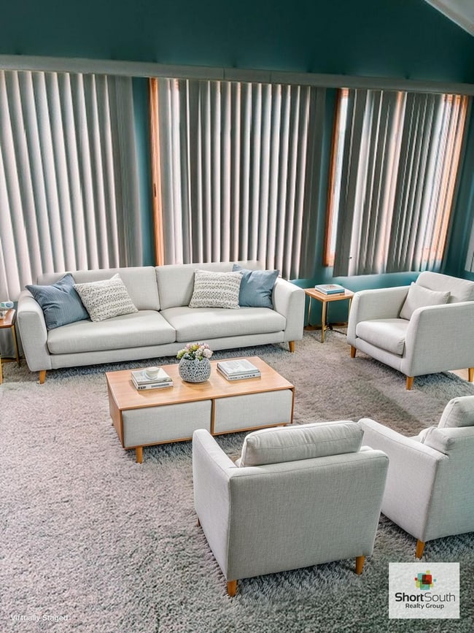
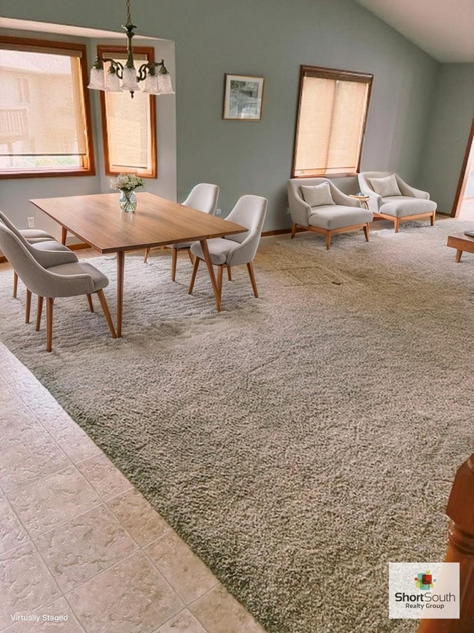
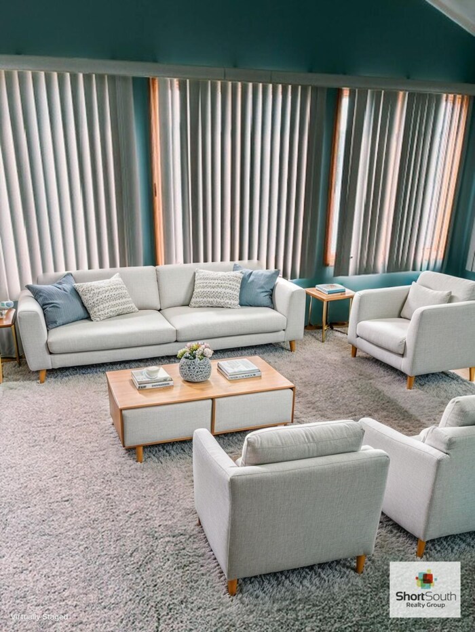
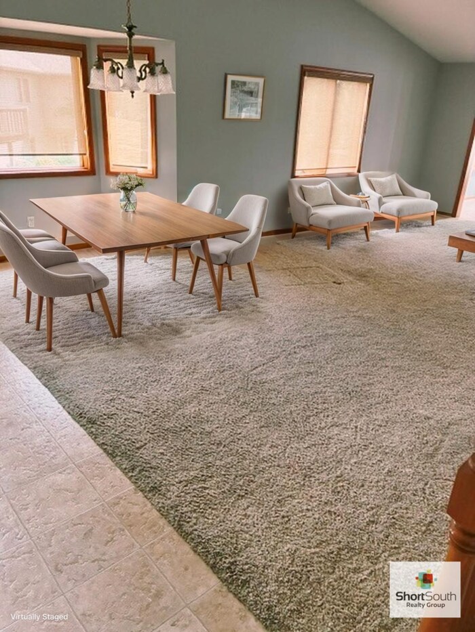
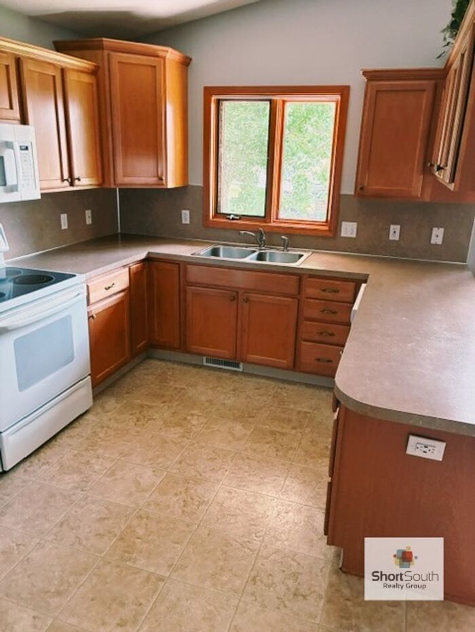
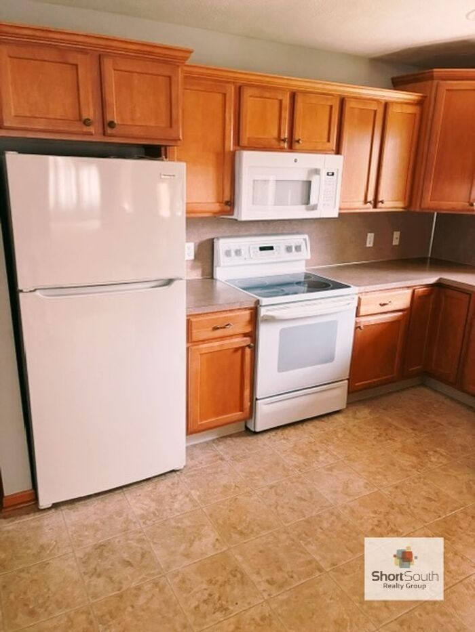
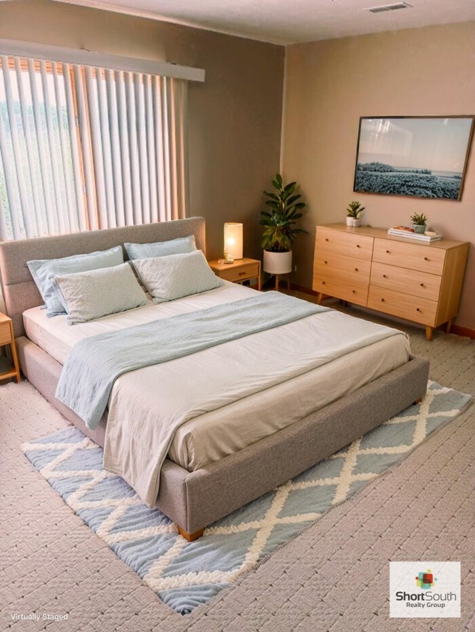
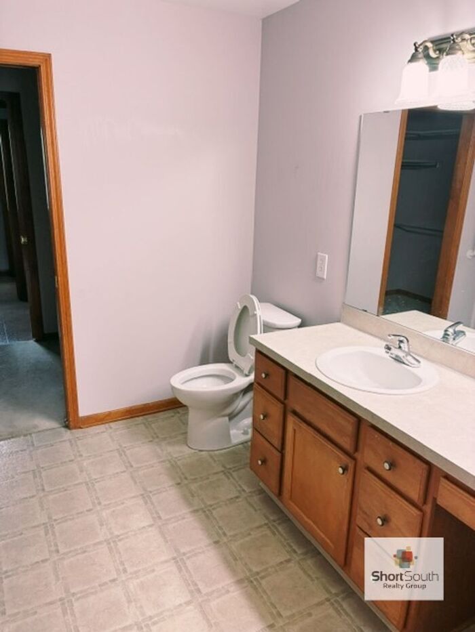
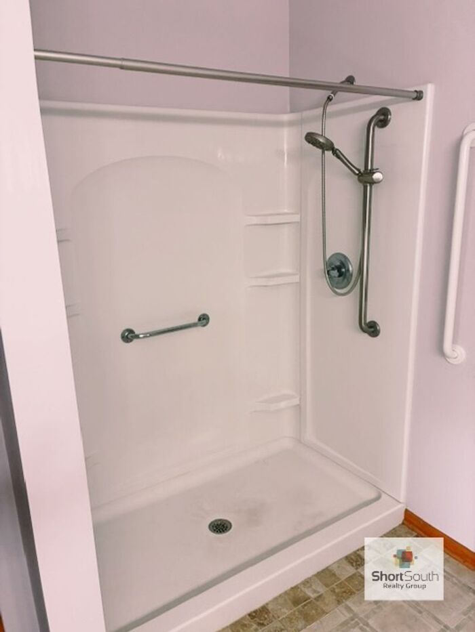
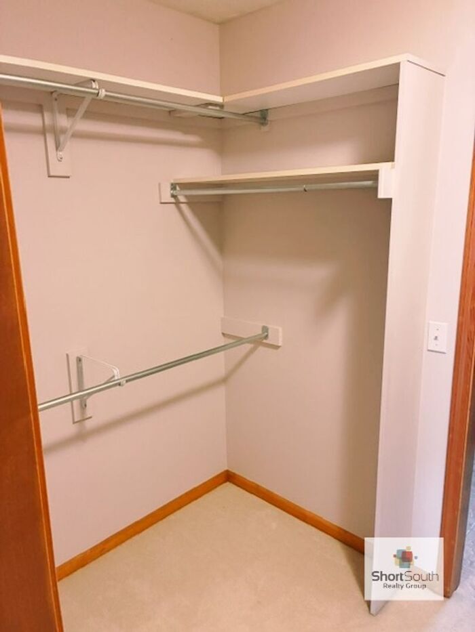
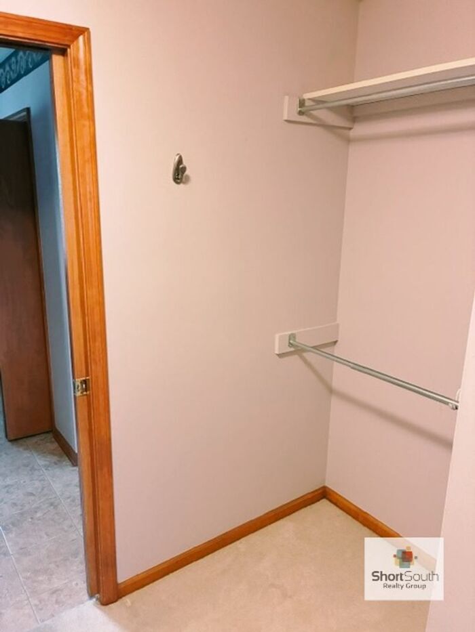
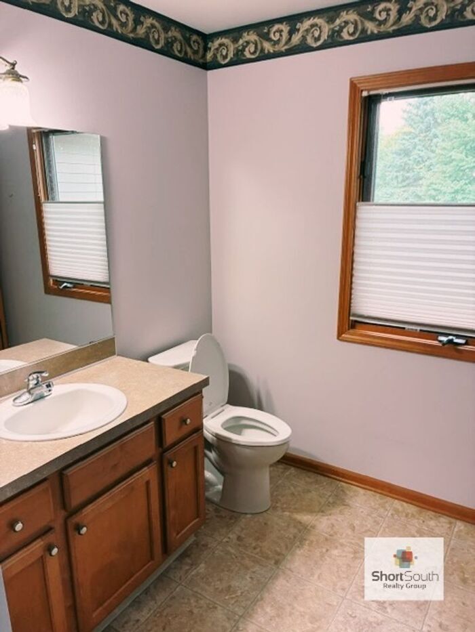
Ready for an IMMEDIATE MOVE-IN TODAY!! Check out our executive condominium located in the Amber Creek Association. Updated throughout the home, this 2 bedroom, 2.5 full bathroom condo is in a perfect location in Byron Center and offers outstanding amenities. With double-entry access points, you can enter or exit through 84th St SW or Byron Center Ave SW leading you to your destination. Just North of the condo is the Whistle Stop Park offering 59 acres of walking trails, multiple fields, a pavilion, and a picnic area. Across Byron Ave is another 39 acres at Bicentennial Park with more area of land to enjoy throughout the year. The area gets better as you are within walking distance to Family Fare Supermarket, US Postal Service, Walgreens, AutoZone, Byron Center Meats, Full Circle Coffee, Mamma Mineo's Pizza, Kent District Library, Pete's Grill & Tavern, and multiple schools. Expanding a few miles outward, you will find more restaurants, small and large companies, Tanger Outlets, and the entrance to US-131. Amber Creek Condominiums offer great detail to luxury, roominess, and comfort. There are many features and amenities that are not only on the inside but the outside and all around. Walking through the main door, you are greeted by the natural sunlight and the beautiful craftsmanship of the natural wood accents throughout the entire condo. There is a mix between fresh carpet in the bedrooms and hallways and tile flooring in the kitchen and bathrooms. The main floor offers an open kitchen, dining and living room, bonus 4-season room, master-suite bedroom with a large bathroom, walk-in closet, and half bathroom/laundry room that is located off the kitchen entryway. The laundry room provides a washer and dryer and an extra closet for additional space. Off the kitchen area is another storage closet and the attached two-stall garage that comes with a remote for your use. The bonus 4-seasons room leads off to the balcony that faces the Amber Creek Pond. More abundant space goes into the basement that offers an additional living room, a walk-out patio that faces the pond, a second bedroom, a second full bathroom, an extra office/gym space, and storage space in the mechanical room. There is, even more, to offer as you have extra parking in the driveway, a shared maintained lawn, central air conditioning, garbage disposal, snow removal included, and a cable-ready condo. Utilities: Utilities included in rent: water, trash, snow removal, and Lawncare Utilities not included in rent: gas, electricity. Pets and smoking:?Not Pet-friendly and does not allow smoking. Security Deposit:?Residents are encouraged to use Rhino Insurance, otherwise, a security deposit of 1.5x monthly rent is required. Showings and Application with Rently: You can view the property 24/7 with our electronic lock box software called Rently. Apply online at or call us at (). Application Fee of $50/person over the age of 18. This property allows self guided viewing without an appointment. Contact for details.
Tasas y precios del modelo
Precio del Modelo
- $2,400
El precio mostrado es el alquiler base. No incluye las tarifas opcionales seleccionadas por el usuario, ni las tarifas variables o basadas en el uso, ni los cargos obligatorios que deben pagarse antes o en el momento de la mudanza, o al momento de la salida.Consulta las Cuotas y políticas para obtener más detalles. El precio, la disponibilidad, las tarifas y cualquier oferta especial de alquiler aplicable están sujetos a cambios sin previo aviso.Información de Contacto
- Listado por:
- Short
- Agencia:
- Logotipo del proveedor:
- Sitio web:
- Ver el sitio web de la propiedad
- Llámenos:
- (616) 371-4800
- Aviso legal:
Modelo: 2146 Creekside Dr SW$2,4002 Dormitorios, 2.5 Baños, 1500 sq ftDisponible Ahora![]()
2146 Creekside Dr SW - Imagen 1 ![]()
2146 Creekside Dr SW - Imagen 2 ![]()
2146 Creekside Dr SW - Imagen 3 ![]()
2146 Creekside Dr SW - Imagen 4 ![]()
2146 Creekside Dr SW - Imagen 5 ![]()
2146 Creekside Dr SW - Imagen 6 ![]()
2146 Creekside Dr SW - Imagen 7 ![]()
2146 Creekside Dr SW - Imagen 8 ![]()
2146 Creekside Dr SW - Imagen 9 ![]()
2146 Creekside Dr SW - Imagen 10 2146 Creekside Dr SW
$2,400
2 Dormitorios, 2.5 Baños, 1500 pies²Disponible AhoraGalería del Modelo
Fotos
Detalles de Diponibilidad
Precio Fecha Disponibilidad Unidad Pies² Depósito $2,400 Disponible Ahora 2146 Creekside Dr SW 1500 pies² $3,000 Características y Comodidades de Modelo
Características
- Air Conditioning
- Balcony
Cocina
- Dishwasher
- Disposal
- Microwave
- Range
- Refrigerator
Espacio al Aire Libre
- Deck
Acerca de este anuncio
Ready for an IMMEDIATE MOVE-IN TODAY!! Check out our executive condominium located in the Amber Creek Association. Updated throughout the home, this 2 bedroom, 2.5 full bathroom condo is in a perfect location in Byron Center and offers outstanding amenities. With double-entry access points, you can enter or exit through 84th St SW or Byron Center Ave SW leading you to your destination. Just North of the condo is the Whistle Stop Park offering 59 acres of walking trails, multiple fields, a pavilion, and a picnic area. Across Byron Ave is another 39 acres at Bicentennial Park with more area of land to enjoy throughout the year. The area gets better as you are within walking distance to Family Fare Supermarket, US Postal Service, Walgreens, AutoZone, Byron Center Meats, Full Circle Coffee, Mamma Mineo's Pizza, Kent District Library, Pete's Grill & Tavern, and multiple schools. Expanding a few miles outward, you will find more restaurants, small and large companies, Tanger Outlets, and the entrance to US-131. Amber Creek Condominiums offer great detail to luxury, roominess, and comfort. There are many features and amenities that are not only on the inside but the outside and all around. Walking through the main door, you are greeted by the natural sunlight and the beautiful craftsmanship of the natural wood accents throughout the entire condo. There is a mix between fresh carpet in the bedrooms and hallways and tile flooring in the kitchen and bathrooms. The main floor offers an open kitchen, dining and living room, bonus 4-season room, master-suite bedroom with a large bathroom, walk-in closet, and half bathroom/laundry room that is located off the kitchen entryway. The laundry room provides a washer and dryer and an extra closet for additional space. Off the kitchen area is another storage closet and the attached two-stall garage that comes with a remote for your use. The bonus 4-seasons room leads off to the balcony that faces the Amber Creek Pond. More abundant space goes into the basement that offers an additional living room, a walk-out patio that faces the pond, a second bedroom, a second full bathroom, an extra office/gym space, and storage space in the mechanical room. There is, even more, to offer as you have extra parking in the driveway, a shared maintained lawn, central air conditioning, garbage disposal, snow removal included, and a cable-ready condo. Utilities: Utilities included in rent: water, trash, snow removal, and Lawncare Utilities not included in rent: gas, electricity. Pets and smoking:?Not Pet-friendly and does not allow smoking. Security Deposit:?Residents are encouraged to use Rhino Insurance, otherwise, a security deposit of 1.5x monthly rent is required. Showings and Application with Rently: You can view the property 24/7 with our electronic lock box software called Rently. Apply online at or call us at (). Application Fee of $50/person over the age of 18.
Tasas y precios del modelo
Precio del Modelo
- $2,400
Depósito
- $3,000 deposit
El precio mostrado es el alquiler base. No incluye las tarifas opcionales seleccionadas por el usuario, ni las tarifas variables o basadas en el uso, ni los cargos obligatorios que deben pagarse antes o en el momento de la mudanza, o al momento de la salida.Consulta las Cuotas y políticas para obtener más detalles. El precio, la disponibilidad, las tarifas y cualquier oferta especial de alquiler aplicable están sujetos a cambios sin previo aviso.Información de Contacto
- Listado por:
- Short South Realty Group, Inc.
- Agencia:
- Logotipo del proveedor:
- Sitio web:
- Ver el sitio web de la propiedad
- Llámenos:
- (616) 805-4997
- Aviso legal:
Modelo: 2146 Creekside Dr SW$2,4002 Dormitorios, 2.5 Baños, 1500 sq ftDisponible Ahora![]()
2146 Creekside Dr SW - Imagen 1 ![]()
2146 Creekside Dr SW - Imagen 2 ![]()
2146 Creekside Dr SW - Imagen 3 ![]()
2146 Creekside Dr SW - Imagen 4 ![]()
2146 Creekside Dr SW - Imagen 5 ![]()
2146 Creekside Dr SW - Imagen 6 ![]()
2146 Creekside Dr SW - Imagen 7 ![]()
2146 Creekside Dr SW - Imagen 8 ![]()
2146 Creekside Dr SW - Imagen 9 ![]()
2146 Creekside Dr SW - Imagen 10


Características y Facilidades
Características Interior
- Balcón
- Aire Acondicionado
Características de la Cocina
- Lavavajillas
- Microondas
- Zona De Eliminación De Desechos
- Fogón
- Nevera
Características al Aire Libre
- Cubierta
Mapa
- Compras
- Universidades
- Escuelas
- Supermercado
- Médicos
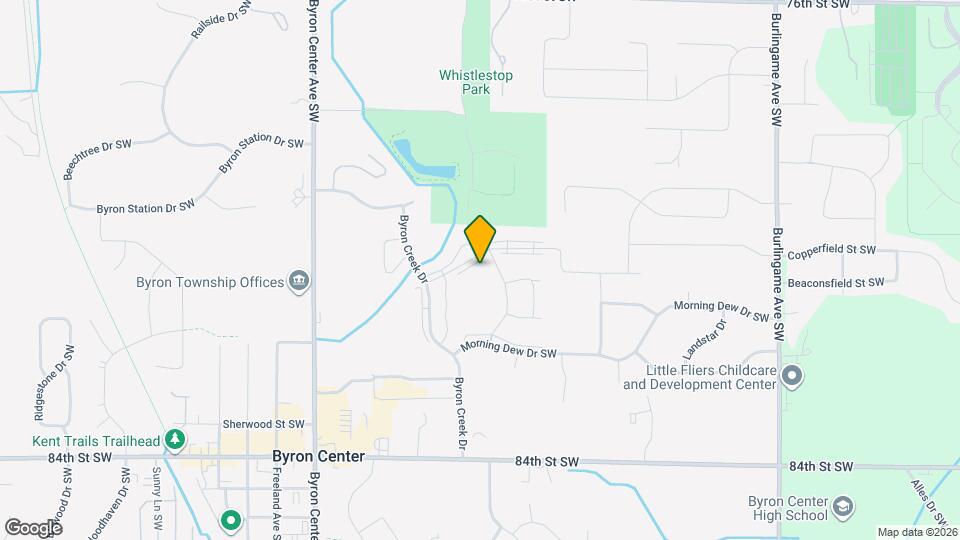
Mapa
Desplazarse
40 / 100 Bastante transitable
60 / 100 Moderadamente apto para bicicletas
90 / 100 Excepcionalmente apto para carros
 detalles
Conozca la Zona
40 / 100 Restaurantes
40 / 100 Cafeterías
20 / 100 Vida Nocturna
40 / 100 Compras
70 / 100 Parques
100 / 100 Nivel de Ruido
Sitios de Interés
Tiempo y distancia desde 2146 Creekside Dr SW.
Arte, Museos y Monumentos
Grandes Superficies de Ventas
Walgreens
Menards
Target
Universidad
Tiendas
Ralph's
Aldi
Meijer
Hospitales
Centros Comerciales
2146 Creekside Dr SW tiene 5 centros comerciales en un radio de 2.2 millas.
Barrios cercanos
Apartamentos Cercanos
Rango de Precios de los Alquileres en la Zona
| Dormitorios | Precio Promedio | Más barato | Más caro |
|---|---|---|---|
| Apartamentos Estudio en Byron Center | $1,397 | $1,045 | $1,899 |
| Apartamentos 1 Dormitorios en Byron Center | $1,533 | $950 | $2,234 |
| Apartamentos 2 Dormitorios en Byron Center | $1,830 | $1,190 | $2,679 |
| Apartamentos 3 Dormitorios en Byron Center | $2,552 | $1,745 | $3,590 |
| Apartamentos 4 Dormitorios en Byron Center | $3,818 | $3,710 | $3,910 |
| Casas con 2 Dormitorios | $1,773 | $1,250 | $3,200 |
| Casas con 3 Dormitorios | $2,282 | $1,425 | $3,100 |
| Casas con 4 Dormitorios | $2,581 | $2,350 | $2,900 |
| Casas con 5 Dormitorios | $3,495 | $3,495 | $3,495 |
Ver Apartamentos más destacados en Byron Center
Por el Precio
Por tipo de comunidad
- Apartamentos en Byron Center con Oferta Especial
- Apartamentos en Byron Center Más Valorados
- Apartamentos en Byron Center Viviendas Corporativas
- Apartamentos en Byron Center Amueblado
- Apartamentos en Byron Center Reja de Entrada Automática
- Apartamentos en Byron Center Loft
- Nuevos Apartamentos en Byron Center
- Apartamentos en Byron Center Personas Mayores
- Apartamentos en Byron Center Contratos de Corto Plazo
- Apartamentos en Byron Center con Utilidades Incluidas