
Contact
2196 Falconcrest Dr

Floorplan Pricing and Availability
New! Interactive Property Map
 ApartmentHomeLiving.com's new Interactive Property Map allows you to see where every available unit is located at this community.Try It Now >
3 Bedrooms
2196 Falconcrest Dr
$3,200
3 Beds, 2.5 Baths, 1410 sq ftAvailable Aug 1Model Gallery
Photos
Availability Details
Price Availability Date Unit Sq Ft Deposit $3,200 August 1, 2026 2196 Falconcrest Dr 1410 sq ft $3,200 Model Amenities and Features
Services
- Garden Style
Model Rent and Fees
Model Price
- $3,200
Deposit
- $3,200 deposit
Fees & Policies
The fees listed below are community-provided and may exclude utilities or add-ons. All payments are made directly to the property and are non-refundable unless otherwise specified.
Required Fees
One-Time Basics
- Due at Move-In
- Security Deposit - RefundableiCharged Per Unit.$3200
Property Fee Disclaimer: Based on community-supplied data and independent market research. Subject to change without notice. May exclude fees for mandatory or optional services and usage-based utilities.
Price shown is base rent. Excludes user-selected optional fees and variable or usage-based fees and required charges due at or prior to move-in or at move-out. View Fees and Policies for details. Price, availability, fees, and any applicable rent special are subject to change without notice.Model: 2196 Falconcrest Dr$3,2003 Bedroom, 2.5 Bath, 1410 sq ftAvailable August 1, 2026![]()
2196 Falconcrest Dr - Image 1 ![]()
2196 Falconcrest Dr - Image 2 ![]()
2196 Falconcrest Dr - Image 3 ![]()
2196 Falconcrest Dr - Image 4 ![]()
2196 Falconcrest Dr - Image 5 ![]()
2196 Falconcrest Dr - Image 6 ![]()
2196 Falconcrest Dr - Image 7 ![]()
2196 Falconcrest Dr - Image 8 ![]()
2196 Falconcrest Dr - Image 9 ![]()
2196 Falconcrest Dr - Image 10 2196 Falconcrest Dr
$3,200
3 Beds, 2.5 Baths, 1410 sq ftAvailable Aug 1Model Gallery
Photos
Availability Details
Price Availability Date Unit Sq Ft Deposit $3,200 August 1, 2026 2196 Falconcrest Dr 1410 sq ft $3,200 Model Amenities and Features
Kitchen
- Dishwasher
- Refrigerator
Lease Terms
- 12
Outdoor Space
- Deck
Services
- Garden Style
Model Rent and Fees
Model Price
- $3,200
Deposit
- $3,200 deposit
Fees & Policies
Pet Policy and Fees
Cats
AllowedDogs
AllowedProperty Fee Disclaimer: Based on community-supplied data and independent market research. Subject to change without notice. May exclude fees for mandatory or optional services and usage-based utilities.
Price shown is base rent. Excludes user-selected optional fees and variable or usage-based fees and required charges due at or prior to move-in or at move-out. View Fees and Policies for details. Price, availability, fees, and any applicable rent special are subject to change without notice.Model: 2196 Falconcrest Dr$3,2003 Bedroom, 2.5 Bath, 1410 sq ftAvailable August 1, 2026![]()
2196 Falconcrest Dr - Image 1 ![]()
2196 Falconcrest Dr - Image 2 ![]()
2196 Falconcrest Dr - Image 3 ![]()
2196 Falconcrest Dr - Image 4 ![]()
2196 Falconcrest Dr - Image 5 ![]()
2196 Falconcrest Dr - Image 6 ![]()
2196 Falconcrest Dr - Image 7 ![]()
2196 Falconcrest Dr - Image 8 ![]()
2196 Falconcrest Dr - Image 9 ![]()
2196 Falconcrest Dr - Image 10


About 2196 Falconcrest Dr
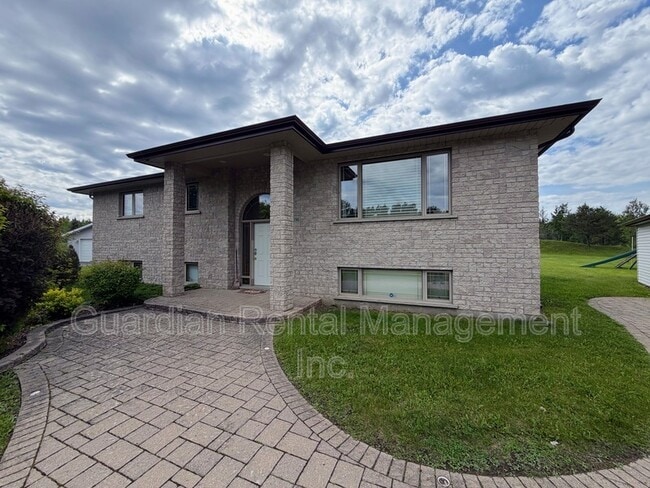
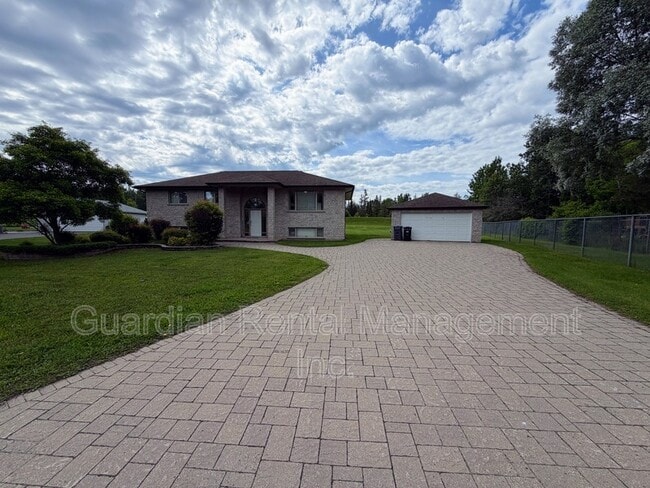
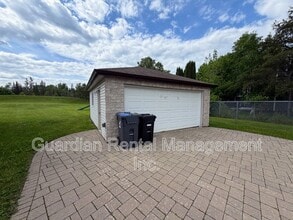
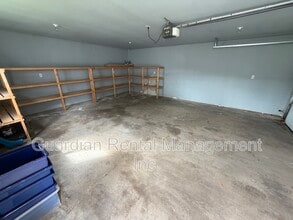
2196 Falconcrest Drive | Mount Forest Estates 3 Bed | 2.5 Bath | 1,410 sq ft | Detached Garage Located in the prestigious Mount Forest Estates, this immaculate bi-level home offers executive living with space for the whole family. A beautiful open concept living room, dining room, and kitchen combination creates an inviting main floor that's perfect for both everyday life and entertaining. The kitchen is a standout, featuring a large island with an eat-up area, ideal for casual meals and gathering. Hardwood and tile floors run throughout the home, complemented by custom closet built-ins that keep everything organized and clutter free. The spacious primary bedroom includes a 3 piece ensuite with a relaxing jetted tub. A large dedicated office with built-in desks and storage makes working from home easy, while the lower level rec room offers additional built-in cabinets and a desk. Large windows throughout the lower level fill this bi-level with natural light, so the space never feels like a basement. Outside, you'll find a spacious yard complete with a kids' play gym, plus a large detached garage for parking, storage, or a workshop. This is a turnkey executive home in one of the area's most sought-after neighbourhoods. Book your viewing today. Tenant is responsible for Water, Gas, Hydro, and Internet.
Property Contact Info
- Listed by:
- Agency:
- Vendor Logo:
- Website:
- View Property Website
- Call Us:
- (807) 699-6141
- Disclaimer:
Lease Terms
- 12
Features and Amenities
On-Site Services
- Garden Style
Kitchen Amenities
- Refrigerator
- Dishwasher
Outdoor Features
- Deck
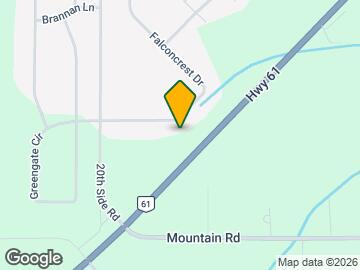
Map
- Shopping
- Colleges
- Schools
- Grocery
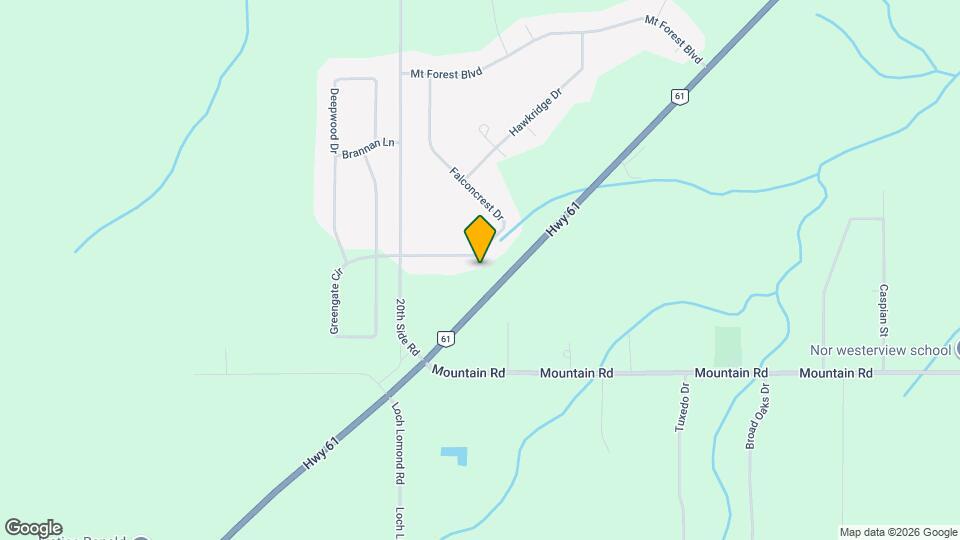
Map

Points of Interest
Time and distance from 2196 Falconcrest Dr.
Big Box and Retail
Staples
Walmart
Safeway
Colleges and Universities
Groceries
Safeway
Nearby Apartments
Rental Price Ranges in the Area
| Bedroom | Average Rent | Cheapest Rent | Highest Rent |
|---|---|---|---|
| Thunder Bay Studio Apartments | $1,085 | $950 | $1,220 |
| Thunder Bay 1 Bedroom Apartments | $1,106 | $600 | $1,400 |
| Thunder Bay 2 Bedroom Apartments | $2,073 | $1,420 | $2,400 |
| Thunder Bay 3 Bedroom Apartments | $1,924 | $1,899 | $1,999 |
| Thunder Bay 4 Bedroom Apartments | $2,500 | $2,500 | $2,500 |