
Contact
23963 De Ville Way

Floorplan Pricing and Availability
New! Interactive Property Map
 ApartmentHomeLiving.com's new Interactive Property Map allows you to see where every available unit is located at this community.Try It Now >
3 Bedrooms
23963 De Ville Way
$10,000
3 Beds, 3 Baths, 2290 sq ftAvailable SoonModel Gallery
Photos
Availability Details
Price Availability Date Unit Sq Ft Deposit $10,000 Available Soon 23963 De Ville Way 2290 sq ft $19,000 Model Amenities and Features
Features
- Air Conditioning
- Washer/Dryer
- Washer/Dryer Hookup
Fitness & Recreation
- Fitness Center
- Pool
- Spa
Interior
- Clubhouse
Kitchen
- Dishwasher
- Disposal
- Freezer
- Microwave
- Range
- Refrigerator
Living Space
- Dining Room
- Views
- Walk-In Closets
Outdoor Space
- Controlled Access
Services
- Laundry Facilities
About This Listing
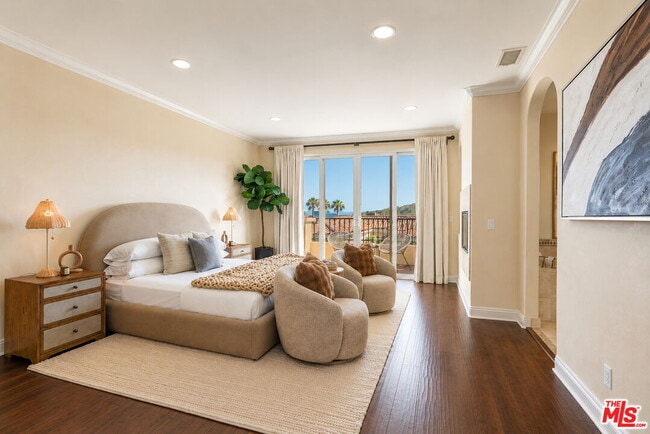
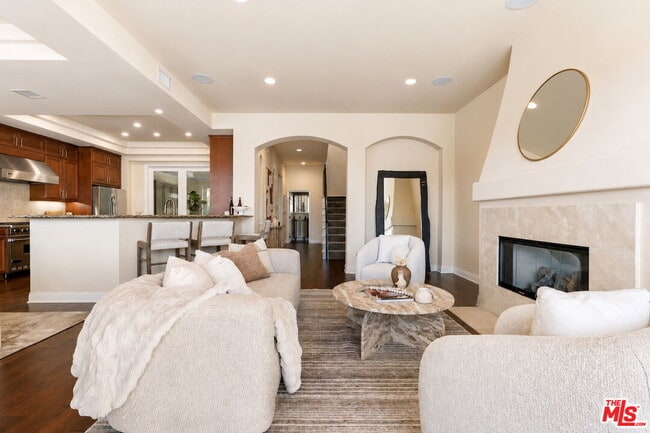
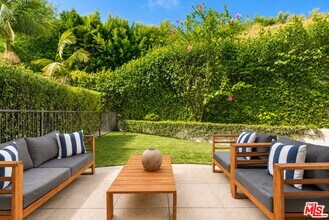
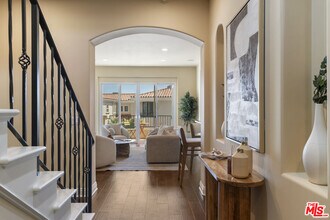
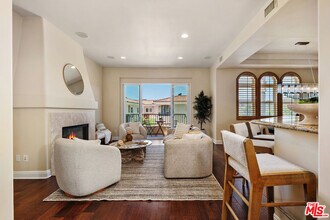
Welcome to coastal living in this beautifully upgraded Malibu townhome with ocean views, located in the exclusive gated Toscana community, just minutes from Pepperdine and the beach. Ideal for those seeking space, privacy, and high-end amenities. The first floor offers a secure 2-car garage with epoxy flooring, overhead storage racks, custom built-in cabinetry, storage closets, and a whole-home Halo water filtration system. The main living level is designed for both everyday living and entertaining, showcasing soaring ceilings, hardwood floors, abundant natural light, and an open floor plan. The formal living room features an elegant gas fireplace and balcony, while the dining room flows seamlessly into the chef's kitchen with Viking appliances, center island, breakfast bar, pantry, and generous prep space. A versatile bonus room with closets and a king-size Murphy bed can easily function as a third bedroom, guest suite, office, gym, or creative studio. It opens directly to a private, fully fenced backyard featuring newly refreshed landscaping, a grassy lawn, mature greenery, and a built-in gas line ready for a grill or fire pit. A stylish guest bathroom and statement chandelier complete the main level. Upstairs, the primary suite captures sweeping ocean views from every window - including the bedroom, bathroom, shower, and soaking tub. Highlights include a private balcony, cozy gas fireplace, and oversized walk-in closet with custom built-ins, and a spacious spa-inspired bathroom finished in timeless travertine stone. The second bedroom enjoys its own private bathroom and balcony with mountain views. An upstairs office/sitting room with skylight and an oversized laundry room with sink and abundant storage provide additional functionality. Dual-zone A/C and heating systems allow for independent climate control on each floor, ensuring personalized comfort year-round. Smart Nest thermostats provide remote temperature control, and the home is pre-wired for ADT security for added peace of mind. Recent environmental testing and HVAC inspections are available, reflecting a clean and well-maintained home. Residents of the highly sought-after 22-unit gated community of Toscana enjoy access to a clubhouse, fitness center, heated pool and spa, beautifully landscaped grounds, security, and controlled entry. A pedestrian and bike path provides convenient access to Malibu Country Mart, Surf Canyon, Cross Creek, Bluffs Park, Malibu's world-famous beaches, and Pepperdine. With ocean views, flexible living spaces, private outdoor areas, and an unbeatable Malibu location, this home offers the perfect combination of luxury, comfort, and convenience. Flexible lease terms and pets welcome. MLS ID 26858993
Model Rent and Fees
Model Price
- $10,000
Deposit
- $19,000 deposit
Fees & Policies
The fees listed below are community-provided and may exclude utilities or add-ons. All payments are made directly to the property and are non-refundable unless otherwise specified.
Required Fees
One-Time Basics
- Due at Move-In
- Security Deposit - RefundableiCharged Per Unit.$19000
Pet Policy and Fees
Cats
AllowedDogs
AllowedProperty Fee Disclaimer: Based on community-supplied data and independent market research. Subject to change without notice. May exclude fees for mandatory or optional services and usage-based utilities.
Price shown is base rent. Excludes user-selected optional fees and variable or usage-based fees and required charges due at or prior to move-in or at move-out. View Fees and Policies for details. Price, availability, fees, and any applicable rent special are subject to change without notice.Contact Info
- Listed by:
- Olivia Lynn
- Agency:
- Vendor Logo:
- Website:
- View Property Website
- Call Us:
- (612) 720-2063
- Disclaimer:
Model: 23963 De Ville Way$10,0003 Bedroom, 3 Bath, 2290 sq ftAvailable Soon![]()
23963 De Ville Way - Image 1 ![]()
23963 De Ville Way - Image 2 ![]()
23963 De Ville Way - Image 3 ![]()
23963 De Ville Way - Image 4 ![]()
23963 De Ville Way - Image 5 ![]()
23963 De Ville Way - Image 6 ![]()
23963 De Ville Way - Image 7 ![]()
23963 De Ville Way - Image 8 ![]()
23963 De Ville Way - Image 9 ![]()
23963 De Ville Way - Image 10 23963 De Ville Way
$9,500
3 Beds, 3 Baths, 2290 sq ftTotal Monthly PriceAvailable Aug 1Total Monthly Price
Base Rent$9,500Total Monthly Price$9,500Model Gallery
Photos
Availability Details
Prices shown for this property are the Total Monthly Price including Fees.Price Availability Date Unit Sq Ft Deposit $9,500 August 1, 2026 23963 De Ville Way 2290 sq ft $19,000 Model Amenities and Features
Unique Amenities
- garage available
Features
- Air Conditioning
- Balcony
- Cable Ready
- Double Vanities
- Fireplace
- Framed Mirrors
- Handrails
- Heating
- High Speed Internet Access
- Security System
- Skylights
- Storage Space
- Surround Sound
- Tub/Shower
- Washer/Dryer
Fitness & Recreation
- Fitness Center
- Pool
- Spa
- Walking/Biking Trails
Interior
- Clubhouse
Kitchen
- Kitchen
- Pantry
Lease Terms
- 8 Month Lease
Living Space
- Dining Room
- Hardwood Floors
- Office
- Walk-In Closets
Outdoor Space
- Gated
- Grill
- Lawn
- Yard
Property Information
- Built in 2004
Services
- Furnished
- Guest Apartment
- Laundry Facilities
About This Listing
Welcome to coastal living in this beautifully upgraded 3-story townhome with ocean views, located in the exclusive gated Toscana community, just minutes from Pepperdine and the beach. Ideal for those seeking space, privacy, and high-end amenities. The first floor offers a secure 2-car garage with overhead storage racks, custom built-in cabinetry, storage closets, and a whole-home Halo water filtration system. The main living level is designed for both everyday living and entertaining, showcasing soaring ceilings, hardwood floors, abundant natural light, and an open-concept layout. The formal living room features an elegant gas fireplace and balcony, while the dining room flows seamlessly into the chef's kitchen with Viking appliances, center island, breakfast bar, pantry, and generous prep space. A versatile bonus room with closets and a king-size Murphy bed can easily function as a third bedroom, guest suite, office, gym, or creative studio. It opens directly to a private, fully fenced backyard featuring newly refreshed landscaping, a grassy lawn, mature greenery, and a built-in gas line ready for a grill or fire pit. A stylish guest bathroom and statement chandelier complete the main level. Upstairs, the primary suite captures sweeping ocean views from every window - including the bedroom, bathroom, shower, and soaking tub. Highlights include a private balcony, cozy gas fireplace, and oversized walk-in closet with custom built-ins, and a spacious spa-inspired bathroom finished in timeless travertine stone. The second bedroom enjoys its own private bathroom and balcony with mountain views. An upstairs office/sitting room with skylight and an oversized laundry room with sink and abundant storage provide additional functionality. Dual-zone A/C and heating systems allow for independent climate control on each floor, ensuring personalized comfort year-round. Smart Nest thermostats provide remote temperature control, and the home is pre-wired for ADT security for added peace of mind. Recent environmental testing and HVAC inspections are available, reflecting a clean and well-maintained home. Residents of the highly sought-after 22-unit gated community of Toscana enjoy access to a clubhouse, fitness center, heated pool and spa, beautifully landscaped grounds, security, and controlled entry. A pedestrian and bike path provides convenient access to Malibu Country Mart, Surf Canyon, Cross Creek, Bluffs Park, Malibu's world-famous beaches, and Pepperdine. With ocean views, flexible living spaces, private outdoor areas, and an unbeatable Malibu location, this home offers the perfect combination of luxury, comfort, and convenience. Flexible lease terms and pets welcome. Available August 1 (or sooner by arrangement).
Model Rent and Fees
Model Price
- $9,500
Deposit
- $19,000 deposit
Fees & Policies
Pet Policy and Fees
Cats
AllowedDogs
AllowedParking Info and Fees
- Garage Parking
Property Fee Disclaimer: Based on community-supplied data and independent market research. Subject to change without notice. May exclude fees for mandatory or optional services and usage-based utilities.
Price shown is total price based on community-supplied monthly required fees. Excludes user-selected optional fees and variable or usage-based fees and required charges due at or prior to move-in or at move-out. View Fees and Policies for details. Price, availability, fees, and any applicable rent special are subject to change without notice.Contact Info
- Listed by:
- Olivia Lynn
- Agency:
- Vendor Logo:
- Website:
- View Property Website
- Call Us:
- (651) 666-5862
- Disclaimer:
Model: 23963 De Ville Way$9,5003 Bedroom, 3 Bath, 2290 sq ftAvailable August 1, 2026![]()
23963 De Ville Way - Image 1 ![]()
23963 De Ville Way - Image 2 ![]()
23963 De Ville Way - Image 3 ![]()
23963 De Ville Way - Image 4 ![]()
23963 De Ville Way - Image 5 ![]()
23963 De Ville Way - Image 6 ![]()
23963 De Ville Way - Image 7 ![]()
23963 De Ville Way - Image 8 ![]()
23963 De Ville Way - Image 9 ![]()
23963 De Ville Way - Image 10


Features and Amenities
On-Site Services
- Laundry Facilities
Community Features
- Clubhouse
Outdoor Features
- Controlled Access
Recreation and Fitness
- Fitness Center
- Spa
- Pool
Interior Features
- Washer/Dryer Hookup
- Washer/Dryer
- Air Conditioning
Kitchen Amenities
- Freezer
- Disposal
- Refrigerator
- Range
- Microwave
- Dishwasher
Living Area Features
- Walk In Closets
- Views
- Dining Room
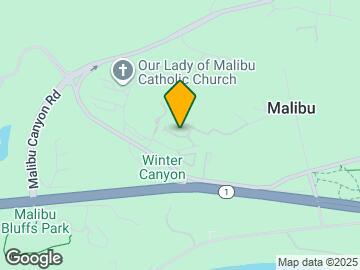
Map
- Shopping
- Colleges
- Schools
- Grocery
- Medical
- Parks
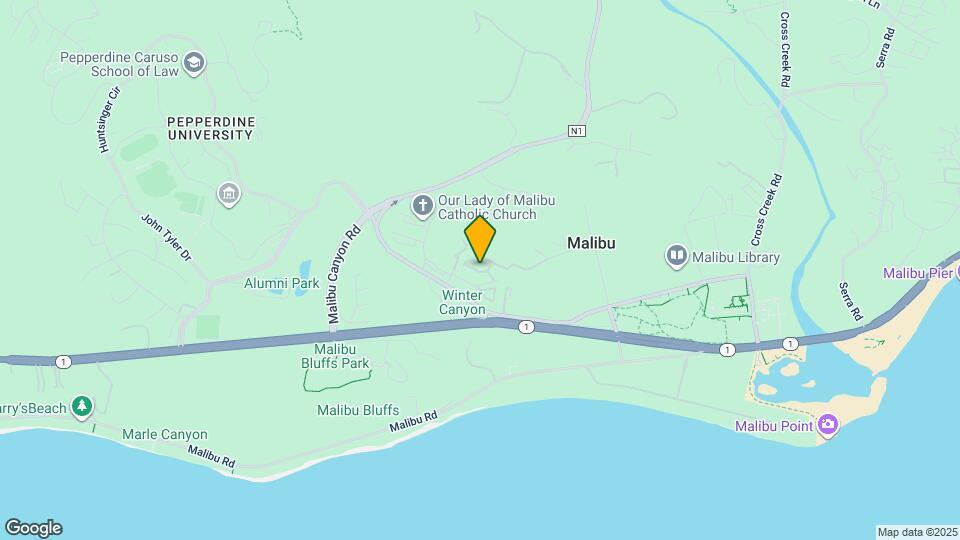
Map

Points of Interest
Time and distance from 23963 De Ville Way.
Big Box and Retail
Target
Staples
Walgreens
Colleges and Universities
Groceries
Trader Joe's
Vons
Gelson's Market
Hospitals
Parks and Recreation
23963 De Ville Way has 1 park within 7.5 miles, including Zuma Beach.
Shopping Centers
23963 De Ville Way has 5 shopping centers within 0.9 miles.
Nearby Neighborhoods
Nearby Apartments
Rental Price Ranges in the Area
| Bedroom | Average Rent | Cheapest Rent | Highest Rent |
|---|---|---|---|
| Malibu Studio Apartments | $3,500 | $3,500 | $3,500 |
| Malibu 1 Bedroom Apartments | $7,375 | $6,750 | $8,000 |
| Malibu 2 Bedroom Apartments | $7,112 | $5,000 | $10,000+ |
| Malibu 3 Bedroom Apartments | $7,300 | $7,300 | $7,300 |