
Contact
2408 Henshaw Crk Dr

Floorplan Pricing and Availability
New! Interactive Property Map
 ApartmentHomeLiving.com's new Interactive Property Map allows you to see where every available unit is located at this community.Try It Now >
2 Bedrooms
Unit 102- 2408 Henshaw Creek Dr - 2408 Henshaw Crk Dr
$1,895
2 Beds, 2 Baths, 1333 sq ftAvailable Nov 10Model Gallery
Photos
Availability Details
Price Availability Date Unit Sq Ft Deposit $1,895 November 10, 2026 Unit 102- 2408 Henshaw Creek Dr - 2408 Henshaw Crk Dr 1333 sq ft $1,300 About This Listing
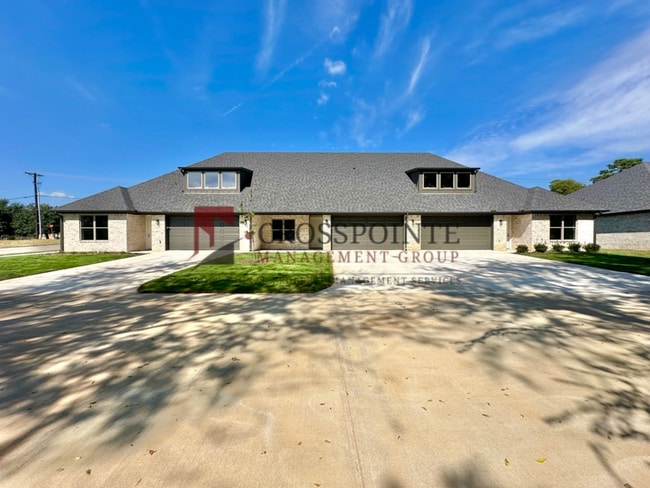
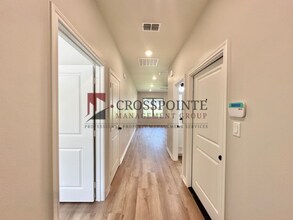
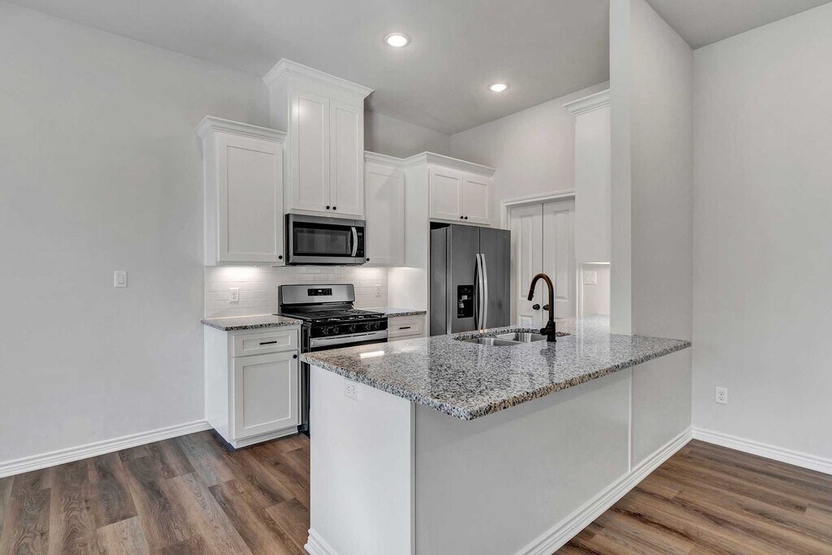
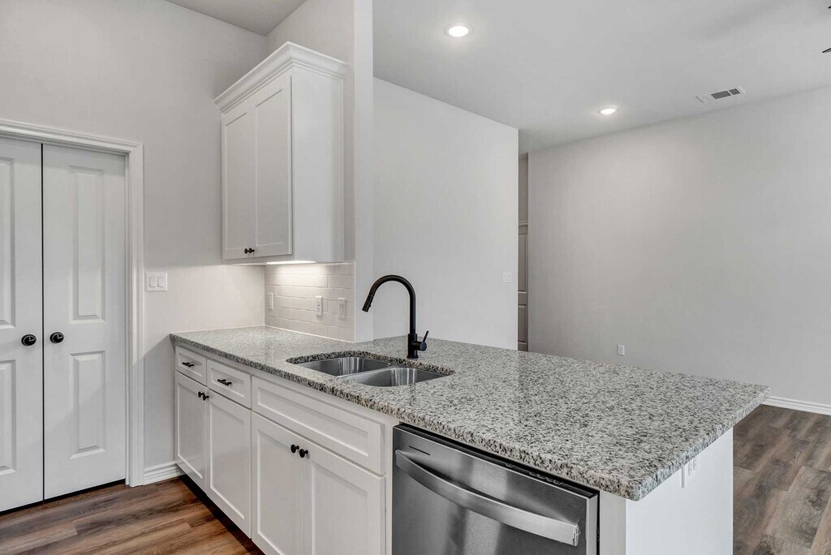
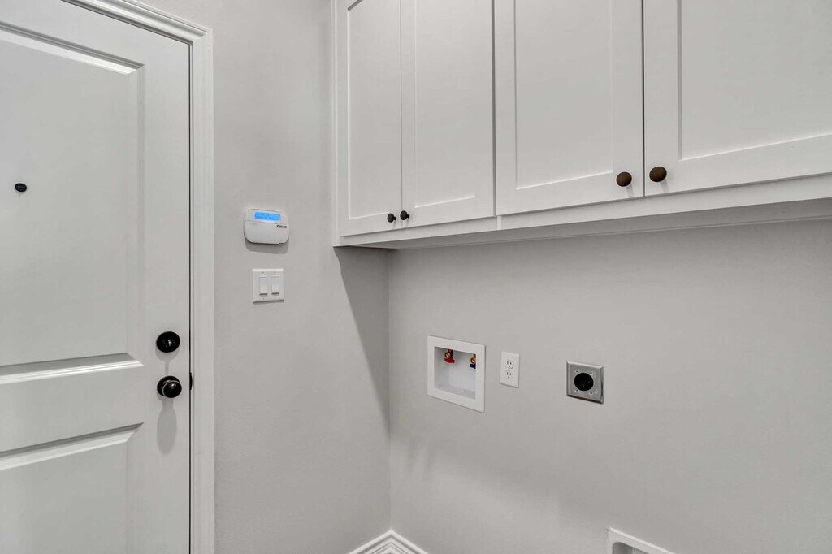
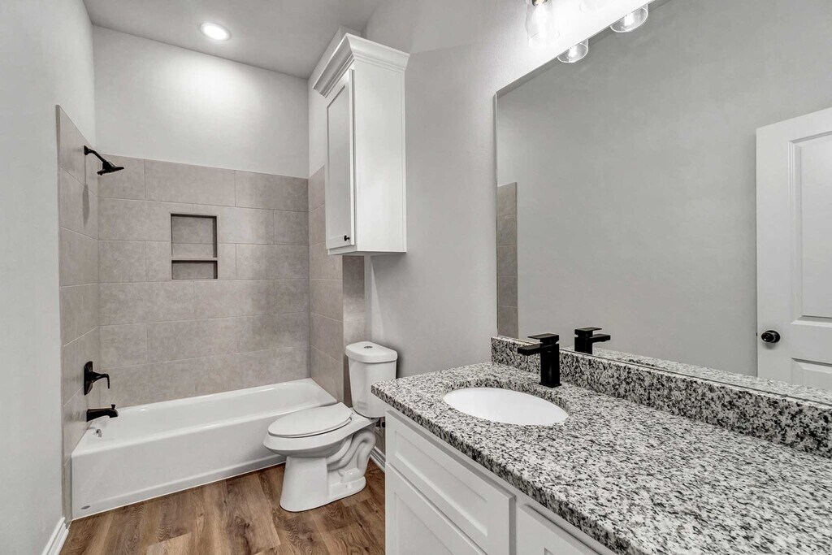
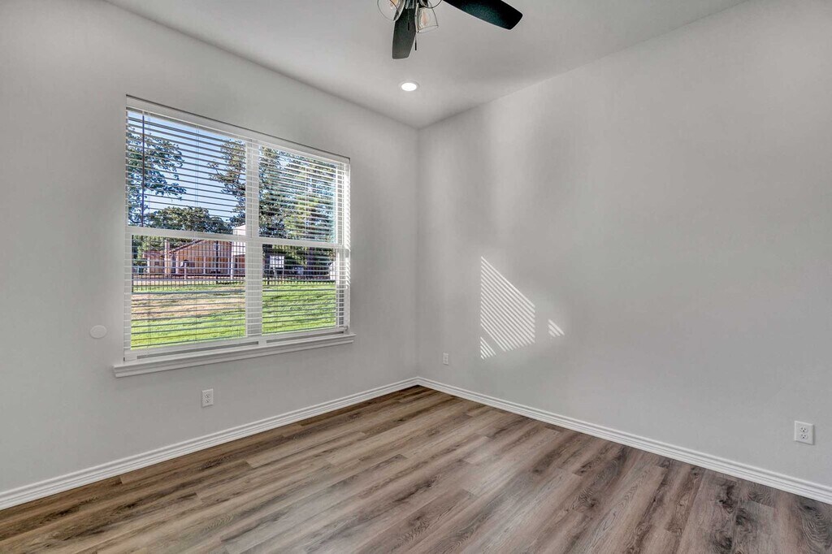
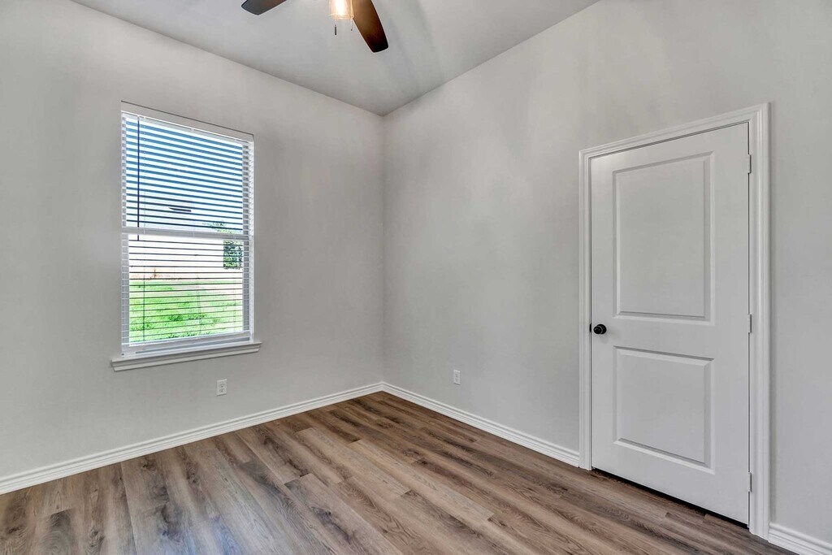
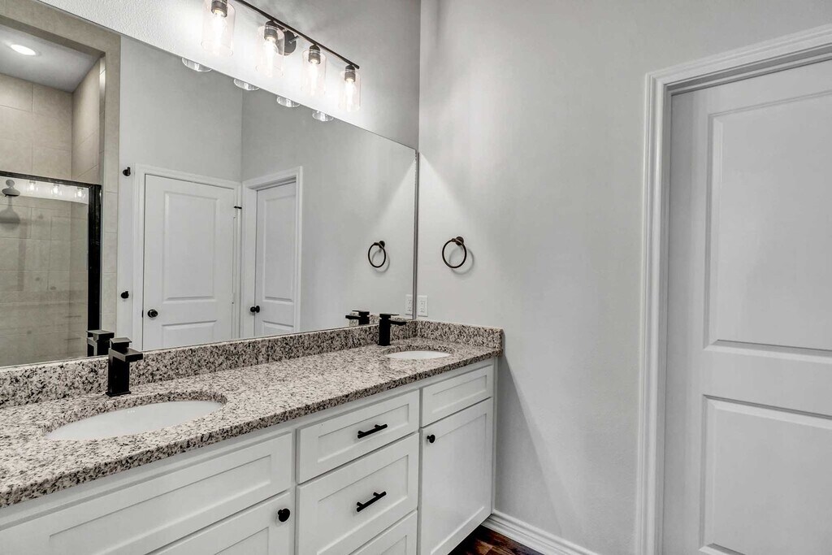
Welcome to 2404 Henshaw Creek Dr Unit 102—a beautiful brand-new 2-bedroom, 2-bath home with a 2-car garage, perfectly situated in the middle of a newly constructed triplex. This thoughtfully designed home offers the same stunning finishes and modern features as the larger units, but with a cozy, easy-to-maintain layout you’ll love. Step inside to find luxury wood-look vinyl plank flooring flowing throughout the open-concept living, dining, and kitchen areas. The spacious kitchen is sure to impress with granite countertops, bar-top seating, stainless steel appliances, under-cabinet lighting, and ample cabinet and cooking space—everything you need to cook and entertain in style. The laundry room features full-size washer and dryer connections along with a walk-in pantry, offering both function and convenience. The guest bedroom provides great closet space and easy access to a beautifully designed guest bathroom showcasing granite counters, modern fixtures, and elegant tile tub/shower surrounds. The primary suite is a true retreat, featuring a private ensuite bathroom with a walk-in shower and an oversized closet with built-in shelving. Step outside to relax on your covered back patio overlooking a private backyard—the perfect spot to unwind after a long day. Oven/stove, dishwasher, refrigerator and microwave included. Tenant to bring their own washer and dryer. This property is currently occupied. Guided tours are available Monday through Friday from 9 a.m. to 5 p.m., with a 24-hour notice requirement. Please visit navigate to the "Prospective Tenants" section, and complete a Pre-Qualification Questionnaire. For detailed tenant qualifications please visit our website at []. Navigate to the "Prospective Tenants" section and click "Rental Policies" to preview our downloadable PDF. Tenants are responsible for all utilities *We do not accept government housing* *Pricing and availability are subject to change without notice *Application fees are non-refundable. The deposit is due within 24 hours of approval. Rest assured, we meticulously prepare each home between tenants to ensure it's fresh and ready for you to make your new home!
Model Rent and Fees
Model Price
- $1,895
Deposit
- $1,300 deposit
Fees & Policies
Property Fee Disclaimer: Based on community-supplied data and independent market research. Subject to change without notice. May exclude fees for mandatory or optional services and usage-based utilities.
Price shown is base rent. Excludes user-selected optional fees and variable or usage-based fees and required charges due at or prior to move-in or at move-out. View Fees and Policies for details. Price, availability, fees, and any applicable rent special are subject to change without notice.Contact Info
- Listed by:
- Crosspointe Management Group
- Agency:
- Vendor Logo:
- Website:
- View Property Website
- Call Us:
- (903) 705-6587
- Disclaimer:
Model: Unit 102- 2408 Henshaw Creek Dr - 2408 Henshaw Crk Dr$1,8952 Bedroom, 2 Bath, 1333 sq ftAvailable November 10, 2026![]()
Unit 102- 2408 Henshaw Creek Dr - 2408 Henshaw Crk Dr - Image 1 ![]()
Unit 102- 2408 Henshaw Creek Dr - 2408 Henshaw Crk Dr - Image 2 ![]()
Unit 102- 2408 Henshaw Creek Dr - 2408 Henshaw Crk Dr - Image 3 ![]()
Unit 102- 2408 Henshaw Creek Dr - 2408 Henshaw Crk Dr - Image 4 ![]()
Unit 102- 2408 Henshaw Creek Dr - 2408 Henshaw Crk Dr - Image 5 ![]()
Unit 102- 2408 Henshaw Creek Dr - 2408 Henshaw Crk Dr - Image 6 ![]()
Unit 102- 2408 Henshaw Creek Dr - 2408 Henshaw Crk Dr - Image 7 ![]()
Unit 102- 2408 Henshaw Creek Dr - 2408 Henshaw Crk Dr - Image 8 ![]()
Unit 102- 2408 Henshaw Creek Dr - 2408 Henshaw Crk Dr - Image 9 ![]()
Unit 102- 2408 Henshaw Creek Dr - 2408 Henshaw Crk Dr - Image 10 3 Bedrooms
Unit 103-2408 Henshaw Creek Dr - 2408 Henshaw Crk Dr
$1,995
3 Beds, 2 Baths, 1485 sq ftAvailable Oct 9Model Gallery
Photos
Availability Details
Price Availability Date Unit Sq Ft Deposit $1,995 October 9, 2026 Unit 103-2408 Henshaw Creek Dr - 2408 Henshaw Crk Dr 1485 sq ft $1,400 About This Listing
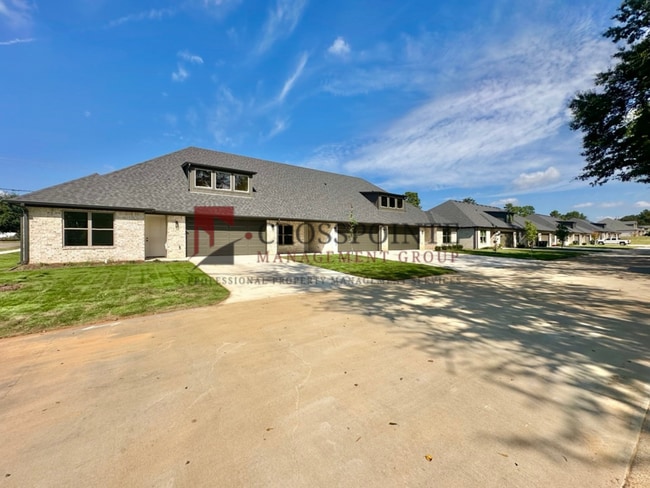
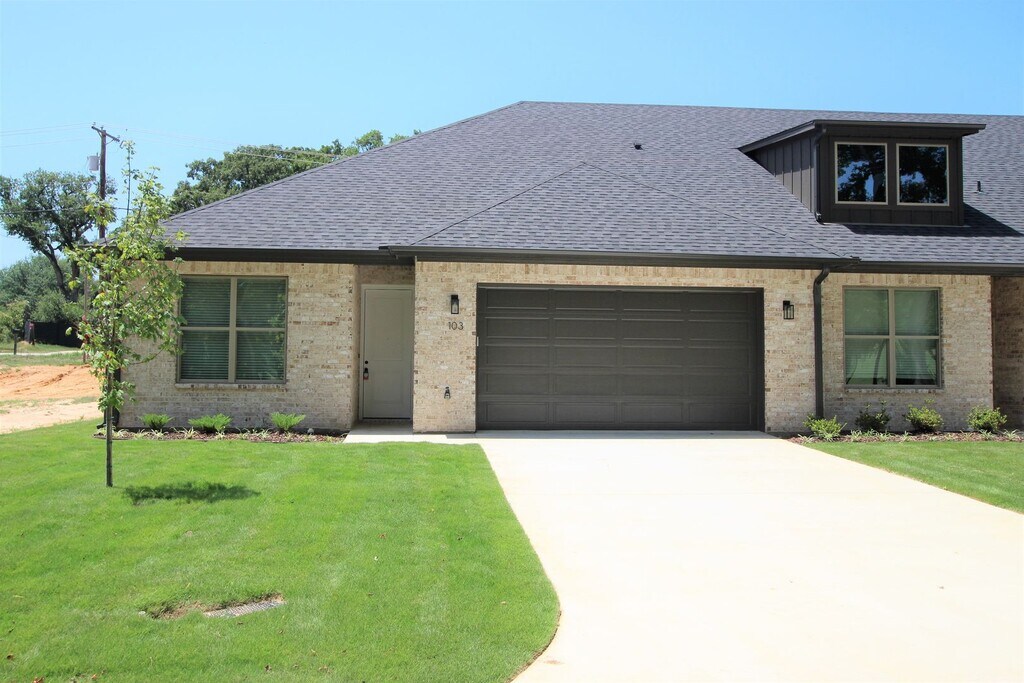
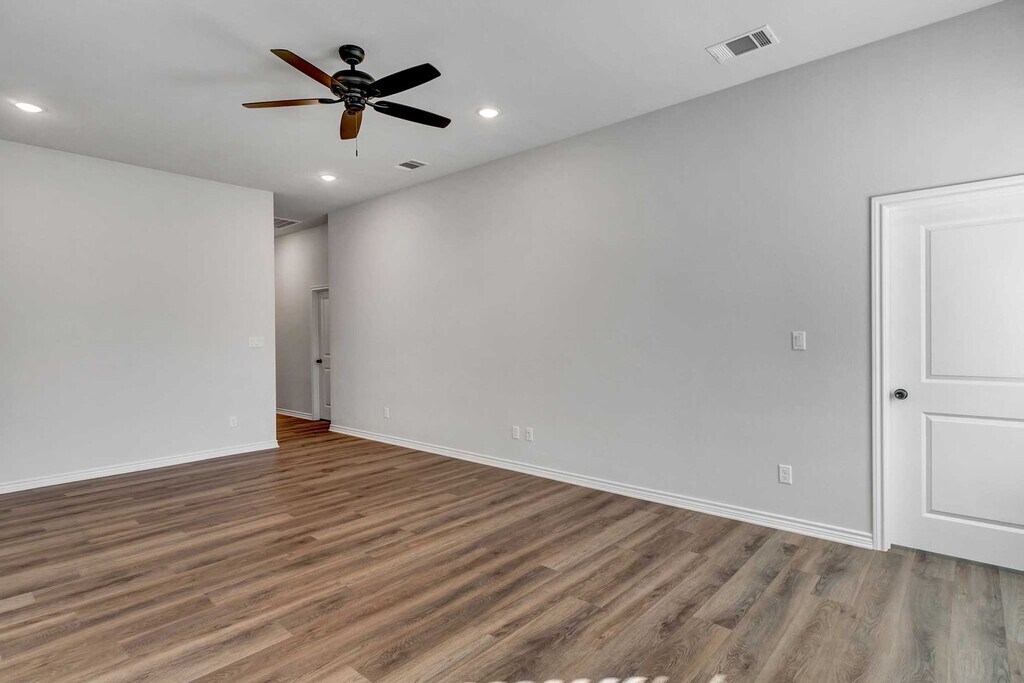
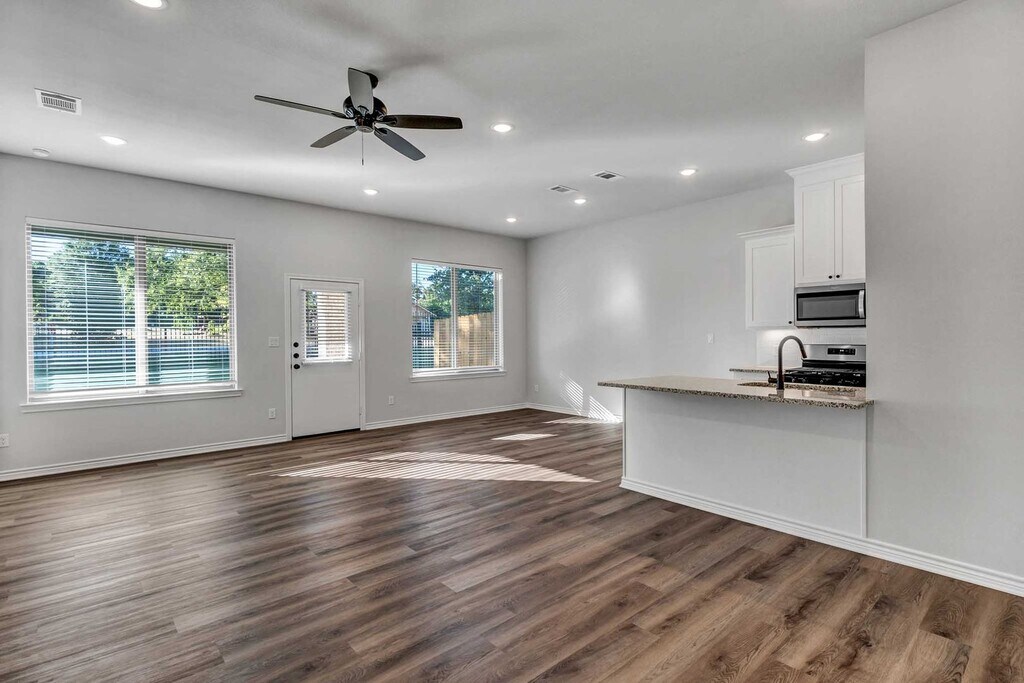
Welcome to Henshaw Creek Townhomes, offering 2 and 3-bedroom tri-plexes, each designed with modern living in mind. These townhomes come complete with 2-car garages and fenced yards, providing a perfect blend of convenience and comfort. The outer units feature 3 bedrooms, while the middle units are thoughtfully designed as 2 bedrooms with an additional study area, ensuring versatility to suit your lifestyle. Step inside any unit, and you'll be greeted by beautiful wood-look flooring that seamlessly flows throughout, adding a touch of elegance and practicality. Soaring ceilings and a neutral color scheme create an open and airy feel, inviting you to make these spaces your own. The open-concept main living areas are bathed in great natural light, making them perfect for relaxation and entertaining. The kitchen is a highlight, boasting granite counters, an oversized pantry, stainless appliances, ample cooking and cabinet space, and a dedicated washroom with full-size washer and dryer connections. Generously sized bedrooms offer both comfort and space, ensuring everyone has a haven for relaxation. The master suite is a true retreat, featuring a large walk-in shower with a seating bench, built-in storage, and an oversized closet space for all your wardrobe needs. Residents will have access to a neighborhood swimming pool for relaxation and recreation, as well as a walking trail for strolls. Experience the epitome of modern living at Henshaw Creek Townhomes. Schedule a viewing today and discover the ideal combination of style, convenience, and community amenities in these exceptional tri-plex residences. Refrigerator, Microwave, Oven/Stove, and Dishwasher included. Washer and dryer connections are provided in every unit. **PLEASE DO NOT ATTEMPT TO SEE INSIDE THIS HOME WITHOUT AN APPOINTMENT** Showings only Monday-Friday from 9 am-5 pm. 24 hours' notice is required for all showings. To schedule a showing, visit navigate to the "Prospective Tenants" section, and complete a Pre-Qualification Questionnaire. For detailed pet policy and qualifications, visit our website at, and preview our downloadable pdf. Tenants are responsible for all utilities *We do not accept government housing* *Pricing and availability are subject to change without notice *Application fees are non-refundable. The deposit is due within 24 hours of approval. Rest assured, we meticulously prepare each home between tenants to ensure it's fresh and ready for you to make your new home!
Model Rent and Fees
Model Price
- $1,995
Deposit
- $1,400 deposit
Fees & Policies
Property Fee Disclaimer: Based on community-supplied data and independent market research. Subject to change without notice. May exclude fees for mandatory or optional services and usage-based utilities.
Price shown is base rent. Excludes user-selected optional fees and variable or usage-based fees and required charges due at or prior to move-in or at move-out. View Fees and Policies for details. Price, availability, fees, and any applicable rent special are subject to change without notice.Contact Info
- Listed by:
- Crosspointe Management Group
- Agency:
- Vendor Logo:
- Website:
- View Property Website
- Call Us:
- (903) 705-6587
- Disclaimer:
Model: Unit 103-2408 Henshaw Creek Dr - 2408 Henshaw Crk Dr$1,9953 Bedroom, 2 Bath, 1485 sq ftAvailable October 9, 2026![]()
Unit 103-2408 Henshaw Creek Dr - 2408 Henshaw Crk Dr - Image 1 ![]()
Unit 103-2408 Henshaw Creek Dr - 2408 Henshaw Crk Dr - Image 2 ![]()
Unit 103-2408 Henshaw Creek Dr - 2408 Henshaw Crk Dr - Image 3 ![]()
Unit 103-2408 Henshaw Creek Dr - 2408 Henshaw Crk Dr - Image 4 ![]()
Unit 103-2408 Henshaw Creek Dr - 2408 Henshaw Crk Dr - Image 5 ![]()
Unit 103-2408 Henshaw Creek Dr - 2408 Henshaw Crk Dr - Image 6 ![]()
Unit 103-2408 Henshaw Creek Dr - 2408 Henshaw Crk Dr - Image 7 ![]()
Unit 103-2408 Henshaw Creek Dr - 2408 Henshaw Crk Dr - Image 8 ![]()
Unit 103-2408 Henshaw Creek Dr - 2408 Henshaw Crk Dr - Image 9 ![]()
Unit 103-2408 Henshaw Creek Dr - 2408 Henshaw Crk Dr - Image 10


Schedule a Tour
Features and Amenities
Unique Amenities
- No Utilities Included- Tenant to set up all utilities in their own name
- Refrigerator- Stainless
- Stainless Dishwasher
- Stainless Gas Range/Oven
- Stainless Microwave
Map
- Shopping
- Colleges
- Schools
- Grocery
- Medical
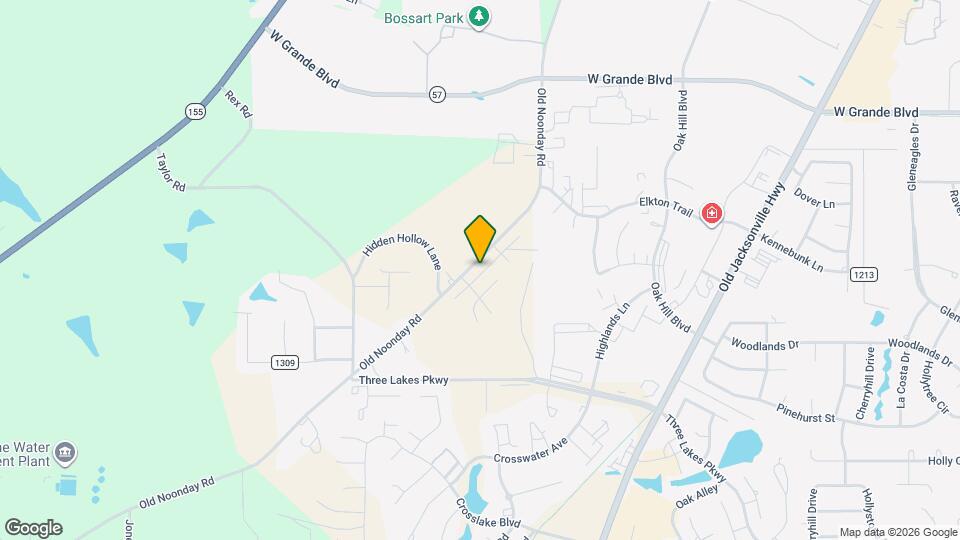
Map
Getting Around
30 / 100 Somewhat walkable
30 / 100 Somewhat Bikeable
90 / 100 Exceptionally car friendly
 details
Getting to Know the Area
40 / 100 Restaurants
40 / 100 Cafes
20 / 100 Nightlife
30 / 100 Shopping
90 / 100 Noise Level
Points of Interest
Time and distance from 2408 Henshaw Crk Dr.
Big Box and Retail
Target
Kohl's
Gordman's
Colleges and Universities
Groceries
La Michoacana Meat Market
Brookshire's
Hospitals
Baylor Scott & White Texas Spine & Joint Hospital
Ut Health East Texas - Tyler Regional Hospital
Shopping Centers
2408 Henshaw Crk Dr has 5 shopping centers within 1.6 miles.
Nearby Neighborhoods
Nearby Apartments
Rental Price Ranges in the Area
| Bedroom | Average Rent | Cheapest Rent | Highest Rent |
|---|---|---|---|
| Tyler Studio Apartments | $907 | $799 | $1,286 |
| Tyler 1 Bedroom Apartments | $1,086 | $488 | $1,624 |
| Tyler 2 Bedroom Apartments | $1,291 | $580 | $3,072 |
| Tyler 3 Bedroom Apartments | $1,599 | $1,135 | $3,500 |
| Tyler 4 Bedroom Apartments | $2,598 | $1,443 | $5,861 |
Browse Top Apartments in Tyler
By Price
By Community Type
- Tyler Apartments for Rent by Owner
- Tyler Apartments with Rent Specials
- Tyler Top Rated Apartments
- Tyler Corporate Apartments
- Tyler Furnished Apartments
- Tyler Gated Apartments
- Tyler Loft Apartments
- Tyler Low Income Apartments
- New Tyler Apartments
- Tyler Senior Apartments
- Tyler Short-term Apartments
- Tyler Student Apartments
- Tyler Apartments with Utilities Included