
Contact
24267 Purple Finch Dr

Floorplan Pricing and Availability
New! Interactive Property Map
 ApartmentHomeLiving.com's new Interactive Property Map allows you to see where every available unit is located at this community.Try It Now >
4 Bedrooms
24267 Purple Finch Dr
$4,995
4 Beds, 4 Baths, 4524 sq ftTotal Monthly PriceAvailable NowTotal Monthly Price
Base Rent$4,995Total Monthly Price$4,995Model Gallery
Photos
Availability Details
Prices shown for this property are the Total Monthly Price including Fees.Price Availability Date Unit Sq Ft Deposit $4,995 Available Now 24267 Purple Finch Dr 4524 sq ft $4,995 Model Amenities and Features
Features
- Fireplace
- Sprinkler System
Kitchen
- Dishwasher
- Disposal
- Microwave
- Range
- Refrigerator
Services
- Garden Style
About This Listing
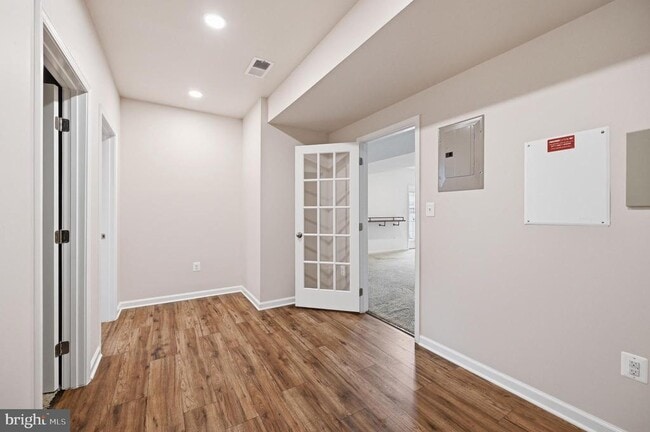
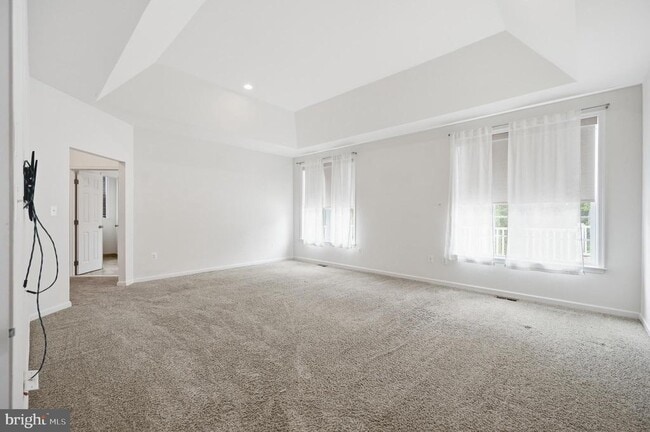
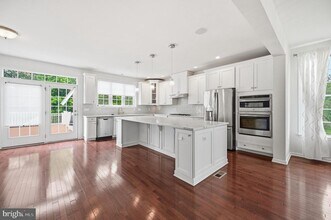
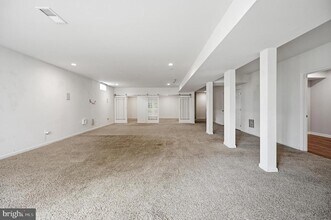
Expansive brick colonial offering over 4,500 square feet of finished living space across three levels in Aldie. With four bedrooms, three full and two half baths, and a well-executed open layout, this home delivers both scale and versatility in its design. The main level is anchored b0y a gourmet kitchen featuring a large center island, upgraded countertops, stainless steel appliances, and abundant cabinetry, flowing seamlessly into the surrounding living and dining areas. Hardwood flooring, recessed lighting, and a fireplace enhance the primary living spaces, while an entry-level bedroom provides additional flexibility for a range of living needs. The upper level is centered around a spacious primary suite with a walk-in closet and a well-appointed bath complete with soaking tub, separate shower, and dual vanities. Secondary bedrooms are well-proportioned with convenient access to full baths. The fully finished lower level extends the home’s functionality with substantial additional living space suitable for recreation, work, or extended use. Additional features include a two-car attached garage, generous storage throughout, and a well-sized lot. Community amenities include a pool and common areas.
Model Lease Information
Model Price
- $4,995Total Monthly PriceBase Rent: $4,995Required Monthly Fees: None
Deposit
- $4,995 deposit
Fees & Policies
Pet Policy and Fees
Cats
AllowedDogs
AllowedProperty Fee Disclaimer: Based on community-supplied data and independent market research. Subject to change without notice. May exclude fees for mandatory or optional services and usage-based utilities.
Price shown is total price based on community-supplied monthly required fees. Excludes user-selected optional fees and variable or usage-based fees and required charges due at or prior to move-in or at move-out. View Fees and Policies for details. Price, availability, fees, and any applicable rent special are subject to change without notice.Contact Info
- Listed by:
- Peabody Residential
- Agency:
- Vendor Logo:
- Website:
- View Property Website
- Call Us:
- (703) 436-6964
- Disclaimer:
Model: 24267 Purple Finch Dr$4,9954 Bedroom, 4 Bath, 4524 sq ftAvailable Now![]()
24267 Purple Finch Dr - Image 1 ![]()
24267 Purple Finch Dr - Image 2 ![]()
24267 Purple Finch Dr - Image 3 ![]()
24267 Purple Finch Dr - Image 4 ![]()
24267 Purple Finch Dr - Image 5 ![]()
24267 Purple Finch Dr - Image 6 ![]()
24267 Purple Finch Dr - Image 7 ![]()
24267 Purple Finch Dr - Image 8 ![]()
24267 Purple Finch Dr - Image 9 ![]()
24267 Purple Finch Dr - Image 10 24267 Purple Finch Dr
$4,995
4 Beds, 3 Baths, 4958 sq ftTotal Monthly PriceAvailable Aug 29Total Monthly Price
Base Rent$4,995Total Monthly Price$4,995Model Gallery
Photos
Availability Details
Prices shown for this property are the Total Monthly Price including Fees.Price Availability Date Unit Sq Ft $4,995 August 29, 2026 24267 Purple Finch Dr 4958 sq ft Model Amenities and Features
Features
- Fireplace
Living Space
- Basement
Services
- Garden Style
About This Listing
Expansive brick colonial offering over 4,500 square feet of finished living space across three levels in Aldie. With four bedrooms, three full and two half baths, and a well-executed open layout, this home delivers both scale and versatility in its design. The main level is anchored b0y a gourmet kitchen featuring a large center island, upgraded countertops, stainless steel appliances, and abundant cabinetry, flowing seamlessly into the surrounding living and dining areas. Hardwood flooring, recessed lighting, and a fireplace enhance the primary living spaces, while an entry-level bedroom provides additional flexibility for a range of living needs. The upper level is centered around a spacious primary suite with a walk-in closet and a well-appointed bath complete with soaking tub, separate shower, and dual vanities. Secondary bedrooms are well-proportioned with convenient access to full baths. The fully finished lower level extends the home’s functionality with substantial additional living space suitable for recreation, work, or extended use. Additional features include a two-car attached garage, generous storage throughout, and a well-sized lot. Community amenities include a pool and common areas.
Model Lease Information
Model Price
- $4,995Total Monthly PriceBase Rent: $4,995Required Monthly Fees: None
Price shown is total price based on community-supplied monthly required fees. Excludes user-selected optional fees and variable or usage-based fees and required charges due at or prior to move-in or at move-out. View Fees and Policies for details. Price, availability, fees, and any applicable rent special are subject to change without notice.Contact Info
- Listed by:
- Norval Peabody
- Agency:
- Vendor Logo:
- Website:
- View Property Website
- Call Us:
- (703) 436-6964
- Disclaimer:
Model: 24267 Purple Finch Dr$4,9954 Bedroom, 3 Bath, 4958 sq ftAvailable August 29, 2026![]()
24267 Purple Finch Dr - Image 1 ![]()
24267 Purple Finch Dr - Image 2 ![]()
24267 Purple Finch Dr - Image 3 ![]()
24267 Purple Finch Dr - Image 4 ![]()
24267 Purple Finch Dr - Image 5 ![]()
24267 Purple Finch Dr - Image 6 ![]()
24267 Purple Finch Dr - Image 7 ![]()
24267 Purple Finch Dr - Image 8 ![]()
24267 Purple Finch Dr - Image 9 ![]()
24267 Purple Finch Dr - Image 10


Features and Amenities
On-Site Services
- Garden Style
Interior Features
- Fireplace
Living Area Features
- Basement
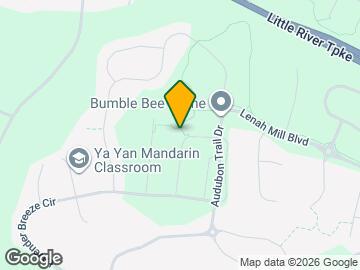
Map
- Shopping
- Colleges
- Schools
- Grocery
- Medical
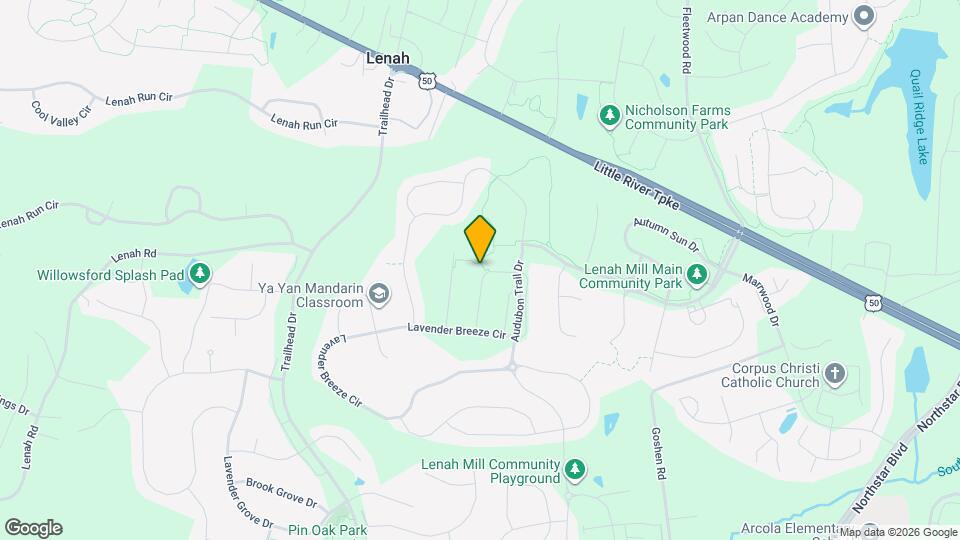
Map
Getting Around
20 / 100 Somewhat walkable
30 / 100 Somewhat Bikeable
90 / 100 Exceptionally car friendly
 details
Getting to Know the Area
30 / 100 Restaurants
20 / 100 Cafes
20 / 100 Nightlife
20 / 100 Shopping
100 / 100 Noise Level
Points of Interest
Time and distance from 24267 Purple Finch Dr.
Big Box and Retail
Walgreens
Target
Costco
Colleges and Universities
Northern Virginia Community College - Manassas Campus
George Washington University - Virginia Science and Technology Campus
Groceries
Lidl
Harris Teeter
Wegmans
Hospitals
Novant Health Uva Health Haymarket Medical Center
Shopping Centers
24267 Purple Finch Dr has 5 shopping centers within 3.1 miles.
Nearby Neighborhoods
Nearby Apartments
Rental Price Ranges in the Area
| Bedroom | Average Rent | Cheapest Rent | Highest Rent |
|---|---|---|---|
| Aldie Studio Apartments | $2,260 | $1,965 | $2,798 |
| Aldie 1 Bedroom Apartments | $2,358 | $1,457 | $6,997 |
| Aldie 2 Bedroom Apartments | $2,760 | $994 | $9,671 |
| Aldie 3 Bedroom Apartments | $3,426 | $2,381 | $5,126 |
| 2 Bedroom Homes | $2,300 | $2,000 | $2,600 |
| 3 Bedroom Homes | $3,414 | $2,995 | $4,300 |
| 4 Bedroom Homes | $4,086 | $2,800 | $5,800 |
| 5 Bedroom Homes | $5,125 | $4,800 | $5,600 |
| 6 Bedroom Homes | $5,575 | $5,450 | $5,700 |
Browse Top Apartments in Aldie
By Price
By Community Type
- Aldie Apartments with Rent Specials
- Aldie Top Rated Apartments
- Aldie Corporate Apartments
- Aldie Furnished Apartments
- Aldie Gated Apartments
- Aldie Loft Apartments
- Aldie Low Income Apartments
- New Aldie Apartments
- Aldie Senior Apartments
- Aldie Short-term Apartments
- Aldie Student Apartments
- Aldie Apartments with Utilities Included