
Contact
2461 Warwick St

Floorplan Pricing and Availability
New! Interactive Property Map
 ApartmentHomeLiving.com's new Interactive Property Map allows you to see where every available unit is located at this community.Try It Now >
5 Bedrooms
2461 Warwick St
$3,900
5 Beds, 3 Baths, 2821 sq ftAvailable NowModel Gallery
Photos
Availability Details
Price Availability Date Unit Sq Ft Deposit $3,900 Available Now 2461 Warwick St 2821 sq ft $1,000 Model Amenities and Features
Unique Amenities
- garage available
Features
- Fireplace
Kitchen
- Disposal
- Freezer
- Microwave
- Oven
- Refrigerator
Living Space
- Hardwood Floors
Outdoor Space
- Fenced Lot
Services
- Garden Style
About This Listing
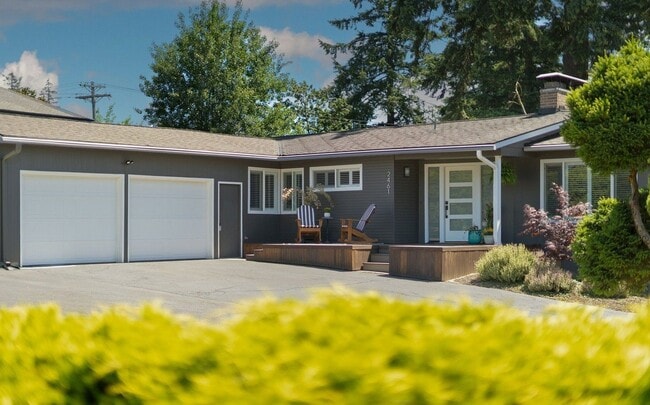
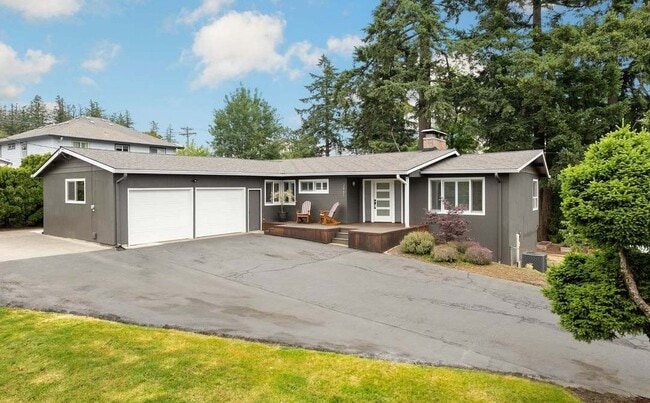
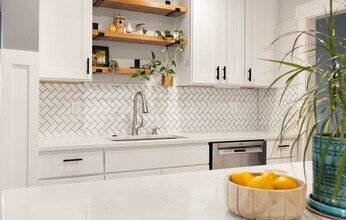
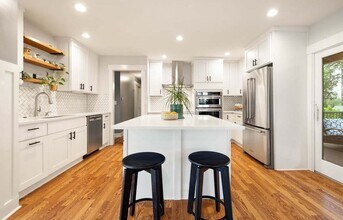
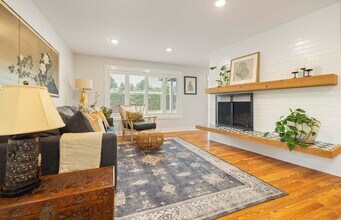
Property Id: 2840163 Mt. Hood Views. Space to Spread Out. A Home That Has It All. Looking for a rental that feels more like a home than a house? This beautifully updated mid-century daylight ranch offers the space, privacy, flexibility, and outdoor living you've been looking for. Tucked at the end of a quiet dead-end street on a spacious 0.37-acre lot, this meticulously maintained home features five rooms (four bedrooms, a dedicated office, a craft room, and three full bathrooms—with plenty of room for work, relaxation, hobbies, and guests. The bright, completely updated kitchen is the heart of the home, featuring a large island, high-end finishes, and direct access to the deck. With fireplaces on both levels, the home is equally inviting for quiet evenings at home or entertaining friends and family. The lower level adds exceptional flexibility with a kitchenette, full bathroom, fireplace, and patio access, making it ideal for guests, extended family, a private workspace, or a separate living area. Outside, enjoy your own private retreat with a mahogany deck, covered patio, raised garden beds, mature apple trees, and RV parking. And, of course, there’s the spectacular Mt. Hood view—the perfect backdrop for morning coffee, summer evenings, or unwinding at the end of the week. With abundant storage, multiple living spaces, a dedicated office, generous outdoor areas, and a peaceful end-of-street location, this is a rental designed for comfortable everyday living. Come home to space, privacy, flexibility, and a view you’ll never get tired of.
Model Rent and Fees
Model Price
- $3,900
Deposit
- $1,000 deposit
Fees & Policies
The fees listed below are community-provided and may exclude utilities or add-ons. All payments are made directly to the property and are non-refundable unless otherwise specified.
Required Fees
One-Time Basics
- Security Deposit - Refundable$1000
Pet Policy and Fees
Dogs
AllowedParking Info and Fees
- Garage Parking
Property Fee Disclaimer: Based on community-supplied data and independent market research. Subject to change without notice. May exclude fees for mandatory or optional services and usage-based utilities.
Price shown is base rent. Excludes user-selected optional fees and variable or usage-based fees and required charges due at or prior to move-in or at move-out. View Fees and Policies for details. Price, availability, fees, and any applicable rent special are subject to change without notice.Contact Info
- Listed by:
- ROSA Bendezu
- Agency:
- Vendor Logo:
- Website:
- View Property Website
- Call Us:
- (253) 208-9711
- Disclaimer:
Model: 2461 Warwick St$3,9005 Bedroom, 3 Bath, 2821 sq ftAvailable Now![]()
2461 Warwick St - Image 1 ![]()
2461 Warwick St - Image 2 ![]()
2461 Warwick St - Image 3 ![]()
2461 Warwick St - Image 4 ![]()
2461 Warwick St - Image 5 ![]()
2461 Warwick St - Image 6 ![]()
2461 Warwick St - Image 7 ![]()
2461 Warwick St - Image 8 ![]()
2461 Warwick St - Image 9 ![]()
2461 Warwick St - Image 10 2461 Warwick St
$3,900
5 Beds, 3 Baths, 2821 sq ftAvailable NowModel Gallery
Photos
Availability Details
Price Availability Date Unit Sq Ft Deposit $3,900 Available Now 2461 Warwick St 2821 sq ft $1,000 Model Amenities and Features
Features
- Fireplace
Kitchen
- Kitchen
Lease Terms
- 12 Month Lease
Living Space
- Office
Outdoor Space
- Deck
- Patio
Services
- Garden Style
About This Listing
Mt. Hood Views. Space to Spread Out. A Home That Has It All. Looking for a rental that feels more like a home than a house? This beautifully updated mid-century daylight ranch offers the space, privacy, flexibility, and outdoor living you've been looking for. Tucked at the end of a quiet dead-end street on a spacious 0.37-acre lot, this meticulously maintained home features five rooms (four bedrooms, a dedicated office, a craft room, and three full bathrooms—with plenty of room for work, relaxation, hobbies, and guests. The bright, completely updated kitchen is the heart of the home, featuring a large island, high-end finishes, and direct access to the deck. With fireplaces on both levels, the home is equally inviting for quiet evenings at home or entertaining friends and family. The lower level adds exceptional flexibility with a kitchenette, full bathroom, fireplace, and patio access, making it ideal for guests, extended family, a private workspace, or a separate living area. Outside, enjoy your own private retreat with a mahogany deck, covered patio, raised garden beds, mature apple trees, and RV parking. And, of course, there’s the spectacular Mt. Hood view—the perfect backdrop for morning coffee, summer evenings, or unwinding at the end of the week. With abundant storage, multiple living spaces, a dedicated office, generous outdoor areas, and a peaceful end-of-street location, this is a rental designed for comfortable everyday living. Come home to space, privacy, flexibility, and a view you’ll never get tired of.
Model Rent and Fees
Model Price
- $3,900
Deposit
- $1,000 deposit
Price shown is base rent. Excludes user-selected optional fees and variable or usage-based fees and required charges due at or prior to move-in or at move-out. View Fees and Policies for details. Price, availability, fees, and any applicable rent special are subject to change without notice.Contact Info
- Listed by:
- Agency:
- Vendor Logo:
- Website:
- View Property Website
- Disclaimer:
Model: 2461 Warwick St$3,9005 Bedroom, 3 Bath, 2821 sq ftAvailable Now![]()
2461 Warwick St - Image 1 ![]()
2461 Warwick St - Image 2 ![]()
2461 Warwick St - Image 3 ![]()
2461 Warwick St - Image 4 ![]()
2461 Warwick St - Image 5 ![]()
2461 Warwick St - Image 6 ![]()
2461 Warwick St - Image 7 ![]()
2461 Warwick St - Image 8 ![]()
2461 Warwick St - Image 9 ![]()
2461 Warwick St - Image 10


Features and Amenities
On-Site Services
- Garden Style
Outdoor Features
- Fenced Lot
Interior Features
- Fireplace
Kitchen Amenities
- Microwave
- Oven
- Refrigerator
- Disposal
- Freezer
Living Area Features
- Hardwood Floors
Unique Amenities
- Garage Available
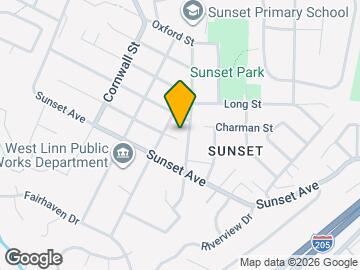
Map
- Shopping
- Colleges
- Grocery
- Medical
- Parks
- Transportation
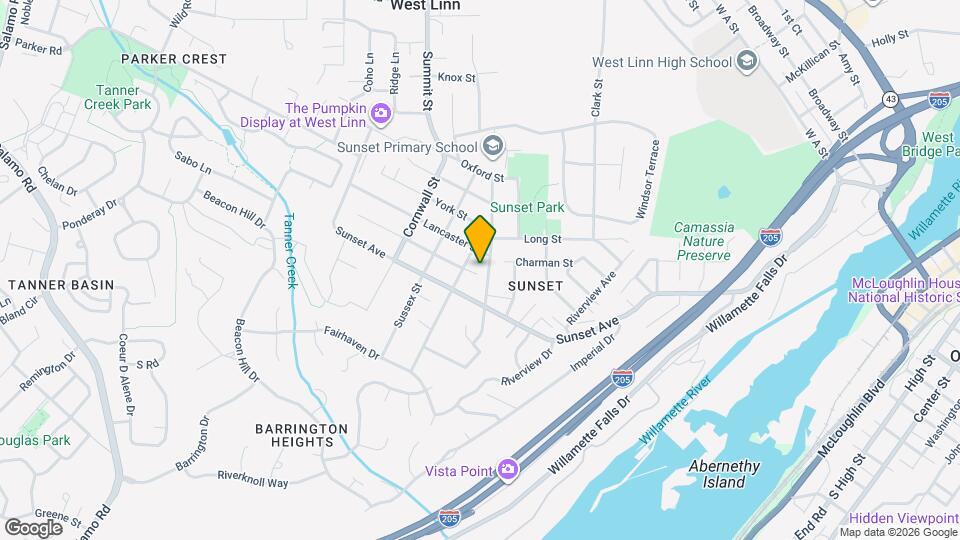
Map
Getting Around
50 / 100 Fairly walkable
10 / 100 Minimal public transit
40 / 100 Fairly bikeable
90 / 100 Exceptionally car friendly
 details
Getting to Know the Area
50 / 100 Restaurants
40 / 100 Cafes
50 / 100 Nightlife
40 / 100 Shopping
70 / 100 Parks
80 / 100 Noise Level
Nearby Schools
Rosemont Ridge Middle School
West Linn High School
Sunset Primary School
About GreatSchools Data on ApartmentHomeLiving.com.
Points of Interest
Time and distance from 2461 Warwick St.
Big Box and Retail
Walgreen's
Safeway
Walgreens
Colleges and Universities
Clackamas Community College - Oregon City Campus
Groceries
Grocery Outlet
Safeway
Albertsons
Hospitals
Providence Willamette Falls Medical Center
Legacy Meridian Park Medical Center
Kaiser Sunnyside Medical Center
Military Bases
Camp Withycombe National Guard
Parks and Recreation
2461 Warwick St has 1 park within 7.7 miles, including Oaks Amusement Park.
Shopping Centers
2461 Warwick St has 5 shopping centers within 1.6 miles.
Transit Stations
Clackamas Town Center Transit Center-MAX Green Line
Tualatin-Westside Express Service
SE Fuller Road-MAX Green Line
Nearby Neighborhoods
Nearby Apartments
Rental Price Ranges in the Area
| Bedroom | Average Rent | Cheapest Rent | Highest Rent |
|---|---|---|---|
| West Linn Studio Apartments | $1,458 | $1,195 | $2,230 |
| West Linn 1 Bedroom Apartments | $1,867 | $1,295 | $3,100 |
| West Linn 2 Bedroom Apartments | $1,862 | $1,425 | $5,200 |
| West Linn 3 Bedroom Apartments | $2,481 | $1,822 | $4,257 |
| 2 Bedroom Homes | $2,389 | $1,395 | $3,500 |
| 3 Bedroom Homes | $3,388 | $2,500 | $9,500 |
| 4 Bedroom Homes | $3,809 | $1,250 | $6,950 |
| 5 Bedroom Homes | $3,633 | $2,600 | $4,200 |
| 6 Bedroom Homes | $4,747 | $3,995 | $5,500 |
Browse Top Apartments in West Linn
By Price
By Community Type
- West Linn Apartments for Rent by Owner
- West Linn Apartments with Rent Specials
- West Linn Top Rated Apartments
- West Linn Corporate Apartments
- West Linn Gated Apartments
- West Linn Low Income Apartments
- New West Linn Apartments
- West Linn Senior Apartments
- West Linn Short-term Apartments
- West Linn Apartments with Utilities Included

Applying has never been easier!
The property you are applying to at 2461 Warwick St uses the Apartments.com application portal.

