


Contact
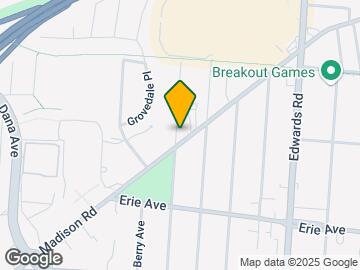
2584 Madison Rd

Floorplan Pricing and Availability
New! Interactive Property Map
 ApartmentHomeLiving.com's new Interactive Property Map allows you to see where every available unit is located at this community.Try It Now >
2 Bedrooms
SI ID1056072P - 2584 Madison Rd
$3,203
2 Beds, 1 Bath, 1431 sq ftTotal Monthly PriceAvailable Aug 29Total Monthly Price
Base Rent$3,203Total Monthly Price$3,203Model Gallery
Photos
Availability Details
Prices shown for this property are the Total Monthly Price including Fees.Price Availability Date Unit Sq Ft $3,203 August 29, 2026 SI ID1056072P - 2584 Madison Rd 1431 sq ft Model Amenities and Features
Features
- Air Conditioning
- Heating
- Wi-Fi
Interior
- Corporate Suites
Kitchen
- Dishwasher
- Freezer
- Kitchen
- Microwave
- Oven
- Refrigerator
Lease Terms
- 1
Services
- Furnished
About This Listing

The advertised rate of $3,203/month is the lowest available price, based on a 30 day(s) stay with a move-in date of January 11, 2027. Rates vary depending on the duration of stay, season, and other parameters. For exact pricing and additional pricing components, please visit our website and enter your desired move-in and move-out dates. The rate is applicable when billed upfront; it can be higher if billed in multiple payments. Feel at home in this spacious 2-bedroom condo, located just 10 minutes north of downtown in upscale Hyde Park. This thoughtfully decorated home offers a quiet oasis. This cozy and comfortable condo features two bedrooms, one with a king-size bed and the other with a queen-size bed. The living room includes a sofa bed, and you can enjoy use of the fully stocked kitchen. A designated office space and sofa bed are available for guest use. A security deposit hold of $300 - $500 is collected via credit/debit card. Nestled on a picturesque street in the heart of Oakley, this condo is nearby lots of shopping, eating, wine bars, and more. It provides convenient access to downtown and is just minutes from Cincinnati's top attractions. Parties and amplified music are strictly forbidden without advance written consent, and violating this rule may result in prosecution for criminal trespass. Quiet hours are observed from 9:30pm to 8am, and amplified music is strictly forbidden at all hours without advance written consent. Smoking of any kind, including tobacco, marijuana, incense, candles, and hookah, is not allowed. Violating house rules may result in reservation termination without refund and additional fees. Dishonest or abusive behavior, including yelling at or menacing team members, will result in reservation termination without refund. The property owner retains complete control and reserves the right to terminate any reservation for any reason without refund. If you are placing a reservation for same-day check-in, please contact us first, or you may be denied entry. Cleanup of human biomaterial will result in a minimum $300 cleaning fee. Excessive pet hair cleanup will incur a $300 cleaning fee. Stains on carpets or linens will incur an $89 cleaning fee per item or cost to replace. Smoking indoors will incur a $300 cleaning fee. There is a $170 re-keying fee for unreturned keys. Units found with unreasonable amounts of waste, in complete disorder, or “trashed” will be subject to an additional $200 cleaning fee, or actual cost to clean. Stays longer than 14 days are subject to an additional $120 deep cleaning fee. If security, fire department, or police fees are incurred due to guest behavior, the guest will be billed the cost, with a minimum security fee of $150. The condo includes a designated office space. [SI]
Model Rent and Fees
Model Price
- $3,203
Fees & Policies
Property Fee Disclaimer: Based on community-supplied data and independent market research. Subject to change without notice. May exclude fees for mandatory or optional services and usage-based utilities.
Price shown is total price based on community-supplied monthly required fees. Excludes user-selected optional fees and variable or usage-based fees and required charges due at or prior to move-in or at move-out. View Fees and Policies for details. Price, availability, fees, and any applicable rent special are subject to change without notice.Contact Info
- Listed by:
- Despoina Pantziaridou
- Agency:
- Vendor Logo:
- Website:
- View Property Website
- Call Us:
- (972) 289-8633
- Disclaimer:
Model: SI ID1056072P - 2584 Madison Rd$3,2032 Bedroom, 1 Bath, 1431 sq ftAvailable August 29, 2026![]()
SI ID1056072P - 2584 Madison Rd - Image 1 ![]()
SI ID1056072P - 2584 Madison Rd - Image 2 ![]()
SI ID1056072P - 2584 Madison Rd - Image 3 ![]()
SI ID1056072P - 2584 Madison Rd - Image 4 ![]()
SI ID1056072P - 2584 Madison Rd - Image 5 ![]()
SI ID1056072P - 2584 Madison Rd - Image 6 ![]()
SI ID1056072P - 2584 Madison Rd - Image 7 ![]()
SI ID1056072P - 2584 Madison Rd - Image 8 ![]()
SI ID1056072P - 2584 Madison Rd - Image 9 ![]()
SI ID1056072P - 2584 Madison Rd - Image 10 SI FL1-ID1056073P - 2584 Madison Rd
$3,232
2 Beds, 1 Bath, 1431 sq ftTotal Monthly PriceAvailable Sep 13Total Monthly Price
Base Rent$3,232Total Monthly Price$3,232Model Gallery
Photos
Availability Details
Prices shown for this property are the Total Monthly Price including Fees.Price Availability Date Unit Sq Ft $3,232 September 13, 2026 SI FL1-ID1056073P - 2584 Madison Rd 1431 sq ft Model Amenities and Features
Features
- Air Conditioning
- Heating
- Wi-Fi
Interior
- Corporate Suites
Kitchen
- Dishwasher
- Freezer
- Kitchen
- Microwave
- Oven
- Refrigerator
Lease Terms
- 1
Services
- Furnished
About This Listing
The advertised rate of $3,233/month is the lowest available price, based on a 30 day(s) stay with a move-in date of January 24, 2027. Rates vary depending on the duration of stay, season, and other parameters. For exact pricing and additional pricing components, please visit our website and enter your desired move-in and move-out dates. The rate is applicable when billed upfront; it can be higher if billed in multiple payments. Feel at home in this spacious 2-bedroom, 1-bathroom condo located on the first floor, just 10 minutes north of downtown in upscale Hyde Park. This home offers a quiet oasis. This cozy and comfortable condo features a living room with a couch/sofa bed and a 50" Smart TV, and a dining room with a table for 6. The fully equipped kitchen includes a gas stove, refrigerator, oven, dishwasher, microwave, toaster, and coffee maker, along with provided coffee, sugar, creamer, oil, salt, and pepper. The bathroom is stocked with shower gel, hand soap, shampoo, conditioner, towels, and a hair dryer. Bedroom 1 has a king-size bed, and Bedroom 2 has a queen-size bed, both with nightstands, lamps, closets, and dressers. A shared washer and dryer are available in the basement. For an additional fee, guests can bring pets, with a $300 cleaning fee for excessive pet hair. Unreturned keys will incur a $170 re-keying fee. Nestled on a picturesque and quiet residential street in Hyde Park, this condo is nearby to lots of shopping, eating, wine bars, and more. Walk to some of the best restaurants and shops in town, as well as local breweries. It offers convenient access to downtown for concerts and sporting events. Parties and amplified music are strictly forbidden without advance written consent, and violating this rule may result in criminal trespassing charges. Please observe quiet hours from 9:30 pm to 8 am; disturbances may lead to reservation termination without refund. Smoking anything (tobacco, marijuana, incense, candles, hookah) is not allowed indoors, and violating this rule will incur a $300 cleaning fee. Violating house rules may result in reservation termination without refund. Dishonest or abusive behavior, including yelling at or menacing staff, will result in reservation termination without refund. The property owner retains complete control and reserves the right to terminate any reservation for any reason without refund. Cleanup of human biomaterial will result in a minimum $300 cleaning fee. Stains on carpets or linens will incur an $89 cleaning fee per item or the cost to replace. Units found in unreasonable disorder may be subject to an additional $200 cleaning fee. Stays longer than 14 days are subject to an additional $120 deep cleaning fee. If the property incurs security, fire department, or police fees due to guest behavior, the guest will be billed, with a minimum security fee of $150. Includes a designated office space with a desk and chair. [SI]
Model Rent and Fees
Model Price
- $3,232
Fees & Policies
Property Fee Disclaimer: Based on community-supplied data and independent market research. Subject to change without notice. May exclude fees for mandatory or optional services and usage-based utilities.
Price shown is total price based on community-supplied monthly required fees. Excludes user-selected optional fees and variable or usage-based fees and required charges due at or prior to move-in or at move-out. View Fees and Policies for details. Price, availability, fees, and any applicable rent special are subject to change without notice.Contact Info
- Listed by:
- Despoina Pantziaridou
- Agency:
- Vendor Logo:
- Website:
- View Property Website
- Call Us:
- (972) 289-8633
- Disclaimer:
Model: SI FL1-ID1056073P - 2584 Madison Rd$3,2322 Bedroom, 1 Bath, 1431 sq ftAvailable September 13, 2026![]()
SI FL1-ID1056073P - 2584 Madison Rd - Image 1 ![]()
SI FL1-ID1056073P - 2584 Madison Rd - Image 2 ![]()
SI FL1-ID1056073P - 2584 Madison Rd - Image 3 ![]()
SI FL1-ID1056073P - 2584 Madison Rd - Image 4 ![]()
SI FL1-ID1056073P - 2584 Madison Rd - Image 5 ![]()
SI FL1-ID1056073P - 2584 Madison Rd - Image 6 ![]()
SI FL1-ID1056073P - 2584 Madison Rd - Image 7 ![]()
SI FL1-ID1056073P - 2584 Madison Rd - Image 8 ![]()
SI FL1-ID1056073P - 2584 Madison Rd - Image 9 ![]()
SI FL1-ID1056073P - 2584 Madison Rd - Image 10


Schedule a Tour
Lease Terms
- 1
- Short Term Lease Options
Features and Amenities
Community Features
- Corporate Suites
Interior Features
- Heating
- Air Conditioning
- Wi Fi
Kitchen Amenities
- Oven
- Dishwasher
- Microwave
- Refrigerator
- Freezer
- Kitchen
Map
- Shopping
- Colleges
- Schools
- Grocery
- Medical
- Parks
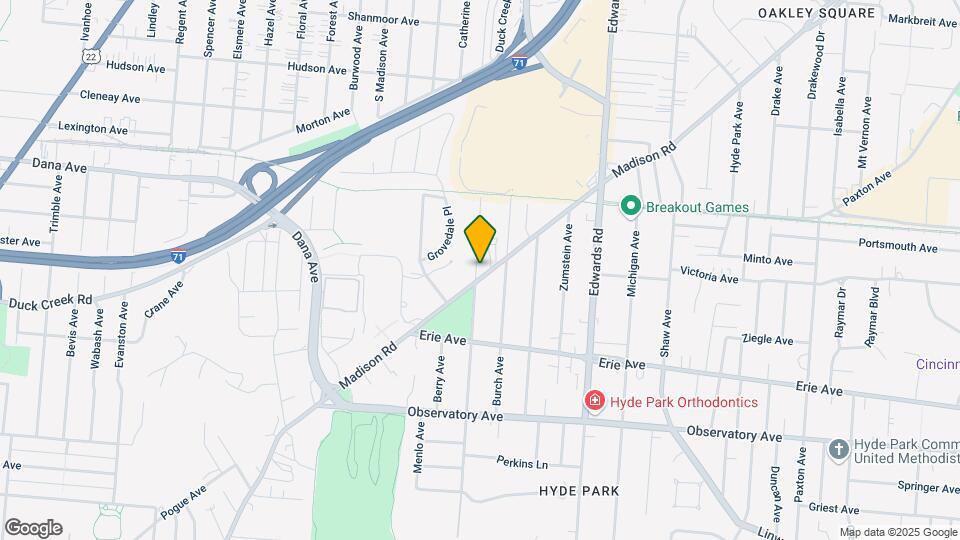
Map
Getting Around
60 / 100 Moderately walkable
30 / 100 Limited public transit
50 / 100 Fairly bikeable
80 / 100 Very car friendly
 details
Getting to Know the Area
80 / 100 Restaurants
80 / 100 Cafes
90 / 100 Nightlife
80 / 100 Shopping
70 / 100 Parks
40 / 100 Noise Level
Points of Interest
Time and distance from 2584 Madison Rd.
Arts Museums and Landmarks
Big Box and Retail
Petsmart
Walmart
Kroger
Colleges and Universities
Groceries
Kroger
Hospitals
Blueridge Vista Health And Wellness
Cincinnati Children's Hospital Medical Center
University Of Cincinnati Medical Center
Parks and Recreation
2584 Madison Rd has 5 parks within 4.3 miles, including Hauck Botanical Garden, Cincinnati Zoo, Friendship Park, William Howard Taft Historical Site, and Spring Grove Arboretum.
Restaurants and Dining
Shopping Centers
2584 Madison Rd has 5 shopping centers within 1.1 miles.
Nearby Neighborhoods
Nearby Apartments
Rental Price Ranges in the Area
| Bedroom | Average Rent | Cheapest Rent | Highest Rent |
|---|---|---|---|
| Cincinnati Studio Apartments | $1,369 | $506 | $6,000 |
| Cincinnati 1 Bedroom Apartments | $1,481 | $250 | $10,000+ |
| Cincinnati 2 Bedroom Apartments | $1,813 | $766 | $5,395 |
| Cincinnati 3 Bedroom Apartments | $2,340 | $886 | $10,000+ |
| Cincinnati 4 Bedroom Apartments | $2,034 | $699 | $8,488 |
| Cincinnati 5 Bedroom Apartments | $3,935 | $875 | $10,000+ |
| Cincinnati 6 Bedroom Apartments | $12,489 | $5,873 | $10,000+ |
Browse Top Apartments in Cincinnati
By Price
- Cheap Cincinnati Apartments
- Cincinnati Apartments Under $600
- Cincinnati Apartments Under $700
- Cincinnati Apartments Under $800
- Cincinnati Apartments Under $900
- Cincinnati Apartments Under $1000
- Cincinnati Apartments Under $1200
- Cincinnati Apartments Under $1500
- Cincinnati Apartments Under $2000
- Cincinnati Luxury Apartments
By Community Type
- Cincinnati Apartments for Rent by Owner
- Cincinnati Apartments with Rent Specials
- Cincinnati Top Rated Apartments
- Cincinnati Corporate Apartments
- Cincinnati Furnished Apartments
- Cincinnati Gated Apartments
- Cincinnati Loft Apartments
- Cincinnati Low Income Apartments
- Cincinnati Military Apartments
- New Cincinnati Apartments
- Cincinnati Senior Apartments
- Cincinnati Short-term Apartments
- Cincinnati Student Apartments
- Cincinnati Apartments with Utilities Included