
Contact
2648 Ernest St

Floorplan Pricing and Availability
New! Interactive Property Map
 ApartmentHomeLiving.com's new Interactive Property Map allows you to see where every available unit is located at this community.Try It Now >
3 Bedrooms
2648 Ernest St
$2,445
3 Beds, 2 Baths, 1274 sq ftAvailable NowModel Gallery
Photos
Availability Details
Price Availability Date Unit Sq Ft $2,445 Available Now 2648 Ernest St 1274 sq ft Model Amenities and Features
Features
- Air Conditioning
- Washer/Dryer
- Washer/Dryer Hookup
Kitchen
- Dishwasher
- Refrigerator
Lease Terms
- 12
Services
- Garden Style
About This Listing
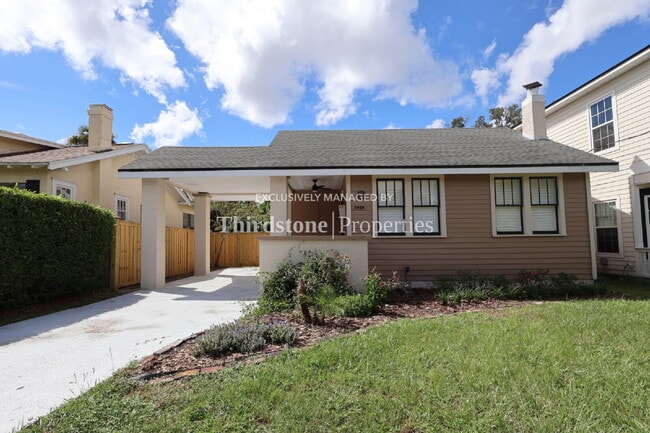
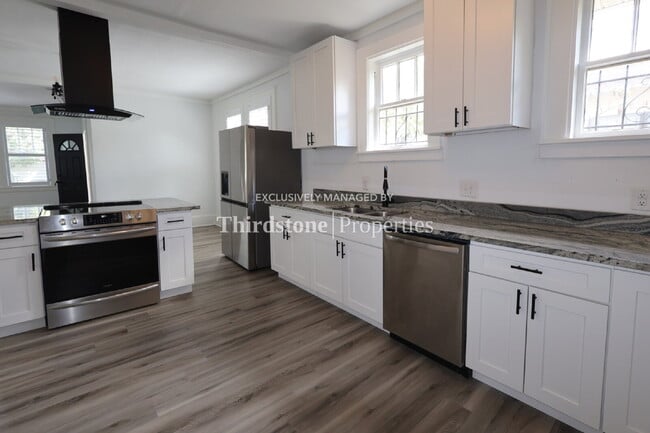
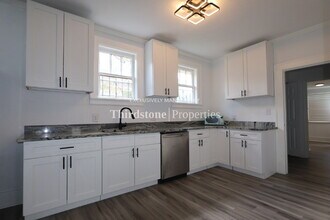
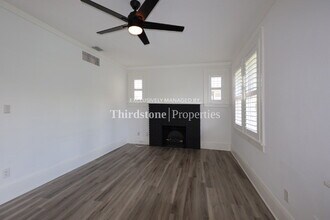
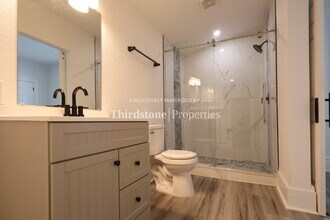
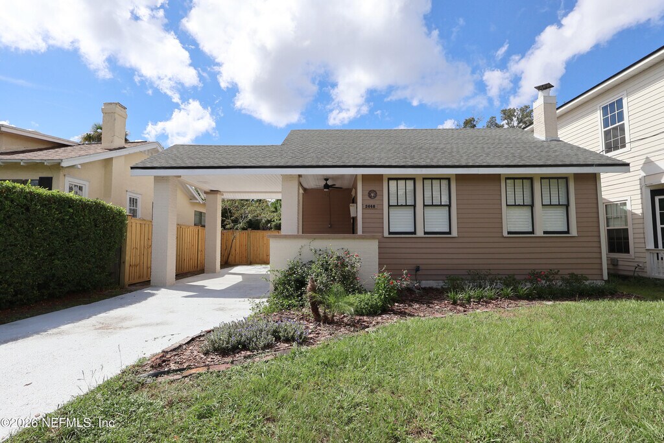
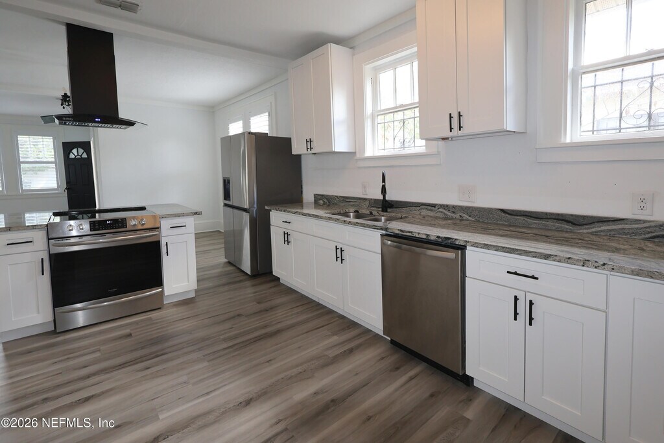
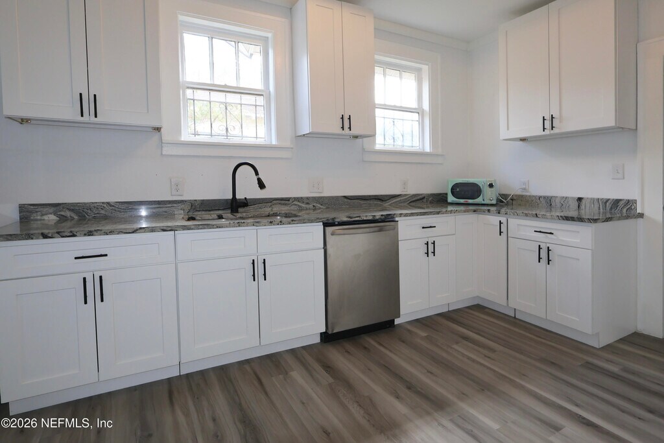
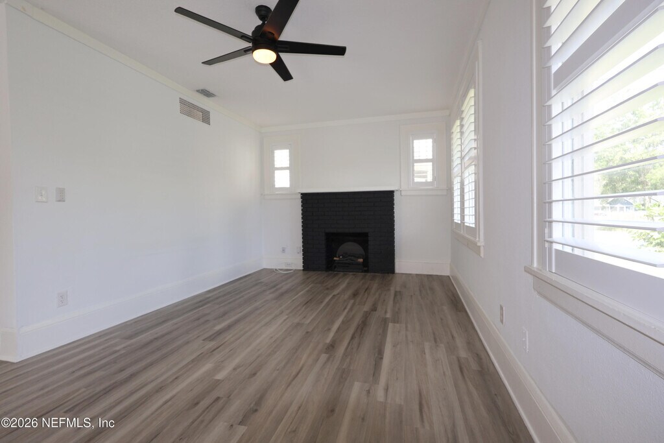
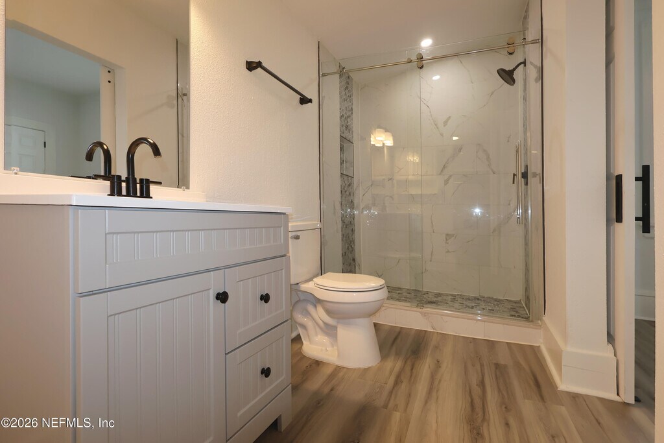
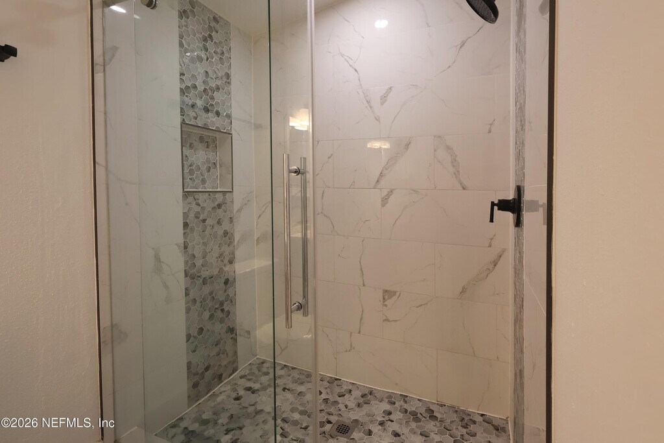
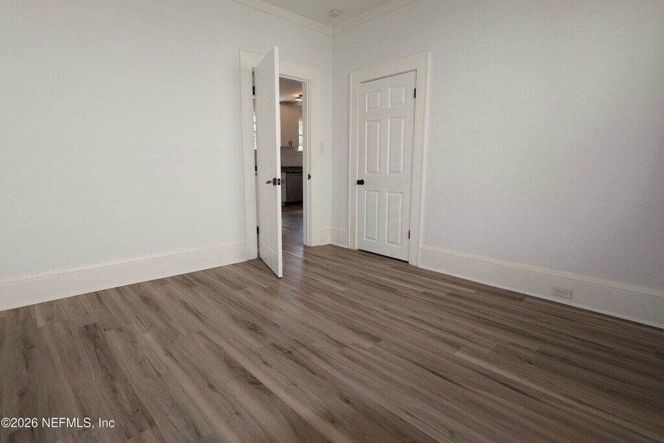
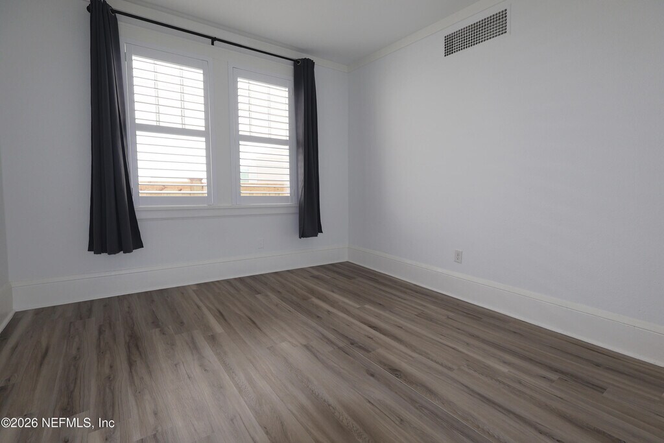
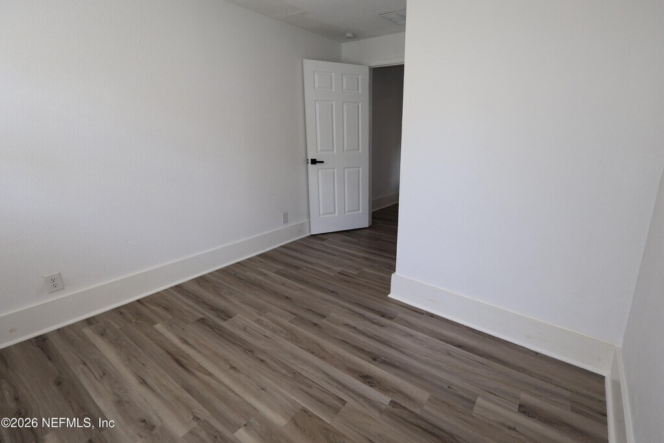
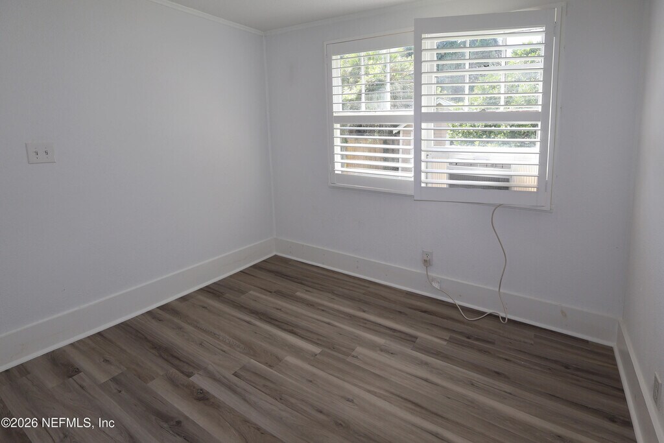
Welcome home to this inviting 3 bedroom, 2 bath residence located in the Riverside community. A covered carport and welcoming front porch greet you upon arrival, creating a comfortable outdoor space to relax beneath a ceiling fan. Step inside to discover vinyl plank flooring that flows throughout the home and a decorative fireplace that adds character to the living room. Please note that the fireplace is for aesthetic purposes only and is not operable. The spacious kitchen offers an open layout with plenty of room to cook, gather, and dine. Multiple bay windows fill the space with natural sunlight, complementing the crisp white shaker cabinetry, dark stone countertops, and elegant light fixtures. Stainless steel appliances include a dishwasher, while a charming blue toaster oven adds a unique pop of color in the corner. Natural light fills the home, complemented by privacy blinds on many of the windows for added comfort and easy light control. The primary bedroom includes an updated en suite bathroom complete with a new vanity and a stand-up shower surrounded by stone walls. An en suite walk-in closet offers generous storage space just beyond the bathroom. A washer and dryer are neatly tucked away to make laundry days simple. Outside, a privacy fence encloses the rear portion of the carport, creating a more defined and secluded outdoor area. Residents are responsible for all utilities, lawn care, and are required to maintain active renter’s insurance throughout the lease term. Dogs are welcome, breed and weight restrictions may apply. Sorry, no cats. Application fee $55 per person 18 and over. Lease Term: 12 months. If your application is approved, we require the lease to be signed and the security deposit to be dropped off to our Riverside office in the form of a cashier’s check or money order within 48 hours. There is also a one-time $100 lease administration fee due when the security deposit is dropped off. This fee is not based on the number of applicants. MINIMUM CRITERIA: VERIFIED GROSS INCOME MUST BE AT LEAST 3 TIMES THE MONTHLY RENT. ALL TENANTS 18 YEARS OR OLDER MUST SUBMIT AN APPLICATION. MINIMUM CREDIT SCORE OF 600. ADDITIONAL $500 REFUNDABLE DEPOSIT REQUIRED FOR ONE DOG. $100 ADDITIONAL DEPOSIT PER DOG. THERE WILL BE A $35 MONTHLY PET RENT APPLIED PER DOG.Vinyl Plank
Model Rent and Fees
Model Price
- $2,445
Fees & Policies
Pet Policy and Fees
Dogs
AllowedProperty Fee Disclaimer: Based on community-supplied data and independent market research. Subject to change without notice. May exclude fees for mandatory or optional services and usage-based utilities.
Price shown is base rent. Excludes user-selected optional fees and variable or usage-based fees and required charges due at or prior to move-in or at move-out. View Fees and Policies for details. Price, availability, fees, and any applicable rent special are subject to change without notice.Contact Info
- Listed by:
- Thirdstone Properties
- Agency:
- Vendor Logo:
- Website:
- View Property Website
- Call Us:
- (904) 659-5820
- Disclaimer:
Model: 2648 Ernest St$2,4453 Bedroom, 2 Bath, 1274 sq ftAvailable Now![]()
2648 Ernest St - Image 1 ![]()
2648 Ernest St - Image 2 ![]()
2648 Ernest St - Image 3 ![]()
2648 Ernest St - Image 4 ![]()
2648 Ernest St - Image 5 ![]()
2648 Ernest St - Image 6 ![]()
2648 Ernest St - Image 7 ![]()
2648 Ernest St - Image 8 ![]()
2648 Ernest St - Image 9 ![]()
2648 Ernest St - Image 10 2648 Ernest St
$2,445
3 Beds, 2 Baths, 1274 sq ftAvailable Sep 20Model Gallery
Photos
Availability Details
Price Availability Date Unit Sq Ft $2,445 September 20, 2026 2648 Ernest St 1274 sq ft Model Amenities and Features
Services
- Garden Style
About This Listing
Welcome home to this inviting 3 bedroom,2 bath residence located in the Riverside community. A covered carport and welcoming front porch greet you upon arrival,creating a comfortable outdoor space to relax beneath a ceiling fan. Step inside to discover vinyl plank flooring that flows throughout the home and a decorative fireplace that adds character to the living room. Please note that the fireplace is for aesthetic purposes only and is not operable. The spacious kitchen offers an open layout with plenty of room to cook,gather,and dine. Multiple bay windows fill the space with natural sunlight,complementing the crisp white shaker cabinetry,dark stone countertops,and elegant light fixtures. Stainless steel appliances include a dishwasher,while a charming blue toaster oven adds a unique pop of color in the corner. Natural light fills the home,complemented by privacy blinds on many of the windows for added comfort and easy light control. The primary bedroom includes an updated en suite bathroom complete with a new vanity and a stand-up shower surrounded by stone walls. An en suite walk-in closet offers generous storage space just beyond the bathroom. A washer and dryer are neatly tucked away to make laundry days simple. Outside,a privacy fence encloses the rear portion of the carport,creating a more defined and secluded outdoor area. Residents are responsible for all utilities,lawn care,and are required to maintain active renter's insurance throughout the lease term. Dogs are welcome,breed and weight restrictions may apply. Sorry,no cats. Application fee $55 per person 18 and over. Lease Term: 12 months. If your application is approved,we require the lease to be signed and the security deposit to be dropped off to our Riverside office in the form of a cashier's check or money order within 48 hours. There is also a one-time $100 lease administration fee due when the security deposit is dropped off. This fee is not based on the number of applicants. MINIMUM CRITERIA: VERIFIED GROSS INCOME MUST BE AT LEAST 3 TIMES THE MONTHLY RENT. ALL TENANTS 18 YEARS OR OLDER MUST SUBMIT AN APPLICATION. MINIMUM CREDIT SCORE OF 600. ADDITIONAL $500 REFUNDABLE DEPOSIT REQUIRED FOR ONE DOG. $100 ADDITIONAL DEPOSIT PER DOG. THERE WILL BE A $35 MONTHLY PET RENT APPLIED PER DOG. MLS# 2165432
Model Rent and Fees
Model Price
- $2,445
Price shown is base rent. Excludes user-selected optional fees and variable or usage-based fees and required charges due at or prior to move-in or at move-out. View Fees and Policies for details. Price, availability, fees, and any applicable rent special are subject to change without notice.Contact Info
- Listed by:
- ELENIS CAMARGO
- Agency:
- Vendor Logo:
- Website:
- View Property Website
- Call Us:
- (904) 618-3457
- Disclaimer:
Model: 2648 Ernest St$2,4453 Bedroom, 2 Bath, 1274 sq ftAvailable September 20, 2026![]()
2648 Ernest St - Image 1 ![]()
2648 Ernest St - Image 2 ![]()
2648 Ernest St - Image 3 ![]()
2648 Ernest St - Image 4 ![]()
2648 Ernest St - Image 5 ![]()
2648 Ernest St - Image 6 ![]()
2648 Ernest St - Image 7 ![]()
2648 Ernest St - Image 8 ![]()
2648 Ernest St - Image 9 ![]()
2648 Ernest St - Image 10


Lease Terms
- 12
Features and Amenities
On-Site Services
- Garden Style
Interior Features
- Washer/Dryer Hookup
- Washer/Dryer
- Air Conditioning
Kitchen Amenities
- Dishwasher
- Refrigerator
Map
- Shopping
- Colleges
- Grocery
- Medical
- Parks
- Transportation
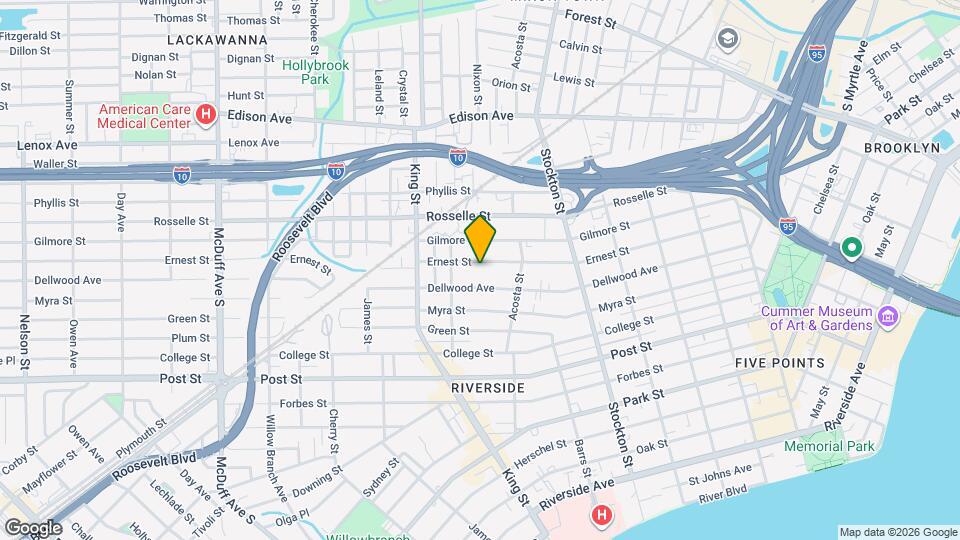
Map
Getting Around
70 / 100 Moderately walkable
30 / 100 Limited public transit
50 / 100 Fairly bikeable
80 / 100 Very car friendly
 details
Getting to Know the Area
70 / 100 Restaurants
60 / 100 Cafes
80 / 100 Nightlife
70 / 100 Shopping
70 / 100 Parks
90 / 100 Noise Level
Nearby Schools
Robert E. Lee High School
Lake Shore Middle School
Central Riverside Elementary School
About GreatSchools Data on ApartmentHomeLiving.com.
Points of Interest
Time and distance from 2648 Ernest St.
Arts Museums and Landmarks
Big Box and Retail
Walgreens
Aldi
Walgreen's
Colleges and Universities
Florida State College at Jacksonville - Downtown Campus
University of Florida College of Pharmacy - Jacksonville Campus
Groceries
Winn Dixie
Aldi
Publix
Hospitals
Military Bases
Naval Aviation Depot
Jacksonville Naval Air Station
Parks and Recreation
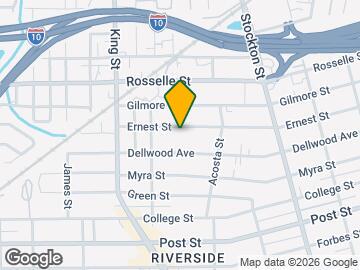
2648 Ernest St has 2 parks within 7.9 miles, including Tillie K. Fowler Regional Park, and Bethesda Park.
Restaurants and Dining
Biscotti's
Arielle's
The Coffee Grinder
Shopping Centers
2648 Ernest St has 5 shopping centers within 1.0 miles.
Transit Stations
Nearby Neighborhoods
Nearby Apartments
Rental Price Ranges in the Area
| Bedroom | Average Rent | Cheapest Rent | Highest Rent |
|---|---|---|---|
| Jacksonville Studio Apartments | $1,362 | $370 | $3,675 |
| Jacksonville 1 Bedroom Apartments | $1,457 | $546 | $4,336 |
| Jacksonville 2 Bedroom Apartments | $1,755 | $647 | $10,000+ |
| Jacksonville 3 Bedroom Apartments | $2,109 | $795 | $10,000+ |
| Jacksonville 4 Bedroom Apartments | $3,519 | $1,300 | $10,000+ |
| Jacksonville 5 Bedroom Apartments | $8,831 | $4,507 | $10,000+ |
Browse Top Apartments in Jacksonville
By Price
- Cheap Jacksonville Apartments
- Jacksonville Apartments Under $600
- Jacksonville Apartments Under $700
- Jacksonville Apartments Under $800
- Jacksonville Apartments Under $900
- Jacksonville Apartments Under $1000
- Jacksonville Apartments Under $1200
- Jacksonville Apartments Under $1500
- Jacksonville Apartments Under $2000
- Jacksonville Luxury Apartments
By Community Type
- Jacksonville Apartments for Rent by Owner
- Jacksonville Apartments with Rent Specials
- Jacksonville Top Rated Apartments
- Jacksonville Corporate Apartments
- Jacksonville Furnished Apartments
- Jacksonville Gated Apartments
- Jacksonville Loft Apartments
- Jacksonville Low Income Apartments
- Jacksonville Military Apartments
- New Jacksonville Apartments
- Jacksonville Senior Apartments
- Jacksonville Short-term Apartments
- Jacksonville Student Apartments
- Jacksonville Apartments with Utilities Included