
Contact
2810 N Wolcott Ave

Floorplan Pricing and Availability
New! Interactive Property Map
 ApartmentHomeLiving.com's new Interactive Property Map allows you to see where every available unit is located at this community.Try It Now >
3 Bedrooms
2810 N Wolcott Ave
$4,200
3 Beds, 2 Baths, 2000 sq ftAvailable Jun 1Model Gallery
Photos
Availability Details
Price Availability Date Unit Sq Ft $4,200 June 1, 2026 2810 N Wolcott Ave 2000 sq ft Model Amenities and Features
Unique Amenities
- garage available
Features
- Air Conditioning
- Fireplace
- Heat Type - Gas
- Washer/Dryer
Kitchen
- Dishwasher
- Microwave
- Refrigerator
Services
- Garden Style
About This Listing
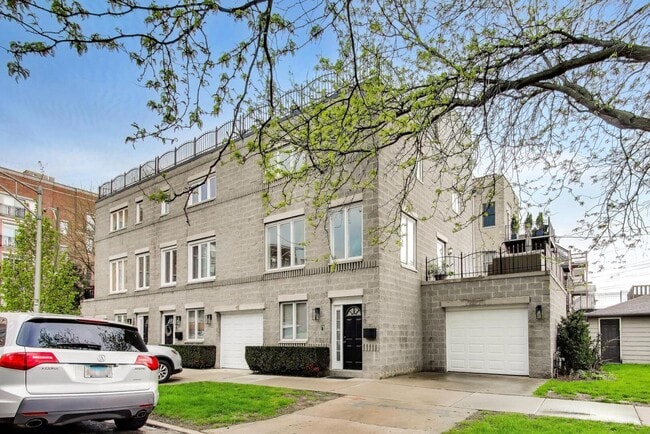
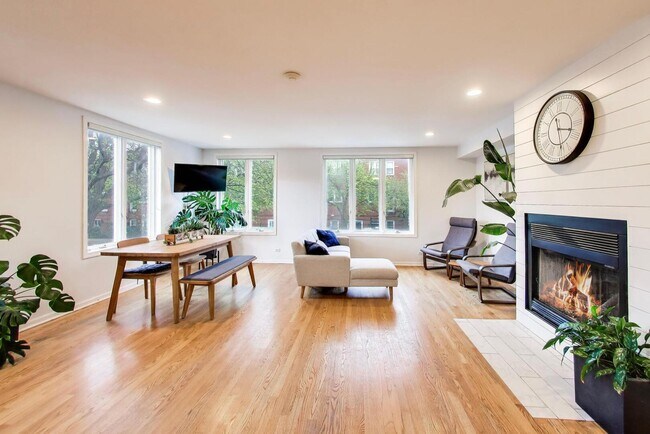
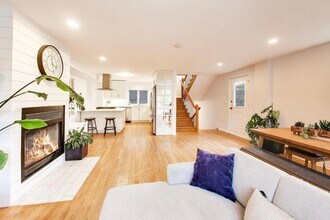
Rarely available extra-wide end-unit townhome with 3 bedrooms,2 bathrooms,four levels of living,and exceptional private outdoor space,ideally situated in the heart of Lakeview. This home offers a rare combination of space and convenience,including three parking spaces (attached garage plus two exterior) and a functional layout with two bedrooms on the same level. The entry level features a flexible family room,full bathroom,additional storage,and direct garage access-perfect for a home office,guest suite,or secondary living space. The main level has been fully updated and centers around a beautifully redesigned kitchen with new cabinetry,countertops,and stainless steel appliances,complete with a generous island that anchors the space. The adjoining dining area leads into a bright,inviting living room with a gas fireplace enhanced by shiplap detailing and access to a private deck-ideal for everyday living or entertaining. Upstairs,the primary suite includes a walk-in closet and a spa-like en suite bath with a whirlpool tub. This level also features a second bedroom,full bathroom,and in-unit washer and dryer. The top floor offers a spacious third bedroom with a skylight and direct access to a second rooftop deck with sweeping skyline views. Recent improvements throughout the home include luxury vinyl plank flooring on the first level,hardwood flooring on the upper levels,updated stair railings,solid core interior doors,and smart light switches throughout. The home is also fully wired with Ethernet in every room,and includes a new garage door opener and Nest thermostat. Conveniently located near Hamlin Park,Target,Costco,Midtown Athletic Club,and a variety of neighborhood dining and shopping options,with easy access to the Brown Line for commuting. The entry level features a versatile family room,full bathroom,added storage,and direct access to the garage-ideal for guests,a home office,or flexible living space. Upstairs,the main level has been completely refreshed with a stunning new kitchen featuring updated cabinetry,countertops,and stainless steel appliances,anchored by a spacious island perfect for gathering. The dining area flows effortlessly into a bright living room with a gas fireplace accented by modern shiplap and access to a private deck-perfect for entertaining or relaxing outdoors. The third level includes a comfortable primary suite with a walk-in closet and a spa-inspired en suite bath with a whirlpool tub. A second bedroom,full bathroom,and in-unit washer and dryer complete this floor. The top level offers a large third bedroom with a skylight and direct access to a second rooftop deck showcasing impressive skyline views. Extensive upgrades throughout include luxury vinyl plank flooring on the first level,hardwood floors on the upper levels,updated stair railings,solid core interior doors,and smart light switches throughout. The home is fully wired with Ethernet in every room for seamless connectivity,and also features a new garage door opener and Nest thermostat. Well-maintained building with low assessments. Enjoy abundant parking,multiple outdoor spaces,and a beautifully updated kitchen that truly serves as the heart of the home-one of the standout features the owners have loved most. MLS# MRD12658559 Based on information submitted to the MLS GRID as of [see last changed date above]. All data is obtained from various sources and may not have been verified by broker or MLS GRID. Supplied Open House Information is subject to change without notice. All information should be independently reviewed and verified for accuracy. Properties may or may not be listed by the office/agent presenting the information. Some IDX listings have been excluded from this website. Prices displayed on all Sold listings are the Last Known Listing Price and may not be the actual selling price.
Model Rent and Fees
Model Price
- $4,200
Fees & Policies
Pet Policy and Fees
Cats
AllowedDogs
AllowedParking Info and Fees
- Garage Parking
Property Fee Disclaimer: Based on community-supplied data and independent market research. Subject to change without notice. May exclude fees for mandatory or optional services and usage-based utilities.
Price shown is base rent. Excludes user-selected optional fees and variable or usage-based fees and required charges due at or prior to move-in or at move-out. View Fees and Policies for details. Price, availability, fees, and any applicable rent special are subject to change without notice.Contact Info
- Listed by:
- Robin Phelps
- Agency:
- Vendor Logo:
- Website:
- View Property Website
- Call Us:
- (773) 469-5423
- Disclaimer:
Model: 2810 N Wolcott Ave$4,2003 Bedroom, 2 Bath, 2000 sq ftAvailable June 1, 2026![]()
2810 N Wolcott Ave - Image 1 ![]()
2810 N Wolcott Ave - Image 2 ![]()
2810 N Wolcott Ave - Image 3 ![]()
2810 N Wolcott Ave - Image 4 ![]()
2810 N Wolcott Ave - Image 5 ![]()
2810 N Wolcott Ave - Image 6 ![]()
2810 N Wolcott Ave - Image 7 ![]()
2810 N Wolcott Ave - Image 8 ![]()
2810 N Wolcott Ave - Image 9 ![]()
2810 N Wolcott Ave - Image 10 2810 N Wolcott Ave
$4,200
3 Beds, 2 Baths, 2100 sq ftTotal Monthly PriceAvailable Jun 1Total Monthly Price
Base Rent$4,200Total Monthly Price$4,200Model Gallery
Photos
Availability Details
Prices shown for this property are the Total Monthly Price including Fees.Price Availability Date Unit Sq Ft $4,200 June 1, 2026 2810 N Wolcott Ave 2100 sq ft Model Amenities and Features
Features
- Fireplace
- Skylights
Fitness & Recreation
- Spa
Kitchen
- Kitchen
- Stainless Steel Appliances
Lease Terms
- 12 Month Lease
Living Space
- Dining Room
- Family Room
- Hardwood Floors
- Office
- Walk-In Closets
Outdoor Space
- Deck
About This Listing
Rarely available extra-wide end-unit townhome with 3 bedrooms, 2 bathrooms, four levels of living, and exceptional private outdoor space, ideally situated in the heart of Lakeview. This home offers a rare combination of space and convenience, including three parking spaces (attached garage plus two exterior) and a functional layout with two bedrooms on the same level. The entry level features a flexible family room, full bathroom, additional storage, and direct garage access-perfect for a home office, guest suite, or secondary living space. The main level has been fully updated and centers around a beautifully redesigned kitchen with new cabinetry, countertops, and stainless steel appliances, complete with a generous island that anchors the space. The adjoining dining area leads into a bright, inviting living room with a gas fireplace enhanced by shiplap detailing and access to a private deck-ideal for everyday living or entertaining. Upstairs, the primary suite includes a walk-in closet and a spa-like en suite bath with a whirlpool tub. This level also features a second bedroom, full bathroom, and in-unit washer and dryer. The top floor offers a spacious third bedroom with a skylight and direct access to a second rooftop deck with sweeping skyline views. Recent improvements throughout the home include luxury vinyl plank flooring on the first level, hardwood flooring on the upper levels, updated stair railings, solid core interior doors, and smart light switches throughout. The home is also fully wired with Ethernet in every room, and includes a new garage door opener and Nest thermostat. Conveniently located near Hamlin Park, Target, Costco, Midtown Athletic Club, and a variety of neighborhood dining and shopping options, with easy access to the Brown Line for commuting. The entry level features a versatile family room, full bathroom, added storage, and direct access to the garage-ideal for guests, a home office, or flexible living space. Upstairs, the main level has been completely refreshed with a stunning new kitchen featuring updated cabinetry, countertops, and stainless steel appliances, anchored by a spacious island perfect for gathering. The dining area flows effortlessly into a bright living room with a gas fireplace accented by modern shiplap and access to a private deck-perfect for entertaining or relaxing outdoors. The third level includes a comfortable primary suite with a walk-in closet and a spa-inspired en suite bath with a whirlpool tub. A second bedroom, full bathroom, and in-unit washer and dryer complete this floor. The top level offers a large third bedroom with a skylight and direct access to a second rooftop deck showcasing impressive skyline views. Extensive upgrades throughout include luxury vinyl plank flooring on the first level, hardwood floors on the upper levels, updated stair railings, solid core interior doors, and smart light switches throughout. The home is fully wired with Ethernet in every room for seamless connectivity, and also features a new garage door opener and Nest thermostat. Well-maintained building with low assessments. Enjoy abundant parking, multiple outdoor spaces, and a beautifully updated kitchen that truly serves as the heart of the home-one of the standout features the owners have loved most.
Model Rent and Fees
Model Price
- $4,200
Price shown is total price based on community-supplied monthly required fees. Excludes user-selected optional fees and variable or usage-based fees and required charges due at or prior to move-in or at move-out. View Fees and Policies for details. Price, availability, fees, and any applicable rent special are subject to change without notice.Contact Info
- Listed by:
- Agency:
- Vendor Logo:
- Website:
- View Property Website
- Disclaimer:
Model: 2810 N Wolcott Ave$4,2003 Bedroom, 2 Bath, 2100 sq ftAvailable June 1, 2026![]()
2810 N Wolcott Ave - Image 1 ![]()
2810 N Wolcott Ave - Image 2 ![]()
2810 N Wolcott Ave - Image 3 ![]()
2810 N Wolcott Ave - Image 4 ![]()
2810 N Wolcott Ave - Image 5 ![]()
2810 N Wolcott Ave - Image 6 ![]()
2810 N Wolcott Ave - Image 7 ![]()
2810 N Wolcott Ave - Image 8 ![]()
2810 N Wolcott Ave - Image 9 ![]()
2810 N Wolcott Ave - Image 10


Features and Amenities
On-Site Services
- Garden Style
Interior Features
- Heat Type Gas
- Fireplace
- Washer/Dryer
- Air Conditioning
Kitchen Amenities
- Dishwasher
- Microwave
- Refrigerator
Unique Amenities
- Garage Available
Map
- Shopping
- Colleges
- Grocery
- Medical
- Parks
- Transportation
Map

Nearby Schools
Jahn Elementary School
Lake View High School
About GreatSchools Data on ApartmentHomeLiving.com.
Points of Interest
Time and distance from 2810 N Wolcott Ave.
Arts Museums and Landmarks
Big Box and Retail
Petsmart
Target
Aldi
Colleges and Universities
City College of Chicago, Harry S. Truman - Harry S. Truman Campus
Groceries
Aldi
Jewel-Osco
Whole Foods
Hospitals
Advocate Illinois Masonic Medical Center
Presence Saints Mary And Elizabeth Medical Center
Presence Saint Joseph Hospital - Chicago
Hotspots
Parks and Recreation
2810 N Wolcott Ave has 5 parks within 4.7 miles, including Oak Street Beach, Garfield Park Conservatory, Wendella Boats, Millennium Park, and Funhouse Maze.
Restaurants and Dining
Shopping Centers
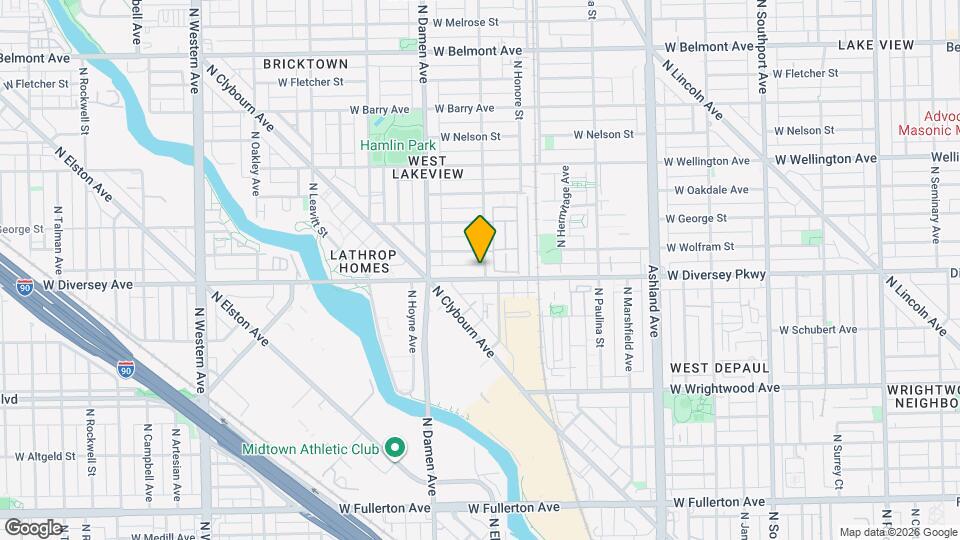
2810 N Wolcott Ave has 5 shopping centers within 0.3 miles.
Transit Stations
Western Station (Blue Line - O'Hare Branch)-Blue Line
California Station (Blue Line - O'Hare Branch)-Blue Line
Nearby Neighborhoods
Nearby Apartments
Rental Price Ranges in the Area
| Bedroom | Average Rent | Cheapest Rent | Highest Rent |
|---|---|---|---|
| Chicago Studio Apartments | $1,975 | $600 | $9,940 |
| Chicago 1 Bedroom Apartments | $2,495 | $650 | $10,000+ |
| Chicago 2 Bedroom Apartments | $3,114 | $850 | $10,000+ |
| Chicago 3 Bedroom Apartments | $3,842 | $883 | $10,000+ |
| Chicago 4 Bedroom Apartments | $3,500 | $970 | $10,000+ |
| Chicago 5 Bedroom Apartments | $7,143 | $1,405 | $10,000+ |
| Chicago 6 Bedroom Apartments | $6,108 | $750 | $10,000+ |
Browse Top Apartments in Chicago
By Price
By Community Type
- Chicago Apartments for Rent by Owner
- Chicago Apartments with Rent Specials
- Chicago Top Rated Apartments
- Chicago Corporate Apartments
- Chicago Furnished Apartments
- Chicago Gated Apartments
- Chicago Loft Apartments
- Chicago Low Income Apartments
- Chicago Military Apartments
- New Chicago Apartments
- Chicago Senior Apartments
- Chicago Short-term Apartments
- Chicago Student Apartments
- Chicago Apartments with Utilities Included