
Contacto
2810 N Wolcott Ave

Precios y Disponibilidad de Plano
¡Nuevo! Mapa Interactivo de Propiedades
 El nuevo mapa interactivo de propiedades de ApartmentHomeLiving.com le permite ver dónde se encuentra cada unidad disponible en esta comunidad.Pruebalo Ahora >
3 Dormitorios
2810 N Wolcott Ave
$4,200
3 Dormitorios, 2 Baños, 2000 pies²Disponible Jun 1Galería del Modelo
Fotos
Detalles de Diponibilidad
Precio Fecha Disponibilidad Unidad Pies² $4,200 June 1, 2026 2810 N Wolcott Ave 2000 pies² Características y Comodidades de Modelo
Características Propias
- garage available
Características
- Air Conditioning
- Fireplace
- Heat Type - Gas
- Washer/Dryer
Cocina
- Dishwasher
- Microwave
- Refrigerator
Servicios
- Garden Style
Acerca de este anuncio
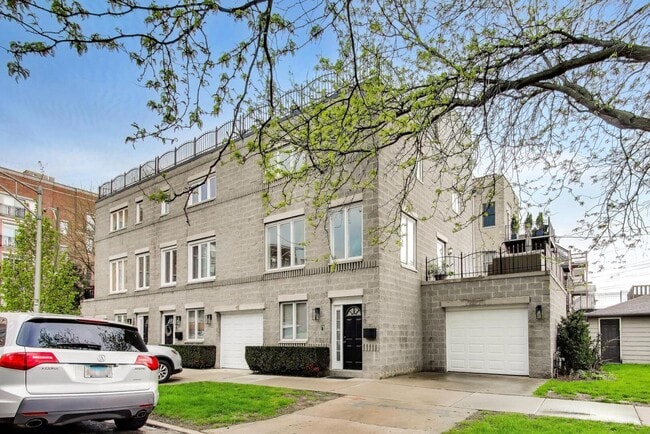
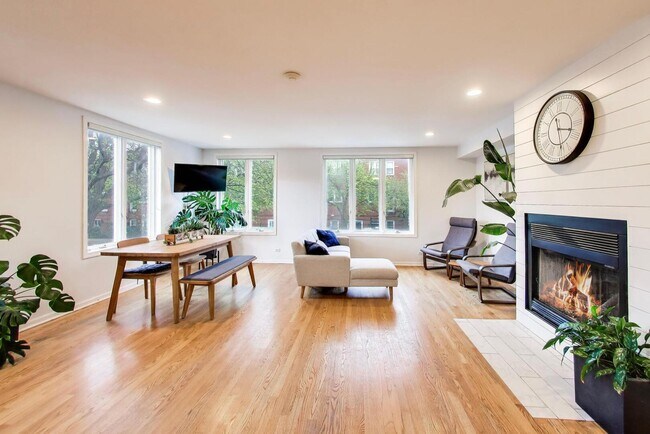
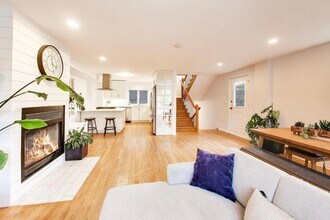
Rarely available extra-wide end-unit townhome with 3 bedrooms,2 bathrooms,four levels of living,and exceptional private outdoor space,ideally situated in the heart of Lakeview. This home offers a rare combination of space and convenience,including three parking spaces (attached garage plus two exterior) and a functional layout with two bedrooms on the same level. The entry level features a flexible family room,full bathroom,additional storage,and direct garage access-perfect for a home office,guest suite,or secondary living space. The main level has been fully updated and centers around a beautifully redesigned kitchen with new cabinetry,countertops,and stainless steel appliances,complete with a generous island that anchors the space. The adjoining dining area leads into a bright,inviting living room with a gas fireplace enhanced by shiplap detailing and access to a private deck-ideal for everyday living or entertaining. Upstairs,the primary suite includes a walk-in closet and a spa-like en suite bath with a whirlpool tub. This level also features a second bedroom,full bathroom,and in-unit washer and dryer. The top floor offers a spacious third bedroom with a skylight and direct access to a second rooftop deck with sweeping skyline views. Recent improvements throughout the home include luxury vinyl plank flooring on the first level,hardwood flooring on the upper levels,updated stair railings,solid core interior doors,and smart light switches throughout. The home is also fully wired with Ethernet in every room,and includes a new garage door opener and Nest thermostat. Conveniently located near Hamlin Park,Target,Costco,Midtown Athletic Club,and a variety of neighborhood dining and shopping options,with easy access to the Brown Line for commuting. The entry level features a versatile family room,full bathroom,added storage,and direct access to the garage-ideal for guests,a home office,or flexible living space. Upstairs,the main level has been completely refreshed with a stunning new kitchen featuring updated cabinetry,countertops,and stainless steel appliances,anchored by a spacious island perfect for gathering. The dining area flows effortlessly into a bright living room with a gas fireplace accented by modern shiplap and access to a private deck-perfect for entertaining or relaxing outdoors. The third level includes a comfortable primary suite with a walk-in closet and a spa-inspired en suite bath with a whirlpool tub. A second bedroom,full bathroom,and in-unit washer and dryer complete this floor. The top level offers a large third bedroom with a skylight and direct access to a second rooftop deck showcasing impressive skyline views. Extensive upgrades throughout include luxury vinyl plank flooring on the first level,hardwood floors on the upper levels,updated stair railings,solid core interior doors,and smart light switches throughout. The home is fully wired with Ethernet in every room for seamless connectivity,and also features a new garage door opener and Nest thermostat. Well-maintained building with low assessments. Enjoy abundant parking,multiple outdoor spaces,and a beautifully updated kitchen that truly serves as the heart of the home-one of the standout features the owners have loved most. MLS# MRD12658559 Based on information submitted to the MLS GRID as of [see last changed date above]. All data is obtained from various sources and may not have been verified by broker or MLS GRID. Supplied Open House Information is subject to change without notice. All information should be independently reviewed and verified for accuracy. Properties may or may not be listed by the office/agent presenting the information. Some IDX listings have been excluded from this website. Prices displayed on all Sold listings are the Last Known Listing Price and may not be the actual selling price.
Tasas y precios del modelo
Precio del Modelo
- $4,200
Fees & Policies
Pet Policy and Fees
Cats
AllowedDogs
AllowedParking Info and Fees
- Garage Parking
Exención de responsabilidad sobre las tasas de propiedad: Based on community-supplied data and independent market research. Subject to change without notice. May exclude fees for mandatory or optional services and usage-based utilities.
El precio mostrado es el alquiler base. No incluye las tarifas opcionales seleccionadas por el usuario, ni las tarifas variables o basadas en el uso, ni los cargos obligatorios que deben pagarse antes o en el momento de la mudanza, o al momento de la salida.Consulta las Cuotas y políticas para obtener más detalles. El precio, la disponibilidad, las tarifas y cualquier oferta especial de alquiler aplicable están sujetos a cambios sin previo aviso.Información de Contacto
- Listado por:
- Robin Phelps
- Agencia:
- Logotipo del proveedor:
- Sitio web:
- Ver el sitio web de la propiedad
- Llámenos:
- (773) 469-5423
- Aviso legal:
Modelo: 2810 N Wolcott Ave$4,2003 Dormitorios, 2 Baños, 2000 sq ftDisponible June 1, 2026![]()
2810 N Wolcott Ave - Imagen 1 ![]()
2810 N Wolcott Ave - Imagen 2 ![]()
2810 N Wolcott Ave - Imagen 3 ![]()
2810 N Wolcott Ave - Imagen 4 ![]()
2810 N Wolcott Ave - Imagen 5 ![]()
2810 N Wolcott Ave - Imagen 6 ![]()
2810 N Wolcott Ave - Imagen 7 ![]()
2810 N Wolcott Ave - Imagen 8 ![]()
2810 N Wolcott Ave - Imagen 9 ![]()
2810 N Wolcott Ave - Imagen 10 2810 N Wolcott Ave
$4,200
3 Dormitorios, 2 Baños, 2100 pies²Precio Mensual TotalDisponible Jun 1Precio Mensual Total
Renta Base$4,200Precio Mensual Total$4,200Galería del Modelo
Fotos
Detalles de Diponibilidad
Los precios mostrados para esta propiedad son precios mensuales totales con tarifas incluidas.Precio Fecha Disponibilidad Unidad Pies² $4,200 June 1, 2026 2810 N Wolcott Ave 2100 pies² Características y Comodidades de Modelo
Características
- Fireplace
- Skylights
Fitness & Recreation
- Spa
Cocina
- Kitchen
- Stainless Steel Appliances
Lease Terms
- 12 Month Lease
Espacio Vital
- Dining Room
- Family Room
- Hardwood Floors
- Office
- Walk-In Closets
Espacio al Aire Libre
- Deck
Acerca de este anuncio
Rarely available extra-wide end-unit townhome with 3 bedrooms, 2 bathrooms, four levels of living, and exceptional private outdoor space, ideally situated in the heart of Lakeview. This home offers a rare combination of space and convenience, including three parking spaces (attached garage plus two exterior) and a functional layout with two bedrooms on the same level. The entry level features a flexible family room, full bathroom, additional storage, and direct garage access-perfect for a home office, guest suite, or secondary living space. The main level has been fully updated and centers around a beautifully redesigned kitchen with new cabinetry, countertops, and stainless steel appliances, complete with a generous island that anchors the space. The adjoining dining area leads into a bright, inviting living room with a gas fireplace enhanced by shiplap detailing and access to a private deck-ideal for everyday living or entertaining. Upstairs, the primary suite includes a walk-in closet and a spa-like en suite bath with a whirlpool tub. This level also features a second bedroom, full bathroom, and in-unit washer and dryer. The top floor offers a spacious third bedroom with a skylight and direct access to a second rooftop deck with sweeping skyline views. Recent improvements throughout the home include luxury vinyl plank flooring on the first level, hardwood flooring on the upper levels, updated stair railings, solid core interior doors, and smart light switches throughout. The home is also fully wired with Ethernet in every room, and includes a new garage door opener and Nest thermostat. Conveniently located near Hamlin Park, Target, Costco, Midtown Athletic Club, and a variety of neighborhood dining and shopping options, with easy access to the Brown Line for commuting. The entry level features a versatile family room, full bathroom, added storage, and direct access to the garage-ideal for guests, a home office, or flexible living space. Upstairs, the main level has been completely refreshed with a stunning new kitchen featuring updated cabinetry, countertops, and stainless steel appliances, anchored by a spacious island perfect for gathering. The dining area flows effortlessly into a bright living room with a gas fireplace accented by modern shiplap and access to a private deck-perfect for entertaining or relaxing outdoors. The third level includes a comfortable primary suite with a walk-in closet and a spa-inspired en suite bath with a whirlpool tub. A second bedroom, full bathroom, and in-unit washer and dryer complete this floor. The top level offers a large third bedroom with a skylight and direct access to a second rooftop deck showcasing impressive skyline views. Extensive upgrades throughout include luxury vinyl plank flooring on the first level, hardwood floors on the upper levels, updated stair railings, solid core interior doors, and smart light switches throughout. The home is fully wired with Ethernet in every room for seamless connectivity, and also features a new garage door opener and Nest thermostat. Well-maintained building with low assessments. Enjoy abundant parking, multiple outdoor spaces, and a beautifully updated kitchen that truly serves as the heart of the home-one of the standout features the owners have loved most.
Tasas y precios del modelo
Precio del Modelo
- $4,200
El precio mostrado es el precio total basado en las tarifas mensuales obligatorias proporcionadas por la comunidad. No incluye las tarifas opcionales seleccionadas por el usuario, ni las tarifas variables o basadas en el uso, ni los cargos obligatorios que deben pagarse antes o en el momento de la mudanza, o al momento de la salida.Consulta las Cuotas y políticas para obtener más detalles. El precio, la disponibilidad, las tarifas y cualquier oferta especial de alquiler aplicable están sujetos a cambios sin previo aviso.Información de Contacto
- Listado por:
- Agencia:
- Logotipo del proveedor:
- Sitio web:
- Ver el sitio web de la propiedad
- Aviso legal:
Modelo: 2810 N Wolcott Ave$4,2003 Dormitorios, 2 Baños, 2100 sq ftDisponible June 1, 2026![]()
2810 N Wolcott Ave - Imagen 1 ![]()
2810 N Wolcott Ave - Imagen 2 ![]()
2810 N Wolcott Ave - Imagen 3 ![]()
2810 N Wolcott Ave - Imagen 4 ![]()
2810 N Wolcott Ave - Imagen 5 ![]()
2810 N Wolcott Ave - Imagen 6 ![]()
2810 N Wolcott Ave - Imagen 7 ![]()
2810 N Wolcott Ave - Imagen 8 ![]()
2810 N Wolcott Ave - Imagen 9 ![]()
2810 N Wolcott Ave - Imagen 10


Características y Facilidades
Servicios
- Con Jardín
Características Interior
- Tipo De Calefacción: Gas
- Chimenea
- Lavadora/Secadora
- Aire Acondicionado
Características de la Cocina
- Lavavajillas
- Microondas
- Nevera
Características únicas
- Garaje
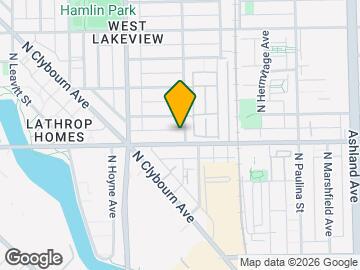
Mapa
- Compras
- Universidades
- Supermercado
- Médicos
- Parques
- Transporte
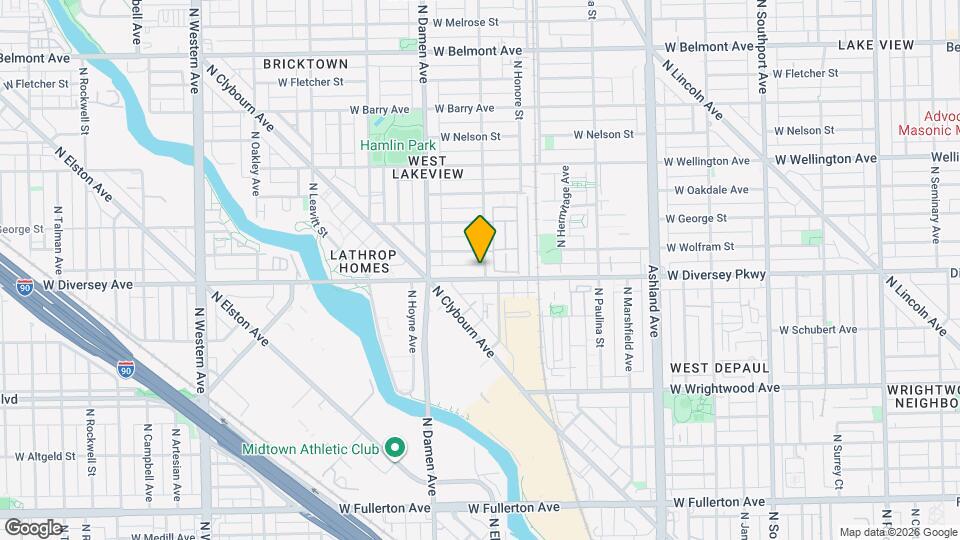
Mapa

Escuelas Cercanas
Jahn Elementary School
Lake View High School
Sitios de Interés
Tiempo y distancia desde 2810 N Wolcott Ave.
Arte, Museos y Monumentos
Grandes Superficies de Ventas
Petsmart
Target
Aldi
Universidad
City College of Chicago, Harry S. Truman - Harry S. Truman Campus
Tiendas
Aldi
Jewel-Osco
Whole Foods
Hospitales
Advocate Illinois Masonic Medical Center
Presence Saints Mary And Elizabeth Medical Center
Presence Saint Joseph Hospital - Chicago
Lugares Populares
Parques y opciones de recreación
2810 N Wolcott Ave tiene 5 parques en un radio de 4.7 millas, incluyendo Oak Street Beach, Garfield Park Conservatory, Wendella Boats, Millennium Park, y Funhouse Maze.
Restaurantes
Centros Comerciales
2810 N Wolcott Ave tiene 5 centros comerciales en un radio de 0.3 millas.
Estaciones de Tránsito
California Station (Blue Line - O'Hare Branch)-Blue Line
Barrios cercanos
Apartamentos Cercanos
Rango de Precios de los Alquileres en la Zona
| Dormitorios | Precio Promedio | Más barato | Más caro |
|---|---|---|---|
| Apartamentos Estudio en Chicago | $1,975 | $600 | $9,940 |
| Apartamentos 1 Dormitorios en Chicago | $2,495 | $650 | $10,000+ |
| Apartamentos 2 Dormitorios en Chicago | $3,114 | $850 | $10,000+ |
| Apartamentos 3 Dormitorios en Chicago | $3,842 | $883 | $10,000+ |
| Apartamentos 4 Dormitorios en Chicago | $3,500 | $970 | $10,000+ |
| Apartamentos 5 Dormitorios en Chicago | $7,143 | $1,405 | $10,000+ |
| Apartamentos 6 Dormitorios en Chicago | $6,108 | $750 | $10,000+ |
Ver Apartamentos más destacados en Chicago
Por el Precio
- Apartamentos Barato en Chicago
- Apartamentos en Chicago menos de $700
- Apartamentos en Chicago menos de $800
- Apartamentos en Chicago menos de $900
- Apartamentos en Chicago menos de $1000
- Apartamentos en Chicago menos de $1200
- Apartamentos en Chicago menos de $1500
- Apartamentos en Chicago menos de $2000
- Apartamentos de Lujo en Chicago
Por tipo de comunidad
- Apartamentos en alquiler por el propietario en Chicago
- Apartamentos en Chicago con Oferta Especial
- Apartamentos en Chicago Más Valorados
- Apartamentos en Chicago Viviendas Corporativas
- Apartamentos en Chicago Amueblado
- Apartamentos en Chicago Reja de Entrada Automática
- Apartamentos en Chicago Loft
- Apartamentos en Chicago De Bajos Ingresos
- Apartamentos en Chicago Militar
- Nuevos Apartamentos en Chicago
- Apartamentos en Chicago Personas Mayores
- Apartamentos en Chicago Contratos de Corto Plazo
- Apartamentos en Chicago Estudiante
- Apartamentos en Chicago con Utilidades Incluidas
Por las Características
- Apartamentos en Chicago con Pisos de Madera
- Apartamentos en Chicago con Lavandería
- Apartamentos en Chicago con Estacionamiento Disponible
- Apartamentos en Chicago Se Permiten Mascotas
- Apartamentos en Chicago con Piscina(s)
- Apartamentos en Chicago con Lavadora y Secadora
- Apartamentos en Chicago con Estaciones de Carga EV