
Contact
2818 Addison Park Ln

Floorplan Pricing and Availability
New! Interactive Property Map
 ApartmentHomeLiving.com's new Interactive Property Map allows you to see where every available unit is located at this community.Try It Now >
3 Bedrooms
2818 Addison Park Ln
$3,000
3 Beds, 3.5 Baths, 2000 sq ftAvailable NowModel Gallery
Photos
Availability Details
Price Availability Date Unit Sq Ft Deposit $3,000 Available Now 2818 Addison Park Ln 2000 sq ft $3,000 Model Amenities and Features
Unique Amenities
- garage available
Features
- Security System
- Washer/Dryer
Kitchen
- Dishwasher
- Disposal
- Freezer
- Microwave
- Oven
- Refrigerator
Living Space
- Tile Floors
About This Listing
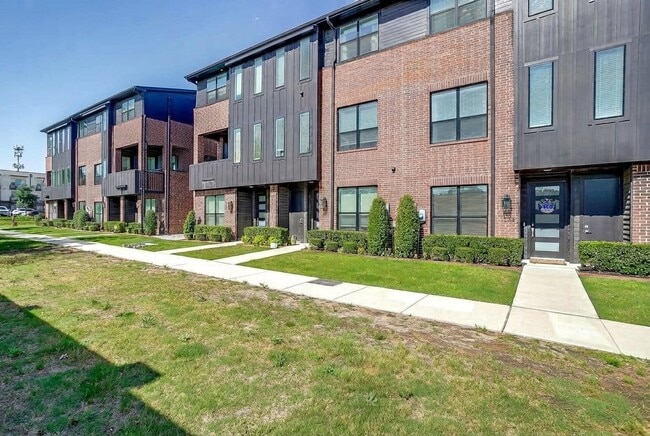
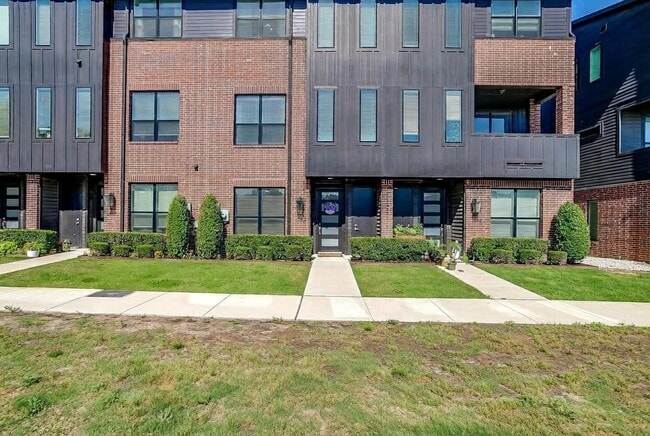
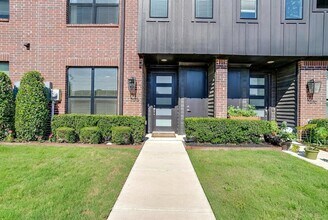
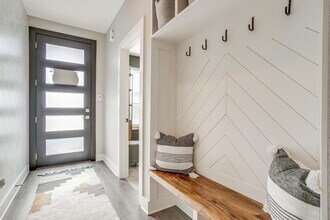
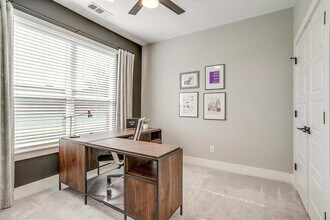
Property Id: 2865686 This beautifully designed three-story home offers nearly 2,000 sq ft of upscale living with bright open spaces, high ceilings, designer wood-look flooring, and modern finishes throughout. The chef-inspired kitchen features quartz countertops, stainless steel appliances, and an oversized island perfect for entertaining. Each bedroom includes its own private ensuite bath, including a first-floor guest suite ideal for visitors or a home office setup. Upstairs, the spacious primary retreat features a double vanity, walk-in shower, and oversized walk-in closet. Additional highlights include a loft area, upstairs laundry, a 2-car garage, and low-maintenance living inside a secure gated community. Conveniently located just minutes from TCU, Magnolia Avenue dining, the Medical District, and Downtown Fort Worth.
Model Rent and Fees
Model Price
- $3,000
Deposit
- $3,000 deposit
Fees & Policies
The fees listed below are community-provided and may exclude utilities or add-ons. All payments are made directly to the property and are non-refundable unless otherwise specified.
Required Fees
One-Time Basics
- Security Deposit - Refundable$3000
Parking Info and Fees
- Garage Parking
Property Fee Disclaimer: Based on community-supplied data and independent market research. Subject to change without notice. May exclude fees for mandatory or optional services and usage-based utilities.
Price shown is base rent. Excludes user-selected optional fees and variable or usage-based fees and required charges due at or prior to move-in or at move-out. View Fees and Policies for details. Price, availability, fees, and any applicable rent special are subject to change without notice.Contact Info
- Listed by:
- Chris Yelton
- Agency:
- Vendor Logo:
- Website:
- View Property Website
- Call Us:
- (917) 573-6364
- Disclaimer:
Model: 2818 Addison Park Ln$3,0003 Bedroom, 3.5 Bath, 2000 sq ftAvailable Now![]()
2818 Addison Park Ln - Image 1 ![]()
2818 Addison Park Ln - Image 2 ![]()
2818 Addison Park Ln - Image 3 ![]()
2818 Addison Park Ln - Image 4 ![]()
2818 Addison Park Ln - Image 5 ![]()
2818 Addison Park Ln - Image 6 ![]()
2818 Addison Park Ln - Image 7 ![]()
2818 Addison Park Ln - Image 8 ![]()
2818 Addison Park Ln - Image 9 ![]()
2818 Addison Park Ln - Image 10 2818 Addison Park Ln
$3,000
3 Beds, 3.5 Baths, 1938 sq ftTotal Monthly PriceAvailable NowTotal Monthly Price
Base Rent$3,000Total Monthly Price$3,000Model Gallery
Photos
Availability Details
Prices shown for this property are the Total Monthly Price including Fees.Price Availability Date Unit Sq Ft Deposit $3,000 Available Now 2818 Addison Park Ln 1938 sq ft $3,000 Model Amenities and Features
Unique Amenities
- garage available
Features
- Double Vanities
- Washer/Dryer
Kitchen
- Kitchen
- Quartz Countertops
- Stainless Steel Appliances
Lease Terms
- 12 Month Lease
Living Space
- High Ceilings
Outdoor Space
- Gated
Property Information
- Built in 2020
About This Listing
Welcome to 2818 Addison Park Lane where modern design, luxury finishes, and unbeatable location come together inside a private gated community! This stunning 3 bed, 3.5 bath, 2-car garage townhome offers the perfect mix of style and convenience. Step into a bright open living space with designer wood-look floors, high ceilings, and an oversized chef's kitchen complete with quartz countertops, stainless steel appliances, and a massive island built for gatherings. Every bedroom has its own private ensuite bath, including a first-floor guest suite that's ideal for in-laws, guests, or a work-from-home setup. The primary retreat upstairs is a dream: double vanity, walk-in shower, and a huge closet that checks all the boxes. A loft and upstairs laundry bring comfort and flexibility to your everyday living. And the best part? You're just minutes from TCU, Magnolia Avenue dining, the Medical District, and Downtown Fort Worth, all while enjoying the security and peace of mind of a gated community. This isn't just a home, it's a lifestyle. Move-in ready and designed to impress. Don't miss your chance to make it yours! All utilities are paid by the tenant(s). Utilities may be listed under the owner's accounts and charged back to the tenant(s) or the tenant(s) are required for securing their own utility accounts. All applicant(s) and potential tenant(s) are subject to background searches, credit report reviews, previous rental history, and any other criteria available based on current Texas and federal statutes. Ownership reserves the right to select tenant(s) based on these criteria and statutes. Lease terms are flexible. There are options from 12 to 48-month leases with varying monthly pricing available. Please text ownership for tours and all questions. Thank you!
Model Rent and Fees
Model Price
- $3,000
Deposit
- $3,000 deposit
Fees & Policies
The fees listed below are community-provided and may exclude utilities or add-ons. All payments are made directly to the property and are non-refundable unless otherwise specified.
Other Fees and Policies
Pet Policy and Fees
No Pets Allowed
Parking Info and Fees
- Garage Parking
Property Fee Disclaimer: Based on community-supplied data and independent market research. Subject to change without notice. May exclude fees for mandatory or optional services and usage-based utilities.
Price shown is total price based on community-supplied monthly required fees. Excludes user-selected optional fees and variable or usage-based fees and required charges due at or prior to move-in or at move-out. View Fees and Policies for details. Price, availability, fees, and any applicable rent special are subject to change without notice.Contact Info
- Listed by:
- Agency:
- Vendor Logo:
- Website:
- View Property Website
- Call Us:
- (844) 793-0756
- Disclaimer:
Model: 2818 Addison Park Ln$3,0003 Bedroom, 3.5 Bath, 1938 sq ftAvailable Now![]()
2818 Addison Park Ln - Image 1 ![]()
2818 Addison Park Ln - Image 2 ![]()
2818 Addison Park Ln - Image 3 ![]()
2818 Addison Park Ln - Image 4 ![]()
2818 Addison Park Ln - Image 5 ![]()
2818 Addison Park Ln - Image 6 ![]()
2818 Addison Park Ln - Image 7 ![]()
2818 Addison Park Ln - Image 8 ![]()
2818 Addison Park Ln - Image 9 ![]()
2818 Addison Park Ln - Image 10


Features and Amenities
Interior Features
- Security System
- Washer/Dryer
Kitchen Amenities
- Dishwasher
- Microwave
- Oven
- Refrigerator
- Disposal
- Freezer
Living Area Features
- Tile Floors
Unique Amenities
- Garage Available
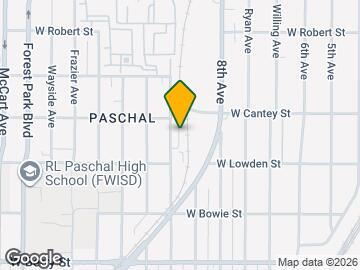
Map
- Shopping
- Colleges
- Grocery
- Medical
- Transportation
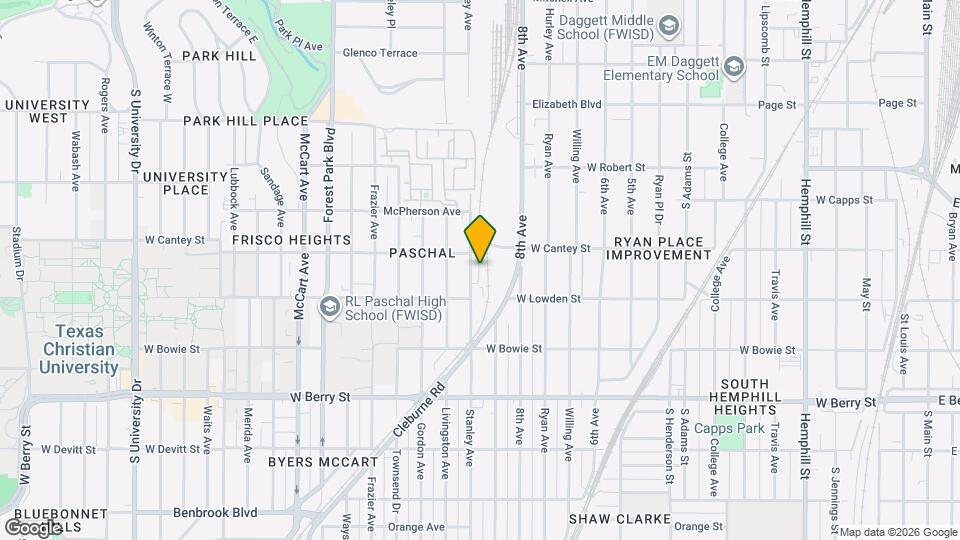
Map
Getting Around
60 / 100 Moderately walkable
30 / 100 Limited public transit
60 / 100 Moderately bikeable
60 / 100 Moderately car friendly
 details
Getting to Know the Area
80 / 100 Restaurants
80 / 100 Cafes
70 / 100 Nightlife
70 / 100 Shopping
50 / 100 Parks
60 / 100 Noise Level
Nearby Schools
Lily B Clayton Elementary School
Paschal High School
W.P. McLean 6th Grade Center
McLean Middle School
About GreatSchools Data on ApartmentHomeLiving.com.
Points of Interest
Time and distance from 2818 Addison Park Ln.
Arts Museums and Landmarks
Fort Worth Museum of Science and History/Omni Theater
Big Box and Retail
Kroger
Albertsons
Walgreens
Colleges and Universities
University of North Texas Health Fort Worth - UNT Health Fort Worth
Tarrant County College - Trinity River East Campus
Groceries
Fiesta Mart
Winn-Dixie
Kroger
Hospitals
Baylor Scott & White Surgical Hospital Fortworth
Baylor Scott & White All Saints Medical Center Fort Worth
Hotspots
Stockyards
Military Bases
NAS Fort Worth Joint Reserve Base
Restaurants and Dining
The Reata
Joe T. Garcia's Mexican Restaurant
H-3 Ranch
Shopping Centers
2818 Addison Park Ln has 5 shopping centers within 0.5 miles.
Transit Stations
Fort Worth Intermodal Transportation Center (ITC)-Trinity Railway Express
Nearby Neighborhoods
Nearby Apartments
Rental Price Ranges in the Area
| Bedroom | Average Rent | Cheapest Rent | Highest Rent |
|---|---|---|---|
| Fort Worth Studio Apartments | $1,214 | $699 | $2,746 |
| Fort Worth 1 Bedroom Apartments | $1,343 | $531 | $5,950 |
| Fort Worth 2 Bedroom Apartments | $1,694 | $689 | $10,000+ |
| Fort Worth 3 Bedroom Apartments | $2,236 | $743 | $10,000+ |
| Fort Worth 4 Bedroom Apartments | $2,909 | $824 | $10,000+ |
| Fort Worth 5 Bedroom Apartments | $12,448 | $3,000 | $10,000+ |
Browse Top Apartments in Fort Worth
By Price
- Cheap Fort Worth Apartments
- Fort Worth Apartments Under $600
- Fort Worth Apartments Under $700
- Fort Worth Apartments Under $800
- Fort Worth Apartments Under $900
- Fort Worth Apartments Under $1000
- Fort Worth Apartments Under $1200
- Fort Worth Apartments Under $1500
- Fort Worth Apartments Under $2000
- Fort Worth Luxury Apartments
By Community Type
- Fort Worth Apartments for Rent by Owner
- Fort Worth Apartments with Rent Specials
- Fort Worth Top Rated Apartments
- Fort Worth Corporate Apartments
- Fort Worth Furnished Apartments
- Fort Worth Gated Apartments
- Fort Worth Loft Apartments
- Fort Worth Low Income Apartments
- Fort Worth Military Apartments
- New Fort Worth Apartments
- Fort Worth Senior Apartments
- Fort Worth Short-term Apartments
- Fort Worth Student Apartments
- Fort Worth Apartments with Utilities Included

Applying has never been easier!
The property you are applying to at 2818 Addison Park Ln uses the Apartments.com application portal.

