
Contact
2995 Peebleshire Ln

Floorplan Pricing and Availability
New! Interactive Property Map
 ApartmentHomeLiving.com's new Interactive Property Map allows you to see where every available unit is located at this community.Try It Now >
4 Bedrooms
2995 Peebleshire Ln
$2,695
4 Beds, 2.5 Baths, 2243 sq ftAvailable NowModel Gallery
Photos
Availability Details
Price Availability Date Unit Sq Ft Deposit $2,695 Available Now 2995 Peebleshire Ln 2243 sq ft $2,695 Model Amenities and Features
Lease Terms
- 12
Services
- Garden Style
About This Listing
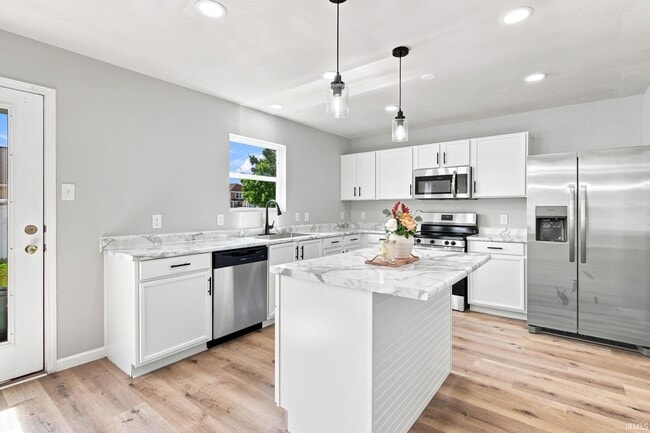
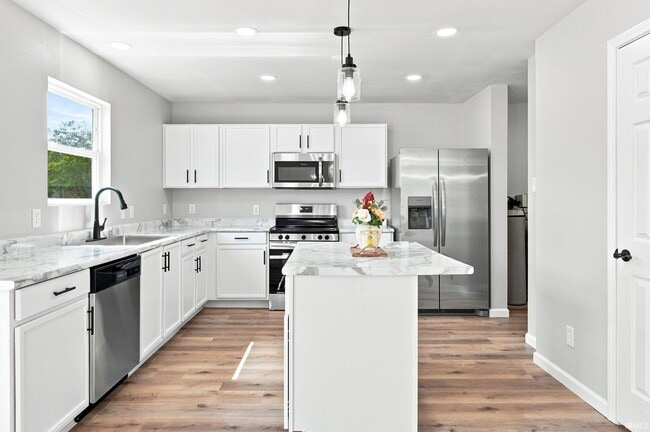
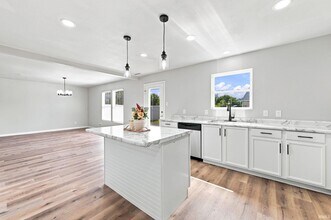
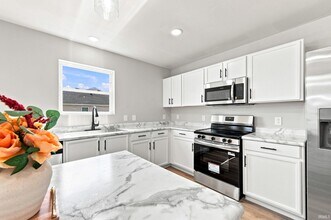
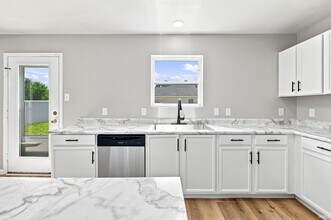
Welcome to this beautifully renovated home offering 2,243 sq ft, 4 bedrooms, 2.5 bathrooms, and a 2-car attached garage. Stylish finishes, thoughtfully upgraded spaces, and modern lighting create a fresh, modern feel with touches of luxury throughout. Situated on a spacious corner lot with a privacy-fenced backyard, this move-in-ready home combines generous living space, comfort, and everyday convenience. The bright, open-concept main level features expansive living and dining areas with plenty of room to relax and entertain. New waterproof luxury vinyl plank flooring, fresh interior paint, a stylishly updated staircase, and new baseboards and trim create a polished, welcoming interior. Updated interior doors and hardware, two-inch faux-wood window blinds, and a new remote-controlled living-room ceiling fan with integrated lighting complete the refreshed look. The upgraded kitchen features a spacious modern island, new countertops, freshly painted white cabinetry, and a deep stainless-steel sink with a new faucet. A four-piece Frigidaire stainless-steel appliance package, recessed lighting, and stylish island pendant lights make the kitchen both practical and inviting. A modern dining-room chandelier adds an elegant finishing touch. All four bedrooms and the laundry room are conveniently located upstairs, making laundry day easier. Each bedroom offers generous closet space and a new remote-controlled ceiling fan with integrated lighting. Two refreshed full bathrooms complete the upper level. The bathrooms feature updated fixtures and luxury vinyl tile flooring. The main-level half bathroom includes a new vanity, updated lighting, and wall-mounted storage cabinets. Additional highlights include a new water heater, newer roof, serviced HVAC system, and smart Ecobee thermostat for convenient temperature control. New storm doors and updated smoke and carbon monoxide detectors provide further practical upgrades. Step outside to enjoy the large, privacy-fenced backyard with room for outdoor dining, gardening, or simply unwinding. The attached two-car garage offers convenient parking and additional storage. Conveniently located near schools, shopping, and dining, with easy access to major roadways, this home puts everyday essentials within easy reach. One month’s rent is required as a deposit; first month’s rent and deposit are due at signing. Tenant pays utilities and handles lawn care and snow removal. Renter’s insurance and HOA compliance are required. MLS ID 202638952
Model Rent and Fees
Model Price
- $2,695
Deposit
- $2,695 deposit
Fees & Policies
The fees listed below are community-provided and may exclude utilities or add-ons. All payments are made directly to the property and are non-refundable unless otherwise specified.
Required Fees
One-Time Basics
- Due at Move-In
- Security Deposit - RefundableiCharged Per Unit.$2695
Property Fee Disclaimer: Based on community-supplied data and independent market research. Subject to change without notice. May exclude fees for mandatory or optional services and usage-based utilities.
Price shown is base rent. Excludes user-selected optional fees and variable or usage-based fees and required charges due at or prior to move-in or at move-out. View Fees and Policies for details. Price, availability, fees, and any applicable rent special are subject to change without notice.Contact Info
- Listed by:
- Sumon Roy
- Agency:
- Vendor Logo:
- Website:
- View Property Website
- Call Us:
- (765) 607-1684
- Disclaimer:
Model: 2995 Peebleshire Ln$2,6954 Bedroom, 2.5 Bath, 2243 sq ftAvailable Now![]()
2995 Peebleshire Ln - Image 1 ![]()
2995 Peebleshire Ln - Image 2 ![]()
2995 Peebleshire Ln - Image 3 ![]()
2995 Peebleshire Ln - Image 4 ![]()
2995 Peebleshire Ln - Image 5 ![]()
2995 Peebleshire Ln - Image 6 ![]()
2995 Peebleshire Ln - Image 7 ![]()
2995 Peebleshire Ln - Image 8 ![]()
2995 Peebleshire Ln - Image 9 ![]()
2995 Peebleshire Ln - Image 10 2995 Peebleshire Ln
$2,695
4 Beds, 2.5 Baths, 2243 sq ftTotal Monthly PriceAvailable NowTotal Monthly Price
Base Rent$2,695Total Monthly Price$2,695Model Gallery
Photos
Availability Details
Prices shown for this property are the Total Monthly Price including Fees.Price Availability Date Unit Sq Ft Deposit $2,695 Available Now 2995 Peebleshire Ln 2243 sq ft $2,695 Model Amenities and Features
Unique Amenities
- garage available
Features
- Ceiling Fans
- Heating
- Tub/Shower
- Washer/Dryer Hookup
Kitchen
- Kitchen
- Stainless Steel Appliances
Lease Terms
- 12 Month Lease
Living Space
- Dining Room
- Tile Floors
Outdoor Space
- Lawn
- Yard
Property Information
- Built in 2008
- Rent Specials -$200~~Receive a $100 gift card when you sign a lease, plus an additional $100 gift card if your credit score is above 740! Sign a two-year lease and enjoy the added peace of mind of having your monthly rent locked in for the entire initial lease term. Expires September 30, 2026
Services
- Garden Style
- Laundry Facilities
About This Listing
Welcome to this beautifully renovated home offering 2,243 sq ft, 4 bedrooms, 2.5 bathrooms, and a 2-car attached garage. Stylish finishes, thoughtfully upgraded spaces, and modern lighting create a fresh, modern feel with touches of luxury throughout. Situated on a spacious corner lot with a privacy-fenced backyard, this move-in-ready home combines generous living space, comfort, and everyday convenience. The bright, open-concept main level features expansive living and dining areas with plenty of room to relax and entertain. New waterproof luxury vinyl plank flooring, fresh interior paint, a stylishly updated staircase, and new baseboards and trim create a polished, welcoming interior. Updated interior doors and hardware, two-inch faux-wood window blinds, and a new remote-controlled living-room ceiling fan with integrated lighting complete the refreshed look. The upgraded kitchen features a spacious modern island, new countertops, freshly painted white cabinetry, and a deep stainless-steel sink with a new faucet. A four-piece Frigidaire stainless-steel appliance package, recessed lighting, and stylish island pendant lights make the kitchen both practical and inviting. A modern dining-room chandelier adds an elegant finishing touch. All four bedrooms and the laundry room are conveniently located upstairs, making laundry day easier. Each bedroom offers generous closet space and a new remote-controlled ceiling fan with integrated lighting. Two refreshed full bathrooms complete the upper level. The bathrooms feature updated fixtures and luxury vinyl tile flooring. The main-level half bathroom includes a new vanity, updated lighting, and wall-mounted storage cabinets. Additional highlights include a new water heater, newer roof, serviced HVAC system, and smart Ecobee thermostat for convenient temperature control. New storm doors and updated smoke and carbon monoxide detectors provide further practical upgrades. Step outside to enjoy the large, privacy-fenced backyard with room for outdoor dining, gardening, or simply unwinding. The attached two-car garage offers convenient parking and additional storage. Conveniently located near schools, shopping, and dining, with easy access to major roadways, this home puts everyday essentials within easy reach. RENTAL TERMS: Security deposit equals one month's rent. First month's rent and security deposit are due at lease signing. Tenants will take care of all utilities, lawn and yard maintenance, and snow removal. Renter's insurance is required throughout the lease term. Tenant should follow applicable HOA rules and restrictions. Beautifully updated and ready for new tenants, this home offers an inviting blend of space, style, and comfort. Don't miss the opportunity to make it your next home!
Model Rent and Fees
Model Price
- $2,695
Deposit
- $2,695 deposit
Fees & Policies
The fees listed below are community-provided and may exclude utilities or add-ons. All payments are made directly to the property and are non-refundable unless otherwise specified.
Other Fees and Policies
Pet Policy and Fees
No Pets Allowed
Parking Info and Fees
- Garage Parking
Property Fee Disclaimer: Based on community-supplied data and independent market research. Subject to change without notice. May exclude fees for mandatory or optional services and usage-based utilities.
Price shown is total price based on community-supplied monthly required fees. Excludes user-selected optional fees and variable or usage-based fees and required charges due at or prior to move-in or at move-out. View Fees and Policies for details. Price, availability, fees, and any applicable rent special are subject to change without notice.Contact Info
- Listed by:
- Agency:
- Vendor Logo:
- Website:
- View Property Website
- Call Us:
- (870) 277-2953
- Disclaimer:
Model: 2995 Peebleshire Ln$2,6954 Bedroom, 2.5 Bath, 2243 sq ftAvailable Now![]()
2995 Peebleshire Ln - Image 1 ![]()
2995 Peebleshire Ln - Image 2 ![]()
2995 Peebleshire Ln - Image 3 ![]()
2995 Peebleshire Ln - Image 4 ![]()
2995 Peebleshire Ln - Image 5 ![]()
2995 Peebleshire Ln - Image 6 ![]()
2995 Peebleshire Ln - Image 7 ![]()
2995 Peebleshire Ln - Image 8 ![]()
2995 Peebleshire Ln - Image 9 ![]()
2995 Peebleshire Ln - Image 10


Lease Terms
- 12
Features and Amenities
On-Site Services
- Garden Style
Map
- Shopping
- Colleges
- Grocery
- Medical
Map
Getting Around
20 / 100 Somewhat walkable
40 / 100 Fairly bikeable
100 / 100 Exceptionally car friendly
 details
Getting to Know the Area
30 / 100 Restaurants
20 / 100 Cafes
20 / 100 Nightlife
20 / 100 Shopping
100 / 100 Noise Level
Nearby Schools
Woodland Elementary School
Wea Ridge Middle School
McCutcheon High School
About GreatSchools Data on ApartmentHomeLiving.com.
Points of Interest
Time and distance from 2995 Peebleshire Ln.
Big Box and Retail
Goodwill
Menard's
Kohl's
Colleges and Universities
Groceries
Meijer
Hospitals
Shopping Centers
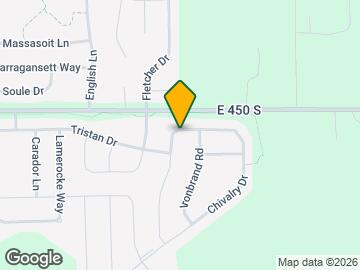
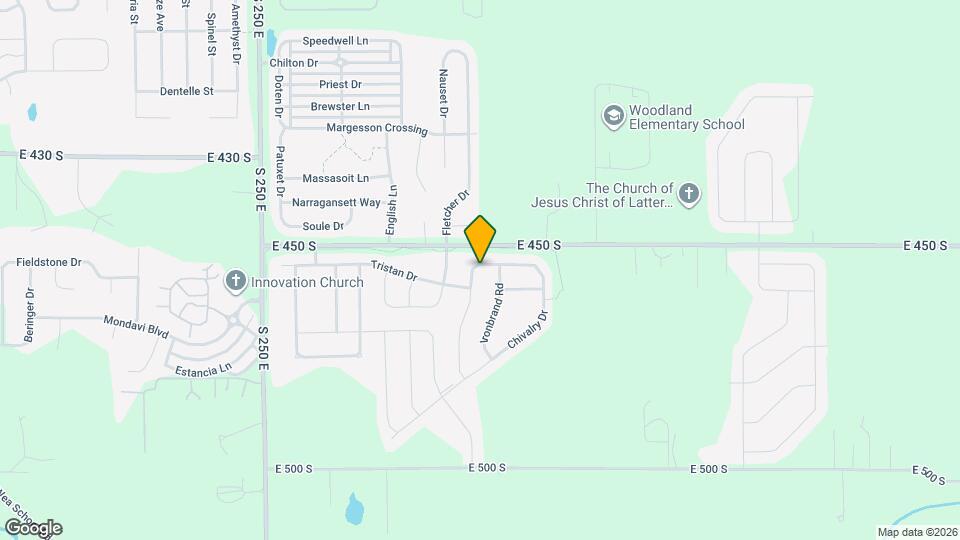
2995 Peebleshire Ln has 5 shopping centers within 1.5 miles.
Nearby Neighborhoods
Nearby Apartments
Rental Price Ranges in the Area
| Bedroom | Average Rent | Cheapest Rent | Highest Rent |
|---|---|---|---|
| Lafayette Studio Apartments | $1,517 | $625 | $2,449 |
| Lafayette 1 Bedroom Apartments | $1,624 | $499 | $9,999 |
| Lafayette 2 Bedroom Apartments | $1,783 | $530 | $9,999 |
| Lafayette 3 Bedroom Apartments | $1,574 | $649 | $3,600 |
| Lafayette 4 Bedroom Apartments | $1,425 | $889 | $3,120 |
| 2 Bedroom Homes | $1,352 | $840 | $2,500 |
| 3 Bedroom Homes | $1,845 | $1,025 | $3,000 |
| 4 Bedroom Homes | $2,714 | $1,495 | $5,200 |
| 5 Bedroom Homes | $2,420 | $2,000 | $3,250 |
Browse Top Apartments in Lafayette
By Price
- Cheap Lafayette Apartments
- Lafayette Apartments Under $500
- Lafayette Apartments Under $600
- Lafayette Apartments Under $700
- Lafayette Apartments Under $800
- Lafayette Apartments Under $900
- Lafayette Apartments Under $1000
- Lafayette Apartments Under $1200
- Lafayette Apartments Under $1500
- Lafayette Apartments Under $2000
- Lafayette Luxury Apartments
By Community Type
- Lafayette Apartments for Rent by Owner
- Lafayette Apartments with Rent Specials
- Lafayette Top Rated Apartments
- Lafayette Corporate Apartments
- Lafayette Furnished Apartments
- Lafayette Gated Apartments
- Lafayette Loft Apartments
- New Lafayette Apartments
- Lafayette Senior Apartments
- Lafayette Short-term Apartments
- Lafayette Student Apartments
- Lafayette Apartments with Utilities Included

Applying has never been easier!
The property you are applying to at 2995 Peebleshire Ln uses the Apartments.com application portal.

