
Contacto
2995 Peebleshire Ln

Precios y Disponibilidad de Plano
¡Nuevo! Mapa Interactivo de Propiedades
 El nuevo mapa interactivo de propiedades de ApartmentHomeLiving.com le permite ver dónde se encuentra cada unidad disponible en esta comunidad.Pruébalo Ahora >
4 Dormitorios
2995 Peebleshire Ln
$2,695
4 Dormitorios, 2.5 Baños, 2243 pies²Disponible AhoraGalería del Modelo
Fotos
Detalles de Disponibilidad
Precio Fecha Disponibilidad Unidad Pies² Depósito $2,695 Disponible Ahora 2995 Peebleshire Ln 2243 pies² $2,695 Características y Comodidades de Modelo
Lease Terms
- 12
Servicios
- Garden Style
Acerca de este anuncio
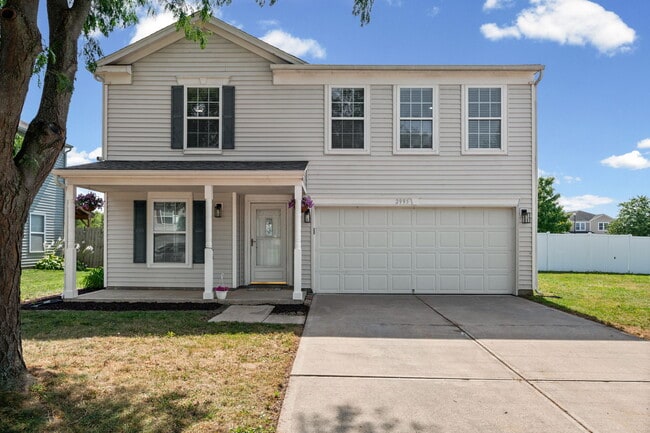
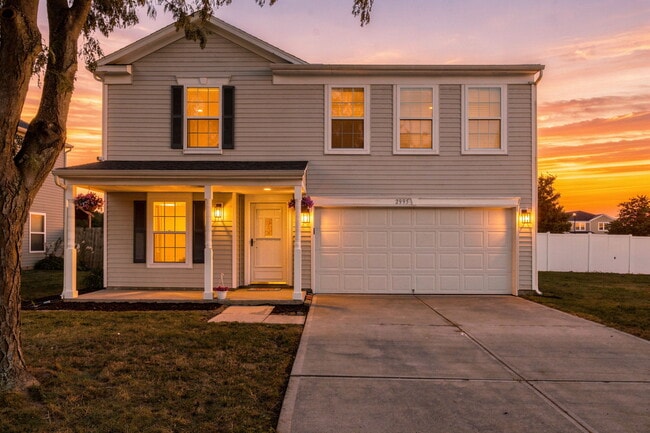
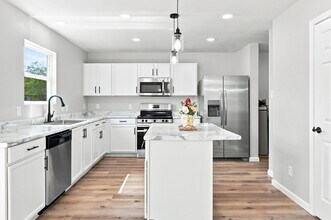
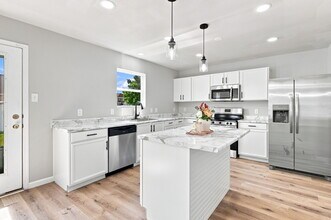
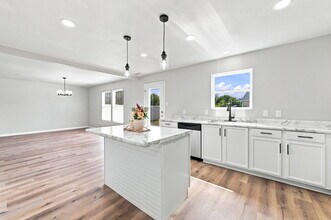
Welcome to this beautifully renovated home offering 2,243 sq ft, 4 bedrooms, 2.5 bathrooms, and a 2-car attached garage. Stylish finishes, thoughtfully upgraded spaces, and modern lighting create a fresh, modern feel with touches of luxury throughout. Situated on a spacious corner lot with a privacy-fenced backyard, this move-in-ready home combines generous living space, comfort, and everyday convenience. The bright, open-concept main level features expansive living and dining areas with plenty of room to relax and entertain. New waterproof luxury vinyl plank flooring, fresh interior paint, a stylishly updated staircase, and new baseboards and trim create a polished, welcoming interior. Updated interior doors and hardware, two-inch faux-wood window blinds, and a new remote-controlled living-room ceiling fan with integrated lighting complete the refreshed look. The upgraded kitchen features a spacious modern island, new countertops, freshly painted white cabinetry, and a deep stainless-steel sink with a new faucet. A four-piece Frigidaire stainless-steel appliance package, recessed lighting, and stylish island pendant lights make the kitchen both practical and inviting. A modern dining-room chandelier adds an elegant finishing touch. All four bedrooms and the laundry room are conveniently located upstairs, making laundry day easier. Each bedroom offers generous closet space and a new remote-controlled ceiling fan with integrated lighting. Two refreshed full bathrooms complete the upper level. The bathrooms feature updated fixtures and luxury vinyl tile flooring. The main-level half bathroom includes a new vanity, updated lighting, and wall-mounted storage cabinets. Additional highlights include a new water heater, newer roof, serviced HVAC system, and smart Ecobee thermostat for convenient temperature control. New storm doors and updated smoke and carbon monoxide detectors provide further practical upgrades. Step outside to enjoy the large, privacy-fenced backyard with room for outdoor dining, gardening, or simply unwinding. The attached two-car garage offers convenient parking and additional storage. Conveniently located near schools, shopping, and dining, with easy access to major roadways, this home puts everyday essentials within easy reach. One month’s rent is required as a deposit; first month’s rent and deposit are due at signing. Tenant pays utilities and handles lawn care and snow removal. Renter’s insurance and HOA compliance are required. MLS ID 202638952
Tasas y precios del modelo
Precio del Modelo
- $2,695
Depósito
- $2,695 deposit
Fees & Policies
Las tarifas que se indican a continuación son proporcionadas por la comunidad y pueden excluir servicios públicos o complementos. Todos los pagos se realizan directamente a la propiedad y no son reembolsables, salvo que se especifique lo contrario.
Tasas Requeridas
Básicos de una sola vez
- A pagar en el momento de la mudanza
- Security Deposit - RefundableiCharged Per Unit.$2695
Exención de responsabilidad sobre las tasas de propiedad: Based on community-supplied data and independent market research. Subject to change without notice. May exclude fees for mandatory or optional services and usage-based utilities.
El precio mostrado es el alquiler base. No incluye las tarifas opcionales seleccionadas por el usuario, ni las tarifas variables o basadas en el uso, ni los cargos obligatorios que deben pagarse antes o en el momento de la mudanza, o al momento de la salida.Consulta las Cuotas y políticas para obtener más detalles. El precio, la disponibilidad, las tarifas y cualquier oferta especial de alquiler aplicable están sujetos a cambios sin previo aviso.Información de Contacto
- Listado por:
- Sumon Roy
- Agencia:
- Logotipo del proveedor:
- Sitio web:
- Ver el sitio web de la propiedad
- Llámenos:
- (765) 607-1684
- Aviso legal:
Modelo: 2995 Peebleshire Ln$2,6954 Dormitorios, 2.5 Baños, 2243 sq ftDisponible Ahora![]()
2995 Peebleshire Ln - Imagen 1 ![]()
2995 Peebleshire Ln - Imagen 2 ![]()
2995 Peebleshire Ln - Imagen 3 ![]()
2995 Peebleshire Ln - Imagen 4 ![]()
2995 Peebleshire Ln - Imagen 5 ![]()
2995 Peebleshire Ln - Imagen 6 ![]()
2995 Peebleshire Ln - Imagen 7 ![]()
2995 Peebleshire Ln - Imagen 8 ![]()
2995 Peebleshire Ln - Imagen 9 ![]()
2995 Peebleshire Ln - Imagen 10 2995 Peebleshire Ln
$2,695
4 Dormitorios, 2.5 Baños, 2243 pies²Precio Mensual TotalDisponible AhoraPrecio Mensual Total
Renta Base$2,695Precio Mensual Total$2,695Galería del Modelo
Fotos
Detalles de Disponibilidad
Los precios mostrados para esta propiedad son precios mensuales totales con tarifas incluidas.Precio Fecha Disponibilidad Unidad Pies² Depósito $2,695 Disponible Ahora 2995 Peebleshire Ln 2243 pies² $2,695 Características y Comodidades de Modelo
Características Propias
- garage available
Características
- Ceiling Fans
- Heating
- Tub/Shower
- Washer/Dryer Hookup
Cocina
- Kitchen
- Stainless Steel Appliances
Lease Terms
- 12 Month Lease
Espacio Vital
- Dining Room
- Tile Floors
Espacio al Aire Libre
- Lawn
- Yard
Property Information
- Built in 2008
- Rent Specials -$200~~Receive a $100 gift card when you sign a lease, plus an additional $100 gift card if your credit score is above 740! Sign a two-year lease and enjoy the added peace of mind of having your monthly rent locked in for the entire initial lease term. Expires September 30, 2026
Servicios
- Garden Style
- Laundry Facilities
Acerca de este anuncio
Welcome to this beautifully renovated home offering 2,243 sq ft, 4 bedrooms, 2.5 bathrooms, and a 2-car attached garage. Stylish finishes, thoughtfully upgraded spaces, and modern lighting create a fresh, modern feel with touches of luxury throughout. Situated on a spacious corner lot with a privacy-fenced backyard, this move-in-ready home combines generous living space, comfort, and everyday convenience. The bright, open-concept main level features expansive living and dining areas with plenty of room to relax and entertain. New waterproof luxury vinyl plank flooring, fresh interior paint, a stylishly updated staircase, and new baseboards and trim create a polished, welcoming interior. Updated interior doors and hardware, two-inch faux-wood window blinds, and a new remote-controlled living-room ceiling fan with integrated lighting complete the refreshed look. The upgraded kitchen features a spacious modern island, new countertops, freshly painted white cabinetry, and a deep stainless-steel sink with a new faucet. A four-piece Frigidaire stainless-steel appliance package, recessed lighting, and stylish island pendant lights make the kitchen both practical and inviting. A modern dining-room chandelier adds an elegant finishing touch. All four bedrooms and the laundry room are conveniently located upstairs, making laundry day easier. Each bedroom offers generous closet space and a new remote-controlled ceiling fan with integrated lighting. Two refreshed full bathrooms complete the upper level. The bathrooms feature updated fixtures and luxury vinyl tile flooring. The main-level half bathroom includes a new vanity, updated lighting, and wall-mounted storage cabinets. Additional highlights include a new water heater, newer roof, serviced HVAC system, and smart Ecobee thermostat for convenient temperature control. New storm doors and updated smoke and carbon monoxide detectors provide further practical upgrades. Step outside to enjoy the large, privacy-fenced backyard with room for outdoor dining, gardening, or simply unwinding. The attached two-car garage offers convenient parking and additional storage. Conveniently located near schools, shopping, and dining, with easy access to major roadways, this home puts everyday essentials within easy reach. RENTAL TERMS: Security deposit equals one month's rent. First month's rent and security deposit are due at lease signing. Tenants will take care of all utilities, lawn and yard maintenance, and snow removal. Renter's insurance is required throughout the lease term. Tenant should follow applicable HOA rules and restrictions. Beautifully updated and ready for new tenants, this home offers an inviting blend of space, style, and comfort. Don't miss the opportunity to make it your next home!
Tasas y precios del modelo
Precio del Modelo
- $2,695
Depósito
- $2,695 deposit
Fees & Policies
Las tarifas que se indican a continuación son proporcionadas por la comunidad y pueden excluir servicios públicos o complementos. Todos los pagos se realizan directamente a la propiedad y no son reembolsables, salvo que se especifique lo contrario.
Otras tasas y políticas
Política y tasas de mascotas
No Aceptan Mascotas
Información y tasas de estacionamiento
- Garage Parking
Exención de responsabilidad sobre las tasas de propiedad: Based on community-supplied data and independent market research. Subject to change without notice. May exclude fees for mandatory or optional services and usage-based utilities.
El precio mostrado es el precio total basado en las tarifas mensuales obligatorias proporcionadas por la comunidad. No incluye las tarifas opcionales seleccionadas por el usuario, ni las tarifas variables o basadas en el uso, ni los cargos obligatorios que deben pagarse antes o en el momento de la mudanza, o al momento de la salida.Consulta las Cuotas y políticas para obtener más detalles. El precio, la disponibilidad, las tarifas y cualquier oferta especial de alquiler aplicable están sujetos a cambios sin previo aviso.Información de Contacto
- Listado por:
- Agencia:
- Logotipo del proveedor:
- Sitio web:
- Ver el sitio web de la propiedad
- Llámenos:
- (870) 277-2953
- Aviso legal:
Modelo: 2995 Peebleshire Ln$2,6954 Dormitorios, 2.5 Baños, 2243 sq ftDisponible Ahora![]()
2995 Peebleshire Ln - Imagen 1 ![]()
2995 Peebleshire Ln - Imagen 2 ![]()
2995 Peebleshire Ln - Imagen 3 ![]()
2995 Peebleshire Ln - Imagen 4 ![]()
2995 Peebleshire Ln - Imagen 5 ![]()
2995 Peebleshire Ln - Imagen 6 ![]()
2995 Peebleshire Ln - Imagen 7 ![]()
2995 Peebleshire Ln - Imagen 8 ![]()
2995 Peebleshire Ln - Imagen 9 ![]()
2995 Peebleshire Ln - Imagen 10


Términos de Arrendamiento
- Têrminos del Alquiler
Características y Facilidades
Servicios
- Instalaciones De Lavandería
- Con Jardín
Características Interior
- Ventiladores De Techo
- Calefacción
- Bañera/Ducha
- Conexiones Para Lavadora/Secadora
Características de la Cocina
- Electrodomésticos De Acero Inoxidable
- Cocina
Características de la Sala de Estar
- Suelos De Baldosas
- Comedor
Características al Aire Libre
- Césped
- Patio
Características únicas
- Garaje
Política de Mascotas
- No Aceptan Mascotas
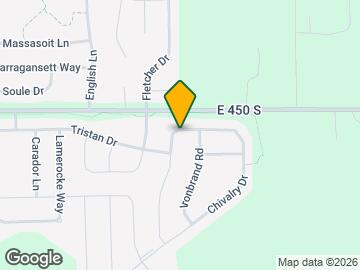
Mapa
- Compras
- Universidades
- Supermercado
- Médicos
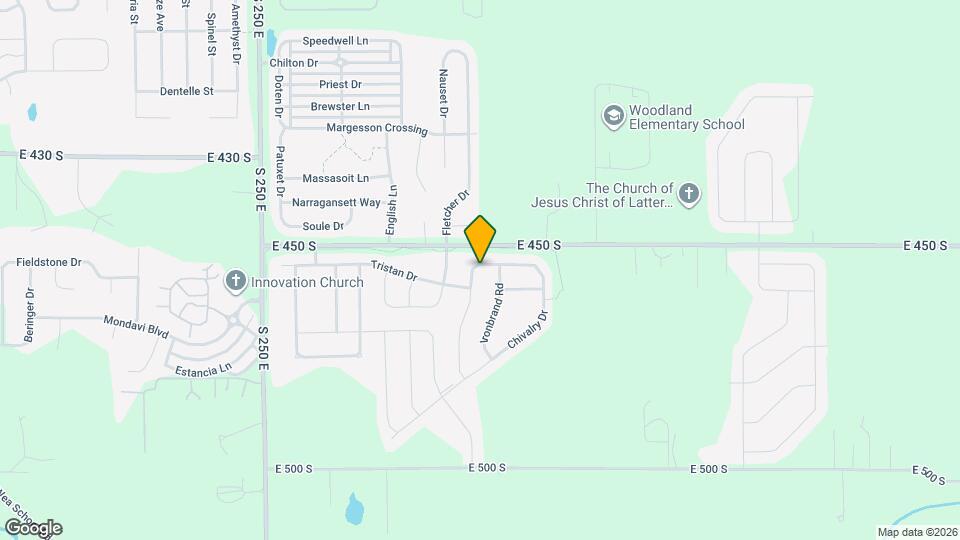
Mapa
Desplazarse
20 / 100 Algo transitable
40 / 100 Bastante apto para bicicletas
100 / 100 Excepcionalmente apto para carros
 detalles
Conozca la Zona
30 / 100 Restaurantes
20 / 100 Cafeterías
20 / 100 Vida Nocturna
20 / 100 Compras
100 / 100 Nivel de Ruido
Escuelas Cercanas
Wea Ridge Middle School
McCutcheon High School
Woodland Elementary School
Sitios de Interés
Tiempo y distancia desde 2995 Peebleshire Ln.
Grandes Superficies de Ventas
Goodwill
Menard's
Kohl's
Universidad
Tiendas
Meijer
Hospitales
Centros Comerciales
2995 Peebleshire Ln tiene 5 centros comerciales en un radio de 1.5 millas.
Barrios cercanos
Apartamentos Cercanos
Rango de Precios de los Alquileres en la Zona
| Dormitorios | Precio Promedio | Más barato | Más caro |
|---|---|---|---|
| Apartamentos Estudio en Lafayette | $1,517 | $625 | $2,449 |
| Apartamentos 1 Dormitorios en Lafayette | $1,624 | $499 | $9,999 |
| Apartamentos 2 Dormitorios en Lafayette | $1,783 | $530 | $9,999 |
| Apartamentos 3 Dormitorios en Lafayette | $1,574 | $649 | $3,600 |
| Apartamentos 4 Dormitorios en Lafayette | $1,425 | $889 | $3,120 |
| Casas con 2 Dormitorios | $1,352 | $840 | $2,500 |
| Casas con 3 Dormitorios | $1,845 | $1,025 | $3,000 |
| Casas con 4 Dormitorios | $2,714 | $1,495 | $5,200 |
| Casas con 5 Dormitorios | $2,420 | $2,000 | $3,250 |
Ver Apartamentos más destacados en Lafayette
Por el Precio
- Apartamentos Barato en Lafayette
- Apartamentos en Lafayette menos de $500
- Apartamentos en Lafayette menos de $600
- Apartamentos en Lafayette menos de $700
- Apartamentos en Lafayette menos de $800
- Apartamentos en Lafayette menos de $900
- Apartamentos en Lafayette menos de $1000
- Apartamentos en Lafayette menos de $1200
- Apartamentos en Lafayette menos de $1500
- Apartamentos en Lafayette menos de $2000
- Apartamentos de Lujo en Lafayette
Por tipo de comunidad
- Apartamentos en alquiler por el propietario en Lafayette
- Apartamentos en Lafayette con Oferta Especial
- Apartamentos en Lafayette Más Valorados
- Apartamentos en Lafayette Viviendas Corporativas
- Apartamentos en Lafayette Amueblado
- Apartamentos en Lafayette Reja de Entrada Automática
- Apartamentos en Lafayette Loft
- Nuevos Apartamentos en Lafayette
- Apartamentos en Lafayette Personas Mayores
- Apartamentos en Lafayette Contratos de Corto Plazo
- Apartamentos en Lafayette Estudiante
- Apartamentos en Lafayette con Utilidades Incluidas
Por las Características

Aplicar nunca había sido tan fácil
El administrador de la propiedad en 2995 Peebleshire Ln usa el portal de aplicación de Apartments.com.

