
Contact

30 E Huron St
Floorplan Pricing and Availability
New! Interactive Property Map
 ApartmentHomeLiving.com's new Interactive Property Map allows you to see where every available unit is located at this community.Try It Now >
1 Bedroom
3105 - 30 E Huron St
$2,450
1 Bed, 1 Bath, 700 sq ftTotal Monthly PriceAvailable NowTotal Monthly Price
Base Rent$2,450Total Monthly Price$2,450Model Gallery
Photos
Availability Details
Prices shown for this property are the Total Monthly Price including Fees.Price Availability Date Unit Sq Ft Deposit $2,450 Available Now 3105 - 30 E Huron St 700 sq ft $2,450 Model Amenities and Features
Unique Amenities
- garage available
Features
- Air Conditioning
- Washer/Dryer
Fitness & Recreation
- Fitness Center
- Pool
Interior
- Business Center
- Elevator
Kitchen
- Granite Countertops
- Kitchen
- Stainless Steel Appliances
Lease Terms
- 12 Month Lease
Outdoor Space
- Gated
- Sundeck
Services
- Doorman
About This Listing
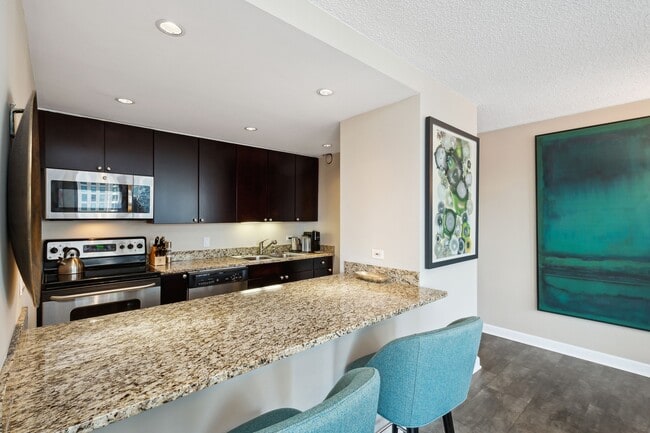
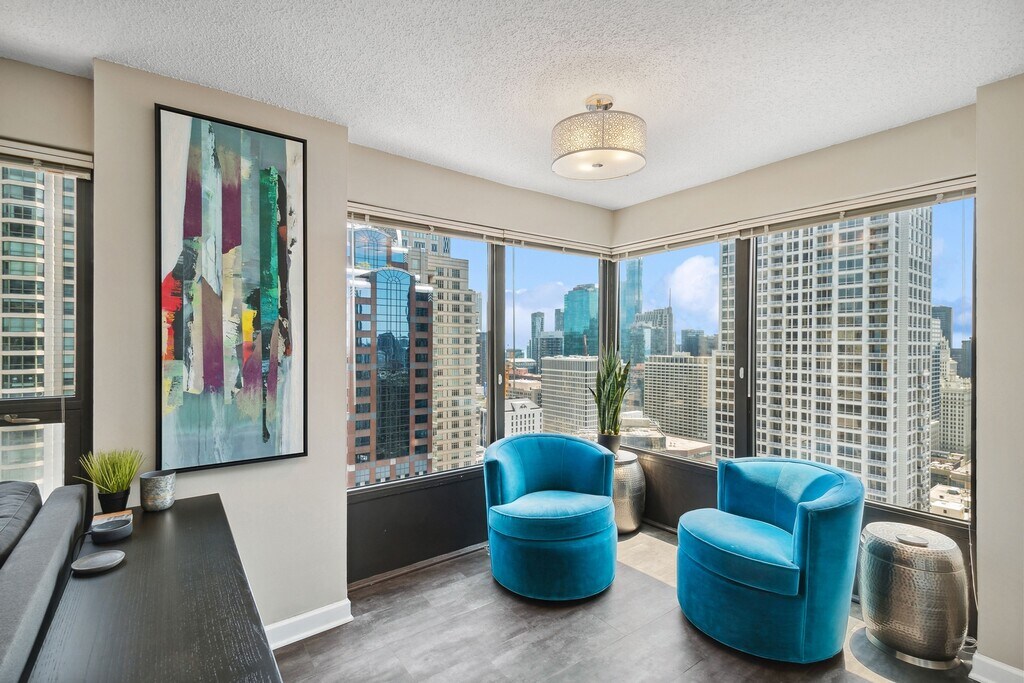
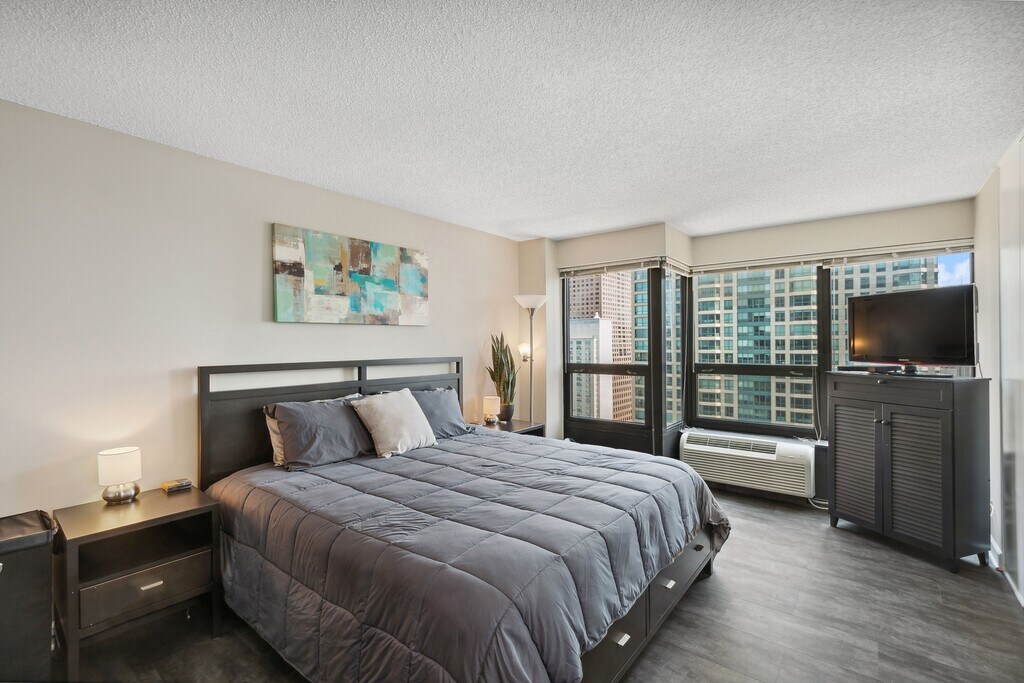
AVAILABLE NOW: Beautifully renovated one bedroom/one bath condo located in the popular Cathedral District. This light-filled home offers fantastic city and sunset views, gorgeous Brazilian pecan floors, custom blinds throughout, and generous closet space. The spacious kitchen features a large granite breakfast bar that opens to the living room, new 42" cabinets, granite countertops, stainless steel appliances, tile backsplash, and under-cabinet lighting. The stylish bathroom was reconfigured to accommodate an extra-long vanity with ample cabinet space, under-cabinet LED lighting, and a semi-frameless shower door. Ideal location, steps to everything Chicago has to offer including Michigan Avenue and Oak Street shops. Public transportation, grocery stores, shops, and entertainment. A full amenity building with 24hr doorman, renovated sundeck, outdoor pool, private theatre, business center, exercise room, and party room. Call Stephen to schedule a tour today! Ref # 12 718313 Stephen John Suominen Broker Compass
Model Rent and Fees
Model Price
- $2,450
Deposit
- $2,450 deposit
Fees & Policies
The fees listed below are community-provided and may exclude utilities or add-ons. All payments are made directly to the property and are non-refundable unless otherwise specified.
Other Fees and Policies
Pet Policy and Fees
No Pets Allowed
Parking Info and Fees
- Garage Parking
Property Fee Disclaimer: Based on community-supplied data and independent market research. Subject to change without notice. May exclude fees for mandatory or optional services and usage-based utilities.
Price shown is total price based on community-supplied monthly required fees. Excludes user-selected optional fees and variable or usage-based fees and required charges due at or prior to move-in or at move-out. View Fees and Policies for details. Price, availability, fees, and any applicable rent special are subject to change without notice.Contact Info
- Listed by:
- Agency:
- Vendor Logo:
- Website:
- View Property Website
- Call Us:
- (872) 339-2130
- Disclaimer:
Model: 3105 - 30 E Huron St$2,4501 Bedroom, 1 Bath, 700 sq ftAvailable Now![]()
3105 - 30 E Huron St - Image 1 ![]()
3105 - 30 E Huron St - Image 2 ![]()
3105 - 30 E Huron St - Image 3 ![]()
3105 - 30 E Huron St - Image 4 ![]()
3105 - 30 E Huron St - Image 5 ![]()
3105 - 30 E Huron St - Image 6 ![]()
3105 - 30 E Huron St - Image 7 ![]()
3105 - 30 E Huron St - Image 8 ![]()
3105 - 30 E Huron St - Image 9 ![]()
3105 - 30 E Huron St - Image 10 #2106 - 30 E Huron St
$2,499
1 Bed, 1 Bath, 725 sq ftTotal Monthly PriceAvailable NowTotal Monthly Price
Base Rent$2,499Total Monthly Price$2,499Model Gallery
Photos
Availability Details
Prices shown for this property are the Total Monthly Price including Fees.Price Availability Date Unit Sq Ft Deposit $2,499 Available Now #2106 - 30 E Huron St 725 sq ft $2,499 Model Amenities and Features
Features
- Air Conditioning
- High Speed Internet Access
- Smoke Free
- Washer/Dryer
- Wheelchair Accessible
Fitness & Recreation
- Fitness Center
- Pool
Interior
- Business Center
- Elevator
Kitchen
- Dishwasher
- Granite Countertops
- Kitchen
- Refrigerator
- Stainless Steel Appliances
Lease Terms
- 12 Month Lease
Living Space
- Office
Outdoor Space
- Sundeck
Property Information
- $100 off Monthly Rent!~~$100 off monthly rent if you sign a 12 month lease by Aug 28!
Services
- Doorman
- Furnished
- Laundry Facilities
About This Listing
Move right into this beautifully furnished 725 sq ft, 1-bedroom, 1-bath luxury condo in one of Chicago's most desirable neighborhoods—where River North meets the Gold Coast. Located on the 21st floor, this west-facing home offers panoramic city views, upscale furnishings, and everything you need for comfortable downtown living. Whether you're relocating to Chicago, working at Northwestern Memorial Hospital, or simply looking for a turnkey home in the heart of the city, this condo offers luxury, convenience, and exceptional value. Why You'll Love This Condo ? 725 sq ft of thoughtfully designed living space ? Fully furnished with contemporary furniture from Crate & Barrel, CB2, and West Elm ? 21st-floor panoramic city views ? In-unit washer & dryer ? Newly installed HVAC (2026) ? Brand-new stainless steel refrigerator (2026) ? Granite countertops & stainless steel appliances ? Fully stocked kitchen with cookware, dishes, utensils, and small appliances ? Queen-size bed with linens and towels included ? 55" Samsung Crystal 4K Smart TV ? Move-in ready—just bring your suitcase! Prime River North / Gold Coast Location Walk Score: 100 – Walker's Paradise Live steps from Chicago's best restaurants, shopping, nightlife, and entertainment. Walking distance to: Michigan Avenue & the Magnificent Mile Whole Foods & Trader Joe's (within two blocks) Northwestern Memorial Hospital Water Tower Place The Peninsula Hotel John Hancock Center Streeterville & Lake Michigan CTA Red Line, buses, and easy rideshare access Everything you need is just outside your front door. Luxury Building Amenities Enjoy resort-style living in a full-service luxury high-rise featuring: 24-hour doorman providing security and resident assistance Beautifully renovated outdoor pool and expansive sundeck Multiple grilling stations and fire pits State-of-the-art fitness center Business center with complimentary printing, faxing, and workspace Private party room Theater room for movie nights and entertaining On-site dry cleaners Professional on-site management and maintenance team Secure package receiving room Parking While this unit does not include a parking space, garage parking is frequently available for rent directly from other owners in the building (subject to availability). A Home, Not a Corporate Apartment Unlike many furnished rentals, this is a privately owned and thoughtfully furnished home, not a sparsely furnished corporate apartment. Every detail has been selected to create a warm, comfortable living environment with quality furnishings and everything needed for everyday life. I offer direct communication, prompt responses, and personalized service throughout your tenancy—no property management company or third-party leasing office. Lease Details Rent: $2,499/month Lease Term: 12-month minimum (longer leases preferred) Included: High-speed internet, cable TV, and water Tenant Pays: Electricity only Security Deposit: One month's rent Application Fee: $40 per applicant (credit & background screening) Proof of income and satisfactory credit/background check required. Showings I will be in Chicago August 11–29 and will be available to conduct flexible private showings by appointment. Virtual tours can also be arranged for out-of-town applicants.
Model Rent and Fees
Model Price
- $2,499
Deposit
- $2,499 deposit
Fees & Policies
The fees listed below are community-provided and may exclude utilities or add-ons. All payments are made directly to the property and are non-refundable unless otherwise specified.
Other Fees and Policies
Pet Policy and Fees
No Pets Allowed
Parking Info and Fees
- Other
Property Fee Disclaimer: Based on community-supplied data and independent market research. Subject to change without notice. May exclude fees for mandatory or optional services and usage-based utilities.
Price shown is total price based on community-supplied monthly required fees. Excludes user-selected optional fees and variable or usage-based fees and required charges due at or prior to move-in or at move-out. View Fees and Policies for details. Price, availability, fees, and any applicable rent special are subject to change without notice.Contact Info
- Listed by:
- Agency:
- Vendor Logo:
- Website:
- View Property Website
- Disclaimer:
Model: #2106 - 30 E Huron St$2,4991 Bedroom, 1 Bath, 725 sq ftAvailable Now![]()
#2106 - 30 E Huron St - Image 1 ![]()
#2106 - 30 E Huron St - Image 2 ![]()
#2106 - 30 E Huron St - Image 3 ![]()
#2106 - 30 E Huron St - Image 4 ![]()
#2106 - 30 E Huron St - Image 5 ![]()
#2106 - 30 E Huron St - Image 6 ![]()
#2106 - 30 E Huron St - Image 7 ![]()
#2106 - 30 E Huron St - Image 8 ![]()
#2106 - 30 E Huron St - Image 9 ![]()
#2106 - 30 E Huron St - Image 10 30 E Huron St
$2,500
1 Bed, 1 Bath, 650 sq ftAvailable NowModel Gallery
Photos
Availability Details
Price Availability Date Unit Sq Ft $2,500 Available Now 30 E Huron St 650 sq ft Model Amenities and Features
Features
- Heat Type - Electric
Services
- Garden Style
About This Listing
Lovely River North 1 bedroom featuring stunning views. Features: flexible open floorplan,updated kitchen with granite counters and stainless steel appliances,current wood laminate flooring and generous sized bedroom. Great closet space. Stellar location close to the best dining,shopping and entertainment in the city as well as leisure lakefront activities. MLS# MRD12665948 Based on information submitted to the MLS GRID as of [see last changed date above]. All data is obtained from various sources and may not have been verified by broker or MLS GRID. Supplied Open House Information is subject to change without notice. All information should be independently reviewed and verified for accuracy. Properties may or may not be listed by the office/agent presenting the information. Some IDX listings have been excluded from this website. Prices displayed on all Sold listings are the Last Known Listing Price and may not be the actual selling price.
Model Rent and Fees
Model Price
- $2,500
Price shown is base rent. Excludes user-selected optional fees and variable or usage-based fees and required charges due at or prior to move-in or at move-out. View Fees and Policies for details. Price, availability, fees, and any applicable rent special are subject to change without notice.Contact Info
- Listed by:
- Harold Blum
- Agency:
- Vendor Logo:
- Website:
- View Property Website
- Call Us:
- (312) 498-2015
- Disclaimer:
Model: 30 E Huron St$2,5001 Bedroom, 1 Bath, 650 sq ftAvailable Now![]()
30 E Huron St - Image 1 ![]()
30 E Huron St - Image 2 ![]()
30 E Huron St - Image 3 ![]()
30 E Huron St - Image 4 ![]()
30 E Huron St - Image 5 ![]()
30 E Huron St - Image 6 ![]()
30 E Huron St - Image 7 ![]()
30 E Huron St - Image 8 30 E huron street unit 4310 - 30 E Huron St
$2,950
1 Bed, 1 Bath, 800 sq ftTotal Monthly PriceAvailable NowTotal Monthly Price
Base Rent$2,950Total Monthly Price$2,950Largest 1 BedroomThis is the largest 1 Bedroom at this PropertyModel Gallery
Photos
Availability Details
Prices shown for this property are the Total Monthly Price including Fees.Price Availability Date Unit Sq Ft Deposit $2,950 Available Now 30 E huron street unit 4310 - 30 E Huron St 800 sq ft $2,950 Model Amenities and Features
Features
- Air Conditioning
- Smoke Free
- Storage Space
- Wheelchair Accessible
- Wi-Fi
Fitness & Recreation
- Fitness Center
- Pool
Interior
- Business Center
- Elevator
- Lounge
Kitchen
- Dishwasher
- Granite Countertops
- Kitchen
- Stainless Steel Appliances
Lease Terms
- 12 Month Lease
Living Space
- Hardwood Floors
- Loft Layout
Outdoor Space
- Deck
- Grill
- Sundeck
Property Information
- Built in 1980
Services
- Furnished
- Laundry Facilities
About This Listing
Penthouse-Level 1BR with Stunning City & Lake Views + Parking!Description: *Experience elevated city living in this spectacular, high-floor 1-bedroom, 1-bath condo situated in the heart of Chicago's Gold Coast/River North. Located on the 43rd floor, this unit offers breathtaking, unobstructed views of the city skyline and Lake Michigan. *Key Features:Breathtaking Views: Custom glass window in the primary suite frames the stunning East-facing city and lake views.Updated Kitchen: Features granite countertops, custom cabinetry, stainless steel appliances, and an island bar with seating for 3.Open Living Space: Beautiful hardwood flooring flows through a bright and airy great room/living area.Abundant Storage: Large primary suite with a full wall of custom built-out closet space, plus an ample foyer coat closet. *Award winning Building Amenities: Enjoy 30 E Huron's recently remodeled, resort-style amenities:Two-tiered sun deck with gas grills, lounge chairs, and an outdoor swimming poolState-of-the-art fitness centerPrivate screening/theater room, business center, and resident party room24-hour door staff, professional on-site management, and valet/dry cleaners *Lease Terms:Rent: $2,950/month Parking: Heated, attached garage parking available for an additional $275/month Included Utilities: Water, Wi-Fi, and Cable are all covered! Tenant pays Electricity which is typically $40 a month, Also this unit can be brand new furnished for an additional $400 a month or your choice to bring your own furniture. THIS UNIT IS AVAILABLE NOW!
Model Rent and Fees
Model Price
- $2,950
Deposit
- $2,950 deposit
Fees & Policies
Pet Policy and Fees
Cats
AllowedDogs
AllowedProperty Fee Disclaimer: Based on community-supplied data and independent market research. Subject to change without notice. May exclude fees for mandatory or optional services and usage-based utilities.
Price shown is total price based on community-supplied monthly required fees. Excludes user-selected optional fees and variable or usage-based fees and required charges due at or prior to move-in or at move-out. View Fees and Policies for details. Price, availability, fees, and any applicable rent special are subject to change without notice.Contact Info
- Listed by:
- Agency:
- Vendor Logo:
- Website:
- View Property Website
- Call Us:
- (708) 998-5236
- Disclaimer:
Model: 30 E huron street unit 4310 - 30 E Huron St$2,9501 Bedroom, 1 Bath, 800 sq ftAvailable Now![]()
30 E huron street unit 4310 - 30 E Huron St - Image 1 ![]()
30 E huron street unit 4310 - 30 E Huron St - Image 2 ![]()
30 E huron street unit 4310 - 30 E Huron St - Image 3 ![]()
30 E huron street unit 4310 - 30 E Huron St - Image 4 ![]()
30 E huron street unit 4310 - 30 E Huron St - Image 5 ![]()
30 E huron street unit 4310 - 30 E Huron St - Image 6 ![]()
30 E huron street unit 4310 - 30 E Huron St - Image 7 ![]()
30 E huron street unit 4310 - 30 E Huron St - Image 8 ![]()
30 E huron street unit 4310 - 30 E Huron St - Image 9 ![]()
30 E huron street unit 4310 - 30 E Huron St - Image 10 2 Bedrooms
3802 - 30 E Huron St
$3,500
2 Beds, 1 BathAvailable NowModel Gallery
Photos
Availability Details
Price Availability Date Unit $3,500 Available Now 3802 - 30 E Huron St Model Amenities and Features
Unique Amenities
- garage available
Features
- Air Conditioning
- Heat Type - Electric
- Washer/Dryer
Kitchen
- Dishwasher
- Microwave
- Refrigerator
Lease Terms
- 12
About This Listing
**AVAILABLE AUGUST 1ST!** RARELY Available High Floor,SOUTH EAST Corner 2 Bedroom,1 Bathroom in the Heart of River North! This Always Sunny Corner Condo with Sweeping Skyline Views Features Lux Vinyl Flooring Throughout,Refreshed Kitchen & Bath,Tons of Closet Space Throughout and In-Unit Laundry! Open Kitchen Layout with 42" Kitchen Cabinetry,Stainless Steel Appliances Including a Wine Fridge and Granite Counters with a HUGE Breakfast Bar Open to the Living and Dining Areas. Spacious Living Room with Separate Dining and Captivating City Views that Sparkle Day and Night! Huge Primary Bedroom Large Enough for a King Sized Bed with a Ton of Closet Space. Split Bedroom Floor Plan with South Facing 2nd Bedroom with Glass Frosted French Doors. Bathroom Featuring Flat Panel Vanity with Granite Counters + 2nd Additional Vanity/Make-Up Counter,Shower with Glass Doors and Linen Closet for Additional Storage. BEST VIEWS IN THE BUILDING with No Obstruction! Parking Options within Building for Rent Upon Availability Typically Run Around $200-250 Per Month! Rent Includes Everything Except for Electric - Bulk Cable Package,Internet,Water & All Building Amenities Included. Outstanding Amenities Include 24-Hour Doorman,2 Story Sundeck & Outdoor Pool,Comprehensive Gym,Biz Center,Movie Theater & Party Room. Fantastic River North Location with Everything Right Outside Your Front Door Including LifeTime Fitness at One Chicago & Whole Foods. Everything from The Mag Mile Shopping,to the Best Restaurants in the City & the Lakefront Path. MLS# MRD12734705 Based on information submitted to the MLS GRID as of [see last changed date above]. All data is obtained from various sources and may not have been verified by broker or MLS GRID. Supplied Open House Information is subject to change without notice. All information should be independently reviewed and verified for accuracy. Properties may or may not be listed by the office/agent presenting the information. Some IDX listings have been excluded from this website. Prices displayed on all Sold listings are the Last Known Listing Price and may not be the actual selling price.
Model Rent and Fees
Model Price
- $3,500
Fees & Policies
Parking Info and Fees
- Garage Parking
Property Fee Disclaimer: Based on community-supplied data and independent market research. Subject to change without notice. May exclude fees for mandatory or optional services and usage-based utilities.
Price shown is base rent. Excludes user-selected optional fees and variable or usage-based fees and required charges due at or prior to move-in or at move-out. View Fees and Policies for details. Price, availability, fees, and any applicable rent special are subject to change without notice.Contact Info
- Listed by:
- Lauren Shimmon
- Agency:
- Vendor Logo:
- Website:
- View Property Website
- Call Us:
- (312) 860-2346
- Disclaimer:
Model: 3802 - 30 E Huron St$3,5002 Bedroom, 1 BathAvailable Now![]()
3802 - 30 E Huron St - Image 1 ![]()
3802 - 30 E Huron St - Image 2 ![]()
3802 - 30 E Huron St - Image 3 ![]()
3802 - 30 E Huron St - Image 4 ![]()
3802 - 30 E Huron St - Image 5 ![]()
3802 - 30 E Huron St - Image 6 ![]()
3802 - 30 E Huron St - Image 7 ![]()
3802 - 30 E Huron St - Image 8 ![]()
3802 - 30 E Huron St - Image 9 ![]()
3802 - 30 E Huron St - Image 10 3605 - 30 E Huron St
$3,650
2 Beds, 2 Baths, 1000 sq ftTotal Monthly PriceAvailable NowTotal Monthly Price
Base Rent$3,650Total Monthly Price$3,650Model Gallery
Photos
Availability Details
Prices shown for this property are the Total Monthly Price including Fees.Price Availability Date Unit Sq Ft Deposit $3,650 Available Now 3605 - 30 E Huron St 1000 sq ft $750 Model Amenities and Features
Fitness & Recreation
- Pool
Interior
- Business Center
Kitchen
- Dishwasher
- Granite Countertops
- Kitchen
- Microwave
- Stainless Steel Appliances
Lease Terms
- 12 Month Lease
Living Space
- Dining Room
- Hardwood Floors
- Linen Closet
Outdoor Space
- Sundeck
About This Listing
Prime SW corner unit with stunning city views in River North! This condo features hardwood flooring throughout (replaced in 2024), a spacious living room, and a separate dining room. The galley kitchen includes granite counters, a large breakfast bar, cherrywood cabinets, and stainless steel appliances, including a dishwasher and built-in microwave. The bathroom is generously sized with a linen closet and a makeup station. The large primary bedroom offers ample closet space. In-unit laundry. Cable, internet, water, and one garage parking spot are included. Building amenities feature a recently renovated outdoor pool and sundeck with numerous grilling stations and firepits, a fully equipped gym, business center, party room, theater room, dry cleaners, 24-hour door staff, and on-site management. Amazing location with Whole Foods, Trader Joe's, Chicago Red Line, shopping, dining, lake, and Michigan Ave all within a few blocks
Model Rent and Fees
Model Price
- $3,650
Deposit
- $750 deposit
Price shown is total price based on community-supplied monthly required fees. Excludes user-selected optional fees and variable or usage-based fees and required charges due at or prior to move-in or at move-out. View Fees and Policies for details. Price, availability, fees, and any applicable rent special are subject to change without notice.Contact Info
- Listed by:
- Agency:
- Vendor Logo:
- Website:
- View Property Website
- Disclaimer:
Model: 3605 - 30 E Huron St$3,6502 Bedroom, 2 Bath, 1000 sq ftAvailable Now![]()
3605 - 30 E Huron St - Image 1 ![]()
3605 - 30 E Huron St - Image 2 ![]()
3605 - 30 E Huron St - Image 3 ![]()
3605 - 30 E Huron St - Image 4 ![]()
3605 - 30 E Huron St - Image 5 ![]()
3605 - 30 E Huron St - Image 6 ![]()
3605 - 30 E Huron St - Image 7 ![]()
3605 - 30 E Huron St - Image 8 ![]()
3605 - 30 E Huron St - Image 9 ![]()
3605 - 30 E Huron St - Image 10 2402 - 30 E Huron St
$4,400
2 Beds, 1 BathAvailable NowModel Gallery
Photos
Availability Details
Price Availability Date Unit $4,400 Available Now 2402 - 30 E Huron St Model Amenities and Features
Unique Amenities
- garage available
Features
- Air Conditioning
- Heat Type - Electric
- Washer/Dryer
Kitchen
- Dishwasher
- Microwave
- Refrigerator
Services
- Furnished
About This Listing
FURNISHED 2 BED,1 BATH AVAILABLE NOW! South East Corner 2 Bed,1 Bath in the heart of River North with In-Unit Laundry and Parking Included. Sweeping Skyline Views from the Best Tier in the Building with a Split Bedroom Floor Plan,Hardwood Floors,Tons of Closet Space and Gorgeous Furnishings. Updated Kitchen with Shaker Style Cabinetry,Stainless Steel Appliances,Granite Counters and Huge Breakfast Bar Open to Living Room with 2 Barstools. Large Living Room Furnished with Sofa,Side Chair,Coffee Table and TV Console for Additional Storage. Separate Dining Room with Glass Table and 4 Chairs. Oversized Primary Bedroom Furnished with a King Sized Bed,Two Nightstands,Dresser,Side Chair with Ottoman and Tons of Closet Space. Updated Bathroom with 2 Vanity Spaces + a Linen Closet for Additional Storage. Second Bedroom Furnished with Queen Sized Bed,2 Nightstands and Dresser with STUNNING Southern Skyline Views. PRIME Parking Space Included in Rent Price. ALL UTILITIES INCLUDED IN RENT + ALL BUILDING AMENITIES. Amenities Included Dry Cleaning Services,24-Hour Doorman + On-Site Maintenance,Huge Outdoor Sundeck with Gas Grills and Firepits,Outdoor Pool,Comprehensive Gym,Business Center,Movie Theater and Party Room. Fantastic River North Location with Everything Right Outside Your Front Door. Everything from The Mag Mile Shopping,to the Best Restaurants in the City & the Lakefront Path. MLS# MRD12722728 Based on information submitted to the MLS GRID as of [see last changed date above]. All data is obtained from various sources and may not have been verified by broker or MLS GRID. Supplied Open House Information is subject to change without notice. All information should be independently reviewed and verified for accuracy. Properties may or may not be listed by the office/agent presenting the information. Some IDX listings have been excluded from this website. Prices displayed on all Sold listings are the Last Known Listing Price and may not be the actual selling price.
Model Rent and Fees
Model Price
- $4,400
Fees & Policies
Parking Info and Fees
- Garage Parking
Property Fee Disclaimer: Based on community-supplied data and independent market research. Subject to change without notice. May exclude fees for mandatory or optional services and usage-based utilities.
Price shown is base rent. Excludes user-selected optional fees and variable or usage-based fees and required charges due at or prior to move-in or at move-out. View Fees and Policies for details. Price, availability, fees, and any applicable rent special are subject to change without notice.Contact Info
- Listed by:
- Lauren Shimmon
- Agency:
- Vendor Logo:
- Website:
- View Property Website
- Call Us:
- (312) 860-2346
- Disclaimer:
Model: 2402 - 30 E Huron St$4,4002 Bedroom, 1 BathAvailable Now![]()
2402 - 30 E Huron St - Image 1 ![]()
2402 - 30 E Huron St - Image 2 ![]()
2402 - 30 E Huron St - Image 3 ![]()
2402 - 30 E Huron St - Image 4 ![]()
2402 - 30 E Huron St - Image 5 ![]()
2402 - 30 E Huron St - Image 6 ![]()
2402 - 30 E Huron St - Image 7 ![]()
2402 - 30 E Huron St - Image 8 ![]()
2402 - 30 E Huron St - Image 9 ![]()
2402 - 30 E Huron St - Image 10 1104 - 30 E Huron St
$3,650
2 Beds, 1 Bath, 900 sq ftAvailable Sep 1Model Gallery
Photos
Availability Details
Price Availability Date Unit Sq Ft $3,650 September 1, 2026 1104 - 30 E Huron St 900 sq ft Model Amenities and Features
Unique Amenities
- garage available
Features
- Heat Type - Electric
- Washer/Dryer
Kitchen
- Dishwasher
- Disposal
- Microwave
- Refrigerator
About This Listing
Available September 1 - Stunning SW corner unit with newer wood floors,stainless steel appliances,granite counters and gorgeous city views! Brand new in-unit laundry and tons of storage,including a pantry and linen closet in the bathroom. Extra vanity and mirror in the bathroom is a huge plus! Fabulous building has a doorman,theater,fitness center,incredible recently renovated outdoor pool and sundeck. Amazing location with the new Foxtrot across the street and Cafe L'Appetito Italian Market right next door! Steps from Magnificent Mile,and all the fantastic shopping and dining that Gold Coast and River North have to offer. Easy access to public transportation. Rent includes all utilities except electric!. Indoor garage spot #246 additional $250/mo. MLS# MRD12702299 Based on information submitted to the MLS GRID as of [see last changed date above]. All data is obtained from various sources and may not have been verified by broker or MLS GRID. Supplied Open House Information is subject to change without notice. All information should be independently reviewed and verified for accuracy. Properties may or may not be listed by the office/agent presenting the information. Some IDX listings have been excluded from this website. Prices displayed on all Sold listings are the Last Known Listing Price and may not be the actual selling price.
Model Rent and Fees
Model Price
- $3,650
Fees & Policies
Parking Info and Fees
- Garage Parking
Property Fee Disclaimer: Based on community-supplied data and independent market research. Subject to change without notice. May exclude fees for mandatory or optional services and usage-based utilities.
Price shown is base rent. Excludes user-selected optional fees and variable or usage-based fees and required charges due at or prior to move-in or at move-out. View Fees and Policies for details. Price, availability, fees, and any applicable rent special are subject to change without notice.Contact Info
- Listed by:
- Laura England
- Agency:
- Vendor Logo:
- Website:
- View Property Website
- Call Us:
- (312) 733-7201
- Disclaimer:
Model: 1104 - 30 E Huron St$3,6502 Bedroom, 1 Bath, 900 sq ftAvailable September 1, 2026![]()
1104 - 30 E Huron St - Image 1 ![]()
1104 - 30 E Huron St - Image 2 ![]()
1104 - 30 E Huron St - Image 3 ![]()
1104 - 30 E Huron St - Image 4 ![]()
1104 - 30 E Huron St - Image 5 ![]()
1104 - 30 E Huron St - Image 6 ![]()
1104 - 30 E Huron St - Image 7 ![]()
1104 - 30 E Huron St - Image 8 ![]()
1104 - 30 E Huron St - Image 9 ![]()
1104 - 30 E Huron St - Image 10 904 - 30 E Huron St
$3,650
2 Beds, 1 Bath, 1000 sq ftAvailable Sep 1Model Gallery
Photos
Availability Details
Price Availability Date Unit Sq Ft $3,650 September 1, 2026 904 - 30 E Huron St 1000 sq ft Model Amenities and Features
Unique Amenities
- garage available
Features
- Heat Type - Electric
- Washer/Dryer
Kitchen
- Dishwasher
- Microwave
- Refrigerator
Lease Terms
- 12
About This Listing
Prime SW corner unit with stunning city views in River North! This condo features hardwood flooring throughout (replaced in 2024),a spacious living room,and a separate dining room. The galley kitchen includes granite counters,a large breakfast bar,cherrywood cabinets,and stainless steel appliances,including a dishwasher and built-in microwave. The bathroom is generously sized with a linen closet and a makeup station. The large primary bedroom offers ample closet space. In-unit laundry. Cable,internet,water are included. One garage parking space is available for $200/month. Building amenities feature a recently renovated outdoor pool and sundeck with numerous grilling stations and firepits,a fully equipped gym,business center,party room,theater room,dry cleaners,24-hour door staff,and on-site management. Amazing location with Whole Foods,Trader Joe's,Chicago Red Line,shopping,dining,lake,and Michigan Ave all within a few blocks. Property management company requires a mandatory Resident Benefits Package for an additional $40.00 per month; includes renters insurance,positive credit reporting for on-time rental payments,identity fraud protection,and more. MLS# MRD12719134 Based on information submitted to the MLS GRID as of [see last changed date above]. All data is obtained from various sources and may not have been verified by broker or MLS GRID. Supplied Open House Information is subject to change without notice. All information should be independently reviewed and verified for accuracy. Properties may or may not be listed by the office/agent presenting the information. Some IDX listings have been excluded from this website. Prices displayed on all Sold listings are the Last Known Listing Price and may not be the actual selling price.
Model Rent and Fees
Model Price
- $3,650
Fees & Policies
Parking Info and Fees
- Garage Parking
Property Fee Disclaimer: Based on community-supplied data and independent market research. Subject to change without notice. May exclude fees for mandatory or optional services and usage-based utilities.
Price shown is base rent. Excludes user-selected optional fees and variable or usage-based fees and required charges due at or prior to move-in or at move-out. View Fees and Policies for details. Price, availability, fees, and any applicable rent special are subject to change without notice.Contact Info
- Listed by:
- Tian Shuai
- Agency:
- Vendor Logo:
- Website:
- View Property Website
- Call Us:
- (773) 698-6648
- Disclaimer:
Model: 904 - 30 E Huron St$3,6502 Bedroom, 1 Bath, 1000 sq ftAvailable September 1, 2026![]()
904 - 30 E Huron St - Image 1 ![]()
904 - 30 E Huron St - Image 2 ![]()
904 - 30 E Huron St - Image 3 ![]()
904 - 30 E Huron St - Image 4 ![]()
904 - 30 E Huron St - Image 5 ![]()
904 - 30 E Huron St - Image 6 ![]()
904 - 30 E Huron St - Image 7 ![]()
904 - 30 E Huron St - Image 8 ![]()
904 - 30 E Huron St - Image 9 ![]()
904 - 30 E Huron St - Image 10 # 0904 - 30 E Huron St
$3,650
2 Beds, 1 Bath, 1000 sq ftTotal Monthly PriceAvailable Sep 1Total Monthly Price
Base Rent$3,650Total Monthly Price$3,650Model Gallery
Photos
Availability Details
Prices shown for this property are the Total Monthly Price including Fees.Price Availability Date Unit Sq Ft Deposit $3,650 September 1, 2026 # 0904 - 30 E Huron St 1000 sq ft $750 Model Amenities and Features
Unique Amenities
- garage available
Features
- Air Conditioning
- Washer/Dryer
Fitness & Recreation
- Fitness Center
- Pool
Interior
- Elevator
Kitchen
- Dishwasher
Lease Terms
- 12 Month Lease
Model Rent and Fees
Model Price
- $3,650
Deposit
- $750 deposit
Fees & Policies
The fees listed below are community-provided and may exclude utilities or add-ons. All payments are made directly to the property and are non-refundable unless otherwise specified.
Other Fees and Policies
Pet Policy and Fees
No Pets Allowed
Parking Info and Fees
- Garage Parking
Property Fee Disclaimer: Based on community-supplied data and independent market research. Subject to change without notice. May exclude fees for mandatory or optional services and usage-based utilities.
Price shown is total price based on community-supplied monthly required fees. Excludes user-selected optional fees and variable or usage-based fees and required charges due at or prior to move-in or at move-out. View Fees and Policies for details. Price, availability, fees, and any applicable rent special are subject to change without notice.Contact Info
- Listed by:
- Agency:
- Vendor Logo:
- Website:
- View Property Website
- Disclaimer:
Model: # 0904 - 30 E Huron St$3,6502 Bedroom, 1 Bath, 1000 sq ftAvailable September 1, 2026![]()
# 0904 - 30 E Huron St - Image 1 ![]()
# 0904 - 30 E Huron St - Image 2 ![]()
# 0904 - 30 E Huron St - Image 3 ![]()
# 0904 - 30 E Huron St - Image 4 ![]()
# 0904 - 30 E Huron St - Image 5 ![]()
# 0904 - 30 E Huron St - Image 6 ![]()
# 0904 - 30 E Huron St - Image 7 ![]()
# 0904 - 30 E Huron St - Image 8 ![]()
# 0904 - 30 E Huron St - Image 9 ![]()
# 0904 - 30 E Huron St - Image 10 904 - 30 E Huron St
$3,650
2 Beds, 1 Bath, 1000 sq ftTotal Monthly PriceAvailable Sep 1Total Monthly Price
Base Rent$3,650Total Monthly Price$3,650Model Gallery
Photos
Availability Details
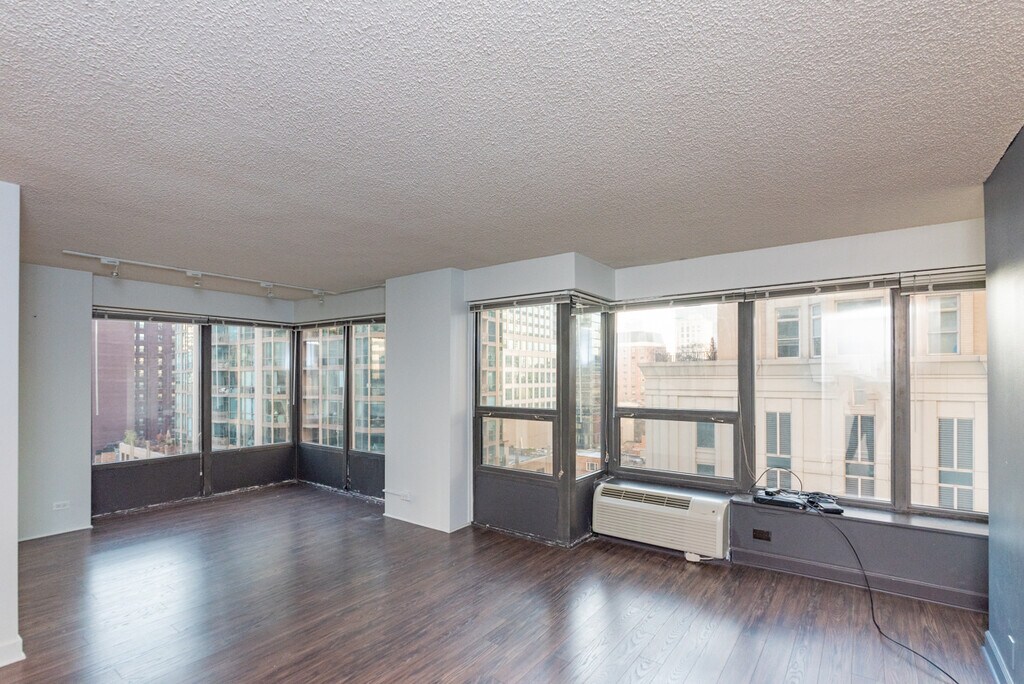
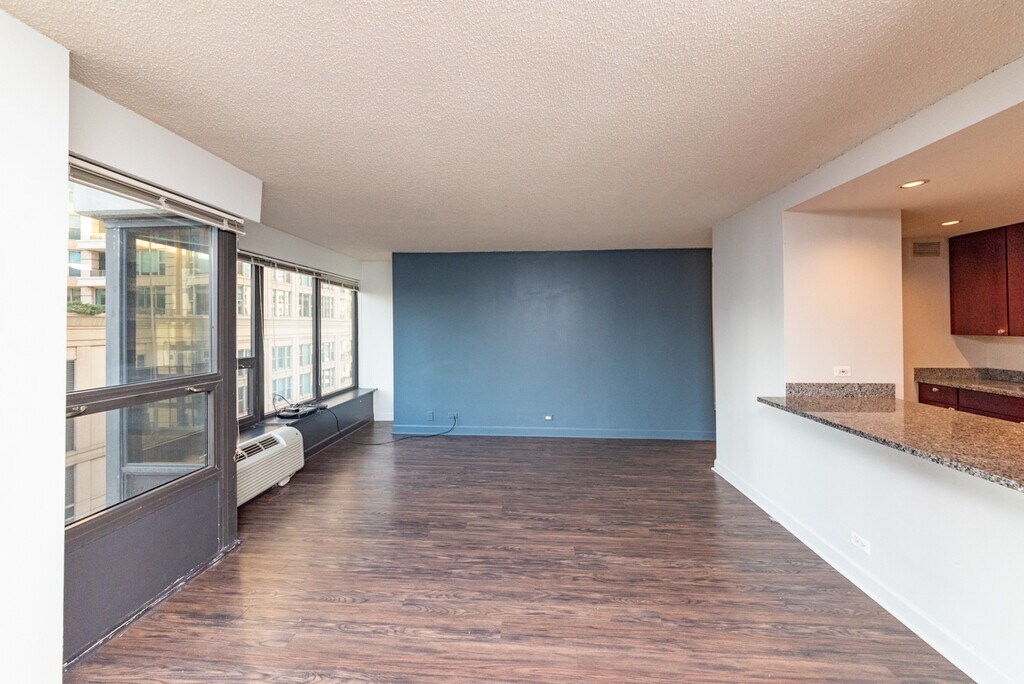
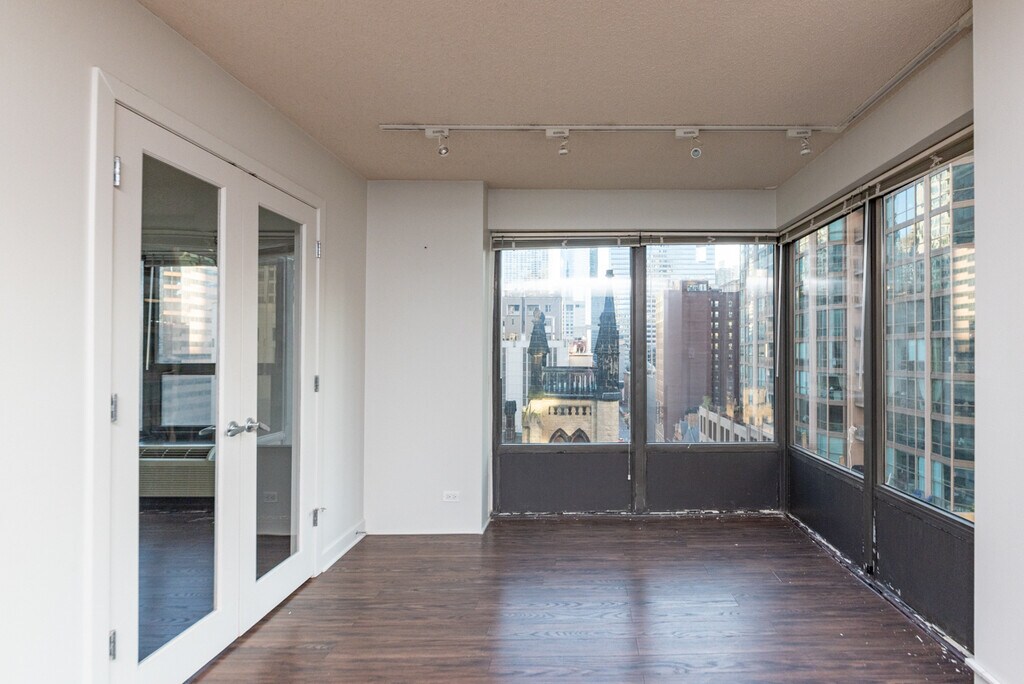
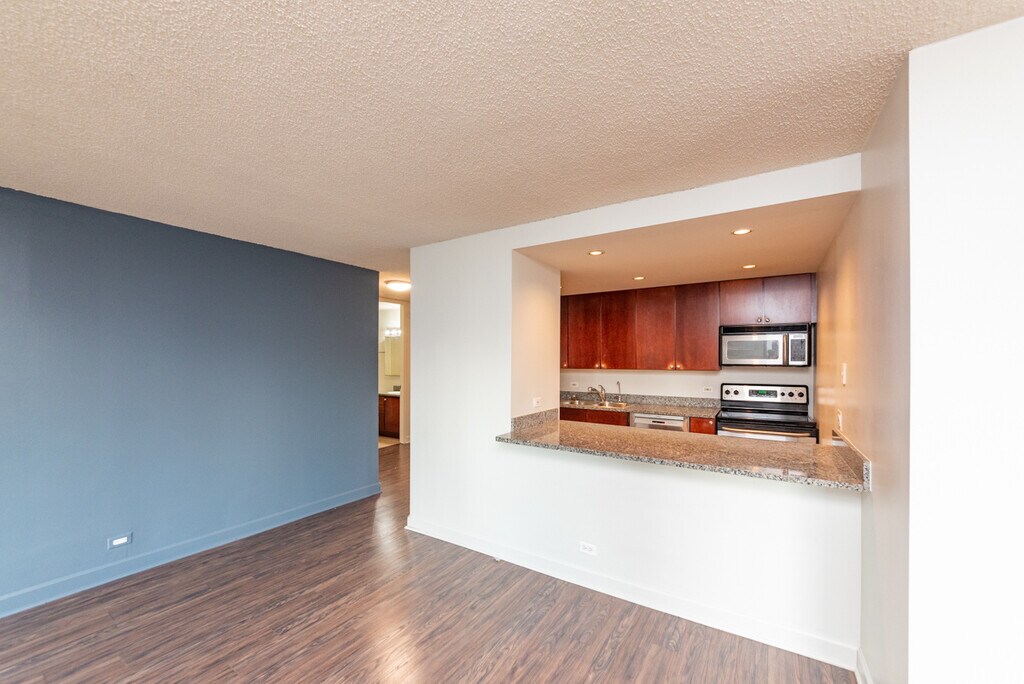
Prices shown for this property are the Total Monthly Price including Fees.Price Availability Date Unit Sq Ft $3,650 September 1, 2026 904 - 30 E Huron St 1000 sq ft Model Amenities and Features
Unique Amenities
- garage available
Fitness & Recreation
- Fitness Center
- Pool
Interior
- Elevator
Kitchen
- Dishwasher
- Granite Countertops
- Stainless Steel Appliances
Lease Terms
- 12 Month Lease
Living Space
- Den
- Dining Room
Services
- Laundry Facilities
About This Listing
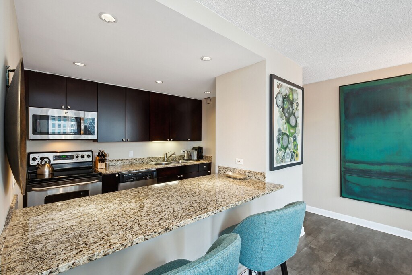
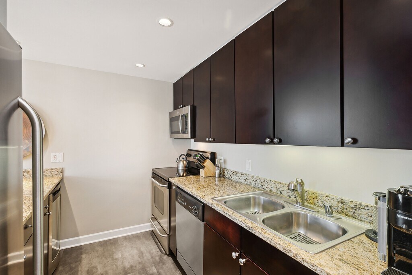
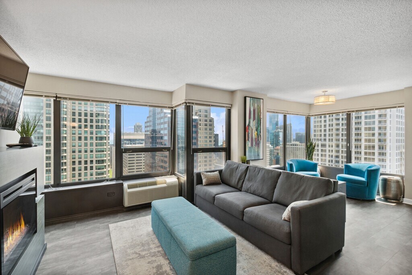
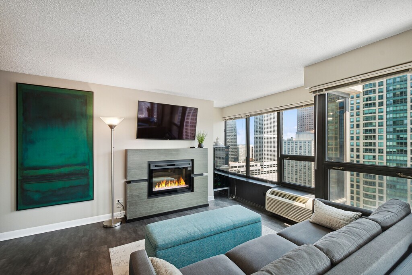
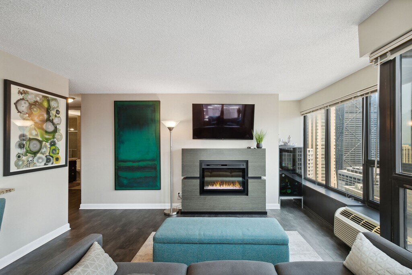
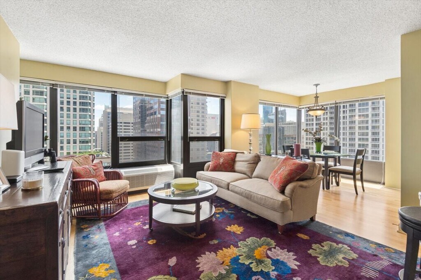
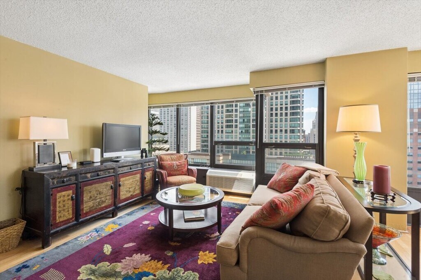
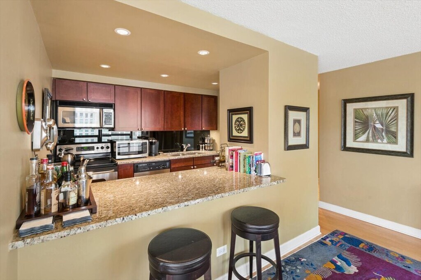
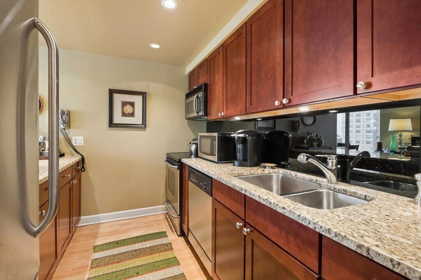

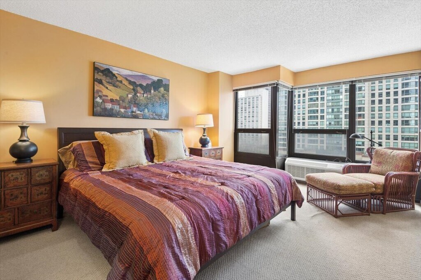
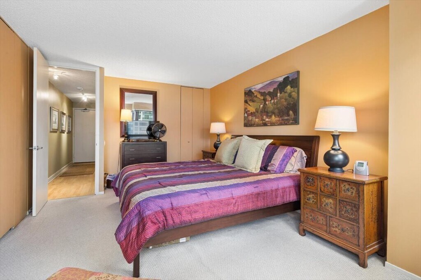
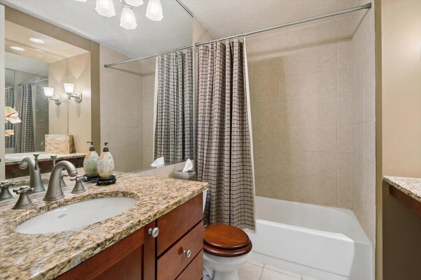
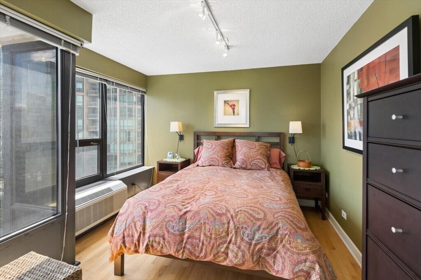
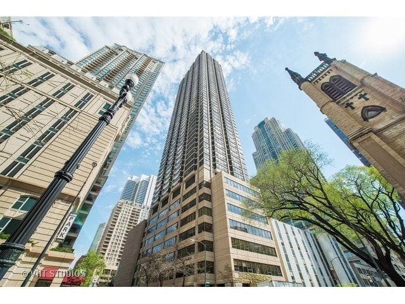
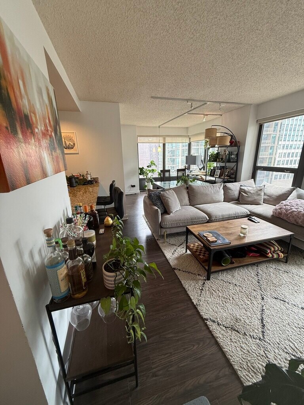
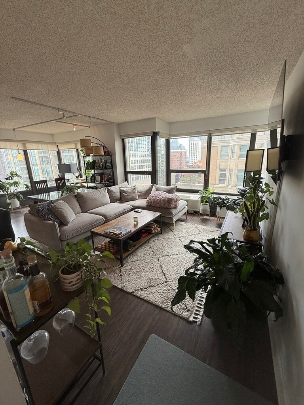
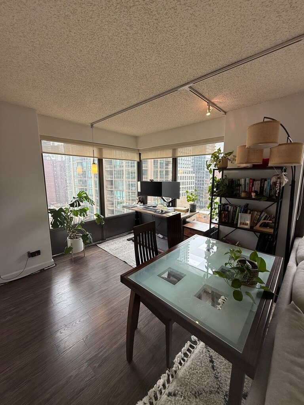
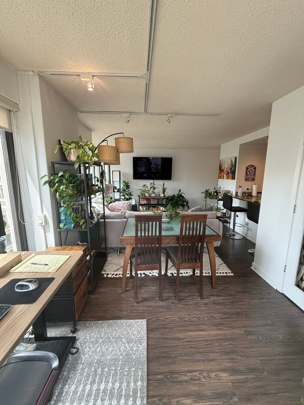
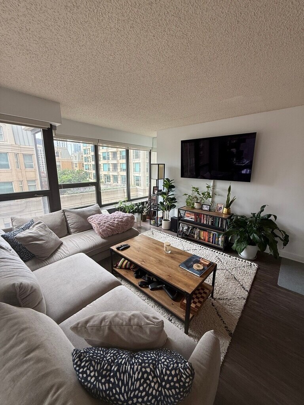
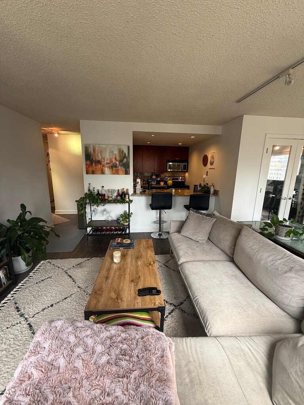
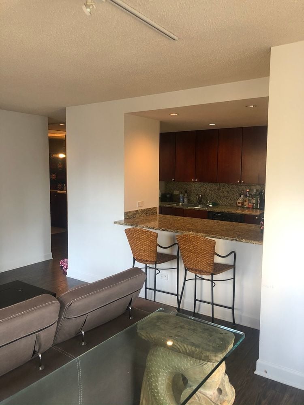
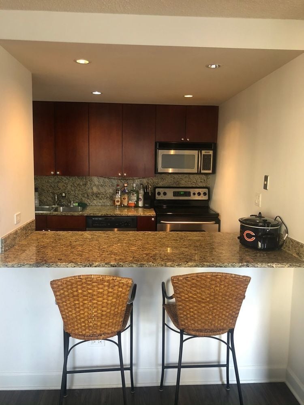
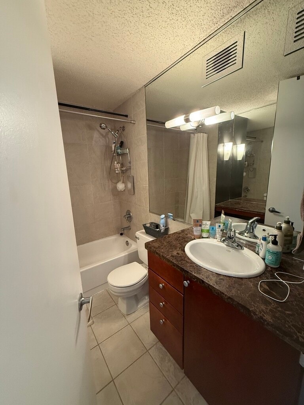
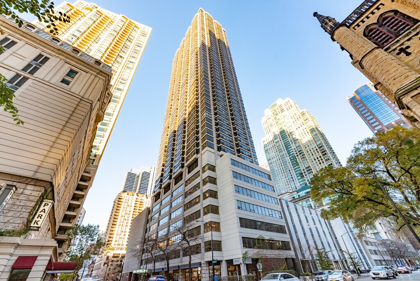
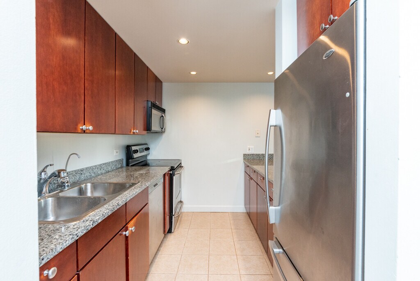
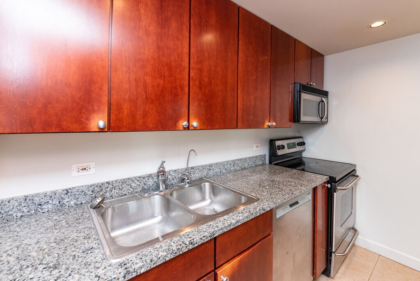
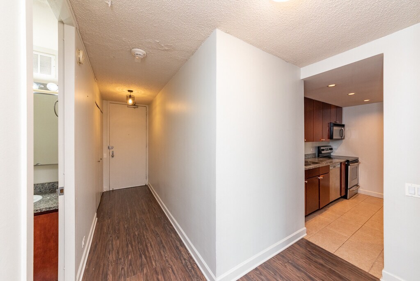
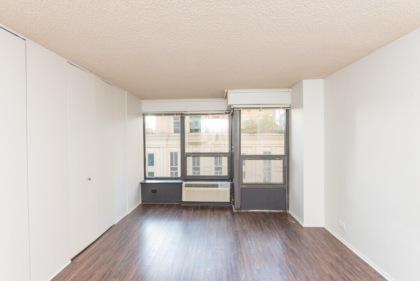
Unique opportunity to occupy this luxury 2 bedroom, 2 bathroom, PLUS DEN condominium on the 48th floor of the highly sought after 30 East Huron Residences. Featuring 2 spacious bedrooms, additional dining room, excellent closet space, stainless steel appliances, granite counter tops, in-unit laundry and more! Located only steps from the Magnificent Mile, this magnificent condo enjoys some of the best views in Chicago! Garage parking included..
Model Rent and Fees
Model Price
- $3,650
Fees & Policies
The fees listed below are community-provided and may exclude utilities or add-ons. All payments are made directly to the property and are non-refundable unless otherwise specified.
Required Fees
One-Time Basics
- Broker Fee$0
Other Fees and Policies
Pet Policy and Fees
No Pets Allowed
Parking Info and Fees
- Garage Parking
Property Fee Disclaimer: Based on community-supplied data and independent market research. Subject to change without notice. May exclude fees for mandatory or optional services and usage-based utilities.
Price shown is total price based on community-supplied monthly required fees. Excludes user-selected optional fees and variable or usage-based fees and required charges due at or prior to move-in or at move-out. View Fees and Policies for details. Price, availability, fees, and any applicable rent special are subject to change without notice.Contact Info
- Listed by:
- Kevin Winfield
- Agency:
- Vendor Logo:
- Website:
- View Property Website
- Call Us:
- (224) 374-1349
- Disclaimer:
Model: 904 - 30 E Huron St$3,6502 Bedroom, 1 Bath, 1000 sq ftAvailable September 1, 2026![]()
904 - 30 E Huron St - Image 1 ![]()
904 - 30 E Huron St - Image 2 ![]()
904 - 30 E Huron St - Image 3 ![]()
904 - 30 E Huron St - Image 4 ![]()
904 - 30 E Huron St - Image 5 ![]()
904 - 30 E Huron St - Image 6 ![]()
904 - 30 E Huron St - Image 7 ![]()
904 - 30 E Huron St - Image 8 ![]()
904 - 30 E Huron St - Image 9 ![]()
904 - 30 E Huron St - Image 10




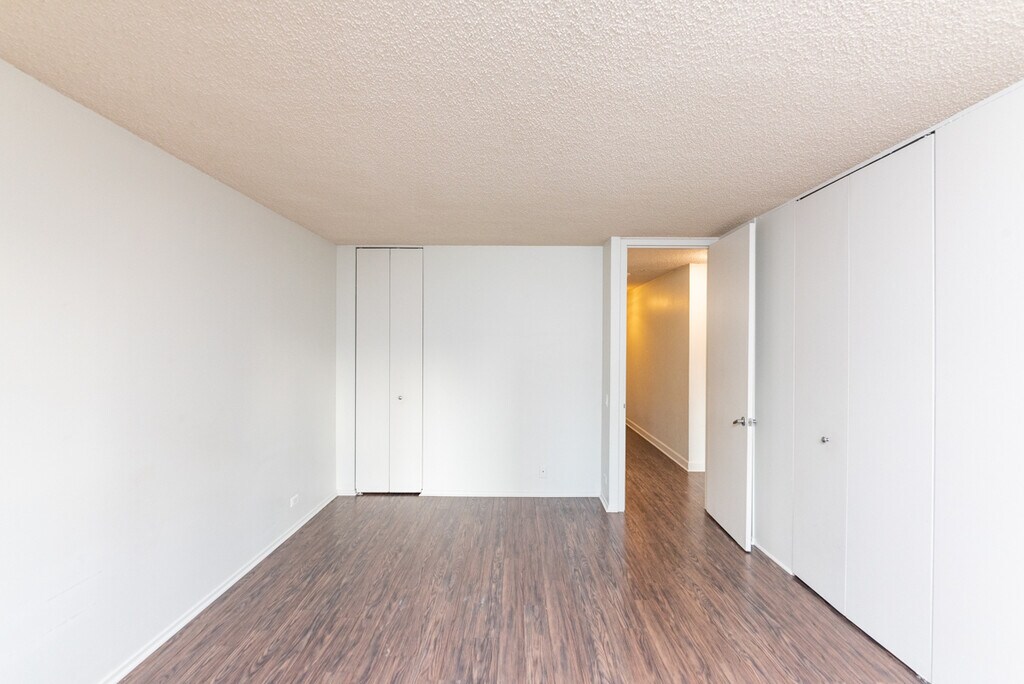


Lease Terms
- 12
Features and Amenities
Interior Features
- Heat Type Electric
- Washer/Dryer
- Air Conditioning
Kitchen Amenities
- Dishwasher
- Refrigerator
- Microwave
Unique Amenities
- Garage Available
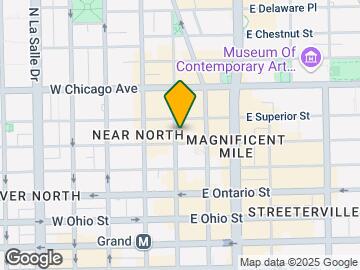
Map
- Shopping
- Colleges
- Schools
- Grocery
- Medical
- Parks
- Transportation
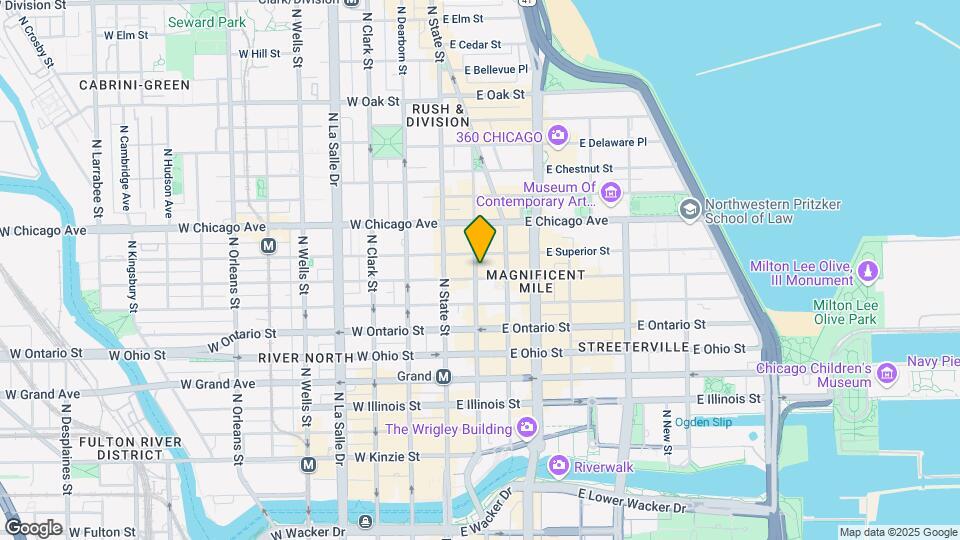
Map
Getting Around
100 / 100 Exceptionally walkable
100 / 100 Exceptional public transit
80 / 100 Very Bikeable
30 / 100 Somewhat car friendly
 details
Getting to Know the Area
100 / 100 Restaurants
100 / 100 Cafes
100 / 100 Nightlife
100 / 100 Shopping
90 / 100 Parks
60 / 100 Noise Level
Points of Interest
Time and distance from 30 E Huron St.
Arts Museums and Landmarks
Big Box and Retail
Walgreens
Target
Macy's
Colleges and Universities
Groceries
H Mart
Trader Joe's
Mariano's Fresh Market
Hospitals
Ann & Robert H. Lurie Childrens Hospital Of Chicago
Northwestern Memorial Hospital
Presence Saint Joseph Hospital - Chicago
Hotspots
Parks and Recreation
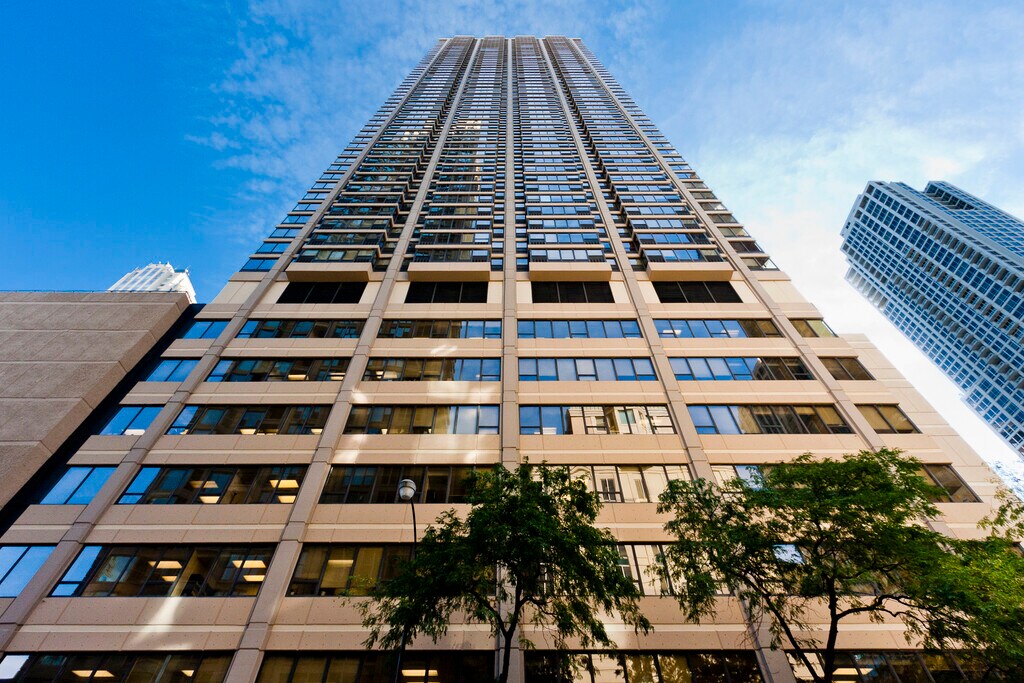
30 E Huron St has 5 parks within 2.5 miles, including Oak Street Beach, Wendella Boats, Millennium Park, Funhouse Maze, and Shedd Aquarium.
Restaurants and Dining
Shopping Centers
30 E Huron St has 5 shopping centers within 0.6 miles.
Transit Stations
Chicago Avenue Station (Brown, Purple Lines)-Brown Line
Chicago Avenue Station (Brown, Purple Lines)-Purple Line
Nearby Neighborhoods
Nearby Apartments
Rental Price Ranges in the Area
| Bedroom | Average Rent | Cheapest Rent | Highest Rent |
|---|---|---|---|
| Chicago Studio Apartments | $2,074 | $595 | $9,999 |
| Chicago 1 Bedroom Apartments | $2,460 | $640 | $9,075 |
| Chicago 2 Bedroom Apartments | $3,062 | $762 | $10,000+ |
| Chicago 3 Bedroom Apartments | $3,703 | $695 | $10,000+ |
| Chicago 4 Bedroom Apartments | $4,298 | $1,025 | $10,000+ |
| Chicago 5 Bedroom Apartments | $5,459 | $2,995 | $10,000+ |
| Chicago 6 Bedroom Apartments | $19,285 | $7,000 | $10,000+ |
Browse Top Apartments in Chicago
By Price
By Community Type
- Chicago Apartments for Rent by Owner
- Chicago Apartments with Rent Specials
- Chicago Top Rated Apartments
- Chicago Corporate Apartments
- Chicago Furnished Apartments
- Chicago Gated Apartments
- Chicago Loft Apartments
- Chicago Low Income Apartments
- Chicago Military Apartments
- New Chicago Apartments
- Chicago Senior Apartments
- Chicago Short-term Apartments
- Chicago Student Apartments
- Chicago Apartments with Utilities Included