
Contact
3125 Phils Dr

Floorplan Pricing and Availability
New! Interactive Property Map
 ApartmentHomeLiving.com's new Interactive Property Map allows you to see where every available unit is located at this community.Try It Now >
4 Bedrooms
3125 Phils Dr
$2,000
4 Beds, 2 Baths, 2100 sq ftTotal Monthly PriceAvailable NowTotal Monthly Price
Base Rent$2,000Total Monthly Price$2,000Model Gallery
Photos
Availability Details
Prices shown for this property are the Total Monthly Price including Fees.Price Availability Date Unit Sq Ft Deposit $2,000 Available Now 3125 Phils Dr 2100 sq ft $2,000 Model Amenities and Features
Features
- Ceiling Fans
- Heating
- Storage Space
- Tub/Shower
- Washer/Dryer Hookup
Fitness & Recreation
- Playground
Kitchen
- Kitchen
Lease Terms
- 12 Month Lease
Living Space
- Basement
- Hardwood Floors
- Office
- Workshop
Outdoor Space
- Deck
- Patio
- Porch
- Yard
Property Information
- Built in 1956
Services
- Garden Style
About This Listing
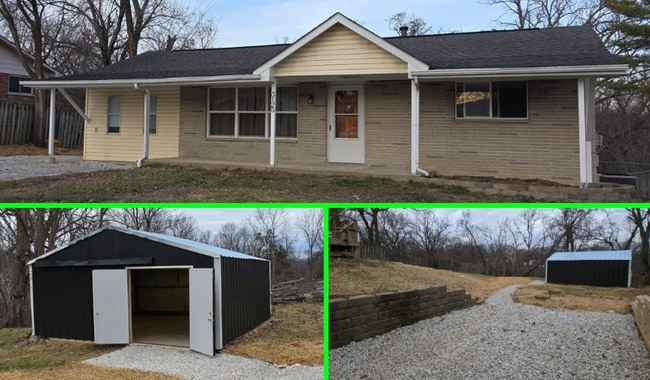
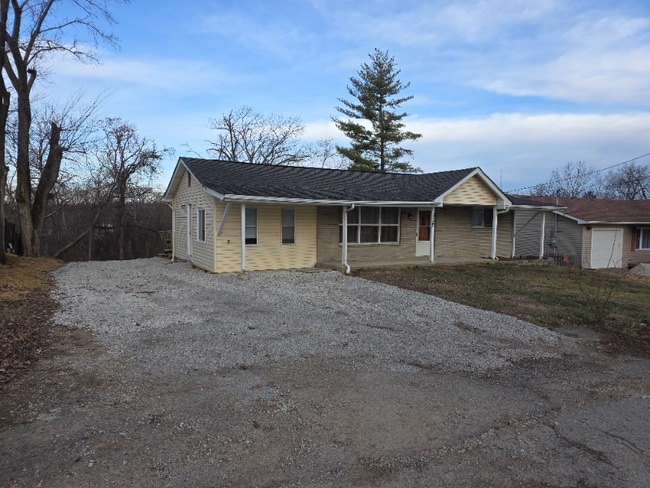
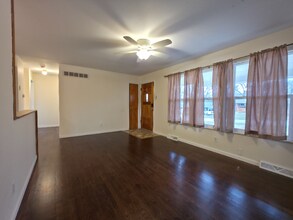
4 Bed | 2 Bath | Shop | Walkout Basement | Pre-Leasing Aug 2026 4 Bed | 2 Bath | 2,100 usable sq ft | 20×20 shop | Walkout basement Hardwood floors, fresh paint, heated bathroom floor, big yard, lots of off-street parking, updated kitchen with tons of cabinets, root-cellar/storm-shelter room, laundry chute, customizable closet shelving, covered front porch, two back patio areas, fruit-producing pear tree, and a low-traffic, child-friendly neighborhood in the Northwest High School district. Now Pre-Leasing — Target Move-In: Early August 2026 This property is expected to be available in early August 2026. Approved applicants can secure the home now ahead of the availability date. This is an occupied property. Please do not visit the property or contact current tenants directly. Showings are scheduled after application approval — submit a prequalification to get started. Schools: High Ridge Elementary School: 1 mi away Wood Ridge Middle School: 1.8 mi away Northwest High School: 8.4 mi away This home stands out with features you rarely ever see in a rental. It offers flexibility, space, and a setup that works for families, hobbyists, creatives, or anyone who wants room to breathe. Key Features Partially finished walkout basement with flexible space for a children's play area, office, studio, gym, media room, or adult hangout space 20×20 detached shop with electric and lighting – perfect for projects, hobbies, or a dedicated adult retreat Fresh interior paint throughout Heated ceramic flooring in the main-floor bathroom Root cellar / storm-shelter room – great as a wine cellar, root cellar, storage room, or storm-shelter Hardwood floors throughout most of the main level (recently refinished) Loads of kitchen cabinets Customizable shelving in closets Laundry setup supports traditional side-by-side or stackable units with a laundry chute from main floor to laundry area Fruit-producing pear tree Outdoor seating areas: upper deck with lighting + lower-level gravel seating area with lights Multiple windows in each bedroom for natural light Parking for up to four vehicles Approx. ½ acre of usable yard space Built in 1956 Central electric HVAC Several updates and modern touches to design of the house Flexible Spaces for Everyone – His, Hers, Theirs One of the coolest parts of this property is how customizable the space is. The home makes it incredibly easy for everyone to have their own designated area. The 20×20 shop can be a Man Cave, workshop, hobby building, Lady Lair, She Shed, or whatever version fits your style. The basement offers another adult space — perfect for a Babe Cave, craft room, gaming setup, studio, or quiet getaway. There's enough room for a true his-and-hers setup — one adult gets the shop, the other gets the basement — or flip it however you want. Even with two adult spaces, the basement still has room for a children's play zone, keeping everyone happy and out of each other's hair. It's rare to find a rental that lets every person carve out their own spot — this one does it effortlessly. Neighborhood Benefits Located in the Northwest School District Low-traffic street Family-friendly neighborhood Deer frequently bed down in the backyard
Model Rent and Fees
Model Price
- $2,000
Deposit
- $2,000 deposit
Fees & Policies
Pet Policy and Fees
Cats
AllowedDogs
AllowedParking Info and Fees
- Surface Lot
Property Fee Disclaimer: Based on community-supplied data and independent market research. Subject to change without notice. May exclude fees for mandatory or optional services and usage-based utilities.
Price shown is total price based on community-supplied monthly required fees. Excludes user-selected optional fees and variable or usage-based fees and required charges due at or prior to move-in or at move-out. View Fees and Policies for details. Price, availability, fees, and any applicable rent special are subject to change without notice.Contact Info
- Listed by:
- Keith Wheeler
- Agency:
- Vendor Logo:
- Website:
- View Property Website
- Call Us:
- (314) 689-0525
- Disclaimer:
Model: 3125 Phils Dr$2,0004 Bedroom, 2 Bath, 2100 sq ftAvailable Now![]()
3125 Phils Dr - Image 1 ![]()
3125 Phils Dr - Image 2 ![]()
3125 Phils Dr - Image 3 ![]()
3125 Phils Dr - Image 4 ![]()
3125 Phils Dr - Image 5 ![]()
3125 Phils Dr - Image 6 ![]()
3125 Phils Dr - Image 7 ![]()
3125 Phils Dr - Image 8 ![]()
3125 Phils Dr - Image 9 ![]()
3125 Phils Dr - Image 10 3125 Phils Dr
$2,000
4 Beds, 2 Baths, 2100 sq ftAvailable Aug 1Model Gallery
Photos
Availability Details
Price Availability Date Unit Sq Ft Deposit $2,000 August 1, 2026 3125 Phils Dr 2100 sq ft $2,000 Model Amenities and Features
Unique Amenities
- garage available
Features
- Smoke Free
Kitchen
- Dishwasher
- Disposal
- Oven
Lease Terms
- 12
Living Space
- Hardwood Floors
- Tile Floors
Outdoor Space
- Lawn
Services
- Garden Style
About This Listing
Property Id: 23717 The short description: 4 Bed | 2 Bath | 2,100 usable sq ft | 20×20 shop | Walkout basement Hardwood floors, fresh paint, heated bathroom floor, big yard, lots of off-street parking, updated kitchen with tons of cabinets, root-cellar/storm-shelter room, laundry chute, customizable closet shelving, covered front porch, two back patio areas, fruit-producing pear tree, and a low-traffic, kid-friendly neighborhood in the Northwest High School district. The detailed description: Schools: • High Ridge Elementary School • Wood Ridge Middle • Northwest High This home stands out with features you rarely ever see in a rental. It offers flexibility, space, and a setup that works for families, hobbyists, creatives, or anyone who wants room to breathe. Key Features • Partially finished walkout basement with flexible space for a kids’ play area, office, or adult hangout space • 20×20 detached shop with electric and lighting - perfect for projects, hobbies, or a dedicated adult retreat • Fresh interior paint • Heated ceramic flooring in bathroom • Root cellar / storm-shelter room • Loads of kitchen cabinets • Customizable shelving in closets • Laundry setup supports traditional side-by-side or stackable units with a laundry shute • Fruit-producing pear tree • Outdoor seating areas: upper deck with lighting + lower-level gravel seating area with lights • Multiple windows in each bedroom for natural light • Parking for up to four vehicles • Several updates and modern touches to design of the house Flexible Spaces for Everyone - His, Hers, Theirs One of the coolest parts of this property is how customizable the space is. The home makes it incredibly easy for everyone to have their own designated area. • The 20×20 shop can be a Man Cave, workshop, hobby building, Lady Lair, She Shed, or whatever version fits your style. • The basement offers another adult space — perfect for a Babe Cave, craft room, gaming setup, studio, or quiet getaway.
Model Rent and Fees
Model Price
- $2,000
Deposit
- $2,000 deposit
Fees & Policies
The fees listed below are community-provided and may exclude utilities or add-ons. All payments are made directly to the property and are non-refundable unless otherwise specified.
Required Fees
One-Time Basics
- Due at Move-In
- Security Deposit - RefundableiCharged Per Unit.$2000
Pet Policy and Fees
Cats
AllowedDogs
AllowedParking Info and Fees
- Garage Parking
Property Fee Disclaimer: Based on community-supplied data and independent market research. Subject to change without notice. May exclude fees for mandatory or optional services and usage-based utilities.
Price shown is base rent. Excludes user-selected optional fees and variable or usage-based fees and required charges due at or prior to move-in or at move-out. View Fees and Policies for details. Price, availability, fees, and any applicable rent special are subject to change without notice.Contact Info
- Listed by:
- Seamus Nally
- Agency:
- Vendor Logo:
- Website:
- View Property Website
- Call Us:
- (314) 800-3173
- Disclaimer:
Model: 3125 Phils Dr$2,0004 Bedroom, 2 Bath, 2100 sq ftAvailable August 1, 2026![]()
3125 Phils Dr - Image 1 ![]()
3125 Phils Dr - Image 2 ![]()
3125 Phils Dr - Image 3 ![]()
3125 Phils Dr - Image 4 ![]()
3125 Phils Dr - Image 5 ![]()
3125 Phils Dr - Image 6 ![]()
3125 Phils Dr - Image 7 ![]()
3125 Phils Dr - Image 8 ![]()
3125 Phils Dr - Image 9 ![]()
3125 Phils Dr - Image 10


Lease Terms
- 12
Features and Amenities
On-Site Services
- Garden Style
Interior Features
- Smoke Free
Kitchen Amenities
- Disposal
- Dishwasher
- Oven
Living Area Features
- Tile Floors
- Hardwood Floors
Outdoor Features
- Lawn
Unique Amenities
- Garage Available
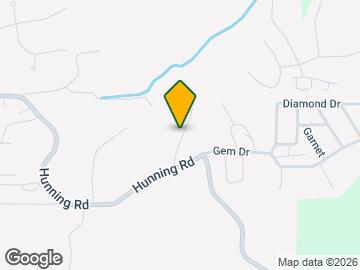
Map
- Shopping
- Colleges
- Schools
- Grocery
- Medical
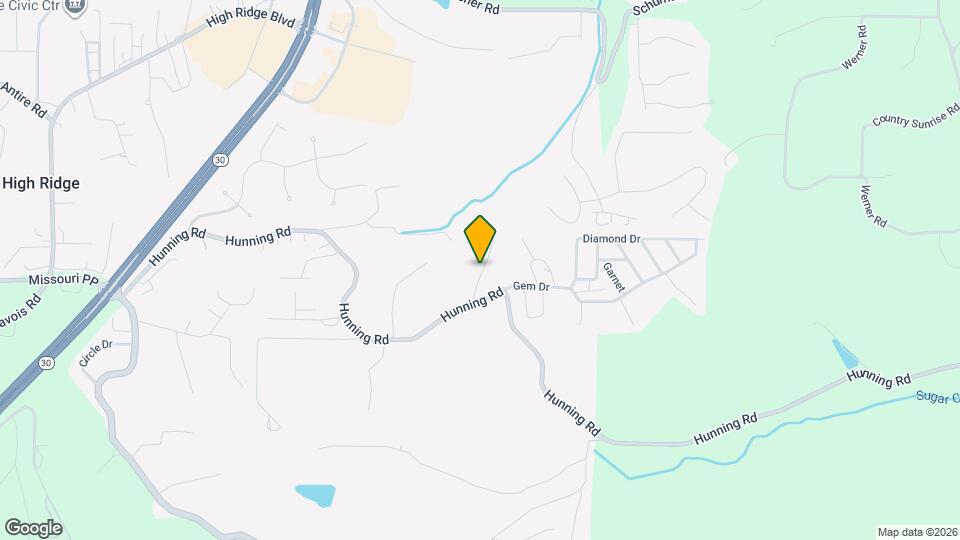
Map

Points of Interest
Time and distance from 3125 Phils Dr.
Big Box and Retail
Jcpenney
Walgreens
Target
Colleges and Universities
Saint Louis Community College - Wildwood Campus
Groceries
Save A Lot
Schnucks
Aldi
Hospitals
Ssm St. Clare Health Center
Mercy Hospital South
St. Luke's Des Peres Hospital
Shopping Centers
3125 Phils Dr has 5 shopping centers within 1.3 miles.
Nearby Neighborhoods
Nearby Apartments
Rental Price Ranges in the Area
| Bedroom | Average Rent | Cheapest Rent | Highest Rent |
|---|---|---|---|
| High Ridge 1 Bedroom Apartments | $1,419 | $650 | $2,630 |
| High Ridge 2 Bedroom Apartments | $1,488 | $750 | $3,850 |
| High Ridge 3 Bedroom Apartments | $2,089 | $1,050 | $4,050 |
| High Ridge 4 Bedroom Apartments | $5,049 | $5,049 | $5,049 |
Browse Top Apartments in High Ridge
By Price
By Community Type
- High Ridge Apartments with Rent Specials
- High Ridge Top Rated Apartments
- High Ridge Corporate Apartments
- High Ridge Furnished Apartments
- High Ridge Gated Apartments
- High Ridge Loft Apartments
- High Ridge Low Income Apartments
- New High Ridge Apartments
- High Ridge Senior Apartments
- High Ridge Short-term Apartments
- High Ridge Apartments with Utilities Included