
Contact
3276 Ashford St

Floorplan Pricing and Availability
New! Interactive Property Map
 ApartmentHomeLiving.com's new Interactive Property Map allows you to see where every available unit is located at this community.Try It Now >
2 Bedrooms
Unit D - 3276 Ashford St
$2,550
2 Beds, 1 Bath, 716 sq ftAvailable Aug 1Model Gallery
Photos
Availability Details
Price Availability Date Unit Sq Ft Deposit $2,550 August 1, 2026 Unit D - 3276 Ashford St 716 sq ft $2,550 Model Amenities and Features
Features
- Balcony
Fitness & Recreation
- Pool
Kitchen
- Dishwasher
- Refrigerator
About This Listing
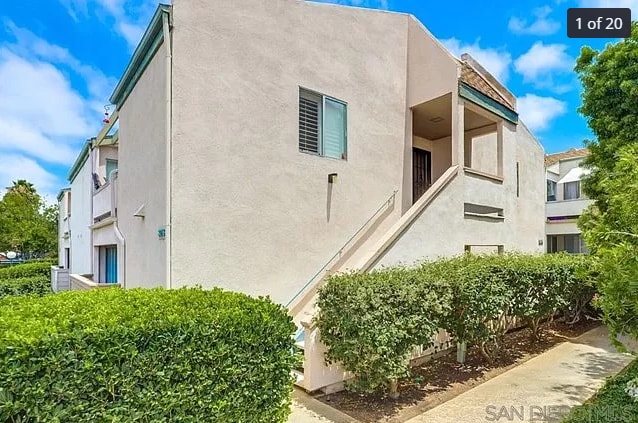
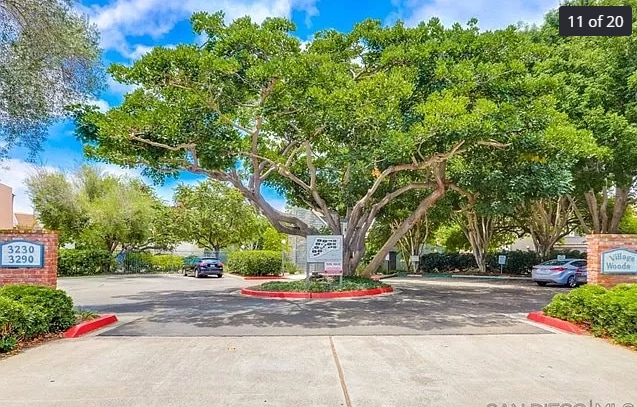
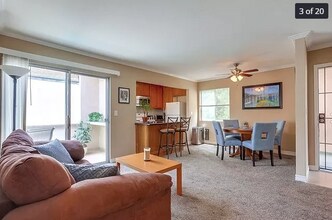
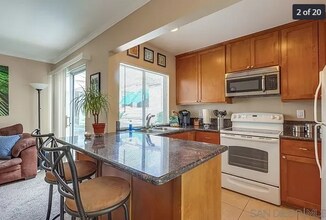
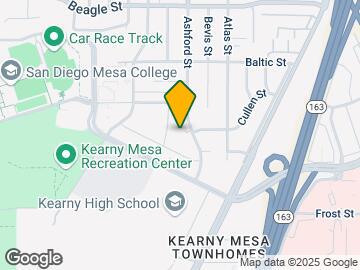
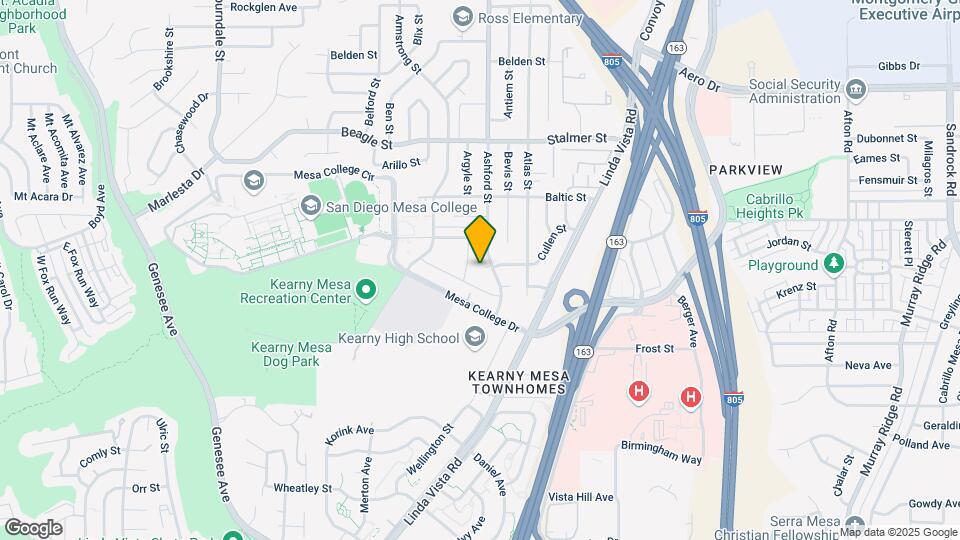
Bright 2BR Upper End Unit in Prime Clairemont Mesa Location! AVAILABLE AUG 1 - Spacious 2 bed, 1 bath upper end unit with granite countertops, crown molding, breakfast bar, and a large private patio off both the living room and primary bedroom. Plenty of storage and natural light throughout. Located in Clairemont Mesa, near Mesa College, Kearny Mesa Rec Center, and Kearny Mesa Dog Park, with easy access to I-805 for quick commutes. Close to shopping, dining, and parks. Community features include a pool and lush landscaping. 1 Covered Parking Stall. Property is Occupied, shown by Appt ONLY. Rental Terms: Monthly Rent: $2,550 Application Fee: $45 per applicant Security Deposit: $2,550 1 Year Term Utilities included: Trash & Water. Tenant Pays: Electricity Property Restrictions: Pets Negotiable, Non-smoking. All Inner Circle Property Management Residents are enrolled in the Resident Benefits Package (RBP) for $40.90/mo for entire household, which includes the required renters/liability insurance, credit building to help boost the Residents' credit scores with timely rent payments, up to $1M Identity Theft Protection, HVAC air filter delivery (for applicable properties), move-in concierge service to make utility connection and home service setup a breeze during your move-in, our best-in-class Resident Rewards Program, and much more! More details upon application. All sources of income will be considered. All applications are processed in compliance with Fair Housing Law. Screening Guidelines: 1. All persons 18+ years old must complete an application. 2. ALL applicants who apply together must meet our Screening Guidelines for the entire application group to be accepted. 3. Any bankruptcy must be discharged. 4. Positive credit history with a minimum credit score criteria. 5. Pets negotiable and subject to pet screening requirements. Additional pet rent and/or deposits may apply. Assistance animals are not considered pets and will be evaluated in accordance with applicable Fair Housing laws. 6. Co-signers: We are not accepting cosigners at this time. 7. Applicants with landlord judgments or eviction judgments may be declined, except where prohibited by applicable law, including COVID-protected rental debt periods. 8. Complete applications are considered on a first-come, first-completed basis once the full application package is submitted. 9. Applications are not considered “complete” until all the following are submitted: a. Completed Application for all occupants over the age of 18 b. Application fee authorization for all applicants, if applicable c. Verification of ID, which can include one of the following: i. Current and valid driver's license or government-issued photo ID card ii. Current valid passport d. Verification of income: i. Four most recent consecutive pay stubs ii. Two most recent months of bank statements e. In addition, applicants must provide either: i. W-2 form(s) ii. The first two pages of the last two years' federal tax returns (Form 1040) Note: All verifications of rental references are considered based upon the first response provided by the owner or management. Any subsequent changes to the initial response may not be given equal weight in the final determination. Applicants must meet specific requirements for this property: 1. Three years of positive rental references or homeownership history, with no pattern of late payments. 2. A minimum credit score of 700 based on the consumer credit report obtained during the screening process, with at least three years of positive credit history. No material past due accounts, collections, or judgments that indicate an inability or unwillingness to meet financial obligations. 3. Verifiable combined gross monthly income of at least three (3) times the monthly rent amount. 3a. Verifiable cash reserves amounting to at least 12x the rent will reduce the income requirement proportionately. Applicants with landlord judgments or eviction judgments may be declined, subject to applicable law.
Model Rent and Fees
Model Price
- $2,550
Deposit
- $2,550 deposit
Fees & Policies
Pet Policy and Fees
Cats
AllowedDogs
AllowedProperty Fee Disclaimer: Based on community-supplied data and independent market research. Subject to change without notice. May exclude fees for mandatory or optional services and usage-based utilities.
Price shown is base rent. Excludes user-selected optional fees and variable or usage-based fees and required charges due at or prior to move-in or at move-out. View Fees and Policies for details. Price, availability, fees, and any applicable rent special are subject to change without notice.Contact Info
- Listed by:
- Agency:
- Vendor Logo:
- Website:
- View Property Website
- Call Us:
- (925) 392-6540
- Disclaimer:
Model: Unit D - 3276 Ashford St$2,5502 Bedroom, 1 Bath, 716 sq ftAvailable August 1, 2026![]()
Unit D - 3276 Ashford St - Image 1 ![]()
Unit D - 3276 Ashford St - Image 2 ![]()
Unit D - 3276 Ashford St - Image 3 ![]()
Unit D - 3276 Ashford St - Image 4 ![]()
Unit D - 3276 Ashford St - Image 5 ![]()
Unit D - 3276 Ashford St - Image 6 ![]()
Unit D - 3276 Ashford St - Image 7 ![]()
Unit D - 3276 Ashford St - Image 8 ![]()
Unit D - 3276 Ashford St - Image 9 ![]()
Unit D - 3276 Ashford St - Image 10 3276 Ashford St
$2,550
2 Beds, 1 Bath, 716 sq ftAvailable Aug 1Model Gallery
Photos
Availability Details
Price Availability Date Unit Sq Ft Deposit $2,550 August 1, 2026 3276 Ashford St 716 sq ft $2,550 Model Amenities and Features
Fitness & Recreation
- Pool
Kitchen
- Dishwasher
- Disposal
- Microwave
- Range
- Refrigerator
About This Listing
AVAILABLE AUG 1 - Spacious 2 bed, 1 bath upper end unit with granite countertops, crown molding, breakfast bar, and a large private patio off both the living room and primary bedroom. Plenty of storage and natural light throughout. Located in Clairemont Mesa, near Mesa College, Kearny Mesa Rec Center, and Kearny Mesa Dog Park, with easy access to I-805 for quick commutes. Close to shopping, dining, and parks. Community features include a pool and lush landscaping. 1 Covered Parking Stall. Property is Occupied, shown by Appt ONLY. Rental Terms: Monthly Rent: $2,550 Application Fee: $45 per applicant Security Deposit: $2,550 1 Year Term Utilities included: Trash & Water. Tenant Pays: Electricity Property Restrictions: Pets Negotiable, Non-smoking. All Inner Circle Property Management Residents are enrolled in the Resident Benefits Package (RBP) for $40.90/mo for entire household, which includes the required renters/liability insurance, credit building to help boost the Residents' credit scores with timely rent payments, up to $1M Identity Theft Protection, HVAC air filter delivery (for applicable properties), move-in concierge service to make utility connection and home service setup a breeze during your move-in, our best-in-class Resident Rewards Program, and much more! More details upon application. All sources of income will be considered. All applications are processed in compliance with Fair Housing Law. Screening Guidelines: 1. All persons 18+ years old must complete an application. 2. ALL applicants who apply together must meet our Screening Guidelines for the entire application group to be accepted. 3. Any bankruptcy must be discharged. 4. Positive credit history with a minimum credit score criteria. 5. Pets negotiable and subject to pet screening requirements. Additional pet rent and/or deposits may apply. Assistance animals are not considered pets and will be evaluated in accordance with applicable Fair Housing laws. 6. Co-signers: We are not accepting cosigners at this time. 7. Applicants with landlord judgments or eviction judgments may be declined, except where prohibited by applicable law, including COVID-protected rental debt periods. 8. Complete applications are considered on a first-come, first-completed basis once the full application package is submitted. 9. Applications are not considered “complete” until all the following are submitted: a. Completed Application for all occupants over the age of 18 b. Application fee authorization for all applicants, if applicable c. Verification of ID, which can include one of the following: i. Current and valid driver's license or government-issued photo ID card ii. Current valid passport d. Verification of income: i. Four most recent consecutive pay stubs ii. Two most recent months of bank statements e. In addition, applicants must provide either: i. W-2 form(s) ii. The first two pages of the last two years' federal tax returns (Form 1040) Note: All verifications of rental references are considered based upon the first response provided by the owner or management. Any subsequent changes to the initial response may not be given equal weight in the final determination. Applicants must meet specific requirements for this property: 1. Three years of positive rental references or homeownership history, with no pattern of late payments. 2. A minimum credit score of 700 based on the consumer credit report obtained during the screening process, with at least three years of positive credit history. No material past due accounts, collections, or judgments that indicate an inability or unwillingness to meet financial obligations. 3. Verifiable combined gross monthly income of at least three (3) times the monthly rent amount. 3a. Verifiable cash reserves amounting to at least 12x the rent will reduce the income requirement proportionately. Applicants with landlord judgments or eviction judgments may be declined, subject to applicable law. Bright 2BR Upper End Unit in Prime Clairemont Mesa Location!
Model Rent and Fees
Model Price
- $2,550
Deposit
- $2,550 deposit
Fees & Policies
The fees listed below are community-provided and may exclude utilities or add-ons. All payments are made directly to the property and are non-refundable unless otherwise specified.
Required Fees
One-Time Basics
- Due at Move-In
- Security Deposit - RefundableiCharged Per Unit.$2550
Parking Info and Fees
- Covered
Property Fee Disclaimer: Based on community-supplied data and independent market research. Subject to change without notice. May exclude fees for mandatory or optional services and usage-based utilities.
Price shown is base rent. Excludes user-selected optional fees and variable or usage-based fees and required charges due at or prior to move-in or at move-out. View Fees and Policies for details. Price, availability, fees, and any applicable rent special are subject to change without notice.Contact Info
- Listed by:
- Tenant
- Agency:
- Vendor Logo:
- Website:
- View Property Website
- Call Us:
- (925) 392-6540
- Disclaimer:
Model: 3276 Ashford St$2,5502 Bedroom, 1 Bath, 716 sq ftAvailable August 1, 2026![]()
3276 Ashford St - Image 1 ![]()
3276 Ashford St - Image 2 ![]()
3276 Ashford St - Image 3 ![]()
3276 Ashford St - Image 4 ![]()
3276 Ashford St - Image 5 ![]()
3276 Ashford St - Image 6 ![]()
3276 Ashford St - Image 7 ![]()
3276 Ashford St - Image 8 ![]()
3276 Ashford St - Image 9 ![]()
3276 Ashford St - Image 10


Features and Amenities
Recreation and Fitness
- Pool
Kitchen Amenities
- Dishwasher
- Microwave
- Range
- Refrigerator
- Disposal
Map
- Shopping
- Colleges
- Grocery
- Medical
- Parks
- Transportation
Map

Nearby Schools
Montgomery Middle
Ross Elementary
Kearny Engineering Innovation & Design
About GreatSchools Data on ApartmentHomeLiving.com.
Points of Interest
Time and distance from 3276 Ashford St.
Arts Museums and Landmarks
Big Box and Retail
Costco
Staples
Macy's
Colleges and Universities
Groceries
Food 4 Less
Vons
Ralphs
Hospitals
Sharp Memorial Hospital
Sharp Mesa Vista Hospital
Rady Children's Hospital - San Diego
Military Bases
San Diego Marine Corps Recruit Depot
San Diego Naval Medical Center
US Marine Corp Recruit Depot
Parks and Recreation
3276 Ashford St has 5 parks within 7.5 miles, including Old Town State Historic Park, San Diego Zoo, Belmont Park, Ocean Beach, and La Jolla Shores.
Restaurants and Dining
Shopping Centers
3276 Ashford St has 5 shopping centers within 1.0 miles.
Transit Stations
Nearby Neighborhoods
Nearby Apartments
Rental Price Ranges in the Area
| Bedroom | Average Rent | Cheapest Rent | Highest Rent |
|---|---|---|---|
| San Diego Studio Apartments | $2,401 | $525 | $10,000+ |
| San Diego 1 Bedroom Apartments | $2,931 | $850 | $10,000+ |
| San Diego 2 Bedroom Apartments | $3,753 | $799 | $10,000+ |
| San Diego 3 Bedroom Apartments | $4,849 | $899 | $10,000+ |
| San Diego 4 Bedroom Apartments | $3,316 | $699 | $10,000+ |
| San Diego 5 Bedroom Apartments | $6,038 | $864 | $10,000+ |
Browse Top Apartments in San Diego
By Price
By Community Type
- San Diego Apartments for Rent by Owner
- San Diego Apartments with Rent Specials
- San Diego Top Rated Apartments
- San Diego Corporate Apartments
- San Diego Furnished Apartments
- San Diego Gated Apartments
- San Diego Loft Apartments
- San Diego Low Income Apartments
- San Diego Military Apartments
- New San Diego Apartments
- San Diego Senior Apartments
- San Diego Short-term Apartments
- San Diego Student Apartments
- San Diego Apartments with Utilities Included