
Contact
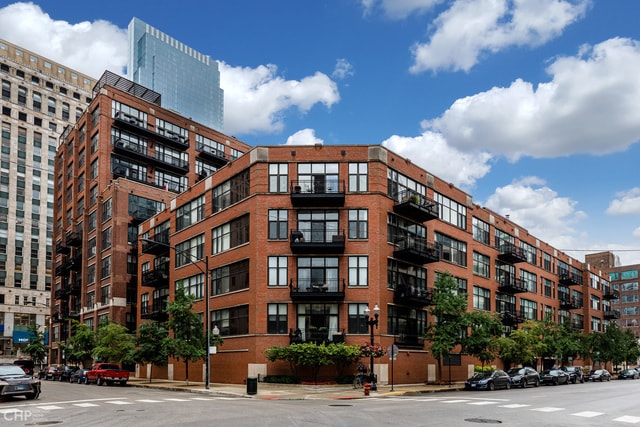
333 W Hubbard St

Floorplan Pricing and Availability
New! Interactive Property Map
 ApartmentHomeLiving.com's new Interactive Property Map allows you to see where every available unit is located at this community.Try It Now >
1 Bedroom
412 - 333 W Hubbard St
$2,600
1 Bed, 1 BathAvailable Sep 1Availability Details
Price Availability Date Unit $2,600 September 1, 2026 412 - 333 W Hubbard St Model Amenities and Features
Unique Amenities
- garage available
Features
- Air Conditioning
- Fireplace
- Heat Type - Gas
- Washer/Dryer
Kitchen
- Dishwasher
- Disposal
- Microwave
- Refrigerator
Lease Terms
- 12
About This Listing
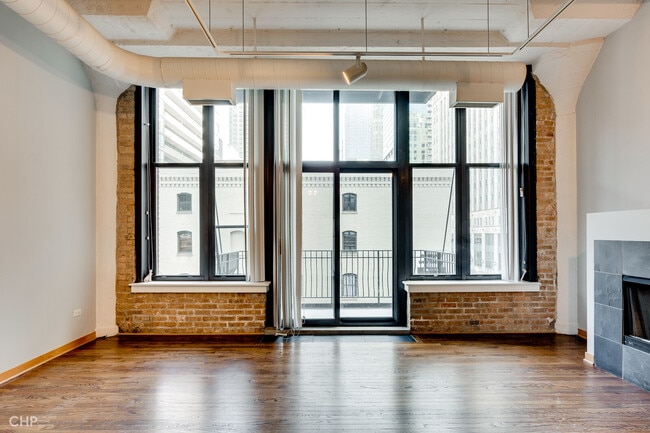
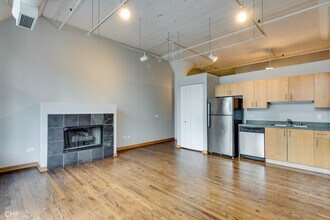
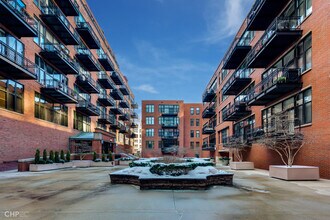
True 1 bedroom,1 bathroom open-concept,East-facing loft in highly desirable River North,with garage parking. This unit features hardwood floors throughout,open kitchen perfect for entertaining (with stainless steel appliances,including dishwasher),in unit washer/dryer,and a large balcony perfect for grilling or outdoor fun! East facing windows flood this home with sun/natural light in the living room & kitchen. Rent includes your heat,air conditioning,cooking gas,cable tv,and 24 hour door person. 1 garage parking spot is also available for additional $150/month. Must rent parking with the unit. A+ location across the street from Merchandise Mart (which houses many restaurants,Starbucks,Argo Tea and more),close to several grocery stores (Jewel,Whole Foods & H-Mart) and of course,all the dining,shopping & nightlife you could want within a few blocks! Easy access to Brown Line,LaSalle street bus,and a few blocks to Michigan Avenue. Pets are welcome with a non-refundable pet fee,no smoking. Come home! MLS# MRD12680708 Based on information submitted to the MLS GRID as of [see last changed date above]. All data is obtained from various sources and may not have been verified by broker or MLS GRID. Supplied Open House Information is subject to change without notice. All information should be independently reviewed and verified for accuracy. Properties may or may not be listed by the office/agent presenting the information. Some IDX listings have been excluded from this website. Prices displayed on all Sold listings are the Last Known Listing Price and may not be the actual selling price.
Model Rent and Fees
Model Price
- $2,600
Fees & Policies
Pet Policy and Fees
Cats
AllowedDogs
AllowedParking Info and Fees
- Garage Parking
Property Fee Disclaimer: Based on community-supplied data and independent market research. Subject to change without notice. May exclude fees for mandatory or optional services and usage-based utilities.
Price shown is base rent. Excludes user-selected optional fees and variable or usage-based fees and required charges due at or prior to move-in or at move-out. View Fees and Policies for details. Price, availability, fees, and any applicable rent special are subject to change without notice.Contact Info
- Listed by:
- Scott Curcio
- Agency:
- Vendor Logo:
- Website:
- View Property Website
- Call Us:
- (773) 697-5555
- Disclaimer:
2 Bedrooms
5A - 333 W Hubbard St
$4,100
2 Beds, 2 Baths, 1170 sq ftAvailable Oct 15Availability Details
Price Availability Date Unit Sq Ft $4,100 October 15, 2026 5A - 333 W Hubbard St 1170 sq ft Model Amenities and Features
Kitchen
- Dishwasher
- Microwave
- Range
About This Listing
Rarely available top-floor, 2-bedroom, 2-bathroom split-floor-plan loft in the heart of River North. Recently renovated with abundant natural light, hardwood floors, custom built-in closets, and an open living area that opens to a private balcony. The updated kitchen features quartz countertops and stainless steel appliances. Both bedrooms are fully enclosed with opaque blinds, providing a quiet setup ideal for working from home. The primary suite includes an extra-large walk-in closet and an en-suite bath with a walk-in shower, while the spacious second bedroom has direct access to its own customized full bath. In-unit washer and dryer included. Rent covers heat, AC, gas, water, internet, and premium cable TV; tenants pay only electricity. One heated indoor parking space is included. This 24/7 doorman building sits steps from the East Bank Club, Merchandise Mart, the Riverwalk, public transit, expressways, and neighborhood dining and shopping. HOA charges $200 lease processing fee, $500 nonrefundable move in fee and $350 refundable moving deposit. There is also a $200 annual dog fee. Required 15-day notice of move in. Residents are responsible for any applicable HOA fees. The non-refundable application fee is $65 per adult (18+). Upon approval, qualified applicants are required to pay the first full month's rent and a non-refundable move-in fee of $1,400 per household in lieu of a security deposit. A one-time $200 lease administration fee is due at move-in and does not apply toward rent or move-in fees. Pet fees and pet rent may apply where pets are permitted. Proof of renters insurance is required prior to move-in. Residents may choose to enroll in the Resident Benefits Package ($30/month), which includes HVAC filter delivery, rent-based credit reporting, identity theft protection up to $1 million, a resident rewards program, and additional resident-focused benefits. AMENITIES: * Refrigerator * Dishwasher * Microwave * Stackable Washer & Dryer * Private Balcony * No dogs * Stove / oven * Gas included * Tenant pays all electric * Trash removal included * Water included * 1 parking spot * Snow removal included * Lawn care included * Open floor plan * Breakfast bar * No cats * Stainless steel appliances * Basic cable included * Parking not included * Floor to ceiling windows * Storage unit By submitting your information on this page you consent to being contacted by the Property Manager and RentEngine via SMS, phone, or email.
Model Rent and Fees
Model Price
- $4,100
Price shown is base rent. Excludes user-selected optional fees and variable or usage-based fees and required charges due at or prior to move-in or at move-out. View Fees and Policies for details. Price, availability, fees, and any applicable rent special are subject to change without notice.Contact Info
- Listed by:
- GC Realty & Development
- Agency:
- Vendor Logo:
- Website:
- View Property Website
- Call Us:
- (630) 448-8308
- Disclaimer:
Lease Terms
- 12
Features and Amenities
Interior Features
- Heat Type Gas
- Fireplace
- Washer/Dryer
- Air Conditioning
Kitchen Amenities
- Dishwasher
- Microwave
- Refrigerator
- Disposal
Unique Amenities
- Garage Available
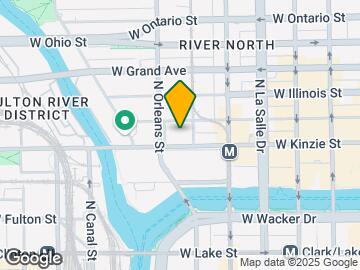
Map
- Shopping
- Colleges
- Schools
- Grocery
- Medical
- Parks
- Transportation
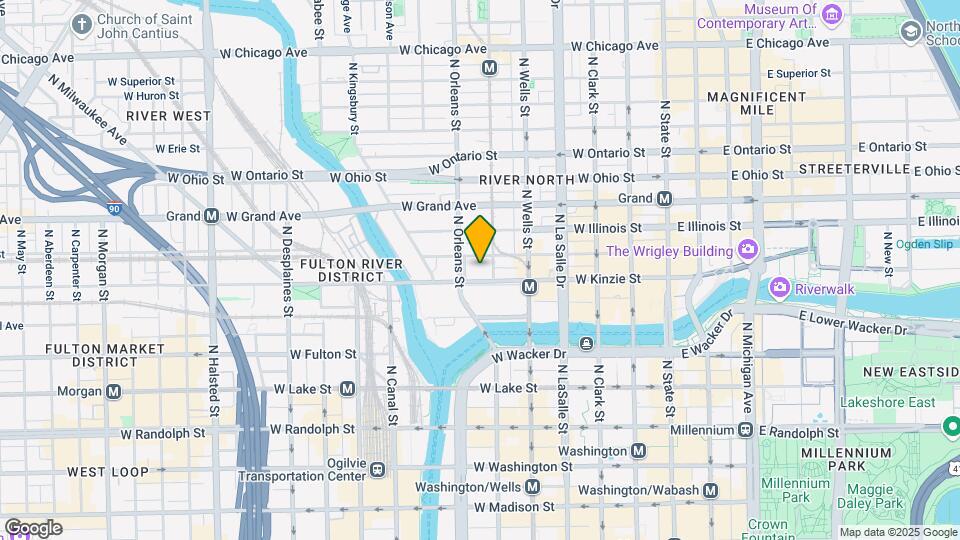
Map
Getting Around
100 / 100 Exceptionally walkable
100 / 100 Exceptional public transit
80 / 100 Very Bikeable
40 / 100 Fairly car friendly
 details
Getting to Know the Area
100 / 100 Restaurants
100 / 100 Cafes
100 / 100 Nightlife
100 / 100 Shopping
80 / 100 Parks
40 / 100 Noise Level
Points of Interest
Time and distance from 333 W Hubbard St.
Arts Museums and Landmarks
Big Box and Retail
Walgreens
Macy's
Target
Colleges and Universities
Groceries
H Mart
Jewel-Osco
Mariano's Fresh Market
Hospitals
Northwestern Memorial Hospital
Ann & Robert H. Lurie Childrens Hospital Of Chicago
Rush University Medical Center
Hotspots
Parks and Recreation
333 W Hubbard St has 5 parks within 2.1 miles, including Wendella Boats, Millennium Park, Oak Street Beach, Funhouse Maze, and Shedd Aquarium.
Restaurants and Dining
Shopping Centers
333 W Hubbard St has 5 shopping centers within 0.7 miles.
Transit Stations
Nearby Neighborhoods
Nearby Apartments
Rental Price Ranges in the Area
| Bedroom | Average Rent | Cheapest Rent | Highest Rent |
|---|---|---|---|
| Chicago Studio Apartments | $2,074 | $595 | $9,999 |
| Chicago 1 Bedroom Apartments | $2,460 | $640 | $9,075 |
| Chicago 2 Bedroom Apartments | $3,062 | $762 | $10,000+ |
| Chicago 3 Bedroom Apartments | $3,703 | $695 | $10,000+ |
| Chicago 4 Bedroom Apartments | $4,298 | $1,025 | $10,000+ |
| Chicago 5 Bedroom Apartments | $5,459 | $2,995 | $10,000+ |
| Chicago 6 Bedroom Apartments | $19,285 | $7,000 | $10,000+ |
Browse Top Apartments in Chicago
By Price
By Community Type
- Chicago Apartments for Rent by Owner
- Chicago Apartments with Rent Specials
- Chicago Top Rated Apartments
- Chicago Corporate Apartments
- Chicago Furnished Apartments
- Chicago Gated Apartments
- Chicago Loft Apartments
- Chicago Low Income Apartments
- Chicago Military Apartments
- New Chicago Apartments
- Chicago Senior Apartments
- Chicago Short-term Apartments
- Chicago Student Apartments
- Chicago Apartments with Utilities Included