Contact
33918 Marshall Rd

Floorplan Pricing and Availability
New! Interactive Property Map
2 Bedrooms
33918 Marshall Rd
$2,200
2 Beds, 1.5 Baths, 1140 sq ftAvailable NowModel Gallery
Photos
Availability Details
Price Availability Date Unit Sq Ft $2,200 Available Now 33918 Marshall Rd 1140 sq ft Model Amenities and Features
Features
- Washer/Dryer
Kitchen
- Refrigerator
Lease Terms
- 12
Services
- Garden Style
About This Listing
2 Bed / 1.5 Bath Upper Unit - Central Abbotsford, Abbotsford Welcome to this bright, two-level upper unit in a well-kept new fourplex in Central Abbotsford. Spanning the second and third floors with its own fully independent private entrance, it offers an open, airy layout, comfortable in-floor radiant heat, and a full appliance package with in-suite laundry. A small private patio and a dedicated driveway stall complete a low-maintenance, move-in-ready home. Set in established Central Abbotsford, the unit is within a short walk of Abbotsford Regional Hospital & Cancer Centre and close to the University of the Fraser Valley, Alexander Elementary, and everyday shopping at Sevenoaks Shopping Centre, Price Smart Foods, and London Drugs. Transit is close by at Marshall Road & McCallum Road with the McCallum Park & Ride nearby, plus quick Highway 1 access for commuting. Property Details - Property type: Upper unit (fourplex) - Bedrooms: 2 - Bathrooms: 1.5 - Approx. square footage: 1,140 sq ft - Floor / level: Upper unit - second & third floors - Available: Now - Security deposit: 50% of one month's rent Lease Terms - Lease length: One year fixed, month to month thereafter - Smoking: No smoking or vaping of any kind, indoors or out - Tenant insurance: Required for the duration of tenancy - Max occupancy: 3-4 occupants maximum Who Pays What - Utilities - Hydro (electricity): Tenant 100% (separately metered) - Gas: Tenant 60% - Water, sewer & garbage: Tenant 15% (water & sewer) - Garbage: Included - Internet & cable: Tenant 100% - Heat source: In-floor radiant Monthly utility payments are collected in advance and reviewed periodically, with adjustments made as needed to match actual utility expenses for any bill back utilities. Parking & Outdoor - Parking: 1 stall in driveway - EV charging: Not available - Yard: Shared - Fenced: No - BBQ: Not allowed - Balcony / patio: Small private patio Pets - No pets allowed Appliances & Laundry - Fridge / stove / oven: Yes - Dishwasher: Yes - Microwave: Yes - Air conditioning: Yes - Laundry: In-suite washer/dryer Upper Unit Specific Details - Entrance: Separate private entrance - fully independent unit - Laundry: Private in-suite - Occupancy below: Lower unit tenanted Management & How to Apply Professionally marketed and managed by Sanveer Gill, Licensed Property Manager, Century 21 Coastal Realty Ltd. - Showings: Available upon request - book instantly online. asgpm.ca/new-listings - Applications: Processed first come, first served at asgpm.ca - select "Apply Now" Disclaimer: The information contained in this listing is believed to be accurate but is not guaranteed. Measurements, features, availability, rental rates, and terms are subject to change without notice. Prospective tenants are encouraged to independently verify all information by contacting the property manager before entering into a tenancy agreement.
Model Rent and Fees
Model Price
- $2,200
Price shown is base rent. Excludes user-selected optional fees and variable or usage-based fees and required charges due at or prior to move-in or at move-out. View Fees and Policies for details. Price, availability, fees, and any applicable rent special are subject to change without notice.Contact Info
- Listed by:
- Century 21 Coastal Realty Ltd.
- Agency:
- Vendor Logo:
- Website:
- View Property Website
- Call Us:
- (778) 744-6870
- Disclaimer:
Model: 33918 Marshall Rd$2,2002 Bedroom, 1.5 Bath, 1140 sq ftAvailable Now![]()
33918 Marshall Rd - Image 1 ![]()
33918 Marshall Rd - Image 2 ![]()
33918 Marshall Rd - Image 3 ![]()
33918 Marshall Rd - Image 4 ![]()
33918 Marshall Rd - Image 5 ![]()
33918 Marshall Rd - Image 6 ![]()
33918 Marshall Rd - Image 7 ![]()
33918 Marshall Rd - Image 8 ![]()
33918 Marshall Rd - Image 9 ![]()
33918 Marshall Rd - Image 10 33918 Marshall Rd
$2,200
2 Beds, 1.5 Baths, 1140 sq ftAvailable NowModel Gallery
Photos
Availability Details
Price Availability Date Unit Sq Ft Deposit $2,200 Available Now 33918 Marshall Rd 1140 sq ft $1,100 Model Amenities and Features
Features
- Washer/Dryer
Kitchen
- Range
- Refrigerator
Services
- Garden Style
About This Listing
2 Bed / 1.5 Bath Upper Unit - Central Abbotsford, Abbotsford Welcome to this bright, two-level upper unit in a well-kept new fourplex in Central Abbotsford. Spanning the second and third floors with its own fully independent private entrance, it offers an open, airy layout, comfortable in-floor radiant heat, and a full appliance package with in-suite laundry. A small private patio and a dedicated driveway stall complete a low-maintenance, move-in-ready home. Set in established Central Abbotsford, the unit is within a short walk of Abbotsford Regional Hospital & Cancer Centre and close to the University of the Fraser Valley, Alexander Elementary, and everyday shopping at Sevenoaks Shopping Centre, Price Smart Foods, and London Drugs. Transit is close by at Marshall Road & McCallum Road with the McCallum Park & Ride nearby, plus quick Highway 1 access for commuting. Property Details - Property type: Upper unit (fourplex) - Bedrooms: 2 - Bathrooms: 1.5 - Approx. square footage: 1,140 sq ft - Floor / level: Upper unit - second & third floors - Available: Now - Security deposit: 50% of one month's rent Lease Terms - Lease length: One year fixed, month to month thereafter - Smoking: No smoking or vaping of any kind, indoors or out - Tenant insurance: Required for the duration of tenancy - Max occupancy: 3-4 occupants maximum Who Pays What - Utilities - Hydro (electricity): Tenant 100% (separately metered) - Gas: Tenant 60% - Water, sewer & garbage: Tenant 15% (water & sewer) - Garbage: Included - Internet & cable: Tenant 100% - Heat source: In-floor radiant Monthly utility payments are collected in advance and reviewed periodically, with adjustments made as needed to match actual utility expenses for any bill back utilities. Parking & Outdoor - Parking: 1 stall in driveway - EV charging: Not available - Yard: Shared - Fenced: No - BBQ: Not allowed - Balcony / patio: Small private patio Pets - No pets allowed Appliances & Laundry - Fridge / stove / oven: Yes - Dishwasher: Yes - Microwave: Yes - Air conditioning: Yes - Laundry: In-suite washer/dryer Upper Unit Specific Details - Entrance: Separate private entrance - fully independent unit - Laundry: Private in-suite - Occupancy below: Lower unit tenanted Management & How to Apply Professionally marketed and managed by Sanveer Gill, Licensed Property Manager, Century 21 Coastal Realty Ltd. - Showings: Available upon request - book instantly online. asgpm.ca/new-listings - Applications: Processed first come, first served at asgpm.ca - select "Apply Now" Disclaimer: The information contained in this listing is believed to be accurate but is not guaranteed. Measurements, features, availability, rental rates, and terms are subject to change without notice. Prospective tenants are encouraged to independently verify all information by contacting the property manager before entering into a tenancy agreement.
Model Rent and Fees
Model Price
- $2,200
Deposit
- $1,100 deposit
Fees & Policies
The fees listed below are community-provided and may exclude utilities or add-ons. All payments are made directly to the property and are non-refundable unless otherwise specified.
Required Fees
One-Time Basics
- Due at Move-In
- Security Deposit - RefundableiCharged Per Unit.$1100
Property Fee Disclaimer: Based on community-supplied data and independent market research. Subject to change without notice. May exclude fees for mandatory or optional services and usage-based utilities.
Price shown is base rent. Excludes user-selected optional fees and variable or usage-based fees and required charges due at or prior to move-in or at move-out. View Fees and Policies for details. Price, availability, fees, and any applicable rent special are subject to change without notice.Contact Info
- Listed by:
- Century
- Agency:
- Vendor Logo:
- Website:
- View Property Website
- Call Us:
- (604) 621-6870
- Disclaimer:
Model: 33918 Marshall Rd$2,2002 Bedroom, 1.5 Bath, 1140 sq ftAvailable Now![]()
33918 Marshall Rd - Image 1 ![]()
33918 Marshall Rd - Image 2 ![]()
33918 Marshall Rd - Image 3 ![]()
33918 Marshall Rd - Image 4 ![]()
33918 Marshall Rd - Image 5 ![]()
33918 Marshall Rd - Image 6 ![]()
33918 Marshall Rd - Image 7 ![]()
33918 Marshall Rd - Image 8 ![]()
33918 Marshall Rd - Image 9 ![]()
33918 Marshall Rd - Image 10 33918 Marshall Rd
$2,400
2 Beds, 1.5 Baths, 1237 sq ftAvailable NowModel Gallery
Photos
Availability Details
Price Availability Date Unit Sq Ft Deposit $2,400 Available Now 33918 Marshall Rd 1237 sq ft $1,200 Model Amenities and Features
Features
- Washer/Dryer
Kitchen
- Range
- Refrigerator
Services
- Garden Style
About This Listing
2 Bed / 1.5 Bath Upper Unit - Central Abbotsford, Abbotsford Welcome to this bright, two-level upper unit in a well-kept fourplex in Central Abbotsford. Spanning the second and third floors with its own fully independent private entrance, it offers an open, airy layout, comfortable in-floor radiant heat, and a full appliance package with in-suite laundry. A private balcony and a dedicated driveway stall complete a low-maintenance, move-in-ready home. Set in established Central Abbotsford, the unit is within a short walk of Abbotsford Regional Hospital & Cancer Centre and close to the University of the Fraser Valley, Alexander Elementary, and everyday shopping at Sevenoaks Shopping Centre, Price Smart Foods, and London Drugs. Transit is close by at Marshall Road & McCallum Road with the McCallum Park & Ride nearby, plus quick Highway 1 access for commuting. Property Details - Property type: Upper unit (fourplex) - Bedrooms: 2 - Bathrooms: 1.5 - Approx. square footage: 1,245 sq ft - Floor / level: Upper unit - second & third floors - Available: Now - Security deposit: 50% of one month's rent Lease Terms - Lease length: One year fixed, month to month thereafter - Smoking: No smoking or vaping of any kind, indoors or out - Tenant insurance: Required for the duration of tenancy - Max occupancy: 2 occupants maximum Who Pays What - Utilities - Hydro (electricity): Tenant 100% (separately metered) - Gas: Tenant 60% - Water, sewer & garbage: Tenant 15% (water & sewer), garbage included - Internet & cable: Tenant 100% - Heat source: In-floor radiant Monthly utility payments are collected in advance and reviewed periodically, with adjustments made as needed to match actual utility expenses for any bill back utilities. Parking & Outdoor - Parking: 1 stall in driveway - EV charging: Not available - Yard: Shared - Fenced: No - BBQ: Not allowed - Balcony / patio: Private balcony / deck: Yes Pets - No pets allowed Appliances & Laundry - Fridge / stove / oven: Yes - Dishwasher: Yes - Microwave: Yes - Air conditioning: Yes - Laundry: In-suite washer/dryer Upper Unit Specific Details - Entrance: Separate private entrance - fully independent unit - Laundry: Private in-suite - Occupancy below: Lower unit tenanted Management & How to Apply Professionally marketed and managed by Sanveer Gill, Licensed Property Manager, Century 21 Coastal Realty Ltd. - Showings: Available upon request - book instantly online. asgpm.ca/new-listings - Applications: Processed first come, first served at asgpm.ca - select "Apply Now" Disclaimer: The information contained in this listing is believed to be accurate but is not guaranteed. Measurements, features, availability, rental rates, and terms are subject to change without notice. Prospective tenants are encouraged to independently verify all information by contacting the property manager before entering into a tenancy agreement.
Model Rent and Fees
Model Price
- $2,400
Deposit
- $1,200 deposit
Fees & Policies
The fees listed below are community-provided and may exclude utilities or add-ons. All payments are made directly to the property and are non-refundable unless otherwise specified.
Required Fees
One-Time Basics
- Due at Move-In
- Security Deposit - RefundableiCharged Per Unit.$1200
Property Fee Disclaimer: Based on community-supplied data and independent market research. Subject to change without notice. May exclude fees for mandatory or optional services and usage-based utilities.
Price shown is base rent. Excludes user-selected optional fees and variable or usage-based fees and required charges due at or prior to move-in or at move-out. View Fees and Policies for details. Price, availability, fees, and any applicable rent special are subject to change without notice.Contact Info
- Listed by:
- PM Contact
- Agency:
- Vendor Logo:
- Website:
- View Property Website
- Call Us:
- (604) 621-6870
- Disclaimer:
Model: 33918 Marshall Rd$2,4002 Bedroom, 1.5 Bath, 1237 sq ftAvailable Now![]()
33918 Marshall Rd - Image 1 ![]()
33918 Marshall Rd - Image 2 ![]()
33918 Marshall Rd - Image 3 ![]()
33918 Marshall Rd - Image 4 ![]()
33918 Marshall Rd - Image 5 ![]()
33918 Marshall Rd - Image 6 ![]()
33918 Marshall Rd - Image 7 ![]()
33918 Marshall Rd - Image 8 ![]()
33918 Marshall Rd - Image 9 ![]()
33918 Marshall Rd - Image 10 33918 Marshall Rd
$2,400
2 Beds, 1.5 Baths, 1237 sq ftAvailable NowModel Gallery
Photos
Availability Details
Price Availability Date Unit Sq Ft $2,400 Available Now 33918 Marshall Rd 1237 sq ft Model Amenities and Features
Features
- Washer/Dryer
Kitchen
- Refrigerator
Lease Terms
- 12
Services
- Garden Style
About This Listing
2 Bed / 1.5 Bath Upper Unit - Central Abbotsford, Abbotsford Welcome to this bright, two-level upper unit in a well-kept fourplex in Central Abbotsford. Spanning the second and third floors with its own fully independent private entrance, it offers an open, airy layout, comfortable in-floor radiant heat, and a full appliance package with in-suite laundry. A private balcony and a dedicated driveway stall complete a low-maintenance, move-in-ready home. Set in established Central Abbotsford, the unit is within a short walk of Abbotsford Regional Hospital & Cancer Centre and close to the University of the Fraser Valley, Alexander Elementary, and everyday shopping at Sevenoaks Shopping Centre, Price Smart Foods, and London Drugs. Transit is close by at Marshall Road & McCallum Road with the McCallum Park & Ride nearby, plus quick Highway 1 access for commuting. Property Details - Property type: Upper unit (fourplex) - Bedrooms: 2 - Bathrooms: 1.5 - Approx. square footage: 1,245 sq ft - Floor / level: Upper unit - second & third floors - Available: Now - Security deposit: 50% of one month's rent Lease Terms - Lease length: One year fixed, month to month thereafter - Smoking: No smoking or vaping of any kind, indoors or out - Tenant insurance: Required for the duration of tenancy - Max occupancy: 2 occupants maximum Who Pays What - Utilities - Hydro (electricity): Tenant 100% (separately metered) - Gas: Tenant 60% - Water, sewer & garbage: Tenant 15% (water & sewer), garbage included - Internet & cable: Tenant 100% - Heat source: In-floor radiant Monthly utility payments are collected in advance and reviewed periodically, with adjustments made as needed to match actual utility expenses for any bill back utilities. Parking & Outdoor - Parking: 1 stall in driveway - EV charging: Not available - Yard: Shared - Fenced: No - BBQ: Not allowed - Balcony / patio: Private balcony / deck: Yes Pets - No pets allowed Appliances & Laundry - Fridge / stove / oven: Yes - Dishwasher: Yes - Microwave: Yes - Air conditioning: Yes - Laundry: In-suite washer/dryer Upper Unit Specific Details - Entrance: Separate private entrance - fully independent unit - Laundry: Private in-suite - Occupancy below: Lower unit tenanted Management & How to Apply Professionally marketed and managed by Sanveer Gill, Licensed Property Manager, Century 21 Coastal Realty Ltd. - Showings: Available upon request - book instantly online. asgpm.ca/new-listings - Applications: Processed first come, first served at asgpm.ca - select "Apply Now" Disclaimer: The information contained in this listing is believed to be accurate but is not guaranteed. Measurements, features, availability, rental rates, and terms are subject to change without notice. Prospective tenants are encouraged to independently verify all information by contacting the property manager before entering into a tenancy agreement.
Model Rent and Fees
Model Price
- $2,400
Price shown is base rent. Excludes user-selected optional fees and variable or usage-based fees and required charges due at or prior to move-in or at move-out. View Fees and Policies for details. Price, availability, fees, and any applicable rent special are subject to change without notice.Contact Info
- Listed by:
- Century 21 Coastal Realty Ltd.
- Agency:
- Vendor Logo:
- Website:
- View Property Website
- Call Us:
- (778) 744-6870
- Disclaimer:
Model: 33918 Marshall Rd$2,4002 Bedroom, 1.5 Bath, 1237 sq ftAvailable Now![]()
33918 Marshall Rd - Image 1 ![]()
33918 Marshall Rd - Image 2 ![]()
33918 Marshall Rd - Image 3 ![]()
33918 Marshall Rd - Image 4 ![]()
33918 Marshall Rd - Image 5 ![]()
33918 Marshall Rd - Image 6 ![]()
33918 Marshall Rd - Image 7 ![]()
33918 Marshall Rd - Image 8 ![]()
33918 Marshall Rd - Image 9 ![]()
33918 Marshall Rd - Image 10
Features and Amenities
On-Site Services
- Garden Style
Interior Features
- Washer/Dryer
Kitchen Amenities
- Range
- Refrigerator

Map
- Shopping
- Colleges
- Schools
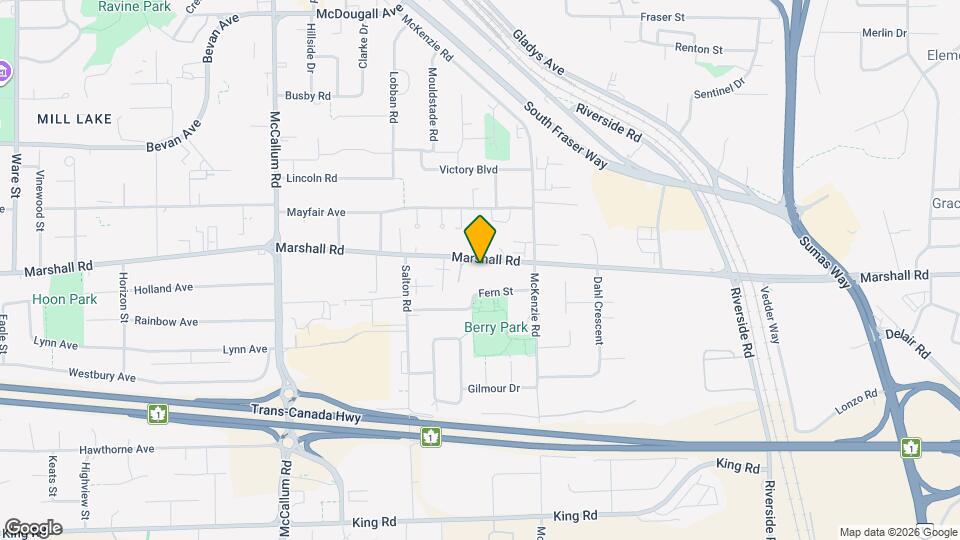
Map
Getting Around
60 / 100 Moderately walkable
30 / 100 Limited public transit
50 / 100 Fairly bikeable
90 / 100 Exceptionally car friendly
Getting to Know the Area
70 / 100 Restaurants
60 / 100 Cafes
50 / 100 Nightlife
70 / 100 Shopping
70 / 100 Parks
90 / 100 Noise Level
Points of Interest
Time and distance from 33918 Marshall Rd.
Big Box and Retail
Petsmart
Costco
Staples
Colleges and Universities
Nearby Neighborhoods
Nearby Apartments
Rental Price Ranges in the Area
| Bedroom | Average Rent | Cheapest Rent | Highest Rent |
|---|---|---|---|
| Abbotsford Studio Apartments | $1,306 | $864 | $1,500 |
| Abbotsford 1 Bedroom Apartments | $1,596 | $1,195 | $1,950 |
| Abbotsford 2 Bedroom Apartments | $1,911 | $1,200 | $2,490 |
| Abbotsford 3 Bedroom Apartments | $2,636 | $2,350 | $3,100 |
| 2 Bedroom Homes | $1,848 | $1,400 | $2,650 |
| 3 Bedroom Homes | $2,649 | $2,500 | $2,995 |
| 4 Bedroom Homes | $3,120 | $2,650 | $3,500 |
| 5 Bedroom Homes | $4,025 | $3,800 | $4,250 |