
Contact
340 W Superior St

Floorplan Pricing and Availability
New! Interactive Property Map
 ApartmentHomeLiving.com's new Interactive Property Map allows you to see where every available unit is located at this community.Try It Now >
2 Bedrooms
340 W Superior St
$3,900
2 Beds, 2 Baths, 1182 sq ftAvailable NowModel Gallery
Photos
Availability Details
Price Availability Date Unit Sq Ft $3,900 Available Now 340 W Superior St 1182 sq ft Model Amenities and Features
Unique Amenities
- garage available
Features
- Air Conditioning
- Heat Type - Gas
Services
- Garden Style
About This Listing
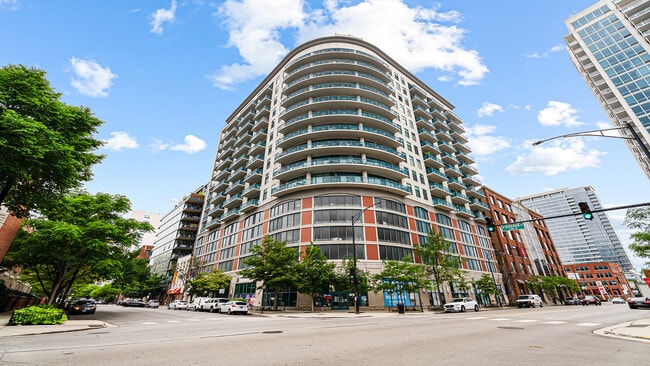
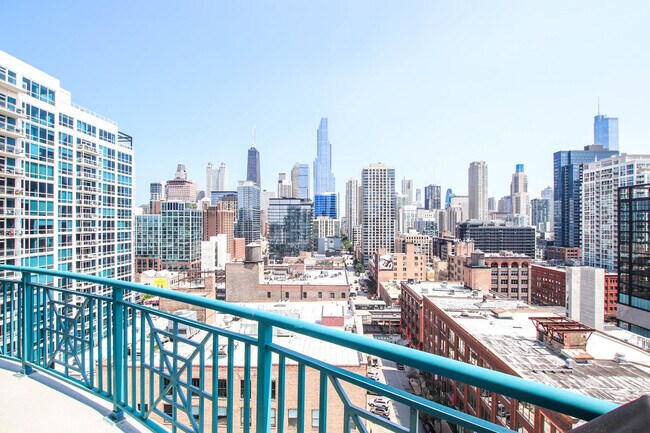
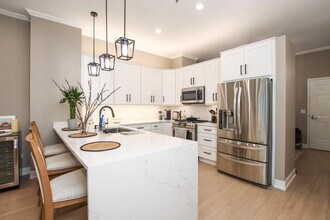
Bright NE corner 2 bed,2 bath home offering approximately 1,200 sqft with panoramic skyline views from floor-to-ceiling windows and a wrap around balcony. Features include: fresh paint,hardwood floors,soaring 10' ceilings,open floor plan with a granite kitchen and large breakfast bar,in unit washer/dryer. Wifi & Internet included in rent! Tenant responsible for electric. Full amenity building includes 24 hour door staff,rooftop deck,fitness center,grocery store,dry cleaners,all in a prime River North location. Quick access to public transportation and I-90/94. 1 attached heated garage parking space available for $250/month,preferred to be rented with the unit. Multi year lease preferred by not required. Pets considered with owner approval and pet security deposit. Building Dog registration annual $150. $50 annual Bike for room. Move in/ move out building charge $300 and $500 building refundable damage deposit . MLS# MRD12714233 Based on information submitted to the MLS GRID as of [see last changed date above]. All data is obtained from various sources and may not have been verified by broker or MLS GRID. Supplied Open House Information is subject to change without notice. All information should be independently reviewed and verified for accuracy. Properties may or may not be listed by the office/agent presenting the information. Some IDX listings have been excluded from this website. Prices displayed on all Sold listings are the Last Known Listing Price and may not be the actual selling price.
Model Rent and Fees
Model Price
- $3,900
Fees & Policies
Pet Policy and Fees
Cats
AllowedDogs
AllowedParking Info and Fees
- Garage Parking
Property Fee Disclaimer: Based on community-supplied data and independent market research. Subject to change without notice. May exclude fees for mandatory or optional services and usage-based utilities.
Price shown is base rent. Excludes user-selected optional fees and variable or usage-based fees and required charges due at or prior to move-in or at move-out. View Fees and Policies for details. Price, availability, fees, and any applicable rent special are subject to change without notice.Contact Info
- Listed by:
- Nancy Yockel
- Agency:
- Vendor Logo:
- Website:
- View Property Website
- Call Us:
- (312) 944-8900
- Disclaimer:
Model: 340 W Superior St$3,9002 Bedroom, 2 Bath, 1182 sq ftAvailable Now![]()
340 W Superior St - Image 1 ![]()
340 W Superior St - Image 2 ![]()
340 W Superior St - Image 3 ![]()
340 W Superior St - Image 4 ![]()
340 W Superior St - Image 5 ![]()
340 W Superior St - Image 6 ![]()
340 W Superior St - Image 7 ![]()
340 W Superior St - Image 8 ![]()
340 W Superior St - Image 9 ![]()
340 W Superior St - Image 10 1604 - 340 W Superior St
$4,250
2 Beds, 2 Baths, 1530 sq ftAvailable Sep 15Model Gallery
Photos
Availability Details
Price Availability Date Unit Sq Ft $4,250 September 15, 2026 1604 - 340 W Superior St 1530 sq ft Model Amenities and Features
Unique Amenities
- garage available
Features
- Air Conditioning
- Heat Type - Gas
- Washer/Dryer
Kitchen
- Dishwasher
- Disposal
- Microwave
- Refrigerator
Services
- Furnished
About This Listing
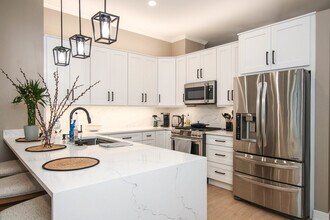
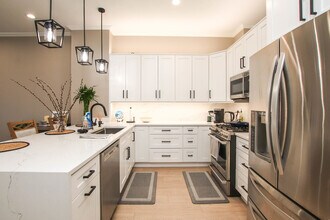
Available 09/15/2026. At over 1500 square-feet with panoramic city views this 2024 gut renovated home is an absolute standout. The home comprises bedrooms,2bathrooms a soft-loft den and a 30'+ wrap around private balcony. The open floor plan creates an ideal setting for entertaining and multiple furniture layout options. As you enter the home enjoy the extra space as a cozy den,a large private home office or additional storage as the space is flexible and functional to however you prefer to use it. The kitchen has been beautifully constructed with stainless steel appliances,white shaker cabinets,black hardware and quartz countertop's with a waterfall peninsula. There's a spacious dining room that easily fits a 12-person dinner party,or a quaint dinner for 2,leading into the wide living room. The floor plan is such you can split the living space into two seating areas perhaps a reading room,additional home office or exercise space. Step out from living room onto your massive private balcony,facing south,east,and north providing million dollars views of the city's skyline that's impressive both during the day and in the evening. The primary bedroom offers luxury vinyl flooring,a huge organized walk-in closet,and the ensuite bathroom featuring dual vanity quartz countertops,a large walk-in shower and a separate soaking tub. The second bedroom is a good size and the second bathroom features a standup shower. The full size stacked washer / dryer sits inside a separate organized laundry closet with folding table and more storage. This full amenity,elevator,pet friendly building featuring 24 hour door staff,on-site maintenance,dry cleaner,bike & storage rooms,roof top gym with amazing skyline views,sundeck,and inside access to the attached Galleria Market - you don't even have to go outside. Conveniently located near public transportation,the expressway,River North's most sought-after restaurants,shopping,nightlife,parks,East Bank Club,art galleries and convenient to Michigan Avenue,Old Town,West Loop & Wicker Park/Bucktown. The monthly rental rate includes Heat,Gas,Water,Sewer,Trash,Cable,Internet. Reserved Garage Parking Available for $250 per month. The owner will take a one-time $750 administrative fee in lieu of Security Deposit. The home is pet friendly,two pets max with a one-time fee per pet. Available fully furnished for $5,000.00 per month plus $250.00 for parking. MLS# MRD12750464 Based on information submitted to the MLS GRID as of [see last changed date above]. All data is obtained from various sources and may not have been verified by broker or MLS GRID. Supplied Open House Information is subject to change without notice. All information should be independently reviewed and verified for accuracy. Properties may or may not be listed by the office/agent presenting the information. Some IDX listings have been excluded from this website. Prices displayed on all Sold listings are the Last Known Listing Price and may not be the actual selling price.
Model Rent and Fees
Model Price
- $4,250
Fees & Policies
Pet Policy and Fees
Cats
AllowedDogs
AllowedParking Info and Fees
- Garage Parking
Property Fee Disclaimer: Based on community-supplied data and independent market research. Subject to change without notice. May exclude fees for mandatory or optional services and usage-based utilities.
Price shown is base rent. Excludes user-selected optional fees and variable or usage-based fees and required charges due at or prior to move-in or at move-out. View Fees and Policies for details. Price, availability, fees, and any applicable rent special are subject to change without notice.Contact Info
- Listed by:
- Matthew Williams
- Agency:
- Vendor Logo:
- Website:
- View Property Website
- Call Us:
- (248) 470-0871
- Disclaimer:
Model: 1604 - 340 W Superior St$4,2502 Bedroom, 2 Bath, 1530 sq ftAvailable September 15, 2026![]()
1604 - 340 W Superior St - Image 1 ![]()
1604 - 340 W Superior St - Image 2 ![]()
1604 - 340 W Superior St - Image 3 ![]()
1604 - 340 W Superior St - Image 4 ![]()
1604 - 340 W Superior St - Image 5 ![]()
1604 - 340 W Superior St - Image 6 ![]()
1604 - 340 W Superior St - Image 7 ![]()
1604 - 340 W Superior St - Image 8 ![]()
1604 - 340 W Superior St - Image 9 ![]()
1604 - 340 W Superior St - Image 10


Features and Amenities
Interior Features
- Heat Type Gas
- Washer/Dryer
- Air Conditioning
Kitchen Amenities
- Dishwasher
- Microwave
- Refrigerator
- Disposal
Unique Amenities
- Garage Available
Map
- Shopping
- Colleges
- Schools
- Grocery
- Medical
- Parks
- Transportation
Map
Getting Around
100 / 100 Exceptionally walkable
100 / 100 Exceptional public transit
80 / 100 Very Bikeable
40 / 100 Fairly car friendly
 details
Getting to Know the Area
100 / 100 Restaurants
100 / 100 Cafes
100 / 100 Nightlife
100 / 100 Shopping
80 / 100 Parks
40 / 100 Noise Level
Points of Interest
Time and distance from 340 W Superior St.
Arts Museums and Landmarks
Big Box and Retail
Target
Walgreens
Macy's
Colleges and Universities
Groceries
H Mart
Mariano's Fresh Market
Trader Joe's
Hospitals
Ann & Robert H. Lurie Childrens Hospital Of Chicago
Northwestern Memorial Hospital
Presence Saints Mary And Elizabeth Medical Center
Hotspots
Parks and Recreation
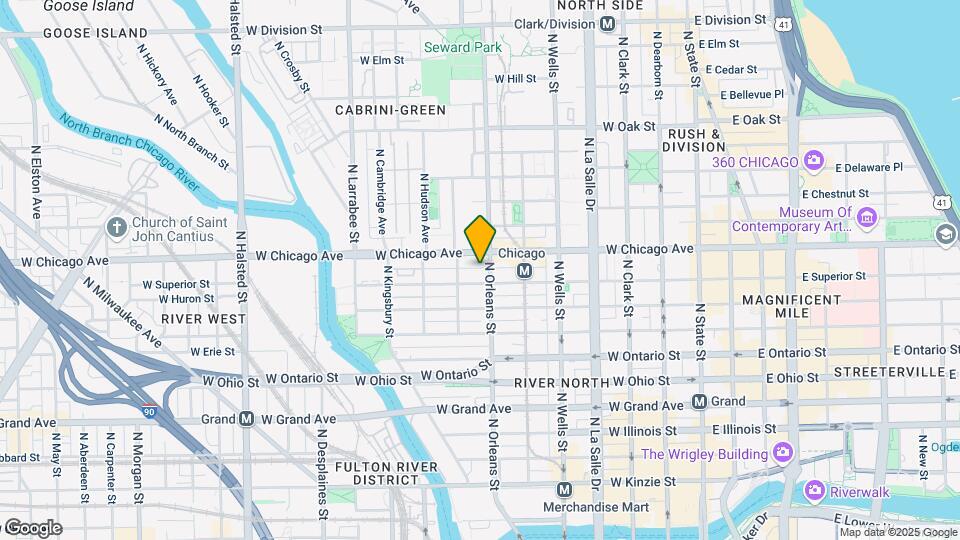
340 W Superior St has 5 parks within 2.7 miles, including Oak Street Beach, Wendella Boats, Millennium Park, Funhouse Maze, and Shedd Aquarium.
Restaurants and Dining
Shopping Centers
340 W Superior St has 5 shopping centers within 0.8 miles.
Transit Stations
Chicago Avenue Station (Brown, Purple Lines)-Brown Line
Chicago Avenue Station (Brown, Purple Lines)-Purple Line
Nearby Neighborhoods
Nearby Apartments
Rental Price Ranges in the Area
| Bedroom | Average Rent | Cheapest Rent | Highest Rent |
|---|---|---|---|
| Chicago Studio Apartments | $2,070 | $600 | $10,000+ |
| Chicago 1 Bedroom Apartments | $2,468 | $800 | $9,999 |
| Chicago 2 Bedroom Apartments | $3,043 | $850 | $10,000+ |
| Chicago 3 Bedroom Apartments | $3,677 | $695 | $10,000+ |
| Chicago 4 Bedroom Apartments | $4,359 | $1,025 | $10,000+ |
| Chicago 5 Bedroom Apartments | $5,361 | $750 | $10,000+ |
| Chicago 6 Bedroom Apartments | $11,675 | $1,795 | $10,000+ |
Browse Top Apartments in Chicago
By Price
By Community Type
- Chicago Apartments for Rent by Owner
- Chicago Apartments with Rent Specials
- Chicago Top Rated Apartments
- Chicago Corporate Apartments
- Chicago Furnished Apartments
- Chicago Gated Apartments
- Chicago Loft Apartments
- Chicago Low Income Apartments
- Chicago Military Apartments
- New Chicago Apartments
- Chicago Senior Apartments
- Chicago Short-term Apartments
- Chicago Student Apartments
- Chicago Apartments with Utilities Included