
Contact
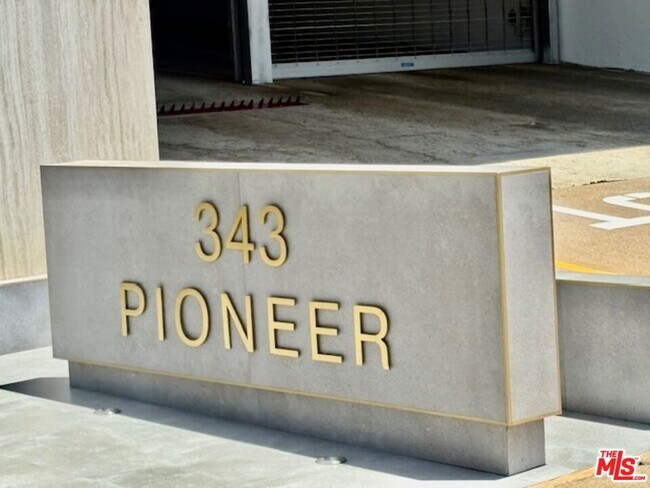
343 Pioneer Dr

Floorplan Pricing and Availability
New! Interactive Property Map
 ApartmentHomeLiving.com's new Interactive Property Map allows you to see where every available unit is located at this community.Try It Now >
2 Bedrooms
343 Pioneer Dr
$5,900
2 Beds, 2 Baths, 1443 sq ftAvailable NowModel Gallery
Photos
Availability Details
Price Availability Date Unit Sq Ft Deposit $5,900 Available Now 343 Pioneer Dr 1443 sq ft $5,900 Model Amenities and Features
Features
- Air Conditioning
- Washer/Dryer
- Washer/Dryer Hookup
Fitness & Recreation
- Fitness Center
- Pool
- Spa
Kitchen
- Dishwasher
- Disposal
- Microwave
- Refrigerator
Living Space
- Tile Floors
- Views
Outdoor Space
- Gated
Services
- Concierge
- Garden Style
About This Listing
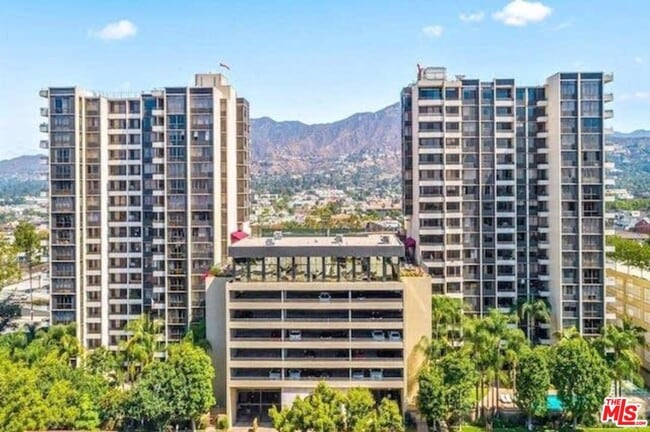
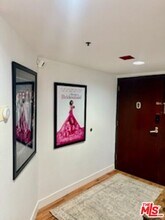
Perched on the 12th floor of the prestigious Pioneer Park Towers, Residence 1205 offers an exceptional blend of sophistication, comfort, and breathtaking panoramic city views. This beautifully appointed corner unit features 2-bedroom, 2-bath residence spans approximately 1,443 square feet and showcases an elegant open-concept layout designed for both everyday living and effortless entertaining.Floor-to-ceiling windows bathe the home in natural light while framing spectacular skyline and mountain vistas. The spacious living and dining areas flow seamlessly to a private balcony, creating the perfect setting to enjoy morning coffee or evening sunsets above the city. Rich wood flooring, granite countertops, a thoughtfully designed kitchen with a charming breakfast nook, and abundant storage elevate the home's timeless appeal. The private primary suite features a generous walk-in closet and spa-inspired bath, while the well-separated guest bedroom provides comfort and privacy for family or visitors.Residents of Pioneer Park Towers enjoy an unparalleled resort-style lifestyle with 24-hour security and concierge service, two sparkling swimming pools including a lap pool, indoor and outdoor spas, saunas, tennis courts, racquetball and basketball courts, a fully equipped fitness center, recreation and banquet rooms, business facilities, beautifully landscaped grounds, BBQ areas, and secure guest parking. The home also includes two assigned parking spaces and a private storage unit.Ideally situated just moments from The Americana at Brand, Glendale Galleria, premier dining, entertainment, and convenient freeway access, this luxury high-rise residence offers the perfect combination of elevated living and urban convenience in one of Glendale's most desirable addresses. MLS ID 26863465
Model Rent and Fees
Model Price
- $5,900
Deposit
- $5,900 deposit
Fees & Policies
The fees listed below are community-provided and may exclude utilities or add-ons. All payments are made directly to the property and are non-refundable unless otherwise specified.
Required Fees
One-Time Basics
- Due at Move-In
- Security Deposit - RefundableiCharged Per Unit.$5900
Pet Policy and Fees
Cats
AllowedDogs
AllowedParking Info and Fees
- Other
Property Fee Disclaimer: Based on community-supplied data and independent market research. Subject to change without notice. May exclude fees for mandatory or optional services and usage-based utilities.
Price shown is base rent. Excludes user-selected optional fees and variable or usage-based fees and required charges due at or prior to move-in or at move-out. View Fees and Policies for details. Price, availability, fees, and any applicable rent special are subject to change without notice.Contact Info
- Listed by:
- Kelly Myers
- Agency:
- Vendor Logo:
- Website:
- View Property Website
- Call Us:
- (626) 676-5778
- Disclaimer:
Model: 343 Pioneer Dr$5,9002 Bedroom, 2 Bath, 1443 sq ftAvailable Now![]()
343 Pioneer Dr - Image 1 ![]()
343 Pioneer Dr - Image 2 ![]()
343 Pioneer Dr - Image 3 ![]()
343 Pioneer Dr - Image 4 ![]()
343 Pioneer Dr - Image 5 ![]()
343 Pioneer Dr - Image 6 ![]()
343 Pioneer Dr - Image 7 ![]()
343 Pioneer Dr - Image 8 ![]()
343 Pioneer Dr - Image 9 ![]()
343 Pioneer Dr - Image 10 3 Bedrooms
Unit 1504 - 343 Pioneer Dr
$6,350
3 Beds, 2 Baths, 1700 sq ftTotal Monthly PriceAvailable NowTotal Monthly Price
Base Rent$6,350Total Monthly Price$6,350Model Gallery
Photos
Availability Details
Prices shown for this property are the Total Monthly Price including Fees.Price Availability Date Unit Sq Ft Deposit $6,350 Available Now Unit 1504 - 343 Pioneer Dr 1700 sq ft $6,350 Model Amenities and Features
Unique Amenities
- garage available
Features
- Air Conditioning
- Balcony
- Smoke Free
- Storage Space
- Washer/Dryer
- Wheelchair Accessible
Fitness & Recreation
- Fitness Center
- Pool
- Spa
- Tennis Court
- Walking/Biking Trails
Interior
- Clubhouse
- Elevator
Kitchen
- Breakfast Nook
- Dishwasher
- Kitchen
- Quartz Countertops
Lease Terms
- 12 Month Lease
Living Space
- Dining Room
- Floor to Ceiling Windows
- Hardwood Floors
- Walk-In Closets
- Wet Bar
Outdoor Space
- Controlled Access
- Grill
- Sundeck
Property Information
- 10 Days FREE RENT~~Rent this unit today and receive 10 days of FREE RENT, when you move in. Contact me for details.
- Built in 1988
Services
- Concierge
- Laundry Facilities
About This Listing
Available Now | Rent: $6,350.00 per Month Completely Renovated Luxury Corner Residence on the 15th Floor at Park Towers Welcome to one of Downtown Glendale's most exceptional luxury residences—a spectacular 15th-floor corner unit in the prestigious Park Towers, offering breathtaking panoramic views that span the Downtown Los Angeles skyline, Downtown Glendale, and the beautiful Verdugo Mountains. Completely remodeled from top to bottom, this extraordinary residence has been transformed with uncompromising attention to detail using only top-of-the-line materials and exceptional craftsmanship. Every inch of the home has been thoughtfully redesigned to create a sophisticated, modern living experience that rivals new luxury construction. The extensive renovation showcases waterproof engineered hardwood flooring throughout, elegant custom interior doors, premium designer hardware and smart locks, full-height quartz countertops, custom-built kitchen cabinetry, beautifully remodeled spa-inspired bathrooms featuring TOTO® toilets and designer fixtures, modern lighting, and a full suite of brand-name premium appliances. Every finish has been carefully selected to combine timeless elegance with superior quality. Adding to the home's comfort and sophistication are custom-made blinds throughout, professionally installed on every window and door. The bedrooms feature premium blackout blinds, creating the perfect environment for restful sleep, complete privacy, and total relaxation, while the living areas are enhanced with elegant custom window treatments that beautifully frame the spectacular city and mountain views. Designed for both luxurious living and effortless entertaining, the expansive open-concept floor plan seamlessly connects the gourmet chef's kitchen, breakfast nook, formal dining area, and elegant living room featuring a stylish wet bar. Floor-to-ceiling windows flood the residence with natural light while showcasing incredible views from nearly every room. As a corner residence, this home enjoys exceptional privacy, abundant natural light, and multiple private balconies that invite you to relax, entertain guests, or simply enjoy your morning coffee or evening glass of wine while taking in panoramic views of the city skyline and surrounding mountains. From sunrise to the sparkling city lights at night, every view is unforgettable. The thoughtfully designed split-bedroom floor plan offers exceptional privacy. The luxurious primary suite serves as a peaceful retreat, featuring expansive picture windows, a generous walk-in closet, and a spa-inspired ensuite bathroom complete with dual vanities, a frameless walk-in shower, and refined designer finishes. Two additional spacious bedrooms are situated in their own private wing and share a beautifully remodeled luxury bathroom. A separate laundry room with a full-size washer and dryer adds everyday convenience. Property Highlights * Spectacular 15th-floor corner residence * Completely remodeled from top to bottom * Waterproof engineered hardwood flooring throughout * Full-height quartz countertops * Brand-name premium appliances * TOTO® toilets and premium designer plumbing fixtures * Custom-built kitchen cabinetry * Custom interior doors with upgraded designer hardware * Designer lighting throughout * Panoramic views of Downtown Glendale, and the Verdugo Mountains * Multiple private balconies for outdoor living and entertaining * Elegant wet bar * Custom-made blinds throughout * Premium blackout blinds in every bedroom * Separate laundry room with full-size washer and dryer * Two assigned parking spaces included in the secure gated garage * Resort-Style Amenities Park Towers offers an exceptional full-service luxury lifestyle featuring: * 24-hour concierge service * Secure controlled-access building * State-of-the-art fitness center * Two resort-style swimming pools * Two tennis courts * Beautifully landscaped park-like grounds * Walking and jogging trails * Redwood view sundecks * Clubhouse with panoramic city views * Outdoor BBQ and entertaining areas * Secure gated guest parking * Unbeatable Downtown Glendale Location Ideally located in the heart of Downtown Glendale, you'll enjoy walking distance to The Americana at Brand, Glendale Galleria, Whole Foods Market, acclaimed restaurants, cafés, shopping, entertainment, and countless neighborhood favorites. Major freeways are just minutes away, providing quick and convenient access to Burbank, Pasadena, Hollywood, Downtown Los Angeles, and beyond. This is more than a residence—it's a rare opportunity to lease a completely renovated luxury home in one of Glendale's most desirable full-service high-rise communities. Every detail has been carefully curated to deliver an elevated lifestyle defined by elegance, comfort, convenience, and breathtaking views. Offered at $6,350.00 per month, this exceptional residence represents one of the finest luxury lease opportunities currently available in Downtown Glendale. Luxury homes of this caliber rarely become available. Schedule your private tour today and discover why this remarkable Park Towers residence is truly one of a kind. 343 Pioneer Dr., Unit 1504, Glendale, CA 91203 Rent: $6,350.00 per month Security Deposit: $6,350.00 Lease Term: 12 Months Available: Now Base rent shown. Rent excludes applicable utilities, optional services, and any required move-in or move-out charges. Pricing, availability, fees, and lease terms are subject to change without notice. Square footage is approximate.
Model Rent and Fees
Model Price
- $6,350
Deposit
- $6,350 deposit
Fees & Policies
The fees listed below are community-provided and may exclude utilities or add-ons. All payments are made directly to the property and are non-refundable unless otherwise specified.
Other Fees and Policies
Pet Policy and Fees
No Pets Allowed
Parking Info and Fees
- Garage Parking
Property Fee Disclaimer: Based on community-supplied data and independent market research. Subject to change without notice. May exclude fees for mandatory or optional services and usage-based utilities.
Price shown is total price based on community-supplied monthly required fees. Excludes user-selected optional fees and variable or usage-based fees and required charges due at or prior to move-in or at move-out. View Fees and Policies for details. Price, availability, fees, and any applicable rent special are subject to change without notice.Contact Info
- Listed by:
- Agency:
- Vendor Logo:
- Website:
- View Property Website
- Call Us:
- (747) 307-5380
- Disclaimer:
Model: Unit 1504 - 343 Pioneer Dr$6,3503 Bedroom, 2 Bath, 1700 sq ftAvailable Now![]()
Unit 1504 - 343 Pioneer Dr - Image 1 ![]()
Unit 1504 - 343 Pioneer Dr - Image 2 ![]()
Unit 1504 - 343 Pioneer Dr - Image 3 ![]()
Unit 1504 - 343 Pioneer Dr - Image 4 ![]()
Unit 1504 - 343 Pioneer Dr - Image 5 ![]()
Unit 1504 - 343 Pioneer Dr - Image 6 ![]()
Unit 1504 - 343 Pioneer Dr - Image 7 ![]()
Unit 1504 - 343 Pioneer Dr - Image 8 ![]()
Unit 1504 - 343 Pioneer Dr - Image 9 ![]()
Unit 1504 - 343 Pioneer Dr - Image 10


Features and Amenities
On-Site Services
- Concierge
- Garden Style
Outdoor Features
- Gated
Recreation and Fitness
- Fitness Center
- Spa
- Pool
Interior Features
- Washer/Dryer Hookup
- Washer/Dryer
- Air Conditioning
Kitchen Amenities
- Dishwasher
- Microwave
- Refrigerator
- Disposal
Living Area Features
- Tile Floors
- Views
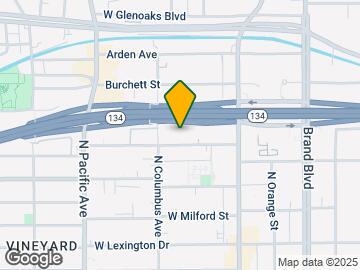
Map
- Shopping
- Colleges
- Schools
- Grocery
- Medical
- Parks
- Transportation

Map

Points of Interest
Time and distance from 343 Pioneer Dr.
Arts Museums and Landmarks
Big Box and Retail
Macy's
Jcpenney
Costco
Colleges and Universities
Groceries
Smart & Final
Ralphs
Vons
Hospitals
Parks and Recreation
343 Pioneer Dr has 5 parks within 10.7 miles, including Bronson Canyon, Barnsdall Art Park, La Brea Tarpits, Exposition Rose Garden, and Beverly Gardens Park.
Restaurants and Dining
Shopping Centers
343 Pioneer Dr has 5 shopping centers within 0.4 miles.
Transit Stations
Glendale-Antelope Valley Line
Glendale-Ventura County Line
Downtown Burbank-Ventura County Line
Nearby Neighborhoods
Nearby Apartments
Rental Price Ranges in the Area
| Bedroom | Average Rent | Cheapest Rent | Highest Rent |
|---|---|---|---|
| Glendale Studio Apartments | $2,362 | $1,395 | $4,166 |
| Glendale 1 Bedroom Apartments | $2,733 | $1,550 | $8,216 |
| Glendale 2 Bedroom Apartments | $3,595 | $1,970 | $10,000+ |
| Glendale 3 Bedroom Apartments | $4,982 | $3,250 | $10,000+ |
| Glendale 4 Bedroom Apartments | $3,750 | $3,750 | $3,750 |
Browse Top Apartments in Glendale
By Price
By Community Type
- Glendale Apartments for Rent by Owner
- Glendale Apartments with Rent Specials
- Glendale Top Rated Apartments
- Glendale Corporate Apartments
- Glendale Furnished Apartments
- Glendale Gated Apartments
- Glendale Loft Apartments
- Glendale Low Income Apartments
- Glendale Military Apartments
- New Glendale Apartments
- Glendale Senior Apartments
- Glendale Short-term Apartments
- Glendale Student Apartments
- Glendale Apartments with Utilities Included