
Contact
3575 Oakvale Rd

Floorplan Pricing and Availability
New! Interactive Property Map
 ApartmentHomeLiving.com's new Interactive Property Map allows you to see where every available unit is located at this community.Try It Now >
2 Bedrooms
911 - 3575 Oakvale Rd
$1,400
2 Beds, 2 Baths, 1168 sq ftAvailable NowAvailability Details
Price Availability Date Unit Sq Ft Deposit $1,400 Available Now 911 - 3575 Oakvale Rd 1168 sq ft $1,250 Model Amenities and Features
Kitchen
- Dishwasher
- Range
Living Space
- Family Room
About This Listing
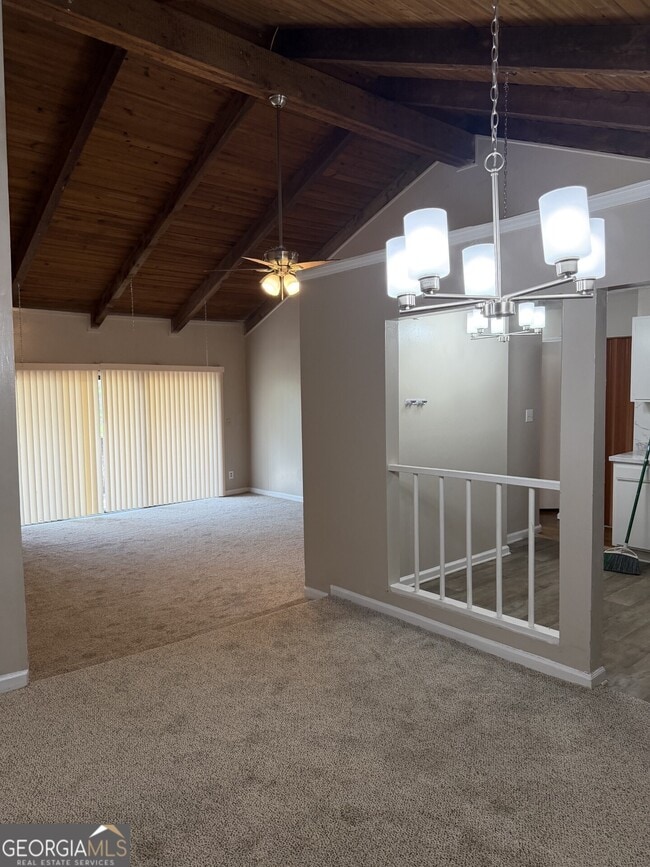
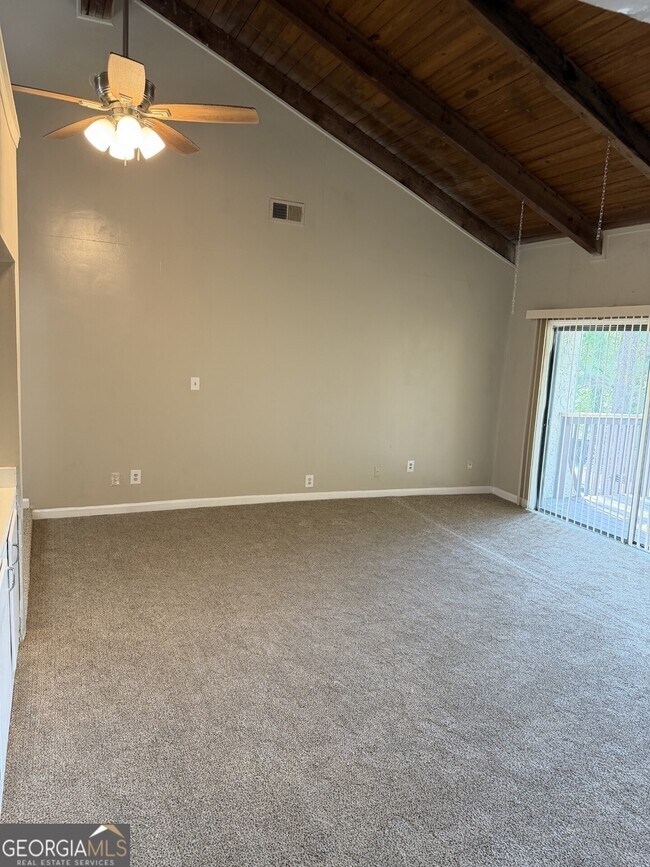
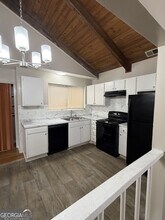
This 2-bedroom, 2-bathroom condominium offers low-maintenance living. Features include an open layout, new appliances (stove/oven, refrigerator and dishwasher) functional kitchen, and spacious bedrooms. Conveniently located near schools, shopping, and transportation-this unit is ready to generate steady income or serve as a comfortable primary residence. MLS ID 10689188
Model Rent and Fees
Model Price
- $1,400
Deposit
- $1,250 deposit
Fees & Policies
The fees listed below are community-provided and may exclude utilities or add-ons. All payments are made directly to the property and are non-refundable unless otherwise specified.
Required Fees
One-Time Basics
- Due at Application
- Application Fee Per ApplicantiCharged Per Applicant.$75
- Due at Move-In
- Security Deposit - RefundableiCharged Per Unit.$1250
Property Fee Disclaimer: Based on community-supplied data and independent market research. Subject to change without notice. May exclude fees for mandatory or optional services and usage-based utilities.
Price shown is base rent. Excludes user-selected optional fees and variable or usage-based fees and required charges due at or prior to move-in or at move-out. View Fees and Policies for details. Price, availability, fees, and any applicable rent special are subject to change without notice.Contact Info
- Listed by:
- Rudy Breedlove
- Agency:
- Vendor Logo:
- Website:
- View Property Website
- Call Us:
- (678) 272-7923
- Disclaimer:
710 - 3575 Oakvale Rd
$1,590
2 Beds, 2 Baths, 1148 sq ftAvailable NowAvailability Details
Price Availability Date Unit Sq Ft Deposit $1,590 Available Now 710 - 3575 Oakvale Rd 1148 sq ft $1,590 Model Amenities and Features
Interior
- Clubhouse
Kitchen
- Dishwasher
- Range
- Refrigerator
About This Listing
This two-bedroom, 2-bathroom condo offers a bright, open living area with large windows and a private, beautifully finished deck for morning coffee or evening relaxation. The spacious primary bedroom features a walk-in closet, and the second bedroom is perfect for a home office or guest room. Modern finishes throughout, plus easy access to local school and Marta. Get pre-approved for this home for free. Move in right away. Section 8 and VASH Welcome. 2 Bedrooms 2 bathrooms roommate floor plan in Decatur Ga. Live with the luxury of not having to pay a water bill, no gas bill, no trash bill, no grass bill. Security cameras on the common areas. Call to get started with your move today. MLS ID 10801989
Model Rent and Fees
Model Price
- $1,590
Deposit
- $1,590 deposit
Fees & Policies
The fees listed below are community-provided and may exclude utilities or add-ons. All payments are made directly to the property and are non-refundable unless otherwise specified.
Required Fees
One-Time Basics
- Due at Application
- Application Fee Per ApplicantiCharged Per Applicant.$100
- Due at Move-In
- Security Deposit - RefundableiCharged Per Unit.$1590
Parking Info and Fees
- Street
Property Fee Disclaimer: Based on community-supplied data and independent market research. Subject to change without notice. May exclude fees for mandatory or optional services and usage-based utilities.
Price shown is base rent. Excludes user-selected optional fees and variable or usage-based fees and required charges due at or prior to move-in or at move-out. View Fees and Policies for details. Price, availability, fees, and any applicable rent special are subject to change without notice.Contact Info
- Listed by:
- Michelle A Smith
- Agency:
- Vendor Logo:
- Website:
- View Property Website
- Call Us:
- (770) 990-3660
- Disclaimer:
Features and Amenities
Community Features
- Clubhouse
Kitchen Amenities
- Dishwasher
- Range
- Refrigerator

Map
- Shopping
- Colleges
- Schools
- Grocery
- Medical
- Parks
- Transportation

Map

Points of Interest
Time and distance from 3575 Oakvale Rd.
Arts Museums and Landmarks
Big Box and Retail
Walgreens
Publix
Aldi
Colleges and Universities
Groceries
Publix
Aldi
Lidl
Hospitals
Military Bases
Fort Gillem
Georgia National Guard
Fort McPherson
Parks and Recreation
3575 Oakvale Rd has 5 parks within 9.1 miles, including Fernback Science Center, Grant Park, King Center, Freedom Park, and Centennial Olympic Park.
Restaurants and Dining
Shopping Centers
3575 Oakvale Rd has 5 shopping centers within 2.0 miles.
Transit Stations
Nearby Neighborhoods
Nearby Apartments
Rental Price Ranges in the Area
| Bedroom | Average Rent | Cheapest Rent | Highest Rent |
|---|---|---|---|
| Decatur Studio Apartments | $1,693 | $749 | $5,095 |
| Decatur 1 Bedroom Apartments | $1,658 | $748 | $6,122 |
| Decatur 2 Bedroom Apartments | $1,804 | $825 | $9,201 |
| Decatur 3 Bedroom Apartments | $2,044 | $830 | $10,000+ |
| Decatur 4 Bedroom Apartments | $3,665 | $1,590 | $10,000+ |
Browse Top Apartments in Decatur
By Price
By Community Type
- Decatur Apartments for Rent by Owner
- Decatur Apartments with Rent Specials
- Decatur Top Rated Apartments
- Decatur Corporate Apartments
- Decatur Furnished Apartments
- Decatur Gated Apartments
- Decatur Loft Apartments
- Decatur Low Income Apartments
- New Decatur Apartments
- Decatur Senior Apartments
- Decatur Short-term Apartments
- Decatur Student Apartments
- Decatur Apartments with Utilities Included