
Contact
36-38-38 E Cedar St

Floorplan Pricing and Availability
New! Interactive Property Map
 ApartmentHomeLiving.com's new Interactive Property Map allows you to see where every available unit is located at this community.Try It Now >
2 Bedrooms
36 East Cedar - 36-38-38 E Cedar St
$1,950
2 Beds, 1 Bath, 1375 sq ftTotal Monthly PriceAvailable NowTotal Monthly Price
Base Rent$1,950Total Monthly Price$1,950Model Gallery
Photos
Availability Details
Prices shown for this property are the Total Monthly Price including Fees.Price Availability Date Unit Sq Ft Deposit $1,950 Available Now 36 East Cedar - 36-38-38 E Cedar St 1375 sq ft $1,950 About This Listing
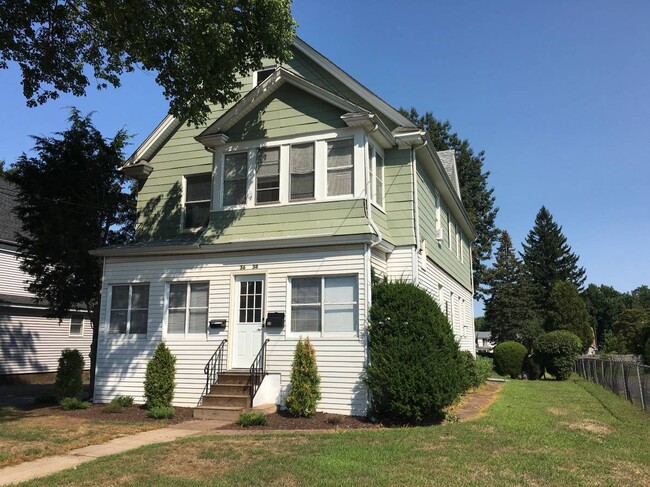
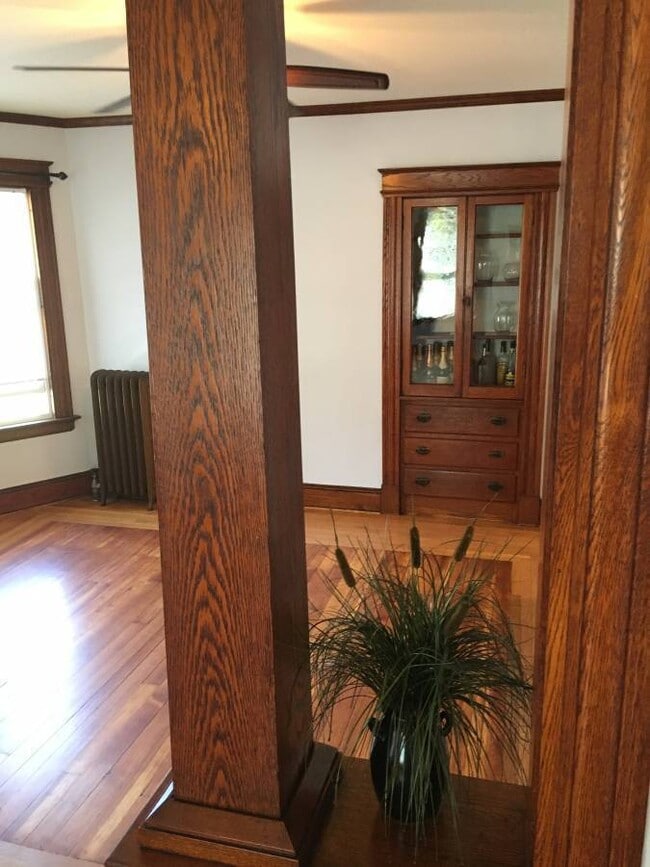
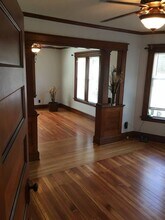
Updated pictures are pending. Work is finishing up! Welcome to 36 East Cedar. This first floor apartment is a beautiful mix of modern and new with the old world charm and stunning craftsmanship of 1920's. As you walk through the front you will see just the start of the pristine woodwork of the railings and balusters that have never been painted and really show off the richness of the wood. This is a glimpse of what is to come. Outside your front door is an enclosed porch, perfect extra room for some indoor/outdoor living space. The three-season porch is all windows and makes a nice space to enjoy the sun or a morning coffee. The real excitement though is walking through the solid wood panel door to your living and dining room. This open layout really shows off the original wood trim and adds so much character to this entertaining space. There are original columns that help separate the two spaces. There is crown molding, extra tall baseboards and period casement trim around every window. There is a built-in hutch in the dining room to show off your best plateware, or it makes a great bar. Even the floor is special with an inlay red oak border around the stunning fur floors. Both bedrooms carry the same feel with gleaming hardwoods and solid panel doors with original hardware. Just as you are overtaken by the charm, there is an updated kitchen with a new stainless steel refrigerator, stove, and dishwasher. The French door refrigerator and bottom freezer is a great size for all your food storage. There is even a nice space for a small table next to two oversized windows. There are over fifteen windows in the apartment that allow a lot of natural light in. The biggest surprise is the ½ acre backyard with a stone patio that is perfect for relaxing and grilling. This "mini-football field" really makes you feel like you are nowhere near the hustle of Newington center. The apartment also comes with a washer and dryer and two parking spots with one being a garage spot. As a bonus, there is a dedicated and locked storage room for this unit. A space that is close to 10 x 13 and would be a huge money saver if you have or need a storage unit There is an updated walk-in shower bathroom and newer vanity. Lastly, the location is great for a renter. Everything you could want is walking distance across the street at the Newington Center. You can walk across the street to have dinner, hang out at the many bars, or to have my favorite Carvel ice cream. There is a gym and lots of shopping options and the bus route is right there. It’s city living in the suburbs. This is also a commuter’s dream location. You are five minutes to West Hartford, two miles to Rt. 9, and two minutes to the convenience of everything on the Berlin turnpike. Please keep in mind the owners are strict with credit. There is a minimum credit score of 675. There is also a thorough application process that includes a credit check, background check, employment and income verification. There will be one-month deposit with a strong application. Pets considered on case-by-case basis. Tenant is responsible for electricity and heating (oil). The apartment does have newer high efficiency Thermopane windows. Water is paid by the owner. All landscaping and snow removal is included. If you are interested in the unit, please click request a showing through any of the ads. This goes directly to online show book and someone from our office will be back in touch. Thank you for considering The Showcase Apartment for your next home. Anthony
Model Lease Information
Model Price
- $1,950Total Monthly PriceBase Rent: $1,950Required Monthly Fees: None
Deposit
- $1,950 deposit
Fees & Policies
The fees listed below are community-provided and may exclude utilities or add-ons. All payments are made directly to the property and are non-refundable unless otherwise specified.
Required Fees
One-Time Basics
- Due at Move-In
- Security Deposit - RefundableiCharged Per Unit.$1950
Property Fee Disclaimer: Based on community-supplied data and independent market research. Subject to change without notice. May exclude fees for mandatory or optional services and usage-based utilities.
Price shown is total price based on community-supplied monthly required fees. Excludes user-selected optional fees and variable or usage-based fees and required charges due at or prior to move-in or at move-out. View Fees and Policies for details. Price, availability, fees, and any applicable rent special are subject to change without notice.Contact Info
- Listed by:
- LaSala Real Estate LLC
- Agency:
- Vendor Logo:
- Website:
- View Property Website
- Call Us:
- (860) 233-5000
- Disclaimer:
Model: 36 East Cedar - 36-38-38 E Cedar St$1,9502 Bedroom, 1 Bath, 1375 sq ftAvailable Now![]()
36 East Cedar - 36-38-38 E Cedar St - Image 1 ![]()
36 East Cedar - 36-38-38 E Cedar St - Image 2 ![]()
36 East Cedar - 36-38-38 E Cedar St - Image 3 ![]()
36 East Cedar - 36-38-38 E Cedar St - Image 4 ![]()
36 East Cedar - 36-38-38 E Cedar St - Image 5 ![]()
36 East Cedar - 36-38-38 E Cedar St - Image 6 ![]()
36 East Cedar - 36-38-38 E Cedar St - Image 7 ![]()
36 East Cedar - 36-38-38 E Cedar St - Image 8 38 East Cedar - 36-38-38 E Cedar St
$2,250
2 Beds, 1 Bath, 1375 sq ftTotal Monthly PriceAvailable NowTotal Monthly Price
Base Rent$2,250Total Monthly Price$2,250Model Gallery
Photos
Availability Details
Prices shown for this property are the Total Monthly Price including Fees.Price Availability Date Unit Sq Ft Deposit $2,250 Available Now 38 East Cedar - 36-38-38 E Cedar St 1375 sq ft $2,250 Model Amenities and Features
Kitchen
- Dishwasher
- Range
About This Listing
Welcome to The Showcase Apartment. This apartment is for the pickiest and most discerning of renters. If you have been looking around for an apartment out of a magazine, then look no further. There is nothing that hasn't been professionally updated or kept in terrific condition. It's a beautiful mix of modern and new with the old world charm and craftsmanship of 1920's. As you walk through the front stairwell you will see just the start of the pristine woodwork of the railings and balusters that have never been painted and really show off the richness of the wood. This is a glimpse of what is to come. Outside your front door is a private porch with a new cork floor. The three season porch is all windows and makes a nice space to enjoy the sun or a morning coffee. A real bonus space. The real excitement though is walking through the solid wood panel door to your living and dining room. This open layout really shows off the original wood trim and adds so much character to this entertaining space. There are original columns that help separate the two spaces. There is crown molding, extra tall baseboards and period casement trim around every window. There is a built-in hutch in the dining room for your best china or it makes a great bar. Even the floor is special with an inlay red oak border around the stunning fur floors. Both bedrooms carry the same feel with gleaming hardwoods and solid panel doors with original hardware. Just as you are overtaken by the charm, there is a modern kitchen with all the bells whistles; there are white shaker cabinets, high-end stainless steel appliances, stone backsplash, and shining granite counters. The French door refrigerator and bottom freezer is a great size for all your food storage. The bronze hardware and fancy brushed nickel faucet complete the look of this kitchen. There is even a nice space for a small table next to two oversized windows. There are over fifteen windows in the apartment that allow a lot of natural light in. The biggest surprise is the ½ acre backyard with a stone patio that is perfect for relaxing and grilling. This "mini-football field" really makes you feel like you are no where near the hustle of Newington center. The apartment also comes with a washer and dryer and two parking spots with one being a garage spot. There is a newer ceramic tile bathroom with a decorative mosaic tile boarder and new vanity, bronze faucet and light fixture. This apartment was originally done for the owner so it has almost all the extras. Lastly, the location is great for a renter. Everything you could want is walking distance across the street at the Newington Center. You can walk across to the bar, Carvel ice cream, or Gold Burgers or the gym. You are five minutes to West Hartford, two miles to Rt. 9, and two minutes to the convenience of everything on the Berlin turnpike. Please keep in mind the owners are strict with credit. There is a minimum credit score of 675. There is also a thorough application process that includes a credit check, background check, employment and income verification. There will be one-month deposit with a strong application. Pets considered on case-by-case basis. Tenant is responsible for electricity and heating. The apartment does have newer high efficiency Thermopane windows.. Water is paid by the owner. All landscaping and snow removal is included. Thank you for considering The Showcase Apartment for your next home. Anthony
Model Lease Information
Model Price
- $2,250Total Monthly PriceBase Rent: $2,250Required Monthly Fees: None
Deposit
- $2,250 deposit
Price shown is total price based on community-supplied monthly required fees. Excludes user-selected optional fees and variable or usage-based fees and required charges due at or prior to move-in or at move-out. View Fees and Policies for details. Price, availability, fees, and any applicable rent special are subject to change without notice.Contact Info
- Listed by:
- LaSala Real Estate LLC
- Agency:
- Vendor Logo:
- Website:
- View Property Website
- Call Us:
- (860) 233-5000
- Disclaimer:
Model: 38 East Cedar - 36-38-38 E Cedar St$2,2502 Bedroom, 1 Bath, 1375 sq ftAvailable Now![]()
38 East Cedar - 36-38-38 E Cedar St - Image 1 ![]()
38 East Cedar - 36-38-38 E Cedar St - Image 2 ![]()
38 East Cedar - 36-38-38 E Cedar St - Image 3 ![]()
38 East Cedar - 36-38-38 E Cedar St - Image 4 ![]()
38 East Cedar - 36-38-38 E Cedar St - Image 5 ![]()
38 East Cedar - 36-38-38 E Cedar St - Image 6 ![]()
38 East Cedar - 36-38-38 E Cedar St - Image 7 ![]()
38 East Cedar - 36-38-38 E Cedar St - Image 8 ![]()
38 East Cedar - 36-38-38 E Cedar St - Image 9 ![]()
38 East Cedar - 36-38-38 E Cedar St - Image 10 - $1,950Total Monthly Price


Schedule a Tour
Features and Amenities
Kitchen Amenities
- Dishwasher
- Range
Map
- Shopping
- Colleges
- Schools
- Grocery
- Medical
Map
Getting Around
50 / 100 Fairly walkable
30 / 100 Limited public transit
40 / 100 Fairly bikeable
100 / 100 Exceptionally car friendly
 details
Getting to Know the Area
80 / 100 Restaurants
50 / 100 Cafes
80 / 100 Nightlife
70 / 100 Shopping
60 / 100 Parks
0 / 100 Noise Level
Points of Interest
Time and distance from 36-38-38 E Cedar St.
Big Box and Retail
Walgreens
Target
Michaels
Colleges and Universities
Groceries
Aldi
Stew Leonard's
Whole Foods
Hospitals
Military Bases
Naval & Marine Reserve Center
Shopping Centers
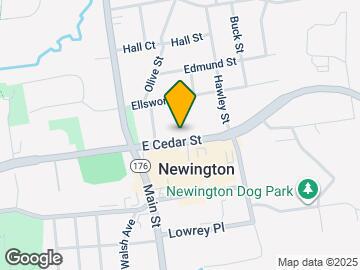
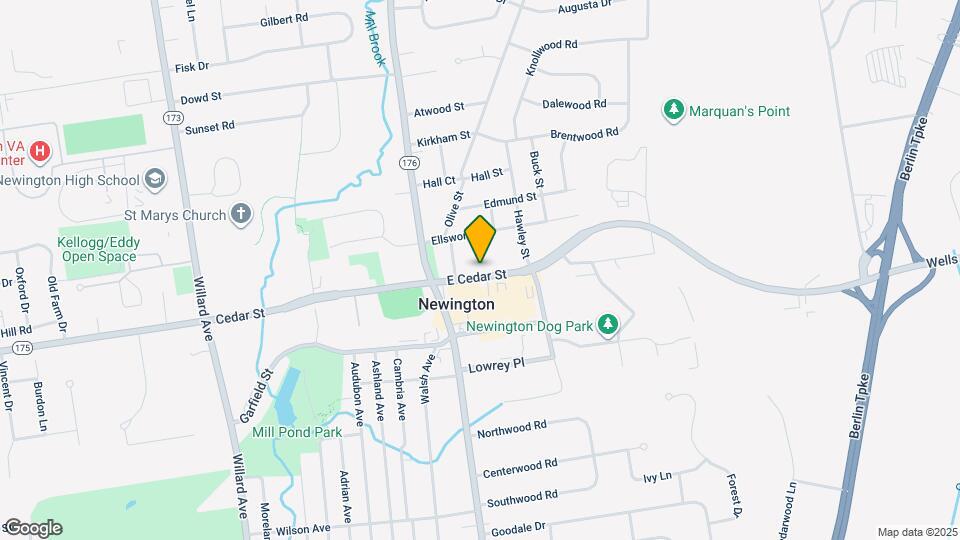
36-38-38 E Cedar St has 5 shopping centers within 1.2 miles.
Nearby Neighborhoods
Nearby Apartments
Rental Price Ranges in the Area
| Bedroom | Average Rent | Cheapest Rent | Highest Rent |
|---|---|---|---|
| Newington Studio Apartments | $1,738 | $1,195 | $2,100 |
| Newington 1 Bedroom Apartments | $1,937 | $960 | $3,283 |
| Newington 2 Bedroom Apartments | $2,168 | $1,200 | $3,498 |
| Newington 3 Bedroom Apartments | $1,927 | $1,575 | $2,599 |
| Newington 4 Bedroom Apartments | $2,500 | $2,500 | $2,500 |
| 2 Bedroom Homes | $2,251 | $1,500 | $3,200 |
| 3 Bedroom Homes | $2,742 | $1,650 | $4,600 |
| 4 Bedroom Homes | $3,225 | $3,000 | $3,400 |
Browse Top Apartments in Newington
By Price
By Community Type
- Newington Apartments for Rent by Owner
- Newington Apartments with Rent Specials
- Newington Top Rated Apartments
- Newington Corporate Apartments
- Newington Furnished Apartments
- Newington Gated Apartments
- Newington Loft Apartments
- Newington Low Income Apartments
- New Newington Apartments
- Newington Senior Apartments
- Newington Short-term Apartments
- Newington Student Apartments
- Newington Apartments with Utilities Included