
Contact
3601 S River Pkwy

Floorplan Pricing and Availability
New! Interactive Property Map
 ApartmentHomeLiving.com's new Interactive Property Map allows you to see where every available unit is located at this community.Try It Now >
Studio
702 - 3601 S River Pkwy
$1,495
Studio, 1 Bath, 639 sq ftAvailable NowModel Gallery
Photos
Availability Details
Price Availability Date Unit Sq Ft Deposit $1,495 Available Now 702 - 3601 S River Pkwy 639 sq ft $1,495 Model Amenities and Features
Kitchen
- Dishwasher
- Disposal
- Range
- Refrigerator
About This Listing
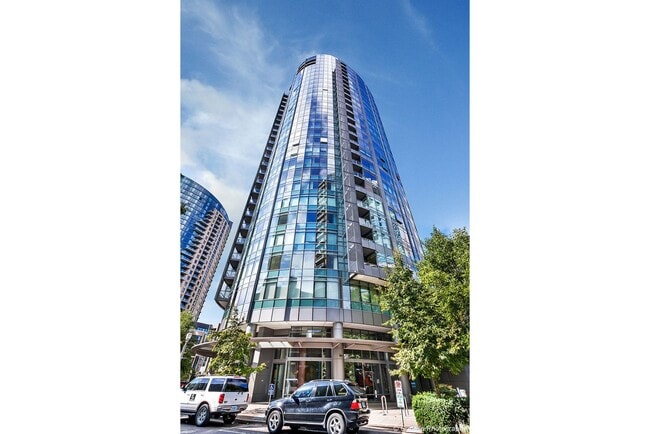
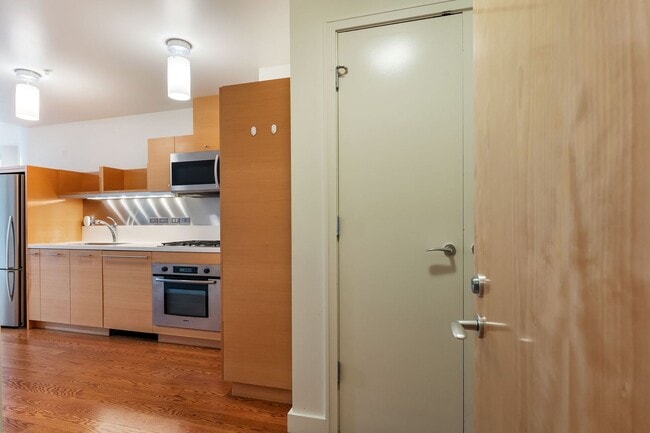
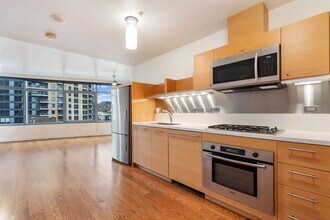
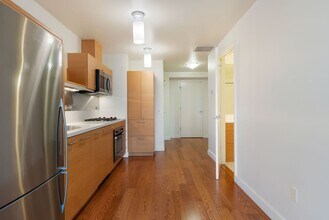
Discover comfortable city living in this inviting studio located in Portland’s highly desirable John Ross building on South Waterfront neighborhood. The thoughtfully designed space features an open layout with plenty of natural light, beautiful hardwood flooring, and large windows that create a bright and airy atmosphere. The kitchen is equipped with stainless steel appliances and ample cabinetry. This studio also includes a well-appointed bathroom and generous closet space. Private gated parking adds an extra level of convenience, while the prime South Waterfront location places you near downtown Portland, shopping, dining, parks, public transportation, and the many amenities along the waterfront. With its modern features, abundant natural light, private outdoor space, and convenient location, this studio is an excellent opportunity to experience all that South Waterfront has to offer. Unit features beautiful wood finishes, stainless appliances, & LVT flooring. Building amenities include concierge service, 5th-floor outdoor patio, garden, & BBQ space, large, well-appointed community room & secure underground parking. Easy access to the Portland Streetcar, OHSU tram, bike & running trails along the Willamette River. Screening: All applicants age 18+ are required to be screened & pay a $55 screening fee (each) Lease Term: 12 months Security Deposit: $1,495.00 OAC Pet Policy: Allowed, 2 maximum - Cats allowed, dogs allowed, up to 50lbs Pet Pricing (per pet): Pet Rent - $50/month Smoking: This is a non-smoking property Landscaping: Provided by HOA Washer/Dryer: Hookups HVAC: AC & forced air Utilities: All utilities are the responsibility of the resident. WSG is included in rent. Parking: Parking: 1 spot available in gated parking for $100/mo Walk Score: 92 Bike Score: 93 Special Terms: -Showings are only available Monday-Friday, 9 AM-4 PM -Furniture in photos not available. The unit is currently vacant -Blinds are being installed 9/28 Accessibility: This is not an accessible dwelling unit All Information Deemed reliable, but not guaranteed *Visit for the most current listing information. All Touchstone Property Management residents are invited to enroll in the Resident Benefits Package (RBP) for $37.95/month which includes liability insurance, credit building to help boost the resident’s credit score with timely rent payments, up to $1M Identity Theft Protection, our best-in-class resident rewards program, and much more! More details upon application. Open Application Period for this property begins on 9/18/26 at 4:00 PM PST. This is 72 hours after the notice this units availability was posted. We will commence processing complete applications after the time indicated above. Kindly abstain from submitting applications before the designated Open Application Period. Should an application be received prior to this period, the City of Portland mandates that Landlords refrain from considering it received until the commencement of the official open application period. Additionally, an 8-hour penalty is required to be applied.
Model Rent and Fees
Model Price
- $1,495
Deposit
- $1,495 deposit
Fees & Policies
Pet Policy and Fees
Cats
AllowedDogs
AllowedProperty Fee Disclaimer: Based on community-supplied data and independent market research. Subject to change without notice. May exclude fees for mandatory or optional services and usage-based utilities.
Price shown is base rent. Excludes user-selected optional fees and variable or usage-based fees and required charges due at or prior to move-in or at move-out. View Fees and Policies for details. Price, availability, fees, and any applicable rent special are subject to change without notice.Contact Info
- Listed by:
- Touchstone Property Management
- Agency:
- Vendor Logo:
- Website:
- View Property Website
- Call Us:
- (503) 897-8417
- Disclaimer:
Model: 702 - 3601 S River Pkwy$1,495Studio, 1 Bath, 639 sq ftAvailable Now![]()
702 - 3601 S River Pkwy - Image 1 ![]()
702 - 3601 S River Pkwy - Image 2 ![]()
702 - 3601 S River Pkwy - Image 3 ![]()
702 - 3601 S River Pkwy - Image 4 ![]()
702 - 3601 S River Pkwy - Image 5 ![]()
702 - 3601 S River Pkwy - Image 6 ![]()
702 - 3601 S River Pkwy - Image 7 ![]()
702 - 3601 S River Pkwy - Image 8 ![]()
702 - 3601 S River Pkwy - Image 9 ![]()
702 - 3601 S River Pkwy - Image 10 JR816 - 3601 S River Pkwy
$1,500
Studio, 1 Bath, 640 sq ftAvailable Oct 7Model Gallery
Photos
Availability Details
Price Availability Date Unit Sq Ft Deposit $1,500 October 7, 2026 JR816 - 3601 S River Pkwy 640 sq ft $500 Model Amenities and Features
Kitchen
- Dishwasher
- Disposal
- Microwave
- Refrigerator
Services
- Concierge
About This Listing
Enjoy views to the SE and partial Willamette River from this 640 square foot, 8th floor studio in the LEED certified John Ross condominiums. Unit features beautiful wood finishes, stainless appliances, hardwood floors, large bathroom, washer/dryer, multiple closets & window coverings. Pictured wall unit contains a queen sized bed - resident to provide their own mattress. Building amenities include concierge service, 5th floor outdoor patio/garden/BBQ space, large well appointed community room & secure underground parking. Easy access to the Portland Streetcar, OHSU tram, bike & running trails along the Willamette River. No smoking or pets. This is not an ADU We will begin accepting & screening applications on 9/7/26 8pm Applications received before this date & time will be considered received 9/7/26 4pm per Portland ordinance. Please contact PPM for application info/do not submit an application through a 3rd party site Available @October 7th - 12 month lease $1,500 inc: water/sewer/garbage/gas/1 reserved parking space $500/security deposit + $65 application fee + Building Move Fee $870 (covers move in/out & orientation) Proof of renters insurance required before move-in Full month rent due at move-in, If lease start date isn't the 1st, 2nd month rent is pro-rated
Model Rent and Fees
Model Price
- $1,500
Deposit
- $500 deposit
Fees & Policies
The fees listed below are community-provided and may exclude utilities or add-ons. All payments are made directly to the property and are non-refundable unless otherwise specified.
Required Fees
One-Time Basics
- Due at Move-In
- Security Deposit - RefundableiCharged Per Unit.$500
Property Fee Disclaimer: Based on community-supplied data and independent market research. Subject to change without notice. May exclude fees for mandatory or optional services and usage-based utilities.
Price shown is base rent. Excludes user-selected optional fees and variable or usage-based fees and required charges due at or prior to move-in or at move-out. View Fees and Policies for details. Price, availability, fees, and any applicable rent special are subject to change without notice.Contact Info
- Listed by:
- Pearl Property Management
- Agency:
- Vendor Logo:
- Website:
- View Property Website
- Call Us:
- (503) 224-2255
- Disclaimer:
Model: JR816 - 3601 S River Pkwy$1,500Studio, 1 Bath, 640 sq ftAvailable October 7, 2026![]()
JR816 - 3601 S River Pkwy - Image 1 ![]()
JR816 - 3601 S River Pkwy - Image 2 ![]()
JR816 - 3601 S River Pkwy - Image 3 ![]()
JR816 - 3601 S River Pkwy - Image 4 ![]()
JR816 - 3601 S River Pkwy - Image 5 ![]()
JR816 - 3601 S River Pkwy - Image 6 ![]()
JR816 - 3601 S River Pkwy - Image 7 ![]()
JR816 - 3601 S River Pkwy - Image 8 ![]()
JR816 - 3601 S River Pkwy - Image 9 ![]()
JR816 - 3601 S River Pkwy - Image 10


Features and Amenities
Unique Amenities
- 1 Reserved Parking Space
- Community Room
- Gas Cooktop/Oven
- Rooftop BBQ Patio
- Water/Sewer/Garbage/Gas
On-Site Services
- Concierge
Kitchen Amenities
- Dishwasher
- Microwave
- Refrigerator
- Disposal
Map
- Shopping
- Colleges
- Schools
- Grocery
- Medical
- Parks
- Transportation
Map
Getting Around
90 / 100 Exceptionally walkable
70 / 100 Good public transit
60 / 100 Moderately bikeable
60 / 100 Moderately car friendly
 details
Getting to Know the Area
90 / 100 Restaurants
100 / 100 Cafes
90 / 100 Nightlife
90 / 100 Shopping
80 / 100 Parks
60 / 100 Noise Level
Points of Interest
Time and distance from 3601 S River Pkwy.
Arts Museums and Landmarks
Big Box and Retail
Safeway
Walgreen's
Walgreens
Colleges and Universities
Oregon Health and Science University - South Waterfront Campus
Groceries
Safeway
Trader Joe's
Trader Joes
Hospitals
Military Bases
Portland Airport Air Guard Station
Camp Withycombe National Guard
Parks and Recreation
3601 S River Pkwy has 2 parks within 2.9 miles, including Oaks Amusement Park, and Pittcock Mansion.
Shopping Centers
3601 S River Pkwy has 5 shopping centers within 1.3 miles.
Transit Stations
OHSU Commons-Portland Streetcar
SW Moody & Gibbs-Portland Streetcar
SW Bond & Lane-Portland Streetcar
Nearby Neighborhoods
Nearby Apartments
Rental Price Ranges in the Area
| Bedroom | Average Rent | Cheapest Rent | Highest Rent |
|---|---|---|---|
| Portland Studio Apartments | $1,341 | $470 | $6,717 |
| Portland 1 Bedroom Apartments | $1,743 | $150 | $7,125 |
| Portland 2 Bedroom Apartments | $2,096 | $837 | $10,000+ |
| Portland 3 Bedroom Apartments | $2,387 | $1,351 | $10,000+ |
| Portland 4 Bedroom Apartments | $2,891 | $1,902 | $4,995 |
| Portland 5 Bedroom Apartments | $7,342 | $5,096 | $9,588 |
Browse Top Apartments in Portland
By Price
- Cheap Portland Apartments
- Portland Apartments Under $600
- Portland Apartments Under $700
- Portland Apartments Under $800
- Portland Apartments Under $900
- Portland Apartments Under $1000
- Portland Apartments Under $1200
- Portland Apartments Under $1500
- Portland Apartments Under $2000
- Portland Luxury Apartments
By Community Type
- Portland Apartments for Rent by Owner
- Portland Apartments with Rent Specials
- Portland Top Rated Apartments
- Portland Corporate Apartments
- Portland Furnished Apartments
- Portland Gated Apartments
- Portland Loft Apartments
- Portland Low Income Apartments
- Portland Military Apartments
- New Portland Apartments
- Portland Senior Apartments
- Portland Short-term Apartments
- Portland Student Apartments
- Portland Apartments with Utilities Included