
Contact
3920-3977 77 St NW
Floorplan Pricing and Availability
New! Interactive Property Map
 ApartmentHomeLiving.com's new Interactive Property Map allows you to see where every available unit is located at this community.Try It Now >
2 Bedrooms
G - 3920-3977 77 St NW
$1,325
2 Beds, 1 BathAvailable NowModel Gallery
Photos
Availability Details
Price Availability Date Unit Deposit $1,325 Available Now G - 3920-3977 77 St NW $1,325 Model Amenities and Features
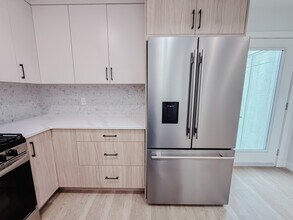
Kitchen
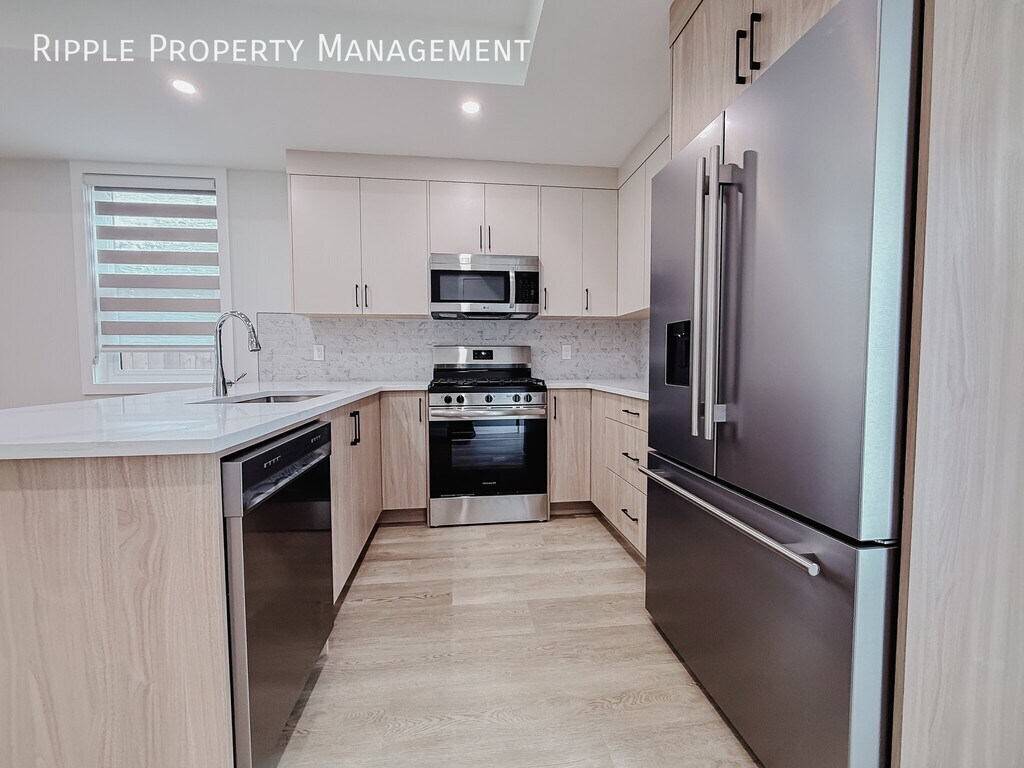
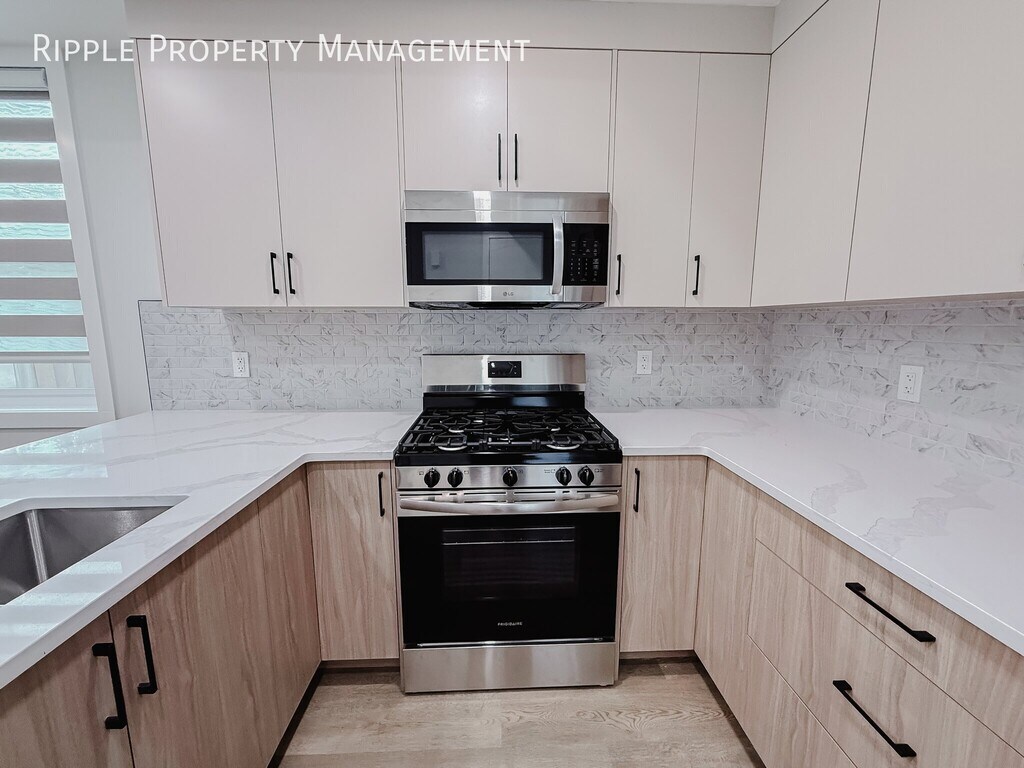
- Microwave
- Range
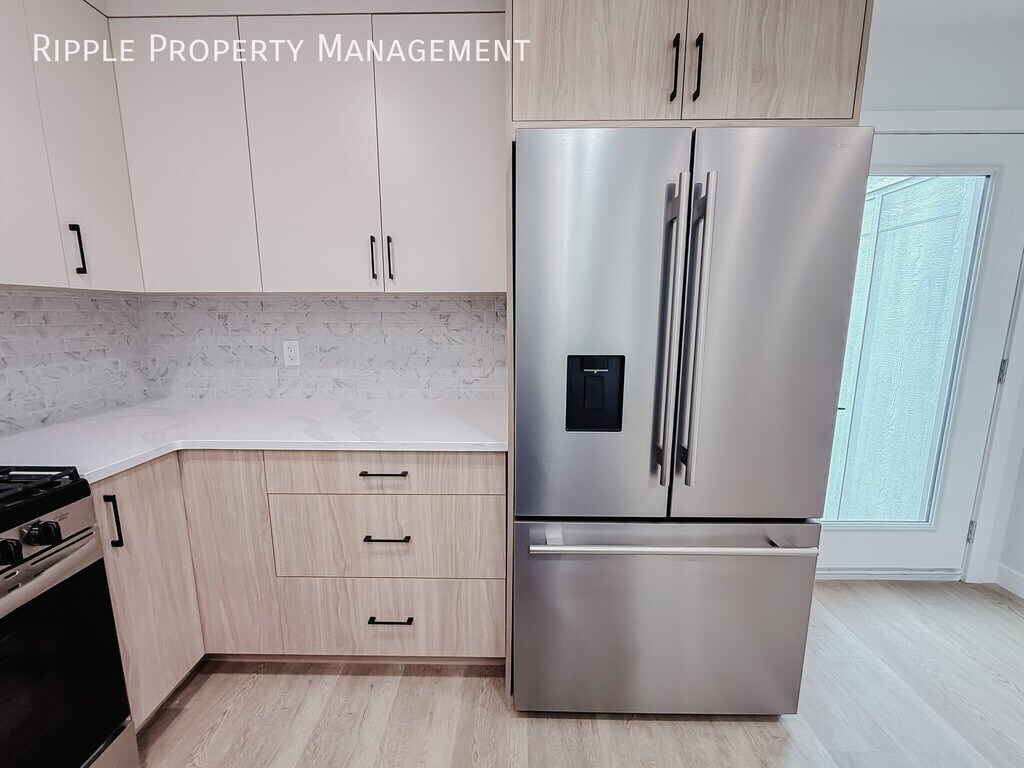
- Refrigerator
Lease Terms
- 12
Living Space
- Hardwood Floors
Services
- Furnished Units Available
About This Listing
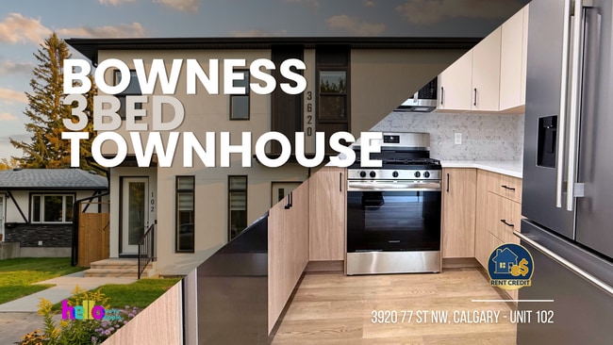
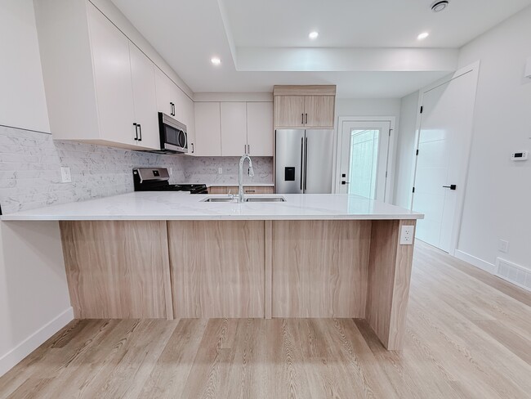
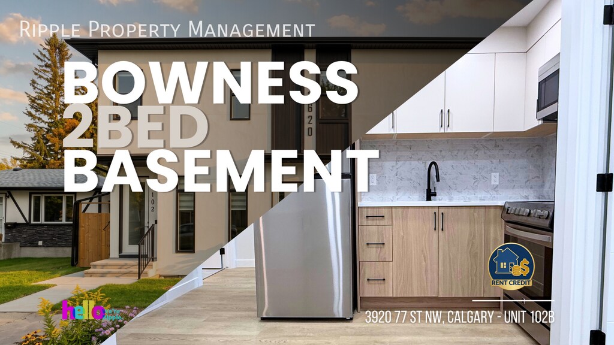
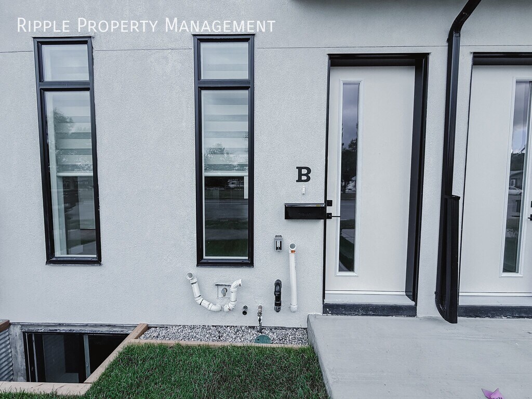
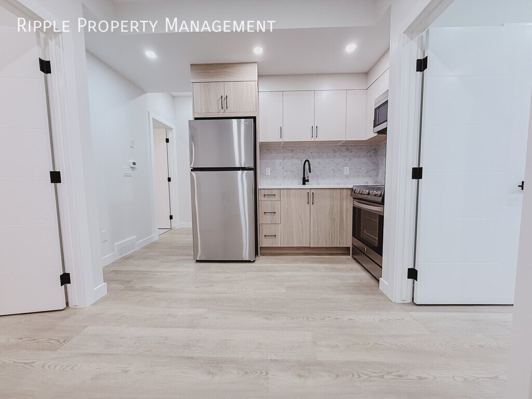
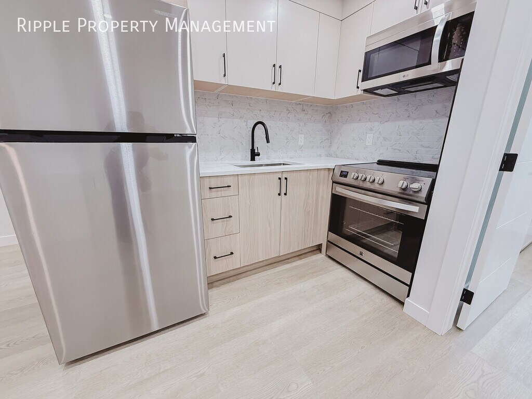
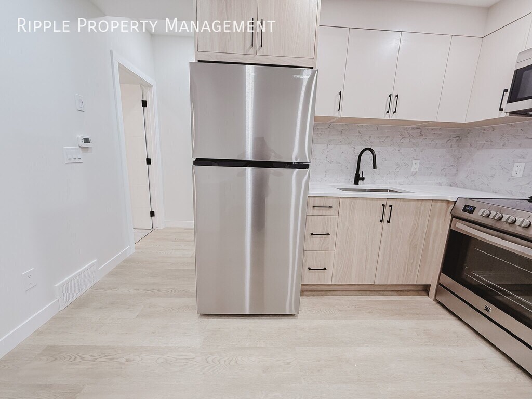
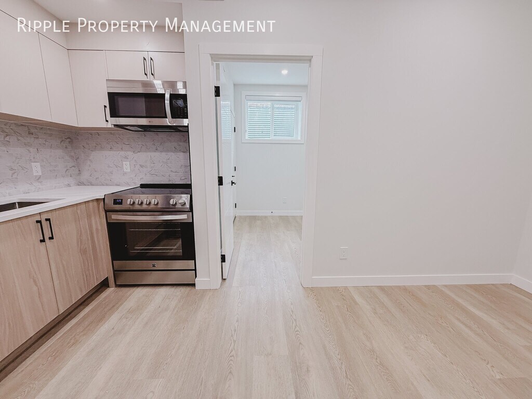
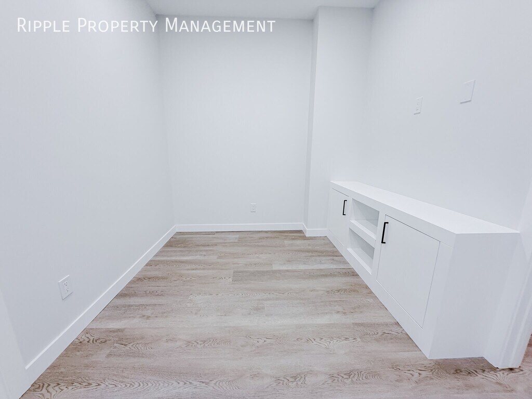
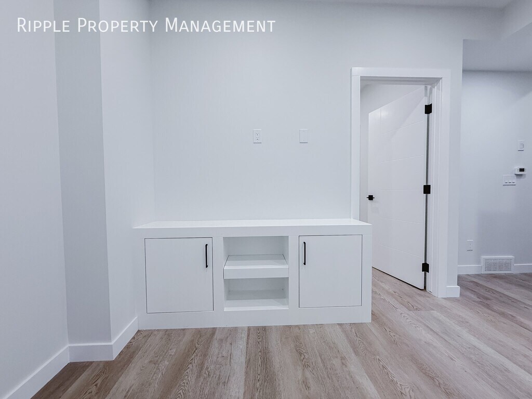
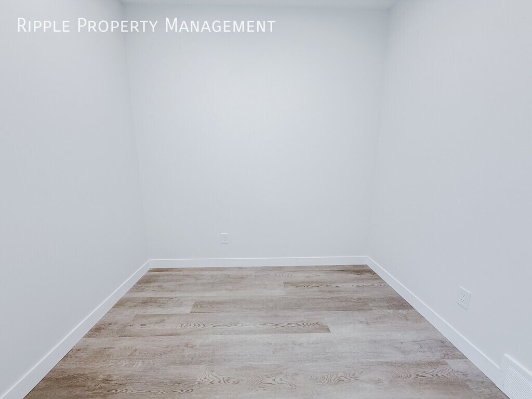
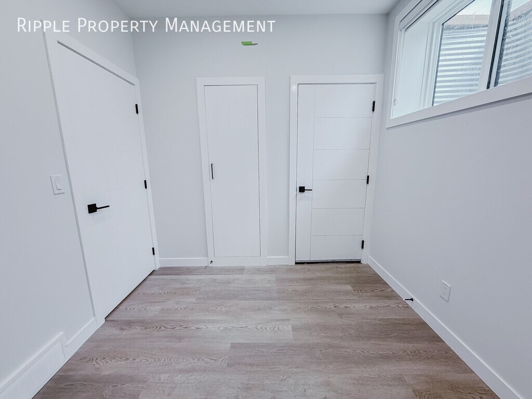
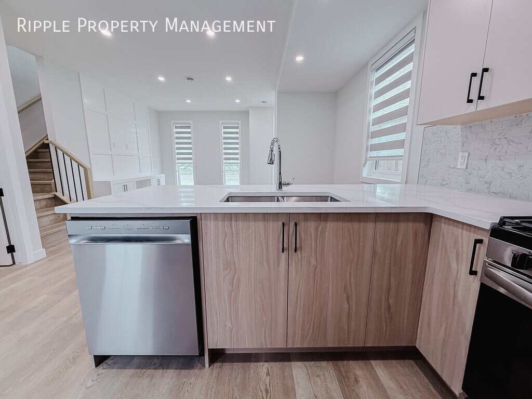
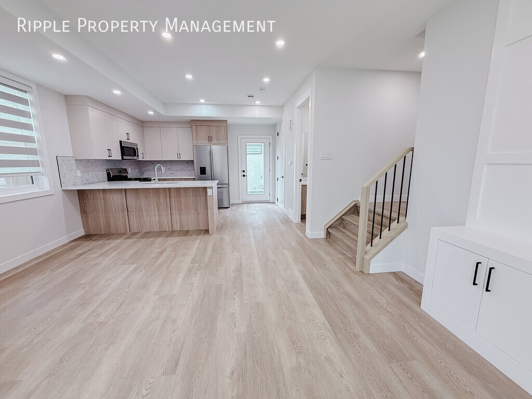
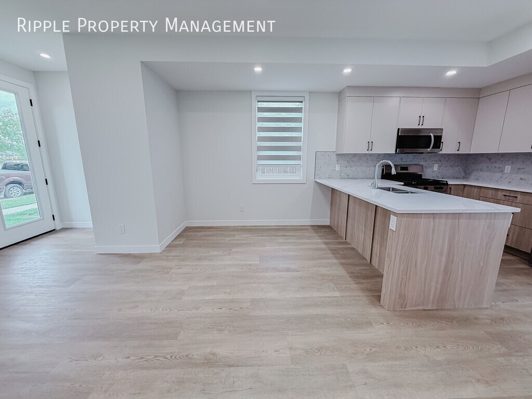
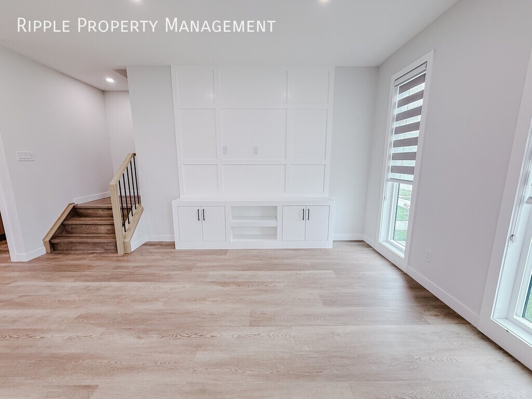
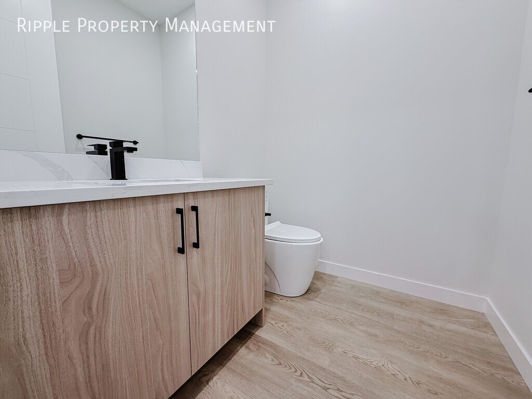
BRAND NEW 2 BEDS, 1 BATHS BASEMENT SUITE | PRIVATE ENTRY Brand-New Modern Lower Suite in Bowness! Be the first to live in this stunning, never-lived-in lower unit of a modern multiplex! Offering custom window coverings, and high-end finishes, this spacious 2-bedroom, 1 bathroom home delivers unmatched comfort and style. *BOOK A SHOWING: Fill out the Contact Landlord form. We are just a message away. *Interior Highlights: - Never-Lived-In Luxury: Enjoy a fresh, pristine living space equipped with modern finishes and brand-new features throughout. - Window Coverings: Stay cool during warm Calgary summers with installed window coverings for immediate privacy. - Spacious 2-Bed Layout: Features a thoughtful floor plan with 2 generous bedrooms and 1 bathroom, providing ample room for work and relaxation. - Private Lower Entry: Enjoy direct entry and enhanced privacy in this main/upper level home. *Essential Details: - Furnished or Unfurnished: Unfurnished - Pets: No Pets Allowed - Utilities: Not Included - Smoking: Non-Smoking - Parking: Street Parking - Storage Included: NA - Laundry: In-Suite Laundry - Management Type: Full Management - Lease Term: Short & Long Term *Shared Utilities: - Utilities split between 2 units: 65% Main (Upper), 35% Secondary (Lower) - Deposit: $375 for Main, $200 for Secondary (first 3 months of tenancy). - For the first three months, a fixed monthly deposit is charged, which sits in an account to pay off the very last bills when lease term ends. From month four onward, the tenant switches to paying for the actual usage. *Location and Community: - Prime Bowness Location: Nestled in the vibrant, historical community of Bowness in Northwest Calgary, known for its small-town charm and mature tree-lined streets. - Unbeatable Outdoor Access: Minutes from Bowness Park*and Shouldice Athletic Park, offering year-round recreation including seasonal ice skating, paddling, playgrounds, walking trails, and picnic areas along the Bow River. - Quick Mountain & Transit Routes: Convenient, easy access to 16th Avenue (Trans-Canada Highway) and Stoney Trail for seamless weekend getaways to Banff/Canmore, or direct commutes to Downtown Calgary. - Close to Key Institutions & Major Amenities: Short drive to the University of Calgary, Foothills Medical Centre, Alberta Children's Hospital, and Market Mall for shopping, dining, and healthcare access. - Family-Friendly Neighbourhood: Walking distance to local public and Catholic schools, community centers, sports fields, and local parks. - Thriving Local Commercial Hub: Steps away from Bowness Road featuring local bakeries, cafes, boutique shops, grocery stores, and neighborhood eateries. *Ready to call this home? Reach out to learn more. Prices, availability and promotions subject to change without notice.
Model Rent and Fees
Model Price
- $1,325
Deposit
- $1,325 deposit
Fees & Policies
The fees listed below are community-provided and may exclude utilities or add-ons. All payments are made directly to the property and are non-refundable unless otherwise specified.
Required Fees
One-Time Basics
- Due at Move-In
- Security Deposit - RefundableiCharged Per Unit.$1325
Property Fee Disclaimer: Based on community-supplied data and independent market research. Subject to change without notice. May exclude fees for mandatory or optional services and usage-based utilities.
Price shown is base rent. Excludes user-selected optional fees and variable or usage-based fees and required charges due at or prior to move-in or at move-out. View Fees and Policies for details. Price, availability, fees, and any applicable rent special are subject to change without notice.Contact Info
- Listed by:
- Showmojo
- Agency:
- Vendor Logo:
- Website:
- View Property Website
- Call Us:
- (587) 818-6798
- Disclaimer:
Model: G - 3920-3977 77 St NW$1,3252 Bedroom, 1 BathAvailable Now![]()
G - 3920-3977 77 St NW - Image 1 ![]()
G - 3920-3977 77 St NW - Image 2 ![]()
G - 3920-3977 77 St NW - Image 3 ![]()
G - 3920-3977 77 St NW - Image 4 ![]()
G - 3920-3977 77 St NW - Image 5 ![]()
G - 3920-3977 77 St NW - Image 6 ![]()
G - 3920-3977 77 St NW - Image 7 ![]()
G - 3920-3977 77 St NW - Image 8 ![]()
G - 3920-3977 77 St NW - Image 9 ![]()
G - 3920-3977 77 St NW - Image 10 3920-3977 77 St NW
$1,350
2 Beds, 1 BathAvailable NowModel Gallery
Photos
Availability Details
Price Availability Date Unit $1,350 Available Now 3920-3977 77 St NW Model Amenities and Features
Kitchen
- Microwave
- Refrigerator
Services
- Furnished Units Available
About This Listing
BRAND NEW 2 BEDS, 1 BATHS BASEMENT SUITE | PRIVATE ENTRY Brand-New Modern Lower Suite in Bowness! Be the first to live in this stunning, never-lived-in lower unit of a modern multiplex! Offering custom window coverings, and high-end finishes, this spacious 2-bedroom, 1 bathroom home delivers unmatched comfort and style. *BOOK A SHOWING: Fill out the Contact Landlord form. We are just a message away. *Interior Highlights: - Never-Lived-In Luxury: Enjoy a fresh, pristine living space equipped with modern finishes and brand-new features throughout. - Window Coverings: Stay cool during warm Calgary summers with installed window coverings for immediate privacy. - Spacious 2-Bed Layout: Features a thoughtful floor plan with 2 generous bedrooms and 1 bathroom, providing ample room for work and relaxation. - Private Lower Entry: Enjoy direct entry and enhanced privacy in this main/upper level home. *Essential Details: - Furnished or Unfurnished: Unfurnished - Pets: No Pets Allowed - Utilities: Not Included - Smoking: Non-Smoking - Parking: Street Parking - Storage Included: NA - Laundry: In-Suite Laundry - Management Type: Full Management - Lease Term: Short & Long Term *Shared Utilities: - Utilities split between 2 units: 65% Main (Upper), 35% Secondary (Lower) - Deposit: $375 for Main, $200 for Secondary (first 3 months of tenancy). - For the first three months, a fixed monthly deposit is charged, which sits in an account to pay off the very last bills when lease term ends. From month four onward, the tenant switches to paying for the actual usage. *Location and Community: - Prime Bowness Location: Nestled in the vibrant, historical community of Bowness in Northwest Calgary, known for its small-town charm and mature tree-lined streets. - Unbeatable Outdoor Access: Minutes from Bowness Park*and Shouldice Athletic Park, offering year-round recreation including seasonal ice skating, paddling, playgrounds, walking trails, and picnic areas along the Bow River. - Quick Mountain & Transit Routes: Convenient, easy access to 16th Avenue (Trans-Canada Highway) and Stoney Trail for seamless weekend getaways to Banff/Canmore, or direct commutes to Downtown Calgary. - Close to Key Institutions & Major Amenities: Short drive to the University of Calgary, Foothills Medical Centre, Alberta Children's Hospital, and Market Mall for shopping, dining, and healthcare access. - Family-Friendly Neighbourhood: Walking distance to local public and Catholic schools, community centers, sports fields, and local parks. - Thriving Local Commercial Hub: Steps away from Bowness Road featuring local bakeries, cafes, boutique shops, grocery stores, and neighborhood eateries. *Ready to call this home? Reach out to learn more. Prices, availability and promotions subject to change without notice.
Model Rent and Fees
Model Price
- $1,350
Price shown is base rent. Excludes user-selected optional fees and variable or usage-based fees and required charges due at or prior to move-in or at move-out. View Fees and Policies for details. Price, availability, fees, and any applicable rent special are subject to change without notice.Contact Info
- Listed by:
- Ripple Property Management
- Agency:
- Vendor Logo:
- Website:
- View Property Website
- Call Us:
- (587) 818-6798
- Disclaimer:
Model: 3920-3977 77 St NW$1,3502 Bedroom, 1 BathAvailable Now![]()
3920-3977 77 St NW - Image 1 ![]()
3920-3977 77 St NW - Image 2 ![]()
3920-3977 77 St NW - Image 3 ![]()
3920-3977 77 St NW - Image 4 ![]()
3920-3977 77 St NW - Image 5 ![]()
3920-3977 77 St NW - Image 6 ![]()
3920-3977 77 St NW - Image 7 ![]()
3920-3977 77 St NW - Image 8 ![]()
3920-3977 77 St NW - Image 9 ![]()
3920-3977 77 St NW - Image 10 3 Bedrooms
104 - 3920-3977 77 St NW
$2,250
3 Beds, 2.5 BathsAvailable NowModel Gallery
Photos
Availability Details
Price Availability Date Unit Deposit $2,250 Available Now 104 - 3920-3977 77 St NW $2,250 Model Amenities and Features
Unique Amenities
- garage available
Features
- Storage Space
- Washer/Dryer
Kitchen
- Dishwasher
- Microwave
- Range
- Refrigerator
Living Space
- Hardwood Floors
Outdoor Space
- Yard
Services
- Furnished Units Available
About This Listing
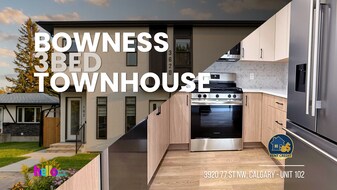
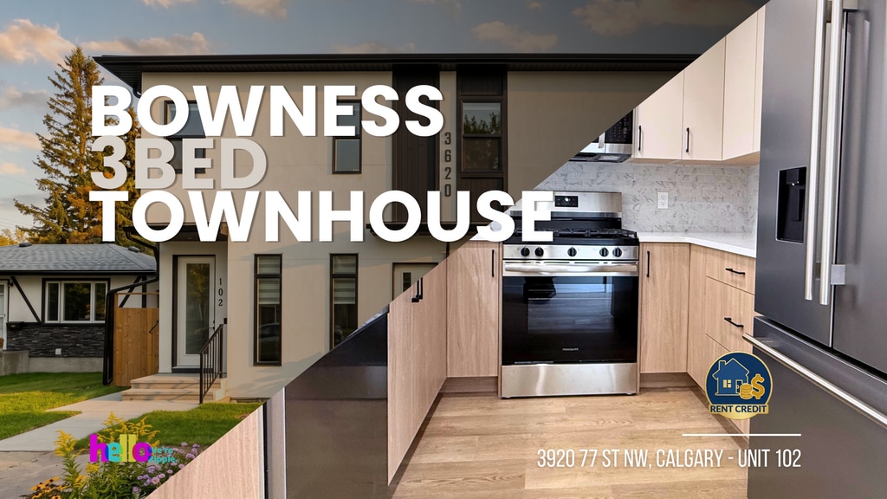
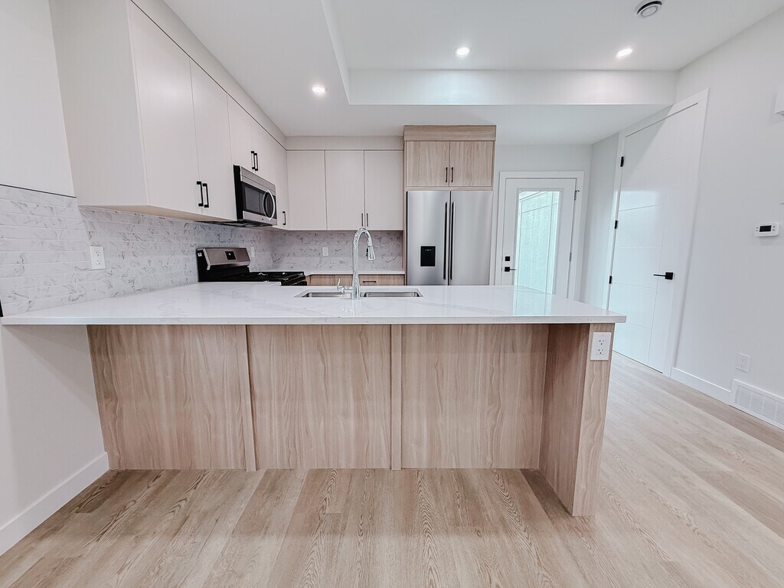
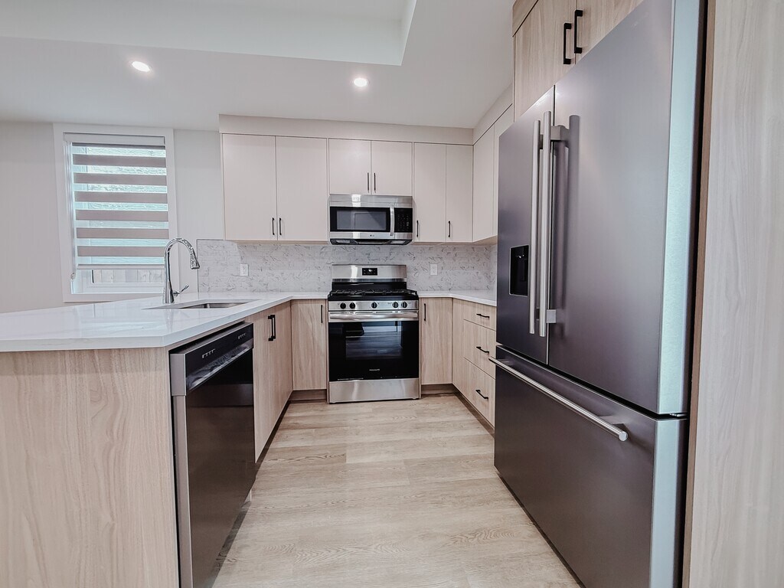
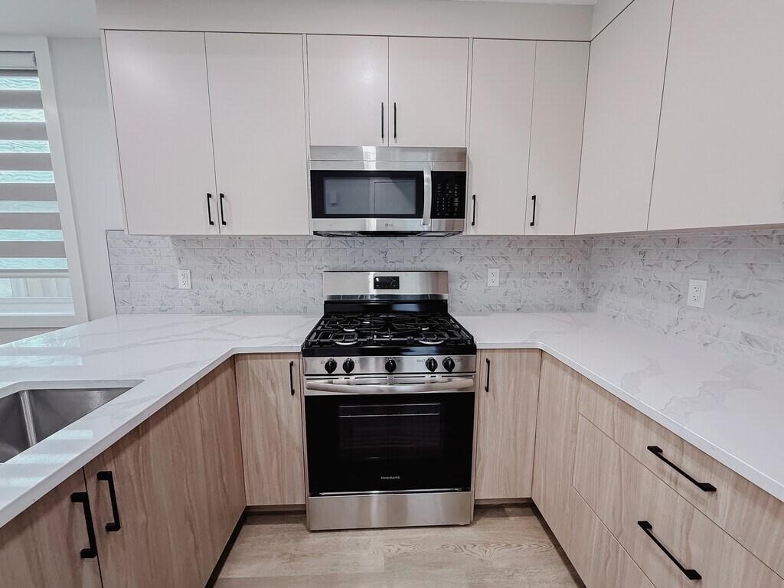
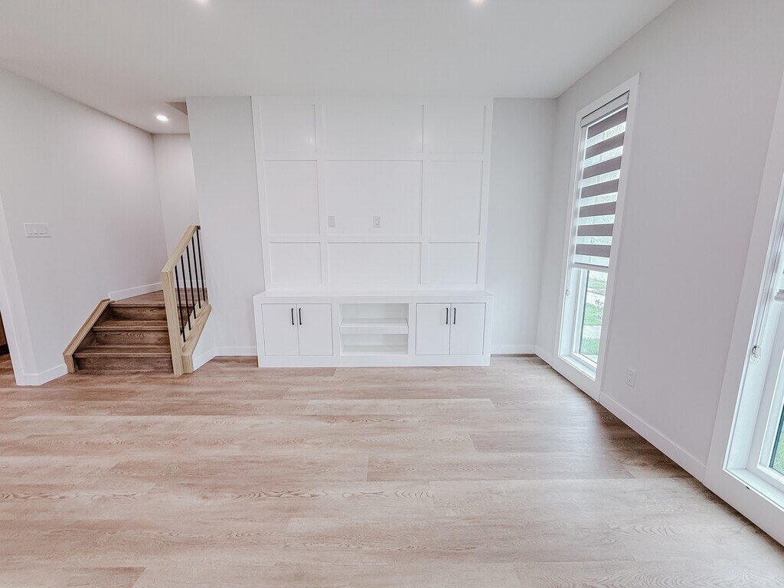
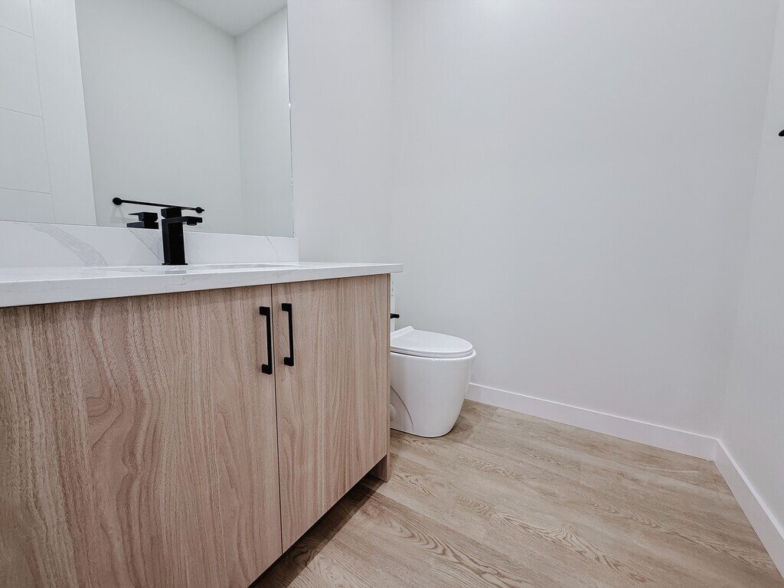
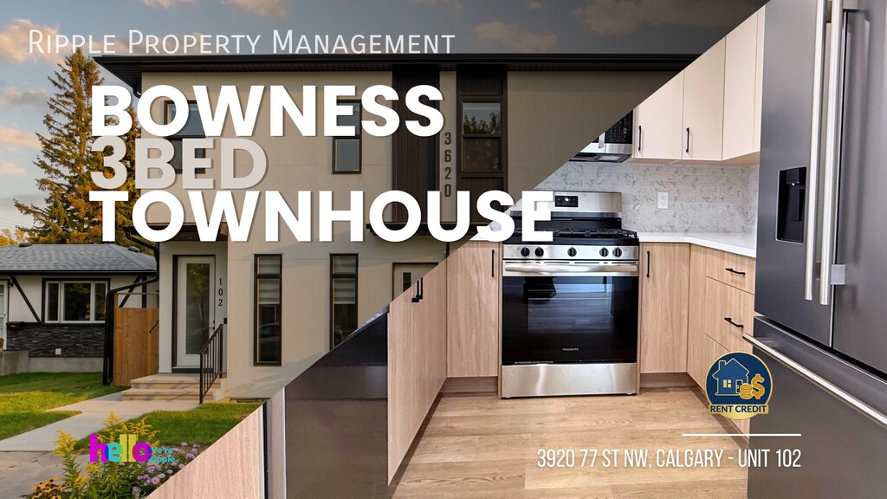
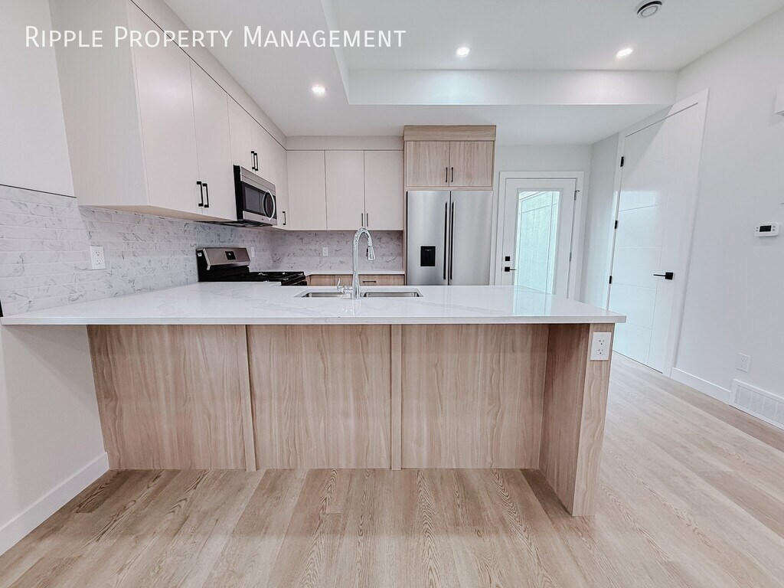
BRAND NEW 3 BEDS, 2.5 BATHS TOWN HOUSE UPPER UNIT Brand-New Modern Upper Suite in Bowness! Be the first to live in this stunning, never-lived-in upper unit of a modern multiplex! Offering custom window coverings, and high-end finishes, this spacious 3-bedroom, 2.5 bathroom home delivers unmatched comfort and style. *BOOK A SHOWING: Fill out the Contact Landlord form. We are just a message away. *Interior Highlights: - Never-Lived-In Luxury: Enjoy a fresh, pristine living space equipped with modern finishes and brand-new features throughout. - Window Coverings: Stay cool during warm Calgary summers with installed window coverings for immediate privacy. - Spacious 3-Bed Layout: Features a thoughtful floor plan with 3 generous bedrooms and 2.5 bathroom, providing ample room for work and relaxation. - Main Bedroom offers a private bathroom *Essential Details: - Furnished or Unfurnished: Unfurnished - Pets: No Pets Allowed - Utilities: Not Included - Smoking: Non-Smoking - Parking: Single Detached Garage Parking - Storage Included: Limited Storage available for $50 a month - Laundry: In-Suite Laundry - Management Type: Full Management - Lease Term: Long Term *Shared Utilities: - Utilities split between 2 units: 65% Main (Upper), 35% Secondary (Lower) - Deposit: $375 for Main, $200 for Secondary (first 3 months of tenancy). - For the first three months, a fixed utility deposit is charged, which sits in an account to pay off the very last bills when lease term ends. From month four onward, the tenant switches to paying for the actual usage. *Location and Community: - Prime Bowness Location: Nestled in the vibrant, historical community of Bowness in Northwest Calgary, known for its small-town charm and mature tree-lined streets. - Unbeatable Outdoor Access: Minutes from Bowness Park*and Shouldice Athletic Park, offering year-round recreation including seasonal ice skating, paddling, playgrounds, walking trails, and picnic areas along the Bow River. - Quick Mountain & Transit Routes: Convenient, easy access to 16th Avenue (Trans-Canada Highway) and Stoney Trail for seamless weekend getaways to Banff/Canmore, or direct commutes to Downtown Calgary. - Close to Key Institutions & Major Amenities: Short drive to the University of Calgary, Foothills Medical Centre, Alberta Children's Hospital, and Market Mall for shopping, dining, and healthcare access. - Family-Friendly Neighbourhood: Walking distance to local public and Catholic schools, community centers, sports fields, and local parks. - Thriving Local Commercial Hub: Steps away from Bowness Road featuring local bakeries, cafes, boutique shops, grocery stores, and neighborhood eateries. *Ready to call this home? Reach out to learn more. Prices, availability and promotions subject to change without notice.
Model Rent and Fees
Model Price
- $2,250
Deposit
- $2,250 deposit
Fees & Policies
The fees listed below are community-provided and may exclude utilities or add-ons. All payments are made directly to the property and are non-refundable unless otherwise specified.
Required Fees
One-Time Basics
- Due at Move-In
- Security Deposit - RefundableiCharged Per Unit.$2250
Parking Info and Fees
- Garage Parking
Property Fee Disclaimer: Based on community-supplied data and independent market research. Subject to change without notice. May exclude fees for mandatory or optional services and usage-based utilities.
Price shown is base rent. Excludes user-selected optional fees and variable or usage-based fees and required charges due at or prior to move-in or at move-out. View Fees and Policies for details. Price, availability, fees, and any applicable rent special are subject to change without notice.Contact Info
- Listed by:
- Showmojo
- Agency:
- Vendor Logo:
- Website:
- View Property Website
- Call Us:
- (587) 818-6798
- Disclaimer:
Model: 104 - 3920-3977 77 St NW$2,2503 Bedroom, 2.5 BathAvailable Now![]()
104 - 3920-3977 77 St NW - Image 1 ![]()
104 - 3920-3977 77 St NW - Image 2 ![]()
104 - 3920-3977 77 St NW - Image 3 ![]()
104 - 3920-3977 77 St NW - Image 4 ![]()
104 - 3920-3977 77 St NW - Image 5 ![]()
104 - 3920-3977 77 St NW - Image 6 ![]()
104 - 3920-3977 77 St NW - Image 7 ![]()
104 - 3920-3977 77 St NW - Image 8 ![]()
104 - 3920-3977 77 St NW - Image 9 ![]()
104 - 3920-3977 77 St NW - Image 10 3920-3977 77 St NW
$2,275
3 Beds, 2.5 BathsAvailable NowModel Gallery
Photos
Availability Details
Price Availability Date Unit $2,275 Available Now 3920-3977 77 St NW Model Amenities and Features
Unique Amenities
- garage available
Features
- Washer/Dryer
Kitchen
- Dishwasher
- Microwave
- Refrigerator
Services
- Furnished Units Available
About This Listing
BRAND NEW 3 BEDS, 2.5 BATHS TOWN HOUSE UPPER UNIT Brand-New Modern Upper Suite in Bowness! Be the first to live in this stunning, never-lived-in upper unit of a modern multiplex! Offering custom window coverings, and high-end finishes, this spacious 3-bedroom, 2.5 bathroom home delivers unmatched comfort and style. *BOOK A SHOWING: Fill out the Contact Landlord form. We are just a message away. *Interior Highlights: - Never-Lived-In Luxury: Enjoy a fresh, pristine living space equipped with modern finishes and brand-new features throughout. - Window Coverings: Stay cool during warm Calgary summers with installed window coverings for immediate privacy. - Spacious 3-Bed Layout: Features a thoughtful floor plan with 3 generous bedrooms and 2.5 bathroom, providing ample room for work and relaxation. - Main Bedroom offers a private bathroom *Essential Details: - Furnished or Unfurnished: Unfurnished - Pets: No Pets Allowed - Utilities: Not Included - Smoking: Non-Smoking - Parking: Single Detached Garage Parking - Storage Included: Limited Storage available for $50 a month - Laundry: In-Suite Laundry - Management Type: Full Management - Lease Term: Long Term *Shared Utilities: - Utilities split between 2 units: 65% Main (Upper), 35% Secondary (Lower) - Deposit: $375 for Main, $200 for Secondary (first 3 months of tenancy). - For the first three months, a fixed utility deposit is charged, which sits in an account to pay off the very last bills when lease term ends. From month four onward, the tenant switches to paying for the actual usage. *Location and Community: - Prime Bowness Location: Nestled in the vibrant, historical community of Bowness in Northwest Calgary, known for its small-town charm and mature tree-lined streets. - Unbeatable Outdoor Access: Minutes from Bowness Park*and Shouldice Athletic Park, offering year-round recreation including seasonal ice skating, paddling, playgrounds, walking trails, and picnic areas along the Bow River. - Quick Mountain & Transit Routes: Convenient, easy access to 16th Avenue (Trans-Canada Highway) and Stoney Trail for seamless weekend getaways to Banff/Canmore, or direct commutes to Downtown Calgary. - Close to Key Institutions & Major Amenities: Short drive to the University of Calgary, Foothills Medical Centre, Alberta Children's Hospital, and Market Mall for shopping, dining, and healthcare access. - Family-Friendly Neighbourhood: Walking distance to local public and Catholic schools, community centers, sports fields, and local parks. - Thriving Local Commercial Hub: Steps away from Bowness Road featuring local bakeries, cafes, boutique shops, grocery stores, and neighborhood eateries. *Ready to call this home? Reach out to learn more. Prices, availability and promotions subject to change without notice.
Model Rent and Fees
Model Price
- $2,275
Fees & Policies
Parking Info and Fees
- Garage Parking
- Other
Property Fee Disclaimer: Based on community-supplied data and independent market research. Subject to change without notice. May exclude fees for mandatory or optional services and usage-based utilities.
Price shown is base rent. Excludes user-selected optional fees and variable or usage-based fees and required charges due at or prior to move-in or at move-out. View Fees and Policies for details. Price, availability, fees, and any applicable rent special are subject to change without notice.Contact Info
- Listed by:
- Ripple Property Management
- Agency:
- Vendor Logo:
- Website:
- View Property Website
- Call Us:
- (587) 818-6798
- Disclaimer:
Model: 3920-3977 77 St NW$2,2753 Bedroom, 2.5 BathAvailable Now![]()
3920-3977 77 St NW - Image 1 ![]()
3920-3977 77 St NW - Image 2 ![]()
3920-3977 77 St NW - Image 3 ![]()
3920-3977 77 St NW - Image 4 ![]()
3920-3977 77 St NW - Image 5 ![]()
3920-3977 77 St NW - Image 6 ![]()
3920-3977 77 St NW - Image 7 ![]()
3920-3977 77 St NW - Image 8 ![]()
3920-3977 77 St NW - Image 9 ![]()
3920-3977 77 St NW - Image 10


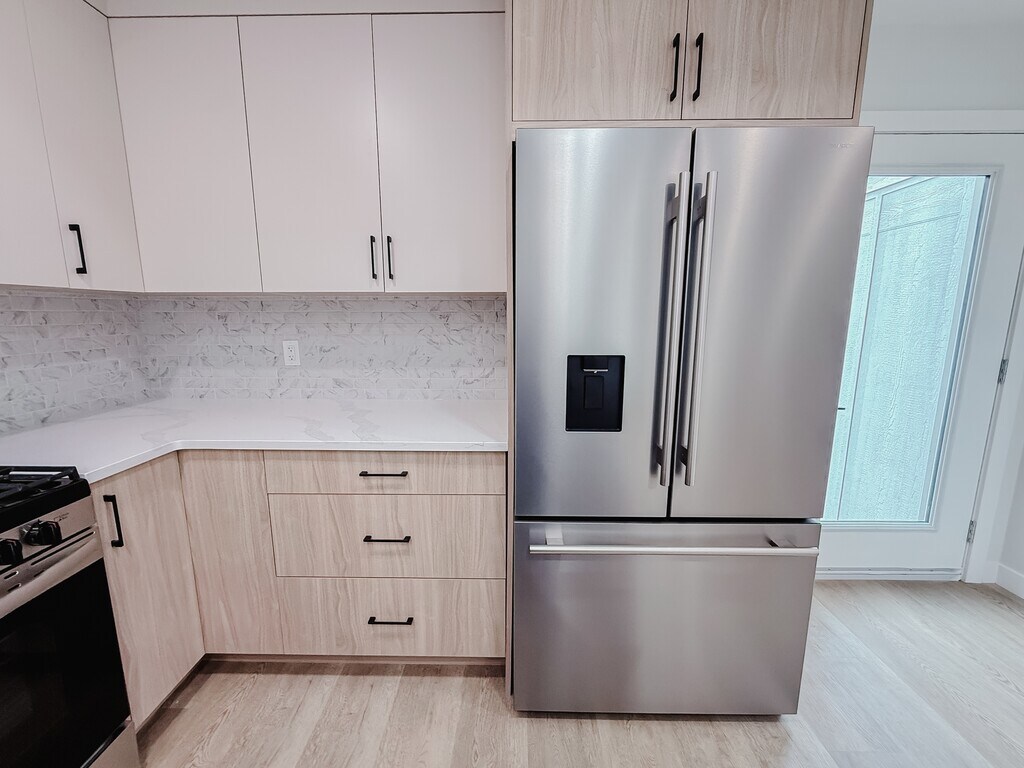
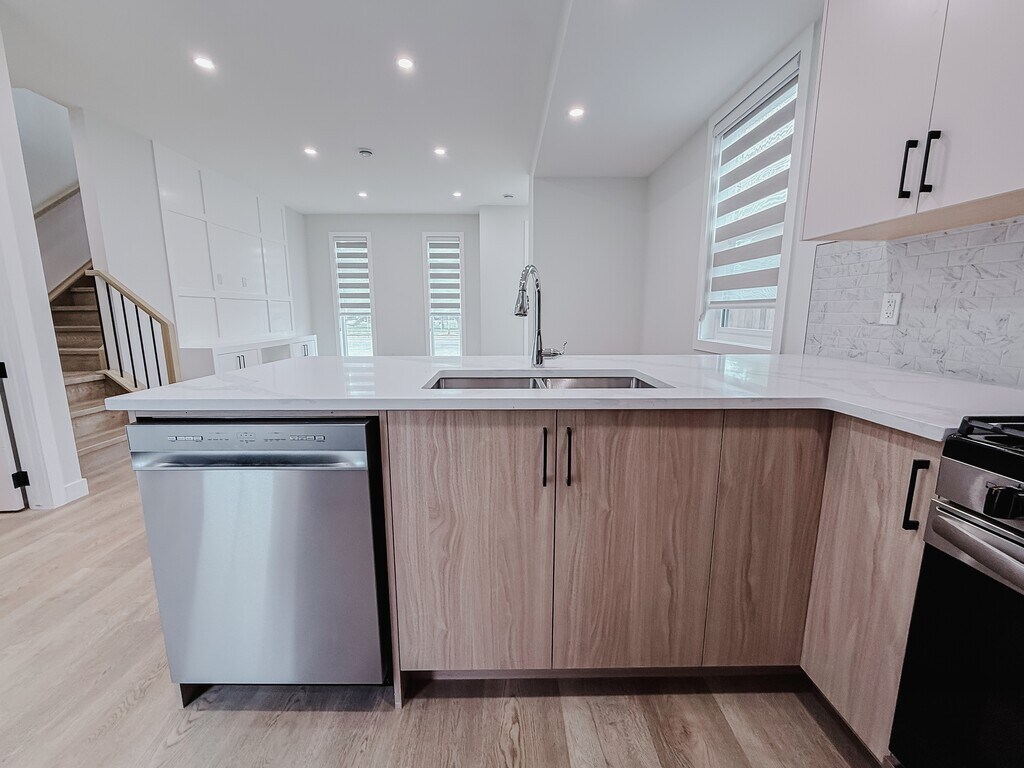
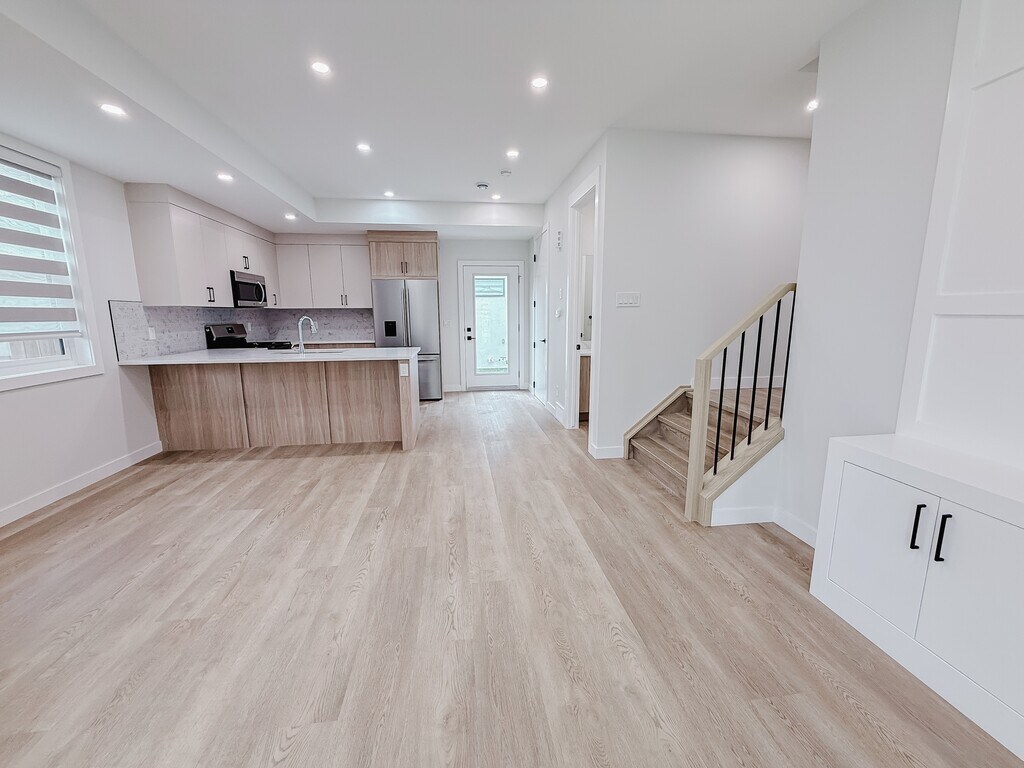
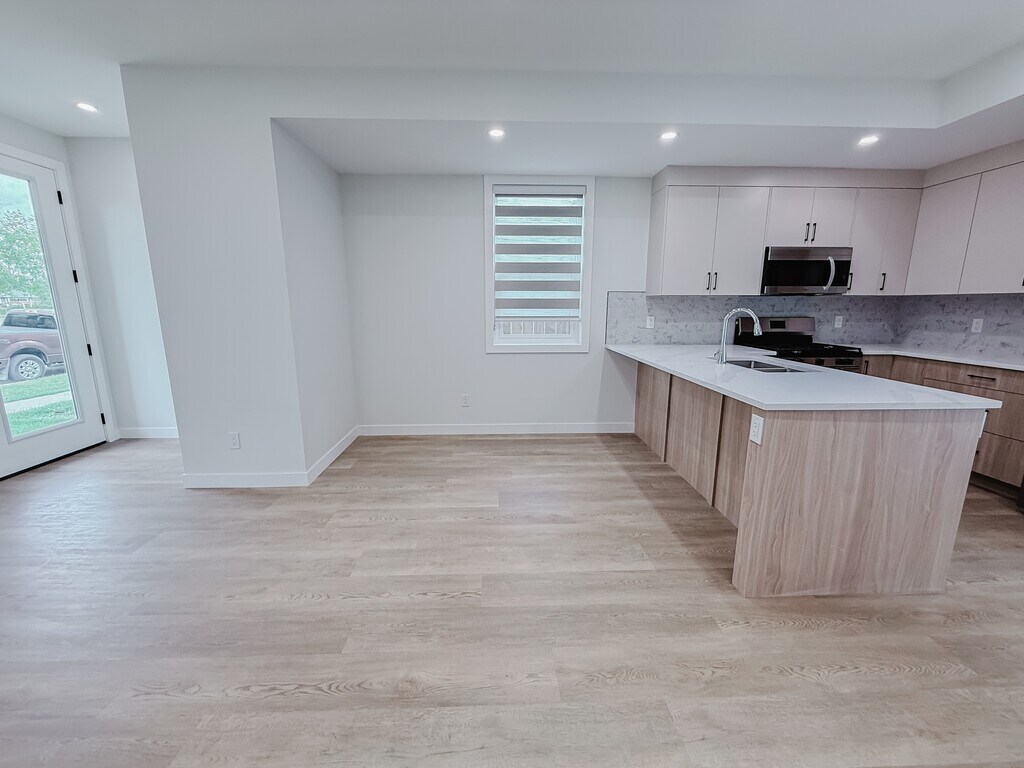
Features and Amenities
Interior Features
- Storage Space
- Washer/Dryer
Kitchen Amenities
- Dishwasher
- Range
- Refrigerator
- Microwave
Living Area Features
- Hardwood Floors
Outdoor Features
- Yard
Unique Amenities
- Garage Available
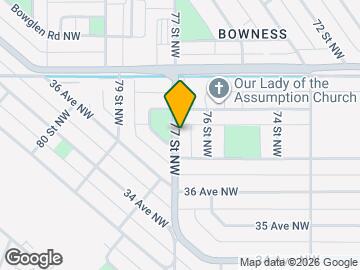
Map
- Shopping
- Colleges
- Schools
- Grocery
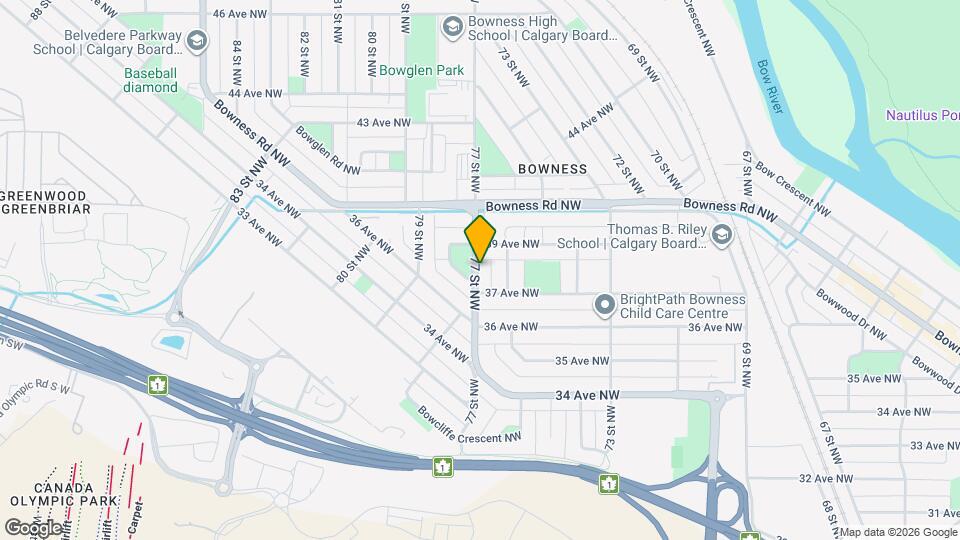
Map
Getting Around
50 / 100 Fairly walkable
40 / 100 Some public transit
70 / 100 Moderately bikeable
80 / 100 Very car friendly
 details
Getting to Know the Area
60 / 100 Restaurants
40 / 100 Cafes
50 / 100 Nightlife
50 / 100 Shopping
90 / 100 Parks
100 / 100 Noise Level
Points of Interest
Time and distance from 3920-3977 77 St NW.
Big Box and Retail
Safeway
Lowe's
Costco
Colleges and Universities
Mount Royal University - Lincoln Park Campus
Groceries
Safeway
Nearby Neighborhoods
Nearby Apartments
Rental Price Ranges in the Area
| Bedroom | Average Rent | Cheapest Rent | Highest Rent |
|---|---|---|---|
| Calgary Studio Apartments | $1,484 | $1,125 | $1,900 |
| Calgary 1 Bedroom Apartments | $1,775 | $1,000 | $5,612 |
| Calgary 2 Bedroom Apartments | $2,094 | $1,199 | $5,867 |
| Calgary 3 Bedroom Apartments | $2,501 | $1,217 | $6,297 |
| Calgary 4 Bedroom Apartments | $4,969 | $2,400 | $7,541 |
Browse Top Apartments in Calgary
By Price
By Community Type
- Calgary Apartments with Rent Specials
- Calgary Top Rated Apartments
- Calgary Corporate Apartments
- Calgary Furnished Apartments
- Calgary Gated Apartments
- Calgary Loft Apartments
- New Calgary Apartments
- Calgary Senior Apartments
- Calgary Short-term Apartments
- Calgary Student Apartments
- Calgary Apartments with Utilities Included