
Contact
4 Charlesgate E

Floorplan Pricing and Availability
New! Interactive Property Map
 ApartmentHomeLiving.com's new Interactive Property Map allows you to see where every available unit is located at this community.Try It Now >
2 Bedrooms
306 - 4 Charlesgate E
$3,850
2 Beds, 2 Baths, 1068 sq ftTotal Monthly PriceAvailable Now12 Month Lease TermTotal Monthly Price
Base Rent$3,850Total Monthly Price$3,850Model Gallery
Photos
Availability Details
Prices shown for this property are the Total Monthly Price including Fees.Price Availability Date Unit Sq Ft $3,850 Available Now 306 - 4 Charlesgate E 1068 sq ft Model Amenities and Features
Features
- Fireplace
Interior
- Elevator
Lease Terms
- 12 Month Lease
Living Space
- Hardwood Floors
- High Ceilings
Outdoor Space
- Courtyard
- Deck
About This Listing
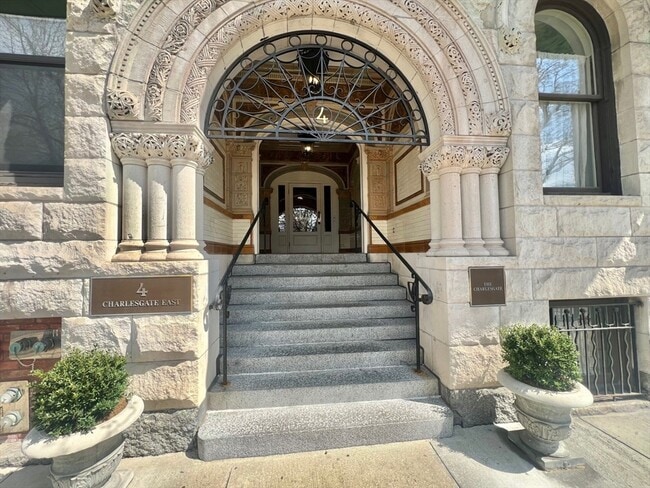
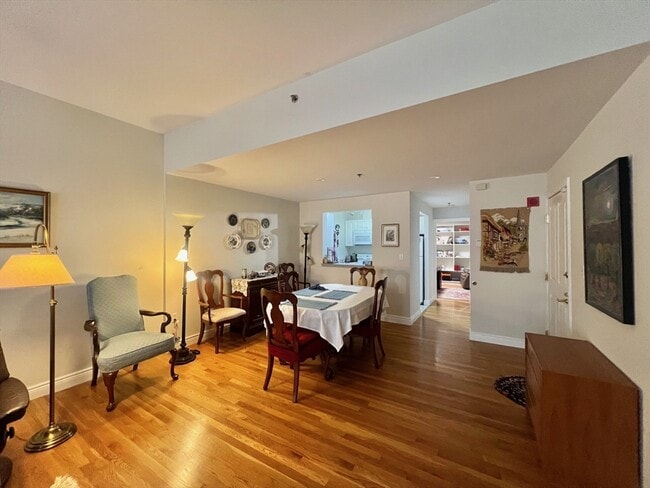
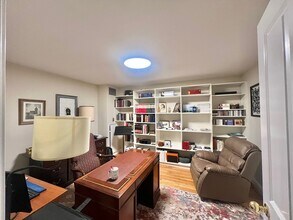
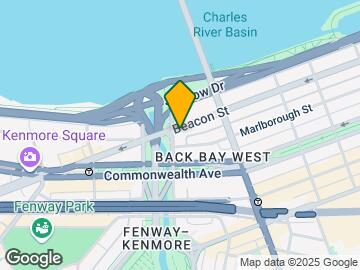
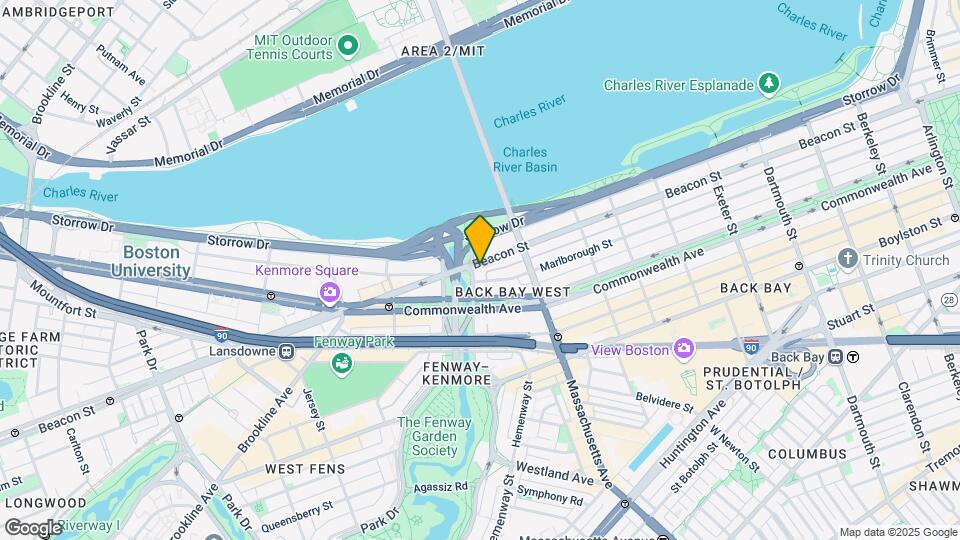
Park views -&- Charles River views from this nearly 1100sf west facing two bedroom / two full bathroom home in Historic, yet modern elevator building with enormous common roof deck and one of the most breathtaking 'old world' lobby's in all of Boston. With each bedroom on opposite ends of the home and each with their own full bath - This home features: oversized windows, an ornate (non-working) fireplace, high ceilings, hardwood floors in living, lots of in-unit storage, plus in-unit washer-dryer & Central AC! Wonderful energy abounds in this home, bathed in natural light. On site-management, secured entry, common roof deck and common courtyard. Very close to T, Fenway Park, Storrow Drive, Kenmore SQ, The Esplanade, Boston Univ. and the #1 'Mass Ave' Bus line w/ service thru MIT to Harvard Sq. Available July 1st; currently tenanted thru June 30th. Matterport virtual tour is also avail; ask agent for the link.
Model Lease Information
Model Price
- $3,850Total Monthly Price12 Month Lease TermBase Rent: $3,850Required Monthly Fees: None
Price shown is total price based on community-supplied monthly required fees. Excludes user-selected optional fees and variable or usage-based fees and required charges due at or prior to move-in or at move-out. View Fees and Policies for details. Price, availability, fees, and any applicable rent special are subject to change without notice.Contact Info
- Listed by:
- Agency:
- Vendor Logo:
- Website:
- View Property Website
- Call Us:
- (857) 403-8974
- Disclaimer:
Model: 306 - 4 Charlesgate E$3,8502 Bedroom, 2 Bath, 1068 sq ftAvailable Now![]()
306 - 4 Charlesgate E - Image 1 ![]()
306 - 4 Charlesgate E - Image 2 ![]()
306 - 4 Charlesgate E - Image 3 ![]()
306 - 4 Charlesgate E - Image 4 ![]()
306 - 4 Charlesgate E - Image 5 ![]()
306 - 4 Charlesgate E - Image 6 ![]()
306 - 4 Charlesgate E - Image 7 ![]()
306 - 4 Charlesgate E - Image 8 ![]()
306 - 4 Charlesgate E - Image 9 ![]()
306 - 4 Charlesgate E - Image 10 105 - 4 Charlesgate E
$4,500
2 Beds, 2 Baths, 1013 sq ftTotal Monthly PriceAvailable Sep 1Total Monthly Price
Base Rent$4,500Total Monthly Price$4,500Model Gallery
Photos
Availability Details
Prices shown for this property are the Total Monthly Price including Fees.Price Availability Date Unit Sq Ft Deposit $4,500 September 1, 2026 105 - 4 Charlesgate E 1013 sq ft $4,500 Model Amenities and Features
Features
- Heating
- Washer/Dryer
Kitchen
- Disposal
- Microwave
- Range
About This Listing
Set in the heart of Back Bay,this sun-filled 2-bedroom,2-bathroom residence offers 1,000 square feet with soaring high ceilings,rich hardwood floors,and an in-unit washer/dryer. The location puts you steps from the Charles River Esplanade,Kenmore Square,and multiple T lines,with Back Bay's shops and restaurants just minutes away. This is a rare chance to combine timeless character with an unbeatable Back Bay address. MLS ID 73548431
Model Lease Information
Model Price
- $4,500Total Monthly PriceBase Rent: $4,500Required Monthly Fees: None
Deposit
- $4,500 deposit
Fees & Policies
The fees listed below are community-provided and may exclude utilities or add-ons. All payments are made directly to the property and are non-refundable unless otherwise specified.
Required Fees
One-Time Basics
- Due at Move-In
- Security Deposit - RefundableiCharged Per Unit.$4500
Pet Policy and Fees
Cats
AllowedDogs
AllowedProperty Fee Disclaimer: Based on community-supplied data and independent market research. Subject to change without notice. May exclude fees for mandatory or optional services and usage-based utilities.
Price shown is total price based on community-supplied monthly required fees. Excludes user-selected optional fees and variable or usage-based fees and required charges due at or prior to move-in or at move-out. View Fees and Policies for details. Price, availability, fees, and any applicable rent special are subject to change without notice.Contact Info
- Listed by:
- Ramzy Haider
- Agency:
- Vendor Logo:
- Website:
- View Property Website
- Call Us:
- (857) 753-5757
- Disclaimer:
Model: 105 - 4 Charlesgate E$4,5002 Bedroom, 2 Bath, 1013 sq ftAvailable September 1, 2026![]()
105 - 4 Charlesgate E - Image 1 ![]()
105 - 4 Charlesgate E - Image 2 ![]()
105 - 4 Charlesgate E - Image 3 ![]()
105 - 4 Charlesgate E - Image 4 ![]()
105 - 4 Charlesgate E - Image 5 ![]()
105 - 4 Charlesgate E - Image 6 ![]()
105 - 4 Charlesgate E - Image 7 ![]()
105 - 4 Charlesgate E - Image 8 ![]()
105 - 4 Charlesgate E - Image 9 ![]()
105 - 4 Charlesgate E - Image 10 402 - 4 Charlesgate E
$5,200
2 Beds, 2 Baths, 1291 sq ftTotal Monthly PriceAvailable Sep 1Total Monthly Price
Base Rent$5,200Total Monthly Price$5,200Largest 2 BedroomThis is the largest 2 Bedroom at this PropertyModel Gallery
Photos
Availability Details
Prices shown for this property are the Total Monthly Price including Fees.Price Availability Date Unit Sq Ft Deposit $5,200 September 1, 2026 402 - 4 Charlesgate E 1291 sq ft $5,200 Model Amenities and Features
Features
- Air Conditioning
- Heating
- Washer/Dryer
Interior
- Elevator
Kitchen
- Microwave
- Range
Outdoor Space
- Patio
About This Listing
Spacious 2 full bed /2 full bath PLUS a Den/Office at the elegant CharlesGate Building to rent. With perfect combination of 19th century details and modern refinements,it is an ideal balance of city living and comfortable in-door space almost 1300 square feet workplace and entertaining. The open concept living/kitchen has high ceilings,gleaming hardwood floors,oversized windows,and ample room for storage. White kitchen is with newer appliances,Corian counters & under-mounted sink. Nice sized pantry and stackable washer/dryer just next the kitchen. Master bedroom is with walk-in closet & en-suite bathroom. Generous-sized second bedroom with two big windows adds much of natural light. The den/office,with a full-spanned buldins and a full-sized closet,is in big size too and has its own heat/AC zone. Spectacular common roof deck is with breathtaking skyline views of the Charles River and 360 degree views of Boston. Extra storage located in basement. Perfect scores on Walker’s and Riders Paradise with convenient access to buses and subways. Minutes-walk to colleges (BU,MIT,Berkelee and NEU),shopping centers (Newbury,Prudential) and game and entertainment epic (Fenway,Esplanade). MLS ID 73538000
Model Lease Information
Model Price
- $5,200Total Monthly PriceBase Rent: $5,200Required Monthly Fees: None
Deposit
- $5,200 deposit
Fees & Policies
The fees listed below are community-provided and may exclude utilities or add-ons. All payments are made directly to the property and are non-refundable unless otherwise specified.
Required Fees
One-Time Basics
- Due at Move-In
- Security Deposit - RefundableiCharged Per Unit.$5200
Property Fee Disclaimer: Based on community-supplied data and independent market research. Subject to change without notice. May exclude fees for mandatory or optional services and usage-based utilities.
Price shown is total price based on community-supplied monthly required fees. Excludes user-selected optional fees and variable or usage-based fees and required charges due at or prior to move-in or at move-out. View Fees and Policies for details. Price, availability, fees, and any applicable rent special are subject to change without notice.Contact Info
- Listed by:
- WINN Rental Team
- Agency:
- Vendor Logo:
- Website:
- View Property Website
- Call Us:
- (617) 306-0648
- Disclaimer:
Model: 402 - 4 Charlesgate E$5,2002 Bedroom, 2 Bath, 1291 sq ftAvailable September 1, 2026![]()
402 - 4 Charlesgate E - Image 1 ![]()
402 - 4 Charlesgate E - Image 2 ![]()
402 - 4 Charlesgate E - Image 3 ![]()
402 - 4 Charlesgate E - Image 4 ![]()
402 - 4 Charlesgate E - Image 5 ![]()
402 - 4 Charlesgate E - Image 6 ![]()
402 - 4 Charlesgate E - Image 7 ![]()
402 - 4 Charlesgate E - Image 8 ![]()
402 - 4 Charlesgate E - Image 9 ![]()
402 - 4 Charlesgate E - Image 10 3 Bedrooms
J4 - 4 Charlesgate E
$3,500
3 Beds, 1 Bath, 630 sq ftTotal Monthly PriceAvailable Sep 112 Month Lease TermTotal Monthly Price
Base Rent$3,500Total Monthly Price$3,500Model Gallery
Photos
Availability Details
Prices shown for this property are the Total Monthly Price including Fees.Price Availability Date Unit Sq Ft Deposit $3,500 September 1, 2026 J4 - 4 Charlesgate E 630 sq ft $3,500 Model Amenities and Features
Features
- Storage Space
Kitchen
- Dishwasher
- Kitchen
Lease Terms
- 12 Month Lease
Living Space
- Hardwood Floors
Services
- Laundry Facilities
About This Listing
Lovely renovated condo unit on coveted Charlesgate West in the Fenmore buildings that features: - Hardwood flooring throughout! - Modern galley kitchen w/ dishwasher! - Spacious & sunny living room! - Full sized street level windows! - 2 generously sized bedrooms! - Large closets & ample storage space! - Updated tiled full bathroom! - Laundry facilities in building! FLEXIBLE LAYOUT! Use as a traditional 2 bedroom w/ living room OR use as a "split" with the living room as a nicely sized 3rd bedroom!60
Model Lease Information
Model Price
- $3,500Total Monthly Price12 Month Lease TermBase Rent: $3,500Required Monthly Fees: None
Deposit
- $3,500 deposit
Fees & Policies
Pet Policy and Fees
Cats
AllowedDogs
AllowedParking Info and Fees
- Street
Property Fee Disclaimer: Based on community-supplied data and independent market research. Subject to change without notice. May exclude fees for mandatory or optional services and usage-based utilities.
Price shown is total price based on community-supplied monthly required fees. Excludes user-selected optional fees and variable or usage-based fees and required charges due at or prior to move-in or at move-out. View Fees and Policies for details. Price, availability, fees, and any applicable rent special are subject to change without notice.Contact Info
- Listed by:
- Agency:
- Vendor Logo:
- Website:
- View Property Website
- Disclaimer:
Model: J4 - 4 Charlesgate E$3,5003 Bedroom, 1 Bath, 630 sq ftAvailable September 1, 2026![]()
J4 - 4 Charlesgate E - Image 1 ![]()
J4 - 4 Charlesgate E - Image 2 ![]()
J4 - 4 Charlesgate E - Image 3 ![]()
J4 - 4 Charlesgate E - Image 4 ![]()
J4 - 4 Charlesgate E - Image 5 ![]()
J4 - 4 Charlesgate E - Image 6


Features and Amenities
Community Features
- Elevator
Interior Features
- Heating
- Washer/Dryer
- Air Conditioning
Kitchen Amenities
- Microwave
- Range
Outdoor Features
- Patio
Map
- Shopping
- Colleges
- Schools
- Grocery
- Medical
- Parks
- Transportation
Map
Getting Around
100 / 100 Exceptionally walkable
90 / 100 Exceptional public transit
80 / 100 Very Bikeable
50 / 100 Fairly car friendly
 details
Getting to Know the Area
100 / 100 Restaurants
100 / 100 Cafes
100 / 100 Nightlife
100 / 100 Shopping
100 / 100 Parks
0 / 100 Noise Level
Points of Interest
Time and distance from 4 Charlesgate E.
Arts Museums and Landmarks
Big Box and Retail
Petco
Walgreens
Target
Colleges and Universities
Groceries
Star Market
Trader Joe's
Whole Foods
Hospitals
Military Bases
Boston Support Center
Hanscom Air Force Base
Parks and Recreation
4 Charlesgate E has 5 parks within 1.5 miles, including Fenway Park, The Boston Public Garden, Freedom Trail, The Freedom Trail, and Boston Common.
Restaurants and Dining
Shopping Centers
4 Charlesgate E has 5 shopping centers within 1.4 miles.
Transit Stations
Nearby Neighborhoods
Nearby Apartments
Rental Price Ranges in the Area
| Bedroom | Average Rent | Cheapest Rent | Highest Rent |
|---|---|---|---|
| Boston Studio Apartments | $2,659 | $1,200 | $10,000+ |
| Boston 1 Bedroom Apartments | $3,066 | $800 | $10,000+ |
| Boston 2 Bedroom Apartments | $3,779 | $850 | $10,000+ |
| Boston 3 Bedroom Apartments | $4,075 | $850 | $10,000+ |
| Boston 4 Bedroom Apartments | $4,674 | $650 | $10,000+ |
| Boston 5 Bedroom Apartments | $5,909 | $900 | $10,000+ |
| Boston 6 Bedroom Apartments | $7,797 | $900 | $10,000+ |
Browse Top Apartments in Boston
By Price
By Community Type
- Boston Apartments for Rent by Owner
- Boston Apartments with Rent Specials
- Boston Top Rated Apartments
- Boston Corporate Apartments
- Boston Furnished Apartments
- Boston Gated Apartments
- Boston Loft Apartments
- Boston Low Income Apartments
- Boston Military Apartments
- New Boston Apartments
- Boston Senior Apartments
- Boston Short-term Apartments
- Boston Student Apartments
- Boston Apartments with Utilities Included