
Contact
4012 Penrose St

Floorplan Pricing and Availability
New! Interactive Property Map
 ApartmentHomeLiving.com's new Interactive Property Map allows you to see where every available unit is located at this community.Try It Now >
2 Bedrooms
2811 - 4012 Penrose St
$1,100
2 Beds, 1 Bath, 1104 sq ftAvailable NowModel Gallery
Photos
Availability Details
Price Availability Date Unit Sq Ft Deposit $1,100 Available Now 2811 - 4012 Penrose St 1104 sq ft $1,100 Model Amenities and Features
Living Space
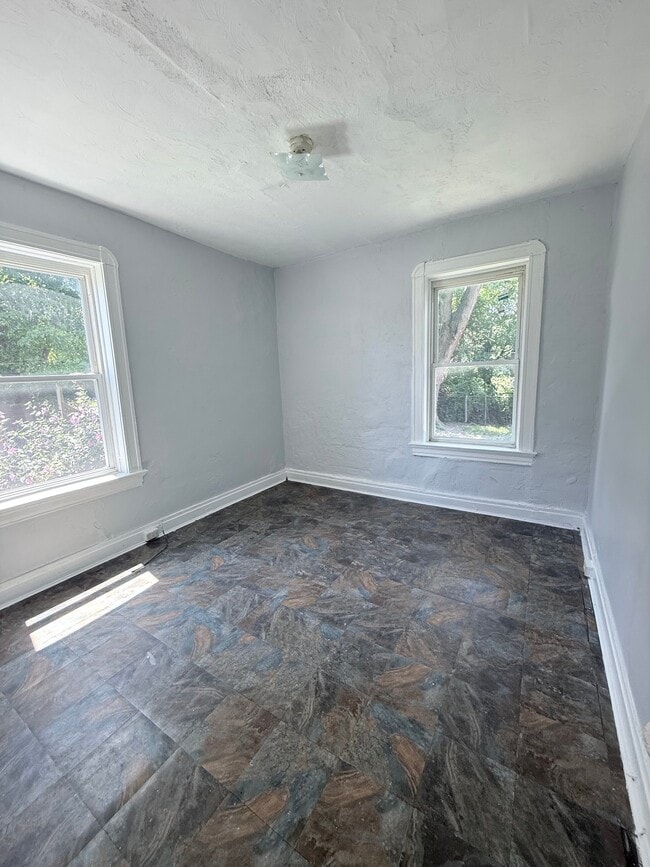
- Vinyl Flooring
Property Information
- Built in 1910
Services
- Garden Style
About This Listing
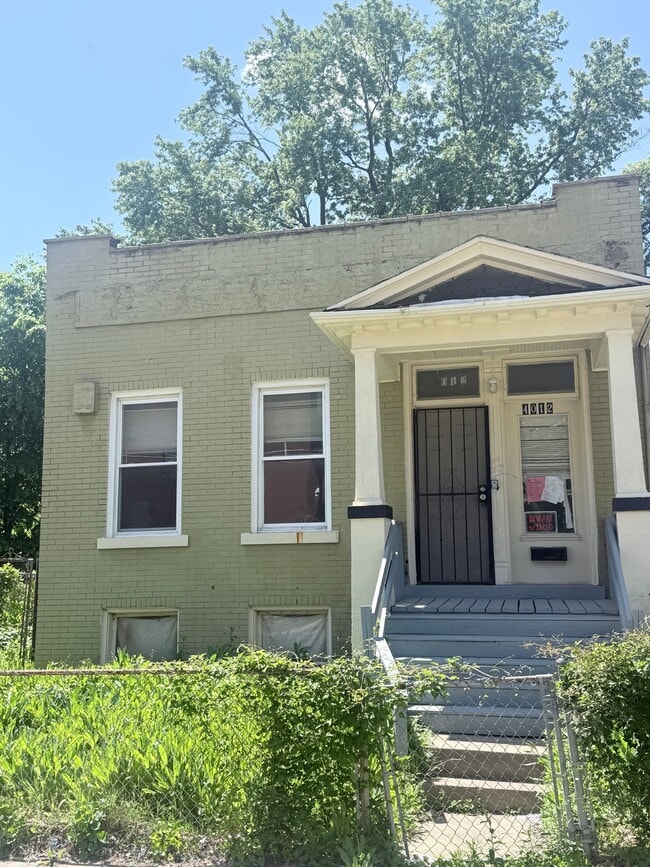
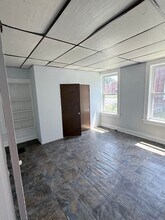
Property Id: 2726210 Freshly updated 2-bedroom, 1-bath single-family home available now! Spacious living room with decorative fireplace Updated flooring throughout Fresh paint Large kitchen Off-street area and yard Move-in ready Rent: $1,100/month Move-In: First month’s rent + $1,100 security deposit No prior evictions. Income and background verification required. Message today to schedule a showing!
Model Rent and Fees
Model Price
- $1,100
Deposit
- $1,100 deposit
Fees & Policies
The fees listed below are community-provided and may exclude utilities or add-ons. All payments are made directly to the property and are non-refundable unless otherwise specified.
Required Fees
One-Time Basics
- Due at Move-In
- Security Deposit - RefundableiCharged Per Unit.$1100
Pet Policy and Fees
Cats
AllowedDogs
AllowedProperty Fee Disclaimer: Based on community-supplied data and independent market research. Subject to change without notice. May exclude fees for mandatory or optional services and usage-based utilities.
Price shown is base rent. Excludes user-selected optional fees and variable or usage-based fees and required charges due at or prior to move-in or at move-out. View Fees and Policies for details. Price, availability, fees, and any applicable rent special are subject to change without notice.Contact Info
- Listed by:
- Seamus Nally
- Agency:
- Vendor Logo:
- Website:
- View Property Website
- Call Us:
- (314) 681-9969
- Disclaimer:
Model: 2811 - 4012 Penrose St$1,1002 Bedroom, 1 Bath, 1104 sq ftAvailable Now![]()
2811 - 4012 Penrose St - Image 1 ![]()
2811 - 4012 Penrose St - Image 2 ![]()
2811 - 4012 Penrose St - Image 3 ![]()
2811 - 4012 Penrose St - Image 4 ![]()
2811 - 4012 Penrose St - Image 5 ![]()
2811 - 4012 Penrose St - Image 6 ![]()
2811 - 4012 Penrose St - Image 7 ![]()
2811 - 4012 Penrose St - Image 8 ![]()
2811 - 4012 Penrose St - Image 9 4012 Penrose St
$1,100
2 Beds, 1 Bath, 1104 sq ftTotal Monthly PriceAvailable NowTotal Monthly Price
Base Rent$1,100Total Monthly Price$1,100Model Gallery
Photos
Availability Details
Prices shown for this property are the Total Monthly Price including Fees.Price Availability Date Unit Sq Ft Deposit $1,100 Available Now 4012 Penrose St 1104 sq ft $1,100 Model Amenities and Features
Lease Terms
- 12 Month Lease
Services
- Garden Style
About This Listing
Well-maintained St. Louis rental offering spacious living, functional layout, and convenient access to public transportation, schools, shopping, and major roadways. Ideal for long-term tenants seeking comfort and value. Section 8 and other approved housing assistance programs are welcomed. Professionally marketed by Wexford Real Estate, Inc. Contact today for availability, qualifications, and showing information.
Model Rent and Fees
Model Price
- $1,100
Deposit
- $1,100 deposit
Price shown is total price based on community-supplied monthly required fees. Excludes user-selected optional fees and variable or usage-based fees and required charges due at or prior to move-in or at move-out. View Fees and Policies for details. Price, availability, fees, and any applicable rent special are subject to change without notice.Contact Info
- Listed by:
- Agency:
- Vendor Logo:
- Website:
- View Property Website
- Disclaimer:
Model: 4012 Penrose St$1,1002 Bedroom, 1 Bath, 1104 sq ftAvailable Now![]()
4012 Penrose St - Image 1 ![]()
4012 Penrose St - Image 2 ![]()
4012 Penrose St - Image 3 ![]()
4012 Penrose St - Image 4 ![]()
4012 Penrose St - Image 5 ![]()
4012 Penrose St - Image 6


Features and Amenities
On-Site Services
- Garden Style
Living Area Features
- Vinyl Flooring
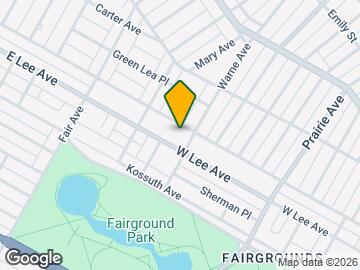
Map
- Shopping
- Colleges
- Grocery
- Medical
- Transportation
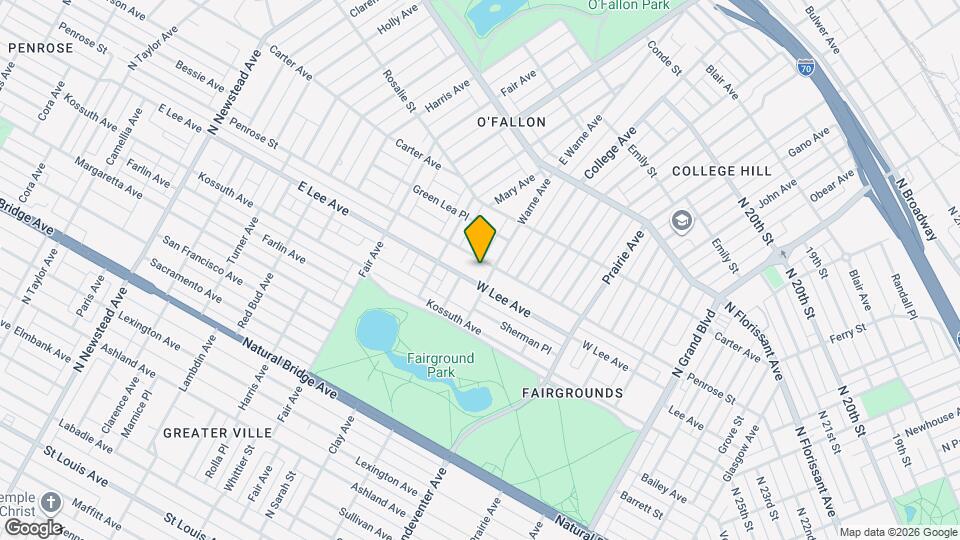
Map

Nearby Schools
Yeatman-Liddell Middle School
About GreatSchools Data on ApartmentHomeLiving.com.
Points of Interest
Time and distance from 4012 Penrose St.
Big Box and Retail
Walgreens
Autozone
Colleges and Universities
Groceries
Save A Lot
Schnucks
Save-A-Lot
Hospitals
Shriner Hospital For Children
Metropolitan St. Louis Psychiatric Center
Shriners Children's St. Louis
Military Bases
Price Support Center
US Army Reserve Center
Lambert-St Louis Air National Guard
Restaurants and Dining
Shopping Centers
4012 Penrose St has 5 shopping centers within 2.3 miles.
Transit Stations
Fairview Heights-Shrewsbury-Lansdowne I-44 Emerson Park
Nearby Neighborhoods
Nearby Apartments
Rental Price Ranges in the Area
| Bedroom | Average Rent | Cheapest Rent | Highest Rent |
|---|---|---|---|
| St. Louis Studio Apartments | $1,197 | $200 | $3,000 |
| St. Louis 1 Bedroom Apartments | $1,408 | $200 | $4,015 |
| St. Louis 2 Bedroom Apartments | $1,674 | $550 | $7,935 |
| St. Louis 3 Bedroom Apartments | $2,274 | $674 | $6,895 |
| St. Louis 4 Bedroom Apartments | $1,007 | $725 | $3,892 |
| St. Louis 5 Bedroom Apartments | $2,250 | $1,800 | $2,700 |
Browse Top Apartments in St. Louis
By Price
- Cheap St. Louis Apartments
- St. Louis Apartments Under $500
- St. Louis Apartments Under $600
- St. Louis Apartments Under $700
- St. Louis Apartments Under $800
- St. Louis Apartments Under $900
- St. Louis Apartments Under $1000
- St. Louis Apartments Under $1200
- St. Louis Apartments Under $1500
- St. Louis Apartments Under $2000
By Community Type
- St. Louis Apartments for Rent by Owner
- St. Louis Apartments with Rent Specials
- St. Louis Top Rated Apartments
- St. Louis Corporate Apartments
- St. Louis Furnished Apartments
- St. Louis Gated Apartments
- St. Louis Loft Apartments
- St. Louis Low Income Apartments
- St. Louis Military Apartments
- New St. Louis Apartments
- St. Louis Senior Apartments
- St. Louis Short-term Apartments
- St. Louis Student Apartments
- St. Louis Apartments with Utilities Included