
Contact
406 Riverclub Rd

Floorplan Pricing and Availability
New! Interactive Property Map
 ApartmentHomeLiving.com's new Interactive Property Map allows you to see where every available unit is located at this community.Try It Now >
5 Bedrooms
406 Riverclub Rd
$3,450
5 Beds, 3.5 Baths, 3522 sq ftAvailable NowModel Gallery
Photos
Availability Details
Price Availability Date Unit Sq Ft $3,450 Available Now 406 Riverclub Rd 3522 sq ft Model Amenities and Features
Kitchen
- Dishwasher
- Disposal
- Range
Services
- Garden Style
About This Listing
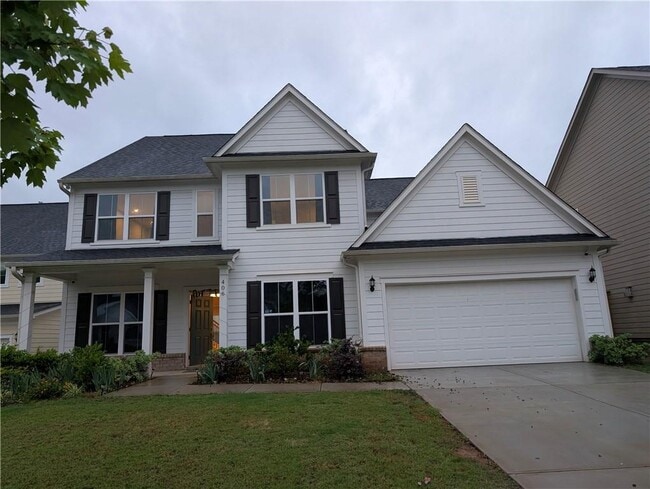
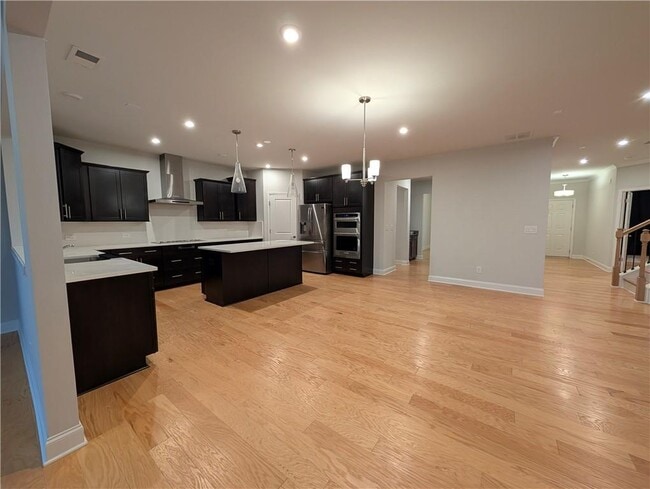
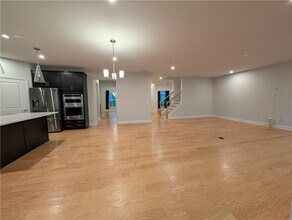
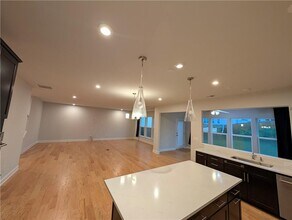
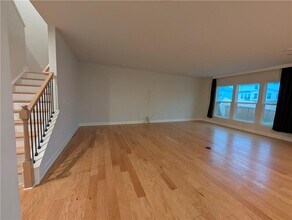
Beautiful custom-built cul-de-sac home featuring an expanded living room with a 4-foot extension,oversized energy-efficient windows,abundant natural light,and excellent ventilation. Main level includes hardwood floors,sunroom,library/home office,formal dining room,butler's pantry,and a gourmet kitchen with premium KitchenAid stainless steel appliances,quartz countertops,full quartz backsplash,and under-cabinet lighting. Enjoy a huge fenced backyard,front porch sitting area,gas line on the patio for grilling,floodlights,and water connections on both sides of the home. Additional upgrades include a 240V EV charging outlet,utility sinks in both the laundry room and garage,wired security camera connections on all four corners,and in-ceiling speaker wiring in the living room,kitchen,library,and loft. Upstairs offers a spacious loft,premium carpet with upgraded 5-inch padding,and walk-in closets in every bedroom. Thoughtfully upgraded throughout with luxury finishes,modern conveniences,and exceptional indoor and outdoor living spaces. Rent: $3,650/month Additional monthly fee applies for lawn maintenance and pest control services and washer and dryer. Move-in ready. No smoking. Tenant responsible for utilities. Minimum qualification requirements apply. Interested applicants may contact the listing agent to schedule a private showing. MLS ID 7815198
Model Rent and Fees
Model Price
- $3,450
Price shown is base rent. Excludes user-selected optional fees and variable or usage-based fees and required charges due at or prior to move-in or at move-out. View Fees and Policies for details. Price, availability, fees, and any applicable rent special are subject to change without notice.Contact Info
- Listed by:
- venkata naga karamsetty
- Agency:
- Vendor Logo:
- Website:
- View Property Website
- Call Us:
- (312) 550-1753
- Disclaimer:
Model: 406 Riverclub Rd$3,4505 Bedroom, 3.5 Bath, 3522 sq ftAvailable Now![]()
406 Riverclub Rd - Image 1 ![]()
406 Riverclub Rd - Image 2 ![]()
406 Riverclub Rd - Image 3 ![]()
406 Riverclub Rd - Image 4 ![]()
406 Riverclub Rd - Image 5 ![]()
406 Riverclub Rd - Image 6 ![]()
406 Riverclub Rd - Image 7 ![]()
406 Riverclub Rd - Image 8 ![]()
406 Riverclub Rd - Image 9 ![]()
406 Riverclub Rd - Image 10 406 Riverclub Rd
$3,450
5 Beds, 4 Baths, 3522 sq ftAvailable NowModel Gallery
Photos
Availability Details
Price Availability Date Unit Sq Ft $3,450 Available Now 406 Riverclub Rd 3522 sq ft Model Amenities and Features
Services
- Garden Style
- Renters Insurance Program
About This Listing
Beautiful custom-built cul-de-sac home featuring an expanded living room with a 4-foot extension, oversized energy-efficient windows, abundant natural light, and excellent ventilation. Main level includes hardwood floors, sunroom, library/home office, formal dining room, butler's pantry, and a gourmet kitchen with premium KitchenAid stainless steel appliances, quartz countertops, full quartz backsplash, and under-cabinet lighting. Enjoy a huge fenced backyard, front porch sitting area, gas line on the patio for grilling, floodlights, and water connections on both sides of the home. Additional upgrades include a 240V EV charging outlet, utility sinks in both the laundry room and garage, wired security camera connections on all four corners, and in-ceiling speaker wiring in the living room, kitchen, library, and loft. Upstairs offers a spacious loft, premium carpet with upgraded 5-inch padding, and walk-in closets in every bedroom. Thoughtfully upgraded throughout with luxury finishes, modern conveniences, and exceptional indoor and outdoor living spaces. Rent: $3,650/month Additional monthly fee applies for lawn maintenance and pest control services and washer and dryer. Move-in ready. No smoking. Tenant responsible for utilities. Minimum qualification requirements apply. Interested applicants may contact the listing agent to schedule a private showing.
Model Rent and Fees
Model Price
- $3,450
Fees & Policies
Parking Info and Fees
- Other
Property Fee Disclaimer: Based on community-supplied data and independent market research. Subject to change without notice. May exclude fees for mandatory or optional services and usage-based utilities.
Price shown is base rent. Excludes user-selected optional fees and variable or usage-based fees and required charges due at or prior to move-in or at move-out. View Fees and Policies for details. Price, availability, fees, and any applicable rent special are subject to change without notice.Contact Info
- Listed by:
- RentSpree
- Agency:
- Vendor Logo:
- Website:
- View Property Website
- Call Us:
- (312) 550-1753
- Disclaimer:
Model: 406 Riverclub Rd$3,4505 Bedroom, 4 Bath, 3522 sq ftAvailable Now![]()
406 Riverclub Rd - Image 1 ![]()
406 Riverclub Rd - Image 2 ![]()
406 Riverclub Rd - Image 3 ![]()
406 Riverclub Rd - Image 4 ![]()
406 Riverclub Rd - Image 5 ![]()
406 Riverclub Rd - Image 6 ![]()
406 Riverclub Rd - Image 7 ![]()
406 Riverclub Rd - Image 8 ![]()
406 Riverclub Rd - Image 9 ![]()
406 Riverclub Rd - Image 10


Features and Amenities
On-Site Services
- Garden Style
Kitchen Amenities
- Range
- Disposal
- Dishwasher
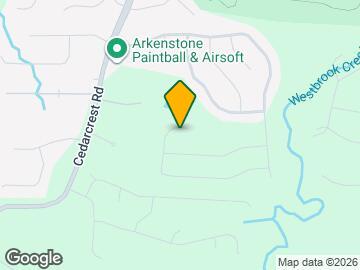
Map
- Shopping
- Colleges
- Grocery
- Medical
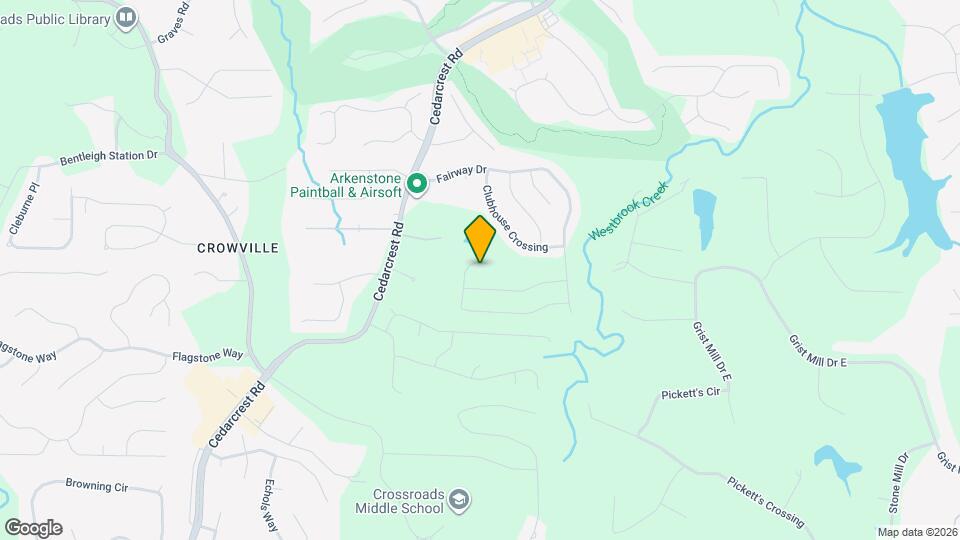
Map
Getting Around
30 / 100 Somewhat walkable
20 / 100 Somewhat Bikeable
90 / 100 Exceptionally car friendly
 details
Getting to Know the Area
30 / 100 Restaurants
20 / 100 Cafes
20 / 100 Nightlife
20 / 100 Shopping
0 / 100 Parks
90 / 100 Noise Level
Nearby Schools
Sammy Mcclure Sr. Middle School
Floyd L. Shelton Elementary School At Crossroad
North Paulding High School
About GreatSchools Data on ApartmentHomeLiving.com.
Points of Interest
Time and distance from 406 Riverclub Rd.
Big Box and Retail
Target
Kohl's
Lowe's
Colleges and Universities
Chattahoochee Technical College - Paulding Campus
Groceries
Save-A-Lot
Aldi
Publix
Hospitals
Shopping Centers
406 Riverclub Rd has 5 shopping centers within 1.3 miles.
Nearby Neighborhoods
Nearby Apartments
Rental Price Ranges in the Area
| Bedroom | Average Rent | Cheapest Rent | Highest Rent |
|---|---|---|---|
| Acworth Studio Apartments | $1,351 | $925 | $1,604 |
| Acworth 1 Bedroom Apartments | $1,740 | $1,000 | $6,017 |
| Acworth 2 Bedroom Apartments | $2,294 | $1,299 | $8,860 |
| Acworth 3 Bedroom Apartments | $2,744 | $1,530 | $10,000+ |
| Acworth 4 Bedroom Apartments | $3,796 | $2,600 | $6,918 |
| 2 Bedroom Homes | $1,743 | $975 | $2,300 |
| 3 Bedroom Homes | $2,393 | $1,275 | $5,750 |
| 4 Bedroom Homes | $3,020 | $1,900 | $6,000 |
| 5 Bedroom Homes | $3,268 | $2,100 | $5,750 |
| 6 Bedroom Homes | $5,100 | $3,200 | $7,000 |
Browse Top Apartments in Acworth
By Price
By Community Type
- Acworth Apartments with Rent Specials
- Acworth Top Rated Apartments
- Acworth Corporate Apartments
- Acworth Furnished Apartments
- Acworth Gated Apartments
- Acworth Loft Apartments
- Acworth Low Income Apartments
- New Acworth Apartments
- Acworth Senior Apartments
- Acworth Short-term Apartments
- Acworth Student Apartments
- Acworth Apartments with Utilities Included