
Contact
421 Hedge Dr
Floorplan Pricing and Availability
New! Interactive Property Map
 ApartmentHomeLiving.com's new Interactive Property Map allows you to see where every available unit is located at this community.Try It Now >
4 Bedrooms
421 Hedge Dr
$3,000
4 Beds, 3.5 Baths, 2596 sq ftAvailable NowModel Gallery
Photos
Availability Details
Price Availability Date Unit Sq Ft Deposit $3,000 Available Now 421 Hedge Dr 2596 sq ft $3,000 Model Amenities and Features
Features
- Air Conditioning
- Fireplace
Kitchen
- Dishwasher
- Disposal
- Microwave
- Range
Living Space
- Hardwood Floors
Outdoor Space
- Yard
Services
- Garden Style
About This Listing
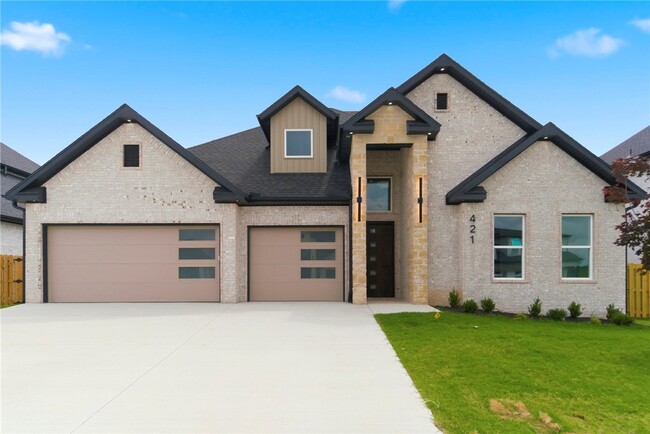
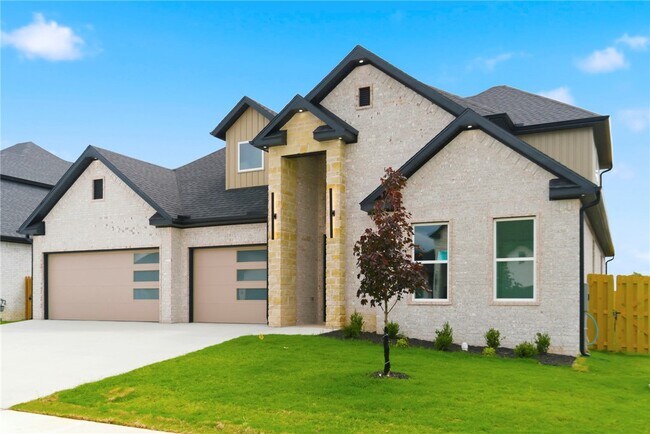
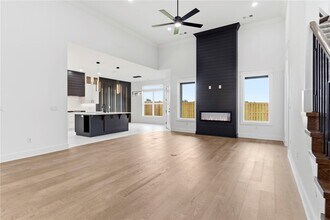
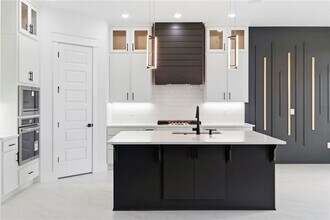
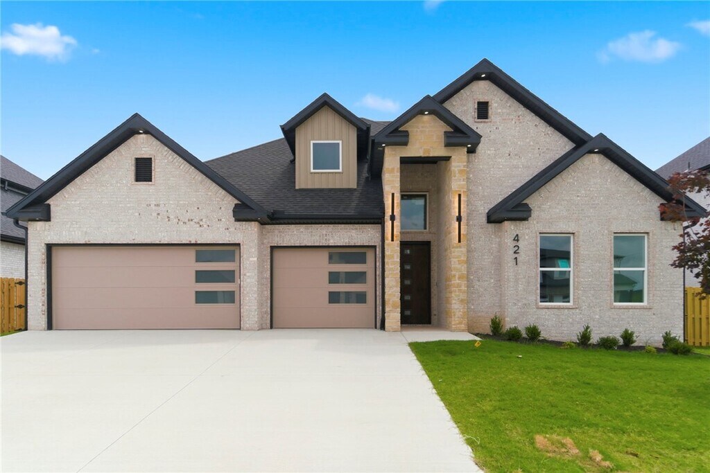
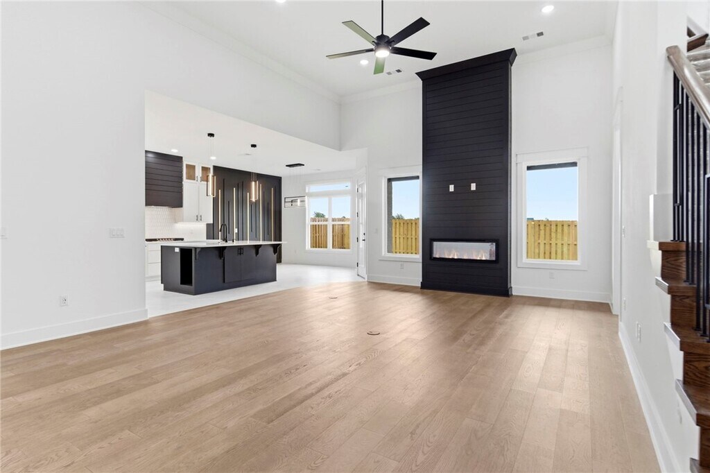
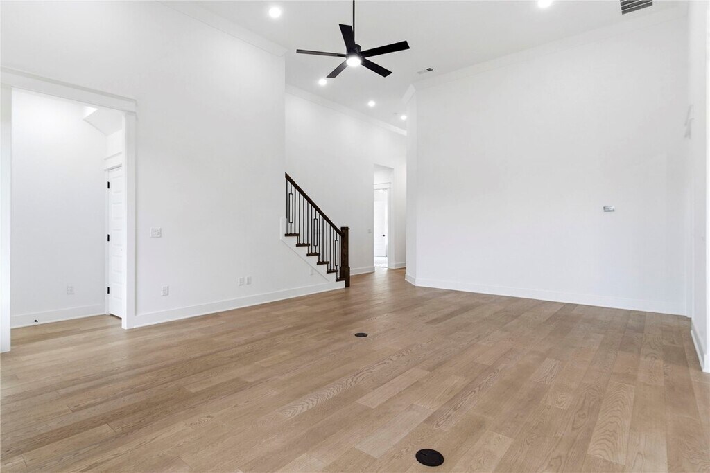
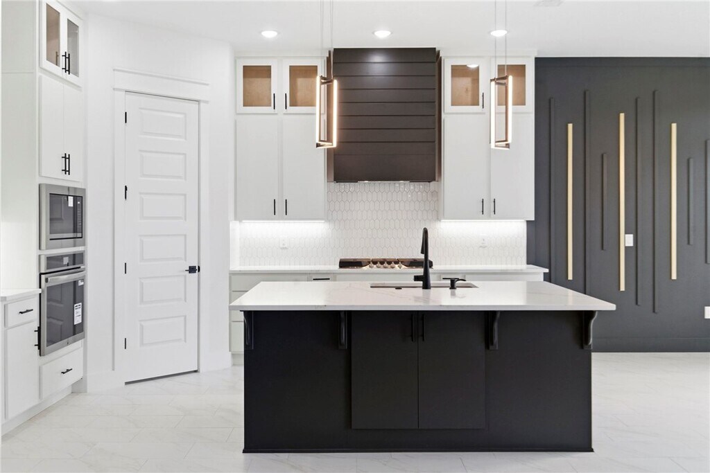
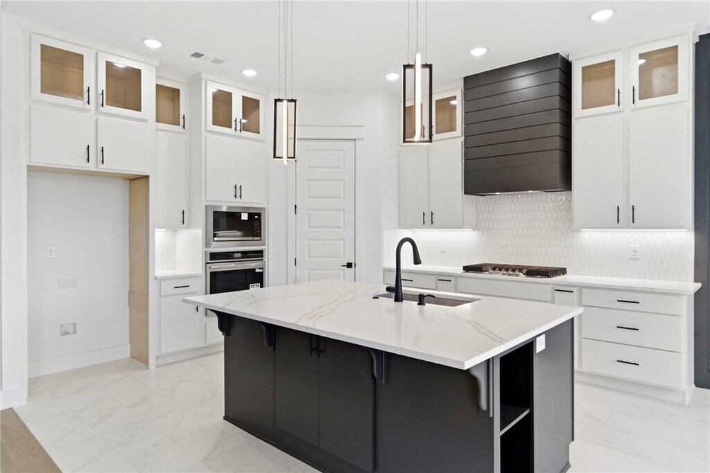
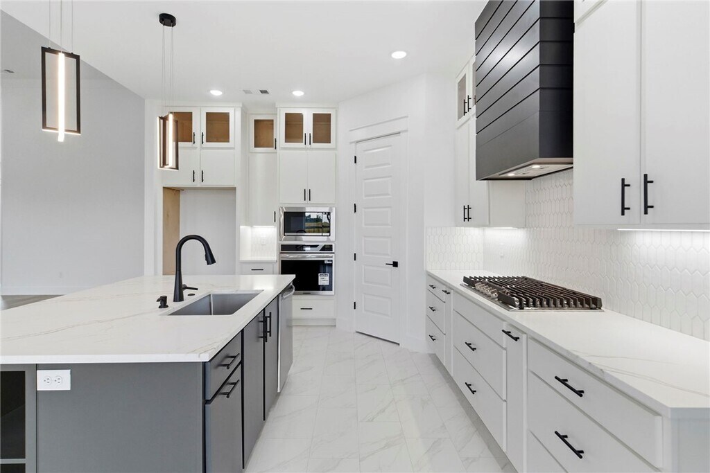
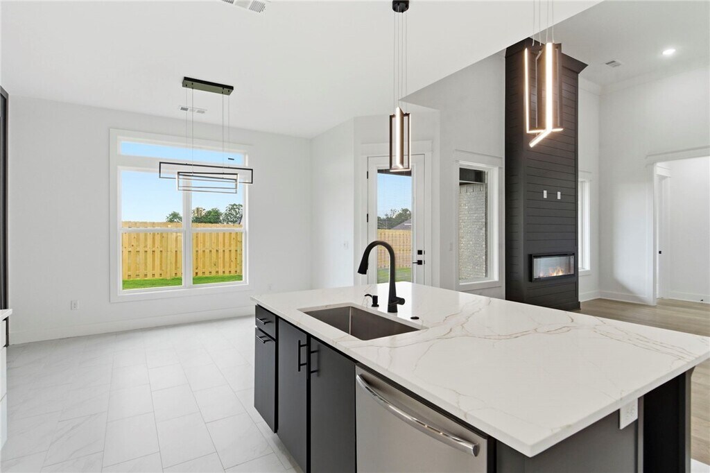
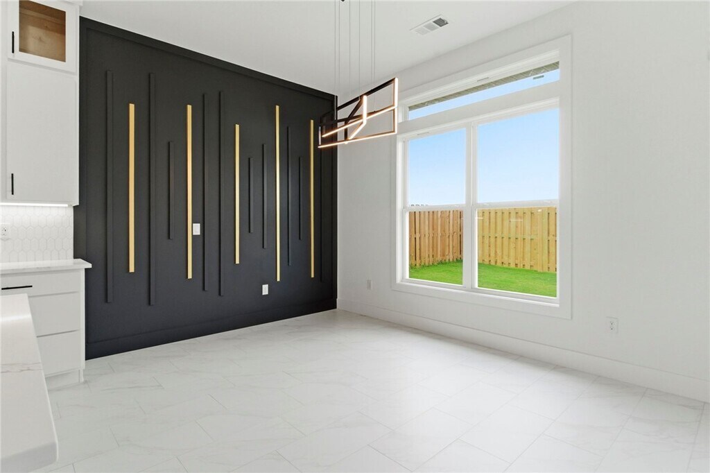
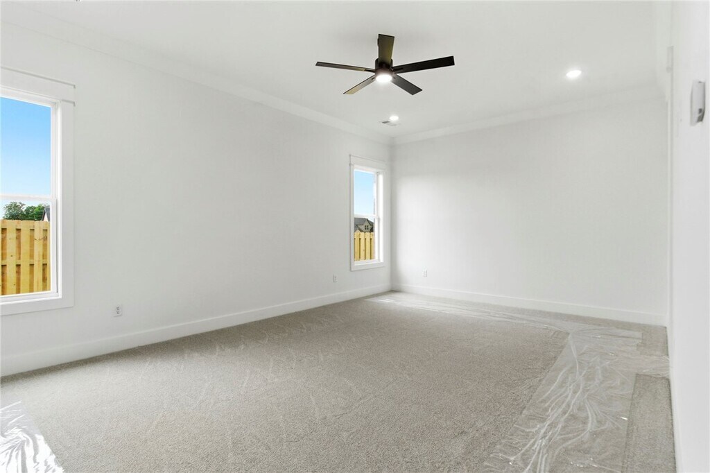
This beautifully designed 4-bedroom home features engineered hardwood flooring throughout the main living areas, tile in all wet areas, and carpet in the bedrooms. The kitchen offers quartz countertops, a custom tile backsplash, floor-to-ceiling cabinetry with glass uppers, and an oversized island. The living room and foyer feature impressive 14-foot ceilings, while the remaining areas offer 10-foot ceilings, 8-foot doors, and oversized 6-foot windows for abundant natural light. The primary suite includes a fully tiled shower, while secondary baths feature tiled surrounds. Applications are online at Anyone 18 years & up need to fill out a separate application. $40.00 App fee per applicant.
Model Rent and Fees
Model Price
- $3,000
Deposit
- $3,000 deposit
Fees & Policies
The fees listed below are community-provided and may exclude utilities or add-ons. All payments are made directly to the property and are non-refundable unless otherwise specified.
Required Fees
One-Time Basics
- Security Deposit - Refundable$3000
Parking Info and Fees
- Garage Parking
Property Fee Disclaimer: Based on community-supplied data and independent market research. Subject to change without notice. May exclude fees for mandatory or optional services and usage-based utilities.
Price shown is base rent. Excludes user-selected optional fees and variable or usage-based fees and required charges due at or prior to move-in or at move-out. View Fees and Policies for details. Price, availability, fees, and any applicable rent special are subject to change without notice.Contact Info
- Listed by:
- Prestige Management & Realty
- Agency:
- Vendor Logo:
- Website:
- View Property Website
- Call Us:
- (479) 202-5013
- Disclaimer:
Model: 421 Hedge Dr$3,0004 Bedroom, 3.5 Bath, 2596 sq ftAvailable Now![]()
421 Hedge Dr - Image 1 ![]()
421 Hedge Dr - Image 2 ![]()
421 Hedge Dr - Image 3 ![]()
421 Hedge Dr - Image 4 ![]()
421 Hedge Dr - Image 5 ![]()
421 Hedge Dr - Image 6 ![]()
421 Hedge Dr - Image 7 ![]()
421 Hedge Dr - Image 8 ![]()
421 Hedge Dr - Image 9 ![]()
421 Hedge Dr - Image 10 421 Hedge Dr
$3,000
4 Beds, 3.5 Baths, 2596 sq ftAvailable Jul 9Model Gallery
Photos
Availability Details
Price Availability Date Unit Sq Ft Deposit $3,000 July 9, 2026 421 Hedge Dr 2596 sq ft $3,000 Model Amenities and Features
Services
- Garden Style
About This Listing
This beautifully designed 4-bedroom home features engineered hardwood flooring throughout the main living areas,tile in all wet areas,and carpet in the bedrooms. The kitchen offers quartz countertops,a custom tile backsplash,floor-to-ceiling cabinetry with glass uppers,and an oversized island. The living room and foyer feature impressive 14-foot ceilings,while the remaining areas offer 10-foot ceilings,8-foot doors,and oversized 6-foot windows for abundant natural light. The primary suite includes a fully tiled shower,while secondary baths feature tiled surrounds. MLS ID 1354551
Model Rent and Fees
Model Price
- $3,000
Deposit
- $3,000 deposit
Fees & Policies
The fees listed below are community-provided and may exclude utilities or add-ons. All payments are made directly to the property and are non-refundable unless otherwise specified.
Required Fees
One-Time Basics
- Security Deposit - Refundable$3000
Property Fee Disclaimer: Based on community-supplied data and independent market research. Subject to change without notice. May exclude fees for mandatory or optional services and usage-based utilities.
Price shown is base rent. Excludes user-selected optional fees and variable or usage-based fees and required charges due at or prior to move-in or at move-out. View Fees and Policies for details. Price, availability, fees, and any applicable rent special are subject to change without notice.Contact Info
- Listed by:
- Prestige Property Management
- Agency:
- Vendor Logo:
- Website:
- View Property Website
- Call Us:
- (479) 202-5013
- Disclaimer:
Model: 421 Hedge Dr$3,0004 Bedroom, 3.5 Bath, 2596 sq ftAvailable July 9, 2026![]()
421 Hedge Dr - Image 1 ![]()
421 Hedge Dr - Image 2 ![]()
421 Hedge Dr - Image 3 ![]()
421 Hedge Dr - Image 4 ![]()
421 Hedge Dr - Image 5 ![]()
421 Hedge Dr - Image 6 ![]()
421 Hedge Dr - Image 7 ![]()
421 Hedge Dr - Image 8 ![]()
421 Hedge Dr - Image 9 ![]()
421 Hedge Dr - Image 10


Features and Amenities
On-Site Services
- Garden Style
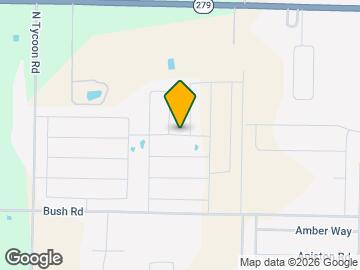
Map
- Shopping
- Colleges
- Schools
- Grocery
- Medical
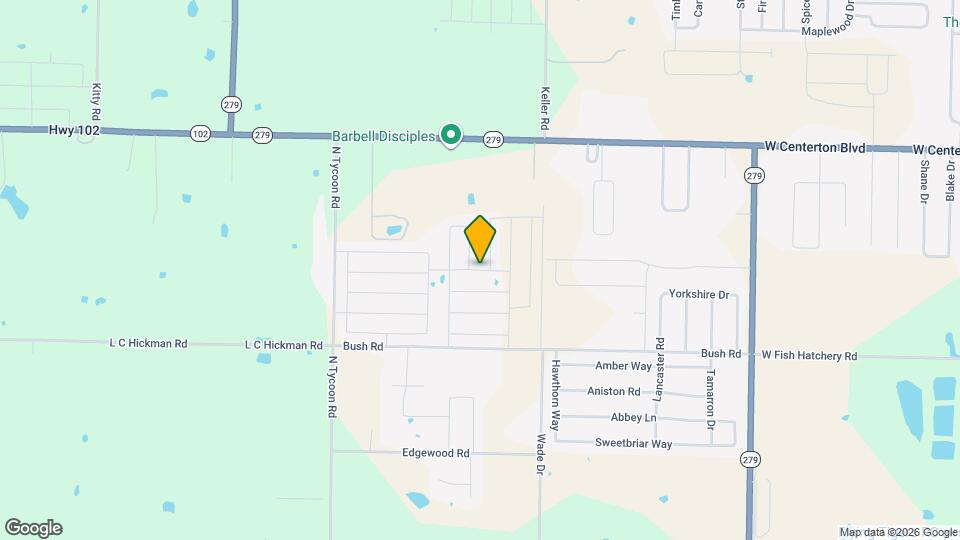
Map

Points of Interest
Time and distance from 421 Hedge Dr.
Big Box and Retail
Radioshack
Walmart
Walgreens
Colleges and Universities
Groceries
The Fresh Market
Aldi
Hospitals
Mercy Hospital Northwest Arkansas
Ozarks Community Hospital Of Gravette
Shopping Centers
421 Hedge Dr has 5 shopping centers within 4.5 miles.
Nearby Neighborhoods
Nearby Apartments
Rental Price Ranges in the Area
| Bedroom | Average Rent | Cheapest Rent | Highest Rent |
|---|---|---|---|
| Centerton Studio Apartments | $1,342 | $1,000 | $1,575 |
| Centerton 1 Bedroom Apartments | $1,465 | $850 | $2,400 |
| Centerton 2 Bedroom Apartments | $1,625 | $930 | $3,150 |
| Centerton 3 Bedroom Apartments | $1,797 | $1,225 | $4,137 |
| Centerton 4 Bedroom Apartments | $4,209 | $1,725 | $8,873 |
Browse Top Apartments in Centerton
By Price
By Community Type
- Centerton Apartments with Rent Specials
- Centerton Top Rated Apartments
- Centerton Corporate Apartments
- Centerton Furnished Apartments
- Centerton Gated Apartments
- Centerton Loft Apartments
- New Centerton Apartments
- Centerton Short-term Apartments
- Centerton Student Apartments
- Centerton Apartments with Utilities Included