

Contact
44 Sparkleberry Ln W

Floorplan Pricing and Availability
New! Interactive Property Map
 ApartmentHomeLiving.com's new Interactive Property Map allows you to see where every available unit is located at this community.Try It Now >
5 Bedrooms
44 Sparkleberry Ln W
$3,275
5 Beds, 4.5 Baths, 3187 sq ftAvailable NowModel Gallery
Photos
Availability Details
Price Availability Date Unit Sq Ft Deposit $3,275 Available Now 44 Sparkleberry Ln W 3187 sq ft $3,275 Model Amenities and Features
Fitness & Recreation
- Pool
Services
- Garden Style
About This Listing
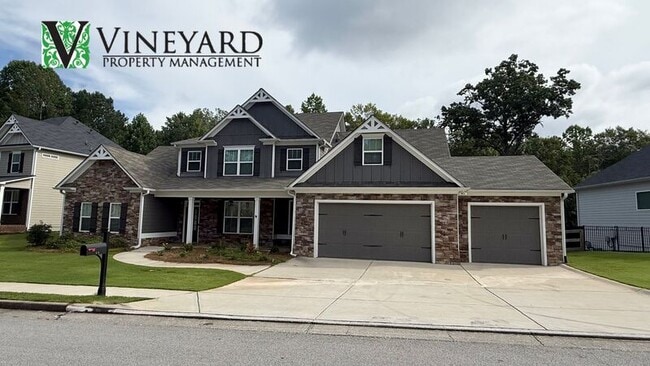
This property is managed by VINEYARD Property Management ONLY. If you are viewing this listing on any third-party site, please visit our website, for the most accurate information and quickest communication. Welcome home to this stunning newer Craftsman-style residence located in the highly desirable Edenwood community. Offering 5 bedrooms, 4 full bathrooms, and 1 half bath, this thoughtfully designed home provides exceptional space, comfort, and modern finishes throughout. The inviting rocking-chair front porch welcomes you into a bright, open-concept floor plan featuring a formal dining room with coffered ceilings, a spacious fireside family room, and a beautifully appointed kitchen designed for both everyday living and entertaining. The kitchen boasts an oversized island, granite countertops, stainless steel appliances, beverage cooler, abundant cabinetry, a large walk-in pantry, and convenient access to the mudroom and main-level laundry room (washer/dryer connections only). Just off the main living area, you'll find a covered outdoor living space complete with a stone fireplace, creating the perfect setting for relaxing evenings or weekend gatherings year-round. The primary suite is conveniently located on the main level and offers a private retreat with generous proportions, a spa-inspired bathroom featuring dual vanities, soaking tub, oversized tiled shower, private water closet, and an impressive walk-in closet. Upstairs, four additional bedrooms provide flexible living arrangements, including a Jack-and-Jill bathroom shared by two bedrooms and private en-suite baths serving the remaining bedrooms. Large closets and well-designed living spaces make this home ideal for households seeking room to spread out. Additional features include a three-car oversized garage, level driveway, and easy-to-maintain yard. Enjoy access to outstanding community amenities and a convenient location near highly rated schools, shopping, dining, parks, and everyday conveniences. This exceptional home combines luxury, functionality, and an unbeatable location for comfortable living. Schools: Burnt Hickory Elem, Sammy McClure Middle, North Paulding High Pets: 1 dog - No Cats- No dogs under age 2 or aggressive breeds- $350 non-refundable pet fee. To apply, please go to (do not apply through a 3rd party site or send anyone a wire payment as this may be a scam). We do not advertise on Craigslist or Facebook Marketplace (BE AWARE OF SCAMS). Application Qualifications: (note all occupants above the age of 18 must fill out an application, qualify and be on the lease). No more than 3 adult occupants (non-familial status)- 3 car garage Credit/background check- min 625 credit, content will be considered - collection accounts may disqualify) Must make at least 3x the monthly rent (can be combined between applicants) Must have a minimum of 2 years, excellent rental history or mortgage history, evictions or housing collection debt will not be accepted. Co-Signers will not be accepted for lack of meeting credit criteria Application fees are non-refundable regardless of selection decision Hold Deposit (once approved) is equal to 1 month of rent Move In Fee $250 due 5 days prior to move in along with any pet fee (if applicable) and the first full month of rent Amenities: HOA Managed Community, Community Pool, Tennis Courts
Model Rent and Fees
Model Price
- $3,275
Deposit
- $3,275 deposit
Fees & Policies
Pet Policy and Fees
Dogs
AllowedProperty Fee Disclaimer: Based on community-supplied data and independent market research. Subject to change without notice. May exclude fees for mandatory or optional services and usage-based utilities.
Price shown is base rent. Excludes user-selected optional fees and variable or usage-based fees and required charges due at or prior to move-in or at move-out. View Fees and Policies for details. Price, availability, fees, and any applicable rent special are subject to change without notice.Contact Info
- Listed by:
- Agency:
- Vendor Logo:
- Website:
- View Property Website
- Call Us:
- (229) 235-4478
- Disclaimer:
Model: 44 Sparkleberry Ln W$3,2755 Bedroom, 4.5 Bath, 3187 sq ftAvailable Now![]()
44 Sparkleberry Ln W - Image 1 ![]()
44 Sparkleberry Ln W - Image 2 ![]()
44 Sparkleberry Ln W - Image 3 ![]()
44 Sparkleberry Ln W - Image 4 ![]()
44 Sparkleberry Ln W - Image 5 ![]()
44 Sparkleberry Ln W - Image 6 ![]()
44 Sparkleberry Ln W - Image 7 ![]()
44 Sparkleberry Ln W - Image 8 ![]()
44 Sparkleberry Ln W - Image 9 ![]()
44 Sparkleberry Ln W - Image 10 44 Sparkleberry Ln W
$3,275
5 Beds, 4.5 Baths, 3187 sq ftAvailable NowModel Gallery
Photos
Availability Details
Price Availability Date Unit Sq Ft $3,275 Available Now 44 Sparkleberry Ln W 3187 sq ft Model Amenities and Features
Kitchen
- Dishwasher
- Microwave
- Oven
- Range
- Refrigerator
Services
- Garden Style
About This Listing
Welcome home to this stunning newer Craftsman-style residence located in the highly desirable Edenwood community. Offering 5 bedrooms,4 full bathrooms,and 1 half bath,this thoughtfully designed home provides exceptional space,comfort,and modern finishes throughout. The inviting rocking-chair front porch welcomes you into a bright,open-concept floor plan featuring a formal dining room with coffered ceilings,a spacious fireside family room,and a beautifully appointed kitchen designed for both everyday living and entertaining. The kitchen boasts an oversized island,granite countertops,stainless steel appliances,beverage cooler,abundant cabinetry,a large walk-in pantry,and convenient access to the mudroom and main-level laundry room (washer/dryer connections only). Just off the main living area,you'll find a covered outdoor living space complete with a stone fireplace,creating the perfect setting for relaxing evenings or weekend gatherings year-round. The primary suite is conveniently located on the main level and offers a private retreat with generous proportions,a spa-inspired bathroom featuring dual vanities,soaking tub,oversized tiled shower,private water closet,and an impressive walk-in closet. Upstairs,four additional bedrooms provide flexible living arrangements,including a Jack-and-Jill bathroom shared by two bedrooms and private en-suite baths serving the remaining bedrooms. Large closets and well-designed living spaces make this home ideal for households seeking room to spread out. Additional features include a three-car oversized garage,level driveway,and easy-to-maintain yard. Enjoy access to outstanding community amenities and a convenient location near highly rated schools,shopping,dining,parks,and everyday conveniences. This exceptional home combines luxury,functionality,and an unbeatable location for comfortable living. MLS ID 7810365
Model Rent and Fees
Model Price
- $3,275
Fees & Policies
Pet Policy and Fees
Cats
AllowedDogs
AllowedProperty Fee Disclaimer: Based on community-supplied data and independent market research. Subject to change without notice. May exclude fees for mandatory or optional services and usage-based utilities.
Price shown is base rent. Excludes user-selected optional fees and variable or usage-based fees and required charges due at or prior to move-in or at move-out. View Fees and Policies for details. Price, availability, fees, and any applicable rent special are subject to change without notice.Contact Info
- Listed by:
- Sarah Bolt
- Agency:
- Vendor Logo:
- Website:
- View Property Website
- Call Us:
- (678) 409-2675
- Disclaimer:
Model: 44 Sparkleberry Ln W$3,2755 Bedroom, 4.5 Bath, 3187 sq ftAvailable Now![]()
44 Sparkleberry Ln W - Image 1 ![]()
44 Sparkleberry Ln W - Image 2 ![]()
44 Sparkleberry Ln W - Image 3 ![]()
44 Sparkleberry Ln W - Image 4 ![]()
44 Sparkleberry Ln W - Image 5 ![]()
44 Sparkleberry Ln W - Image 6 ![]()
44 Sparkleberry Ln W - Image 7 ![]()
44 Sparkleberry Ln W - Image 8 ![]()
44 Sparkleberry Ln W - Image 9 ![]()
44 Sparkleberry Ln W - Image 10


Features and Amenities
On-Site Services
- Garden Style
Recreation and Fitness
- Pool
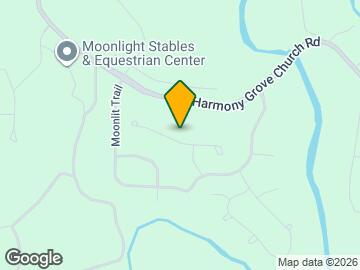
Map
- Shopping
- Colleges
- Grocery
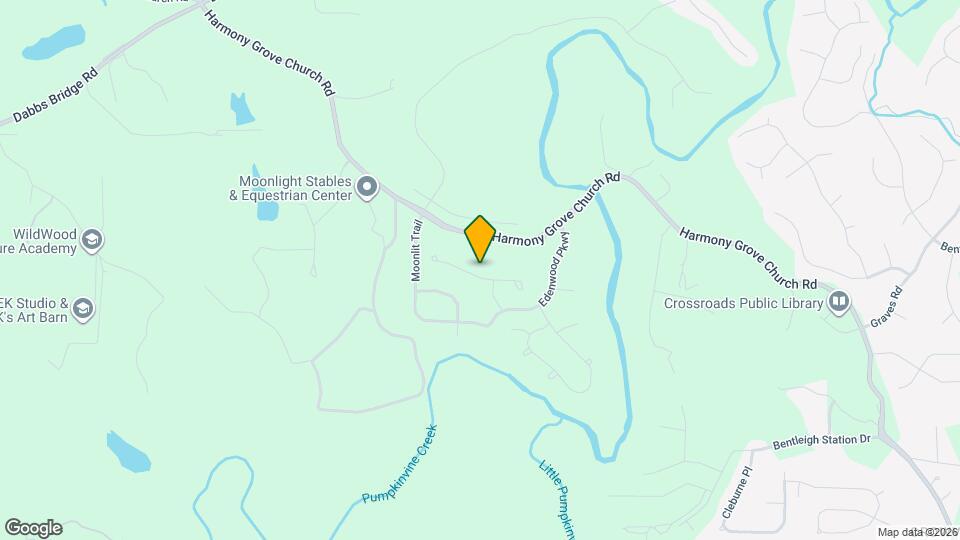
Map
Getting Around
10 / 100 Not walkable
30 / 100 Somewhat Bikeable
90 / 100 Exceptionally car friendly
 details
Getting to Know the Area
30 / 100 Restaurants
20 / 100 Cafes
20 / 100 Nightlife
20 / 100 Shopping
100 / 100 Noise Level
Nearby Schools
North Paulding High School
Sammy Mcclure Sr. Middle School
Burnt Hickory Elementary School
About GreatSchools Data on ApartmentHomeLiving.com.
Points of Interest
Time and distance from 44 Sparkleberry Ln W.
Big Box and Retail
Target
Kohl's
Lowe's
Colleges and Universities
Chattahoochee Technical College - Paulding Campus
Groceries
Save-A-Lot
Aldi
Kroger
Shopping Centers
44 Sparkleberry Ln W has 5 shopping centers within 2.4 miles.
Nearby Neighborhoods
Nearby Apartments
Rental Price Ranges in the Area
| Bedroom | Average Rent | Cheapest Rent | Highest Rent |
|---|---|---|---|
| Dallas Studio Apartments | $1,418 | $1,418 | $1,418 |
| Dallas 1 Bedroom Apartments | $1,491 | $1,052 | $2,322 |
| Dallas 2 Bedroom Apartments | $1,727 | $1,125 | $3,755 |
| Dallas 3 Bedroom Apartments | $1,918 | $1,305 | $4,256 |
| Dallas 4 Bedroom Apartments | $2,754 | $2,309 | $3,371 |
| 2 Bedroom Homes | $1,830 | $1,225 | $3,600 |
| 3 Bedroom Homes | $1,923 | $1,200 | $4,500 |
| 4 Bedroom Homes | $2,328 | $1,750 | $4,995 |
| 5 Bedroom Homes | $2,542 | $2,080 | $3,375 |
| 6 Bedroom Homes | $2,595 | $2,595 | $2,595 |
Browse Top Apartments in Dallas
By Price
By Community Type
- Dallas Apartments with Rent Specials
- Dallas Top Rated Apartments
- Dallas Corporate Apartments
- Dallas Furnished Apartments
- Dallas Gated Apartments
- Dallas Loft Apartments
- Dallas Low Income Apartments
- New Dallas Apartments
- Dallas Senior Apartments
- Dallas Short-term Apartments
- Dallas Apartments with Utilities Included