

Contacto
44 Sparkleberry Ln W

Precios y Disponibilidad de Plano
¡Nuevo! Mapa Interactivo de Propiedades
 El nuevo mapa interactivo de propiedades de ApartmentHomeLiving.com le permite ver dónde se encuentra cada unidad disponible en esta comunidad.Pruebalo Ahora >
5 Dormitorios
44 Sparkleberry Ln W
$3,275
5 Dormitorios, 4.5 Baños, 3187 pies²Disponible AhoraGalería del Modelo
Fotos
Detalles de Diponibilidad
Precio Fecha Disponibilidad Unidad Pies² Depósito $3,275 Disponible Ahora 44 Sparkleberry Ln W 3187 pies² $3,275 Características y Comodidades de Modelo
Fitness & Recreation
- Pool
Servicios
- Garden Style
Acerca de este anuncio
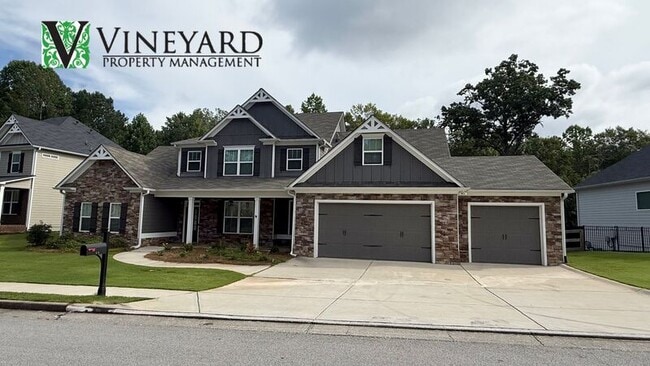
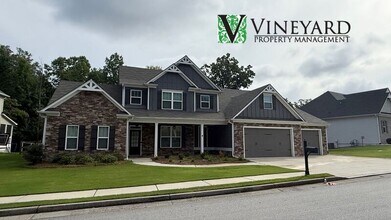
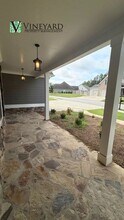
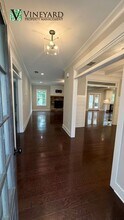
This property is managed by VINEYARD Property Management ONLY. If you are viewing this listing on any third-party site, please visit our website, for the most accurate information and quickest communication. Welcome home to this stunning newer Craftsman-style residence located in the highly desirable Edenwood community. Offering 5 bedrooms, 4 full bathrooms, and 1 half bath, this thoughtfully designed home provides exceptional space, comfort, and modern finishes throughout. The inviting rocking-chair front porch welcomes you into a bright, open-concept floor plan featuring a formal dining room with coffered ceilings, a spacious fireside family room, and a beautifully appointed kitchen designed for both everyday living and entertaining. The kitchen boasts an oversized island, granite countertops, stainless steel appliances, beverage cooler, abundant cabinetry, a large walk-in pantry, and convenient access to the mudroom and main-level laundry room (washer/dryer connections only). Just off the main living area, you'll find a covered outdoor living space complete with a stone fireplace, creating the perfect setting for relaxing evenings or weekend gatherings year-round. The primary suite is conveniently located on the main level and offers a private retreat with generous proportions, a spa-inspired bathroom featuring dual vanities, soaking tub, oversized tiled shower, private water closet, and an impressive walk-in closet. Upstairs, four additional bedrooms provide flexible living arrangements, including a Jack-and-Jill bathroom shared by two bedrooms and private en-suite baths serving the remaining bedrooms. Large closets and well-designed living spaces make this home ideal for households seeking room to spread out. Additional features include a three-car oversized garage, level driveway, and easy-to-maintain yard. Enjoy access to outstanding community amenities and a convenient location near highly rated schools, shopping, dining, parks, and everyday conveniences. This exceptional home combines luxury, functionality, and an unbeatable location for comfortable living. Schools: Burnt Hickory Elem, Sammy McClure Middle, North Paulding High Pets: 1 dog - No Cats- No dogs under age 2 or aggressive breeds- $350 non-refundable pet fee. To apply, please go to (do not apply through a 3rd party site or send anyone a wire payment as this may be a scam). We do not advertise on Craigslist or Facebook Marketplace (BE AWARE OF SCAMS). Application Qualifications: (note all occupants above the age of 18 must fill out an application, qualify and be on the lease). No more than 3 adult occupants (non-familial status)- 3 car garage Credit/background check- min 625 credit, content will be considered - collection accounts may disqualify) Must make at least 3x the monthly rent (can be combined between applicants) Must have a minimum of 2 years, excellent rental history or mortgage history, evictions or housing collection debt will not be accepted. Co-Signers will not be accepted for lack of meeting credit criteria Application fees are non-refundable regardless of selection decision Hold Deposit (once approved) is equal to 1 month of rent Move In Fee $250 due 5 days prior to move in along with any pet fee (if applicable) and the first full month of rent Amenities: HOA Managed Community, Community Pool, Tennis Courts
Tasas y precios del modelo
Precio del Modelo
- $3,275
Depósito
- $3,275 deposit
Fees & Policies
Pet Policy and Fees
Dogs
AllowedExención de responsabilidad sobre las tasas de propiedad: Based on community-supplied data and independent market research. Subject to change without notice. May exclude fees for mandatory or optional services and usage-based utilities.
El precio mostrado es el alquiler base. No incluye las tarifas opcionales seleccionadas por el usuario, ni las tarifas variables o basadas en el uso, ni los cargos obligatorios que deben pagarse antes o en el momento de la mudanza, o al momento de la salida.Consulta las Cuotas y políticas para obtener más detalles. El precio, la disponibilidad, las tarifas y cualquier oferta especial de alquiler aplicable están sujetos a cambios sin previo aviso.Información de Contacto
- Listado por:
- Agencia:
- Logotipo del proveedor:
- Sitio web:
- Ver el sitio web de la propiedad
- Llámenos:
- (229) 235-4478
- Aviso legal:
Modelo: 44 Sparkleberry Ln W$3,2755 Dormitorios, 4.5 Baños, 3187 sq ftDisponible Ahora![]()
44 Sparkleberry Ln W - Imagen 1 ![]()
44 Sparkleberry Ln W - Imagen 2 ![]()
44 Sparkleberry Ln W - Imagen 3 ![]()
44 Sparkleberry Ln W - Imagen 4 ![]()
44 Sparkleberry Ln W - Imagen 5 ![]()
44 Sparkleberry Ln W - Imagen 6 ![]()
44 Sparkleberry Ln W - Imagen 7 ![]()
44 Sparkleberry Ln W - Imagen 8 ![]()
44 Sparkleberry Ln W - Imagen 9 ![]()
44 Sparkleberry Ln W - Imagen 10 44 Sparkleberry Ln W
$3,275
5 Dormitorios, 4.5 Baños, 3187 pies²Disponible AhoraGalería del Modelo
Fotos
Detalles de Diponibilidad
Precio Fecha Disponibilidad Unidad Pies² $3,275 Disponible Ahora 44 Sparkleberry Ln W 3187 pies² Características y Comodidades de Modelo
Cocina
- Dishwasher
- Microwave
- Oven
- Range
- Refrigerator
Servicios
- Garden Style
Acerca de este anuncio
Welcome home to this stunning newer Craftsman-style residence located in the highly desirable Edenwood community. Offering 5 bedrooms,4 full bathrooms,and 1 half bath,this thoughtfully designed home provides exceptional space,comfort,and modern finishes throughout. The inviting rocking-chair front porch welcomes you into a bright,open-concept floor plan featuring a formal dining room with coffered ceilings,a spacious fireside family room,and a beautifully appointed kitchen designed for both everyday living and entertaining. The kitchen boasts an oversized island,granite countertops,stainless steel appliances,beverage cooler,abundant cabinetry,a large walk-in pantry,and convenient access to the mudroom and main-level laundry room (washer/dryer connections only). Just off the main living area,you'll find a covered outdoor living space complete with a stone fireplace,creating the perfect setting for relaxing evenings or weekend gatherings year-round. The primary suite is conveniently located on the main level and offers a private retreat with generous proportions,a spa-inspired bathroom featuring dual vanities,soaking tub,oversized tiled shower,private water closet,and an impressive walk-in closet. Upstairs,four additional bedrooms provide flexible living arrangements,including a Jack-and-Jill bathroom shared by two bedrooms and private en-suite baths serving the remaining bedrooms. Large closets and well-designed living spaces make this home ideal for households seeking room to spread out. Additional features include a three-car oversized garage,level driveway,and easy-to-maintain yard. Enjoy access to outstanding community amenities and a convenient location near highly rated schools,shopping,dining,parks,and everyday conveniences. This exceptional home combines luxury,functionality,and an unbeatable location for comfortable living. MLS ID 7810365
Tasas y precios del modelo
Precio del Modelo
- $3,275
Fees & Policies
Pet Policy and Fees
Cats
AllowedDogs
AllowedExención de responsabilidad sobre las tasas de propiedad: Based on community-supplied data and independent market research. Subject to change without notice. May exclude fees for mandatory or optional services and usage-based utilities.
El precio mostrado es el alquiler base. No incluye las tarifas opcionales seleccionadas por el usuario, ni las tarifas variables o basadas en el uso, ni los cargos obligatorios que deben pagarse antes o en el momento de la mudanza, o al momento de la salida.Consulta las Cuotas y políticas para obtener más detalles. El precio, la disponibilidad, las tarifas y cualquier oferta especial de alquiler aplicable están sujetos a cambios sin previo aviso.Información de Contacto
- Listado por:
- Sarah Bolt
- Agencia:
- Logotipo del proveedor:
- Sitio web:
- Ver el sitio web de la propiedad
- Llámenos:
- (678) 409-2675
- Aviso legal:
Modelo: 44 Sparkleberry Ln W$3,2755 Dormitorios, 4.5 Baños, 3187 sq ftDisponible Ahora![]()
44 Sparkleberry Ln W - Imagen 1 ![]()
44 Sparkleberry Ln W - Imagen 2 ![]()
44 Sparkleberry Ln W - Imagen 3 ![]()
44 Sparkleberry Ln W - Imagen 4 ![]()
44 Sparkleberry Ln W - Imagen 5 ![]()
44 Sparkleberry Ln W - Imagen 6 ![]()
44 Sparkleberry Ln W - Imagen 7 ![]()
44 Sparkleberry Ln W - Imagen 8 ![]()
44 Sparkleberry Ln W - Imagen 9 ![]()
44 Sparkleberry Ln W - Imagen 10


Características y Facilidades
Servicios
- Con Jardín
Recreación
- Piscina
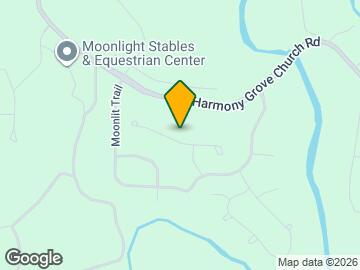
Mapa
- Compras
- Universidades
- Supermercado
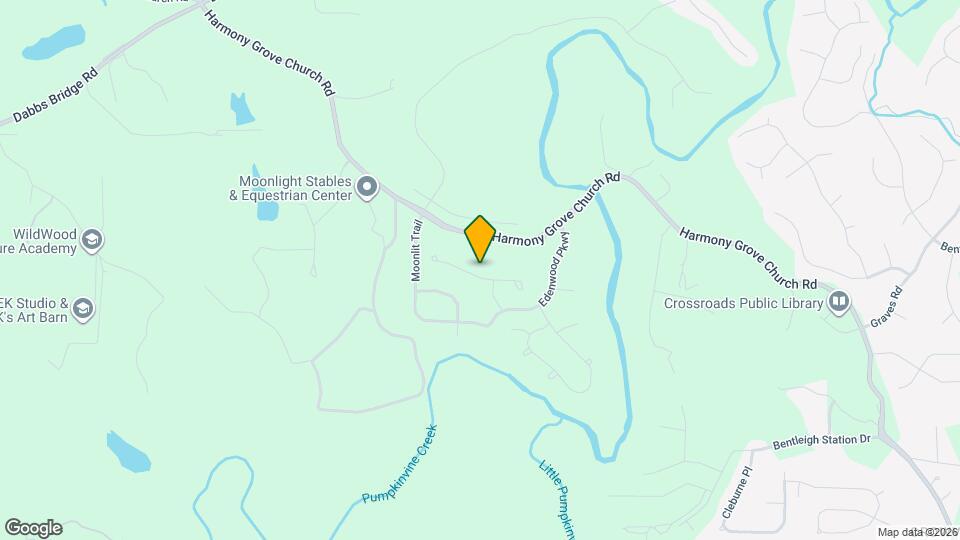
Mapa
Desplazarse
10 / 100 No transitable
30 / 100 Algo apto para bicicletas
90 / 100 Excepcionalmente apto para carros
 detalles
Conozca la Zona
30 / 100 Restaurantes
20 / 100 Cafeterías
20 / 100 Vida Nocturna
20 / 100 Compras
100 / 100 Nivel de Ruido
Escuelas Cercanas
North Paulding High School
Sammy Mcclure Sr. Middle School
Burnt Hickory Elementary School
Sitios de Interés
Tiempo y distancia desde 44 Sparkleberry Ln W.
Grandes Superficies de Ventas
Target
Kohl's
Lowe's
Universidad
Tiendas
Save-A-Lot
Aldi
Kroger
Centros Comerciales
44 Sparkleberry Ln W tiene 5 centros comerciales en un radio de 2.4 millas.
Barrios cercanos
Apartamentos Cercanos
Rango de Precios de los Alquileres en la Zona
| Dormitorios | Precio Promedio | Más barato | Más caro |
|---|---|---|---|
| Apartamentos Estudio en Dallas | $1,418 | $1,418 | $1,418 |
| Apartamentos 1 Dormitorios en Dallas | $1,491 | $1,052 | $2,322 |
| Apartamentos 2 Dormitorios en Dallas | $1,727 | $1,125 | $3,755 |
| Apartamentos 3 Dormitorios en Dallas | $1,918 | $1,305 | $4,256 |
| Apartamentos 4 Dormitorios en Dallas | $2,754 | $2,309 | $3,371 |
| Casas con 2 Dormitorios | $1,830 | $1,225 | $3,600 |
| Casas con 3 Dormitorios | $1,923 | $1,200 | $4,500 |
| Casas con 4 Dormitorios | $2,328 | $1,750 | $4,995 |
| Casas con 5 Dormitorios | $2,542 | $2,080 | $3,375 |
| Casas con 6 Dormitorios | $2,595 | $2,595 | $2,595 |
Ver Apartamentos más destacados en Dallas
Por el Precio
Por tipo de comunidad
- Apartamentos en Dallas con Oferta Especial
- Apartamentos en Dallas Más Valorados
- Apartamentos en Dallas Viviendas Corporativas
- Apartamentos en Dallas Amueblado
- Apartamentos en Dallas Reja de Entrada Automática
- Apartamentos en Dallas Loft
- Apartamentos en Dallas De Bajos Ingresos
- Nuevos Apartamentos en Dallas
- Apartamentos en Dallas Personas Mayores
- Apartamentos en Dallas Contratos de Corto Plazo
- Apartamentos en Dallas con Utilidades Incluidas